Real estate on your terms®
$449,000
active
62 Buskmose Drive
Grandview
,
AB
T0C2V0
Key Details
- MLS® Number:
- A2297146
- Building Type:
- House
- Interior Size:
- 1457 square feet
- Bedrooms:
- 3
- Parking:
- 4
- Parking Features:
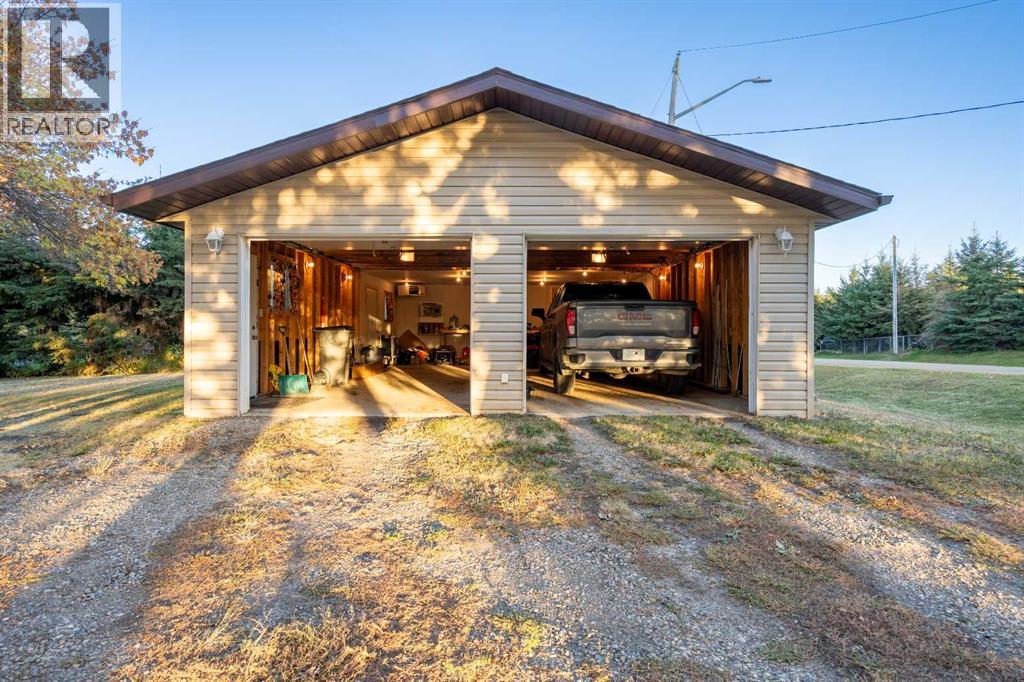
- Detached Garage, Garage, Oversize
- Lot Size:
- 0.44 acres

Property Description
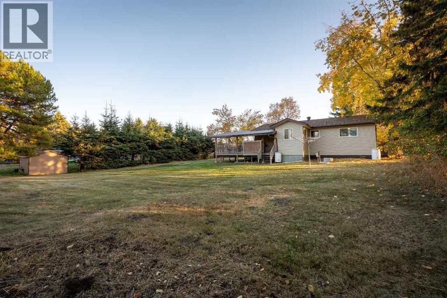
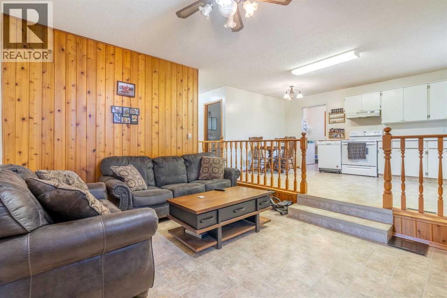
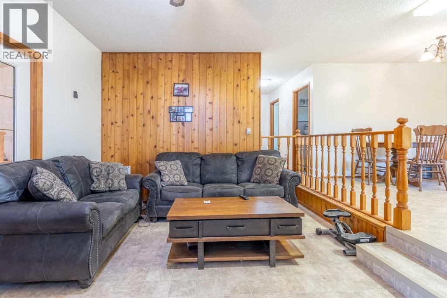
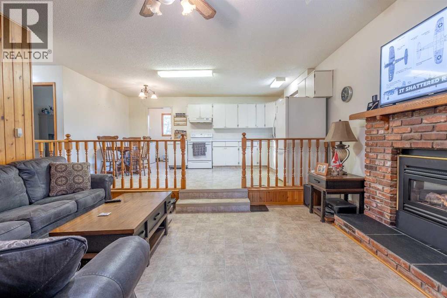
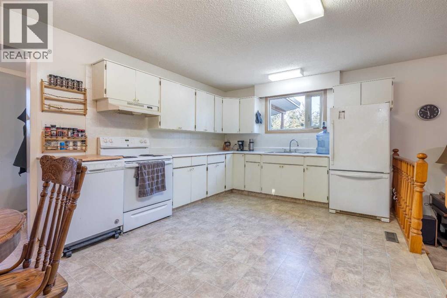
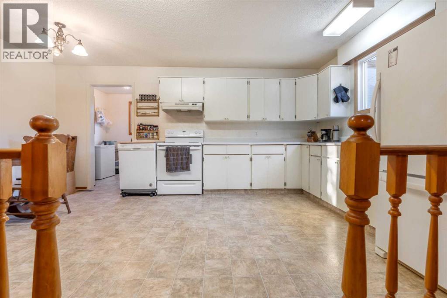
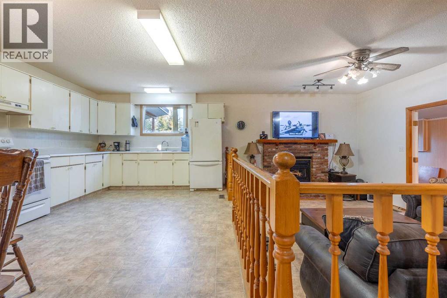
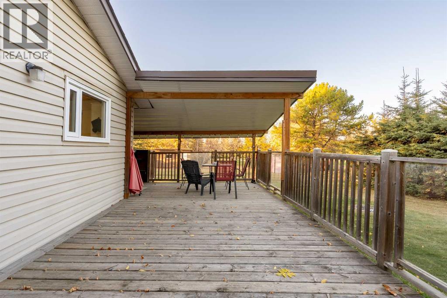
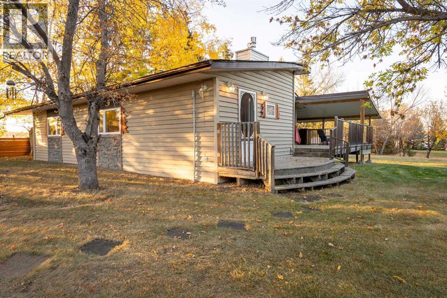
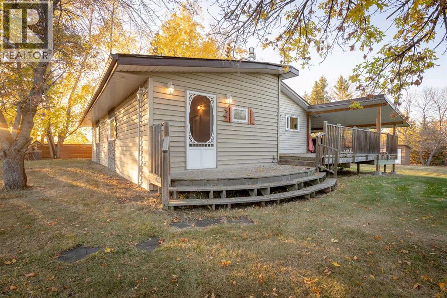
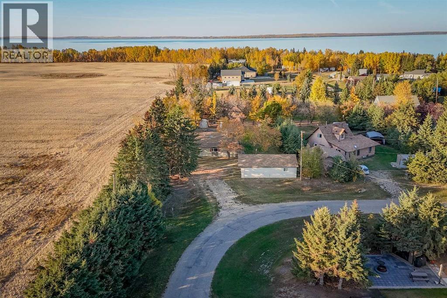
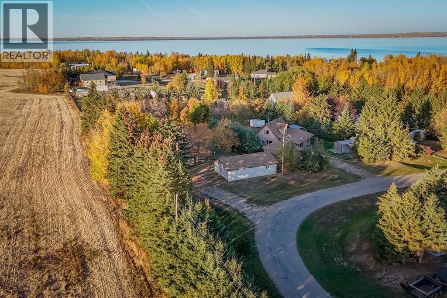
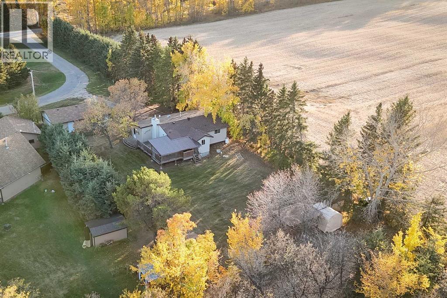
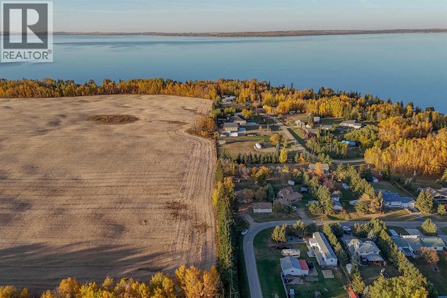
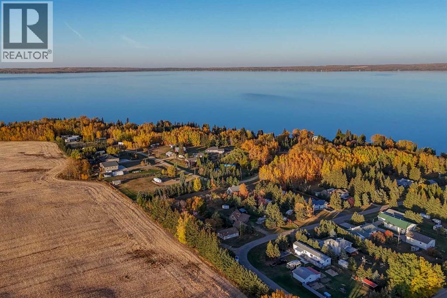
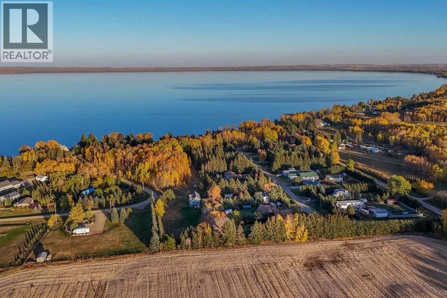
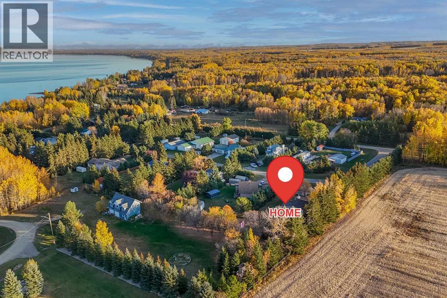
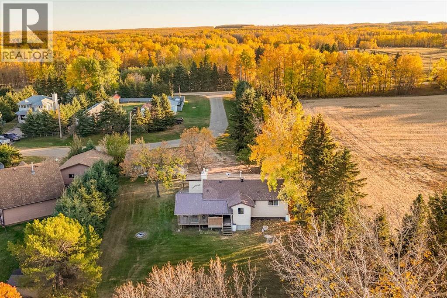
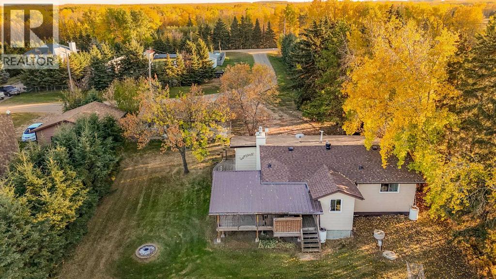
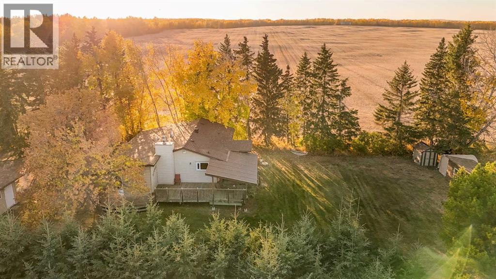
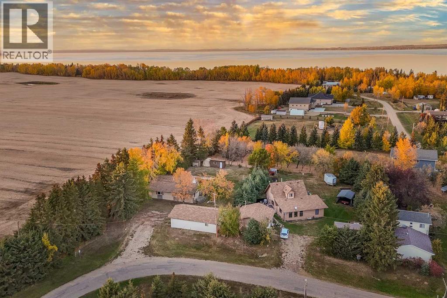
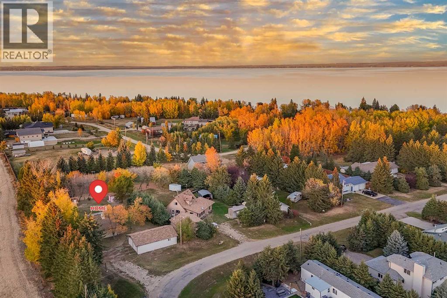
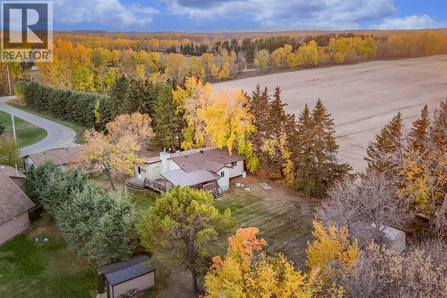
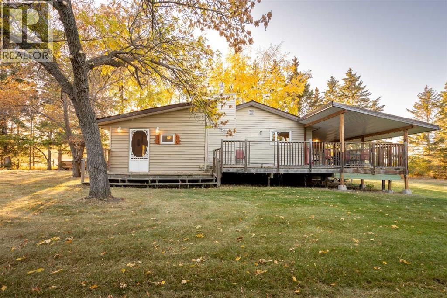
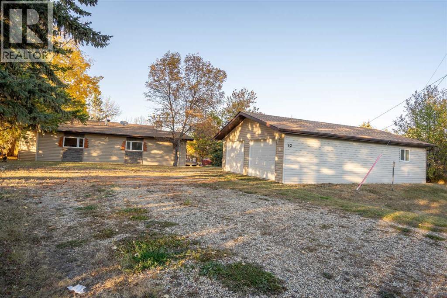
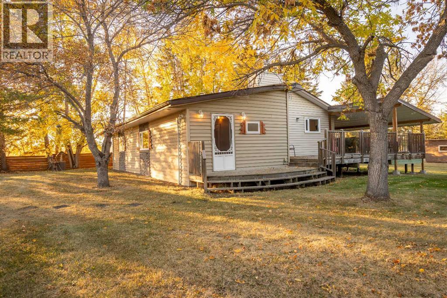
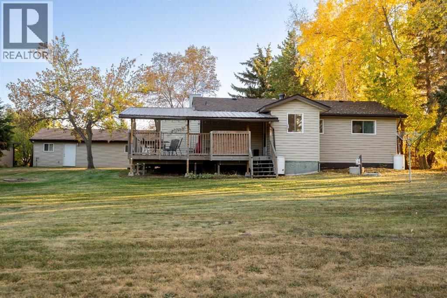
Welcome to Grandview! If you have not yet browsed through the photos, please do so. Can you imaging living in a place where nature is all around you, walking distance to the lake, fields in the back yet all the amenities that a person needs are mere minutes away. This is what this property and the spacious bungalow with a huge detached garage offer. Private yard perfect for having people over and having a few cold ones on a hot summer day, or nice warm cup of coffee during the fall months where you can enjoy the changing colours of the leaves and gaze at spectacular sunsets. Country living at it's finest. Yes, there is a house here too, and it's perfect. Designed to blend in with the surroundings and very accessible open floor plan. Kitchen is large with white cabinetry and plenty of storage space. Living room offers a great place to enjoy the fireplace and watch some TV. Garage can fit four cars (depending on size). Welcome to your new home! (id:53430)
Building
- Property Type:
- House
- Building Type:
- House
- Style:
- Bungalow
- Year Built:
- 1984
- Stories:
- 1.0
- Bedrooms:
- 3
- Bathrooms (total):
- 1.0
- Basement:
- None
Finished Areas
- Interior Size (Total):
- 1457 square feet
- Above Grade:
- 1457 square feet
Interior
- Flooring:
- Laminate, Linoleum
- Appliances:
- Washer, Refrigerator, Dishwasher, Stove, Dryer, Microwave Range Hood Combo, Window Coverings, Garage door opener, Satellite dish related hardware
Parking
- Spaces:
- 4
- Features:
- Detached Garage, Garage, Oversize
Lot / Land
- Lot Size:
- 0.44 acres
- Lot Features:
- Closet Organizers
Exterior
- Exterior Features:
- Vinyl siding
- Construction:
- Wood frame
- Foundation:
- Piled
- Fencing:
- Partially fenced
Utilities & Mechanical
- Heating:
- Forced air, Natural gas
- Cooling:
- None
- Electrical:
- 100 Amp Service
- Water Source:
- Well
Comfort & Security
- Fireplace(s):
- 1
Fees & Dates
- Property Taxes:
- $1,641
- Tax Year:
- 2025
- Last Modified:
- 06/18/2026 10:05:01 PM
- Status Change:
- 06/18/2026 09:55:12 PM
Association / Ownership
- Common Interest:
- Freehold
Room Dimensions
| Room | Level | Size |
|---|---|---|
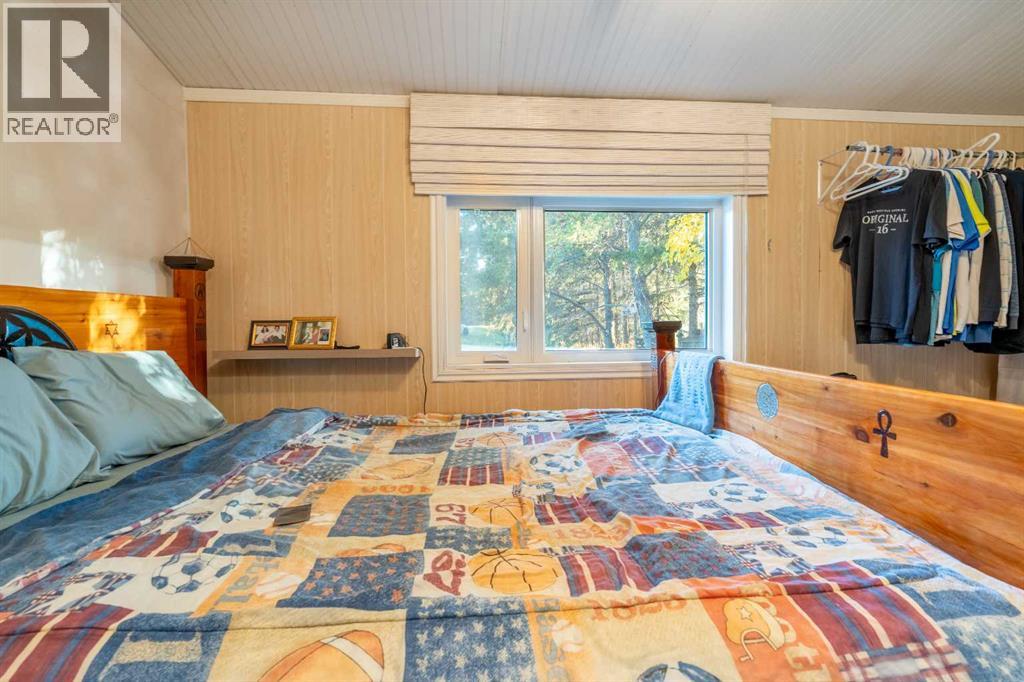
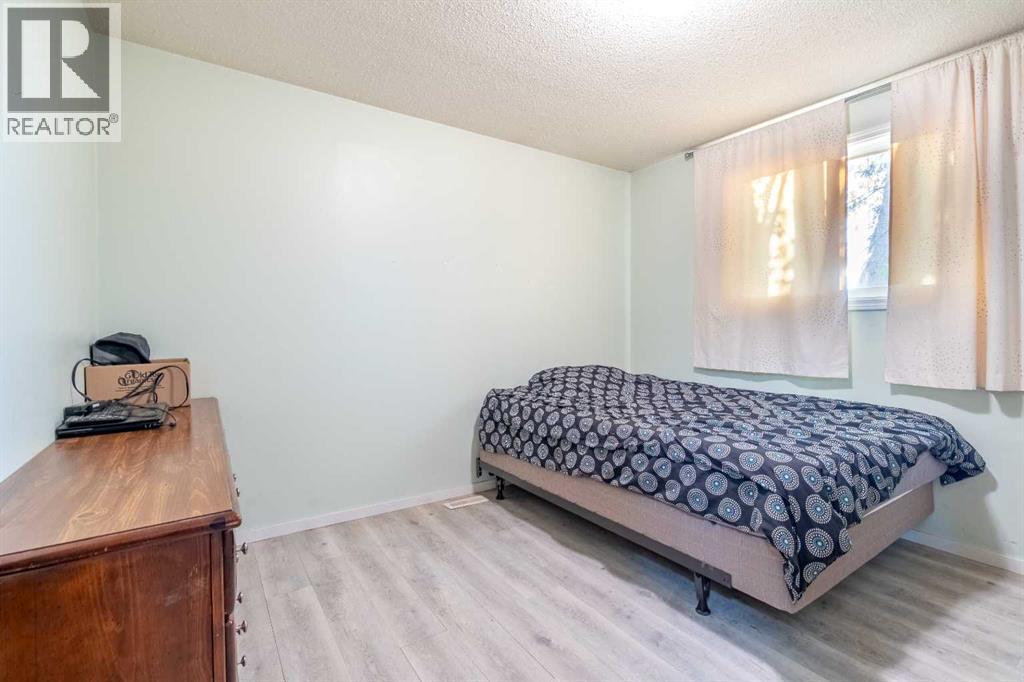
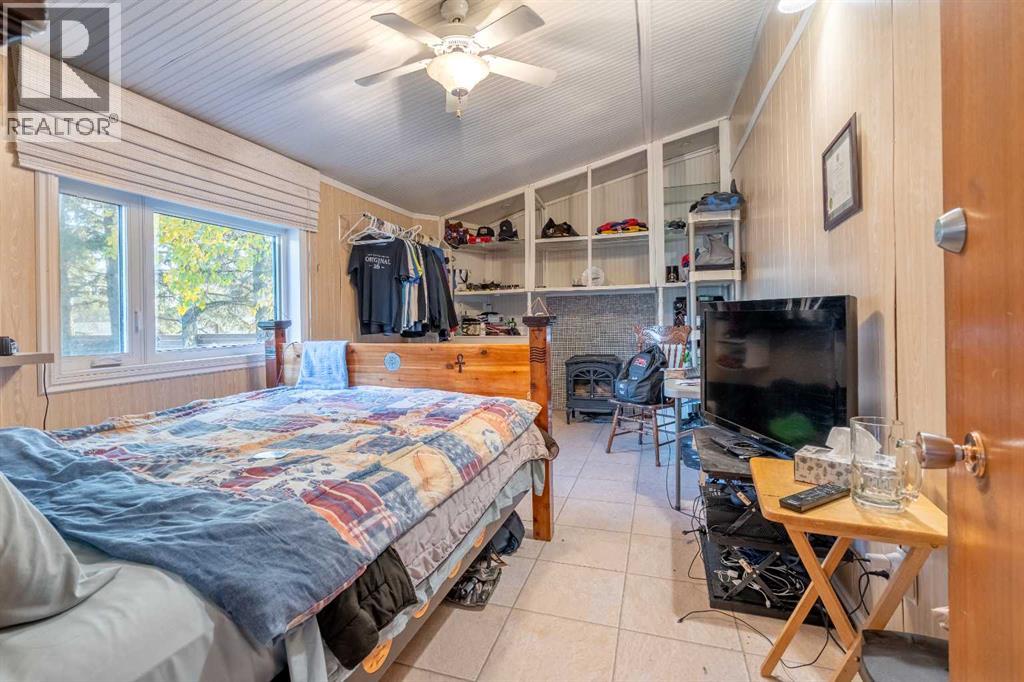
| Primary Bedroom | Main level | 3.06 M x 5.61 M |
| Bedroom | Main level | 3.39 M x 3.44 M |
| Bedroom | Main level | 2.74 M x 3.51 M |
| Living room | Main level | 3.58 M x 4.69 M |
| Kitchen | Main level | 3.45 M x 5.24 M |
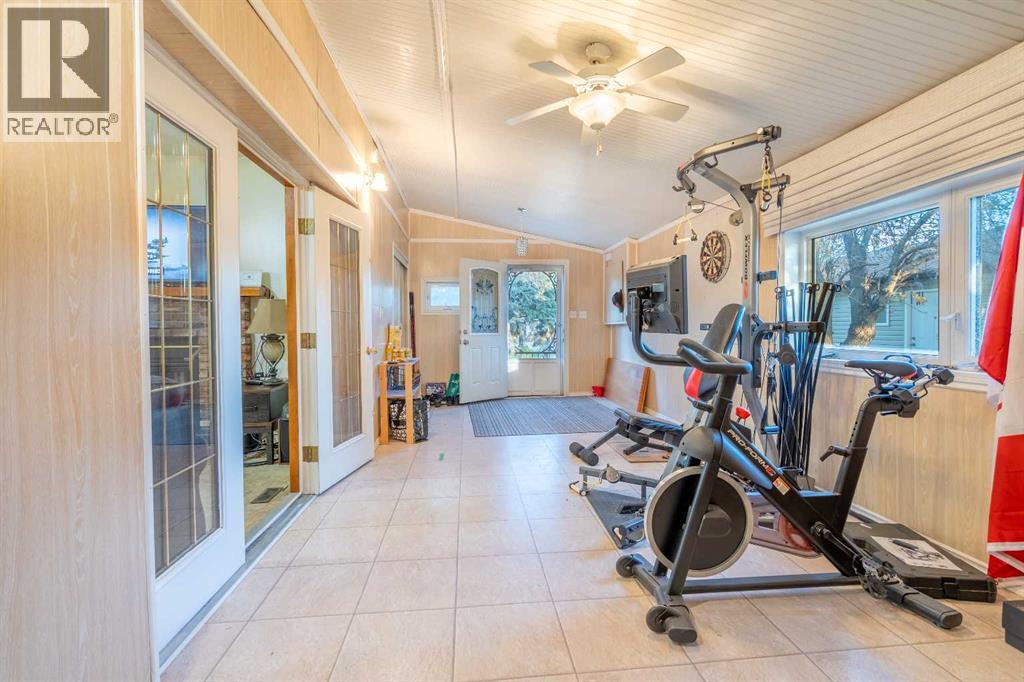
| Family room | Main level | 3.26 M x 5.03 M |
| Laundry room | Main level | 2.74 M x 2.28 M |
| Other | Main level | 2.28 M x 2.18 M |
| Other | Main level | 3.03 M x 2.39 M |
| 4pc Bathroom | Main level | .00 M x .00 M |
Location
Data is supplied by Pillar 9 MLS® System. Pillar 9 is the owner of the copyright in its MLS® System. Data is deemed reliable but is not guaranteed accurate by Pillar 9.
The trademarks MLS®, Multiple Listing Service® and the associated logos are owned by The Canadian Real Estate Association (CREA) and identify the quality of services provided by real estate professionals who are members of CREA. Used under license.