Real estate on your terms®
$489,900
active
8006 112A Street
Grande Prairie
,
AB
T8W0B8
Key Details
- MLS® Number:
- A2333535
- Community:
- Westpointe
- Building Type:
- House
- Interior Size:
- 1512 square feet
- Bedrooms:
- 3
- Parking:
- 4
- Parking Features:
- Attached Garage
- Lot Size:
- 426.2 square meters

Property Description
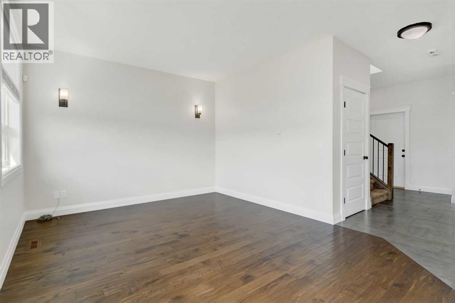
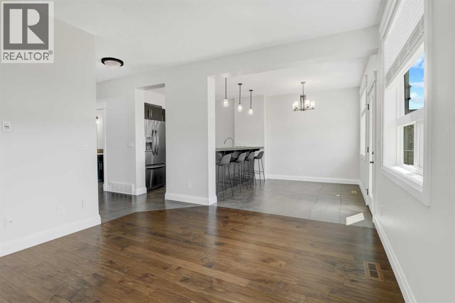
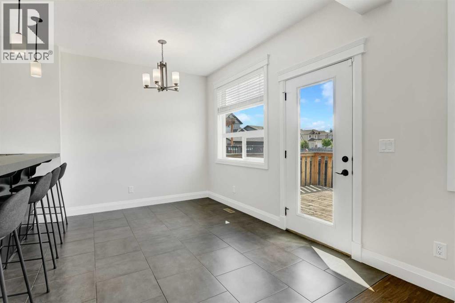
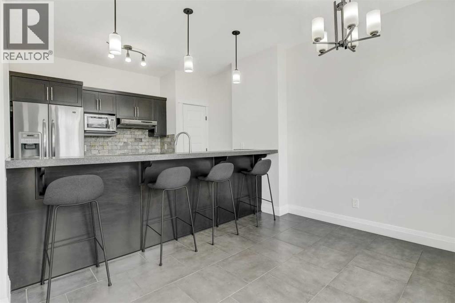
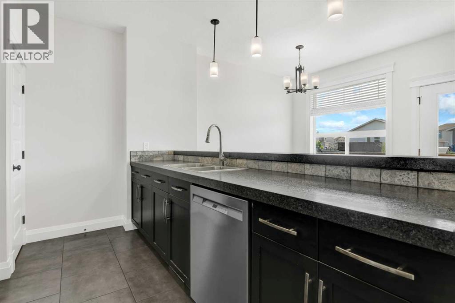
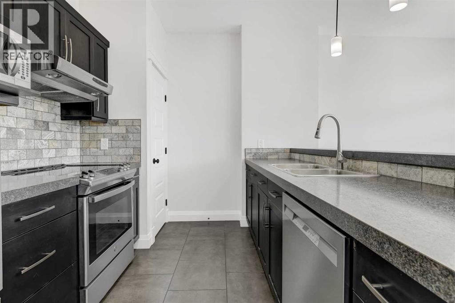
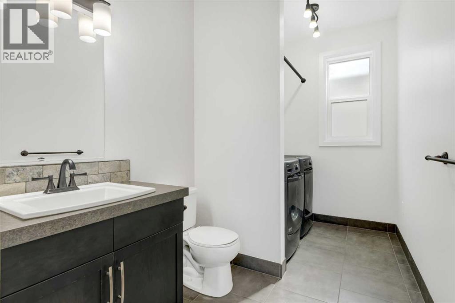
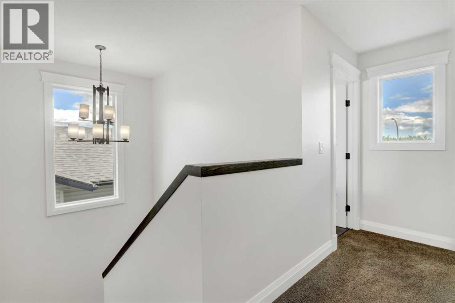
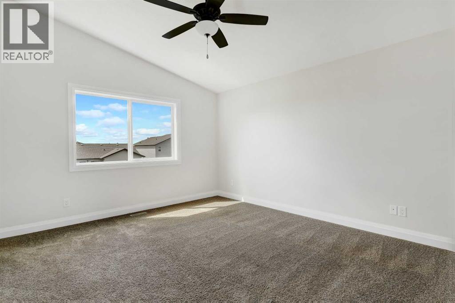

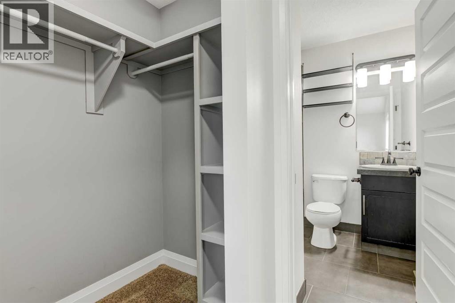
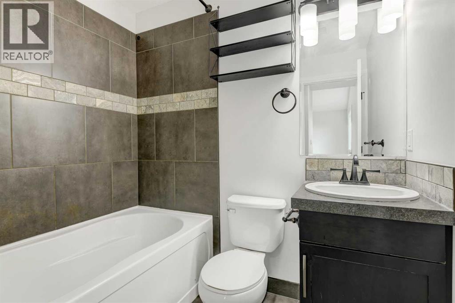
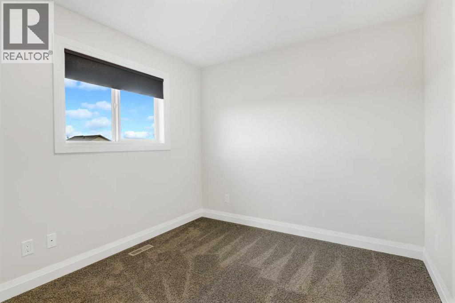
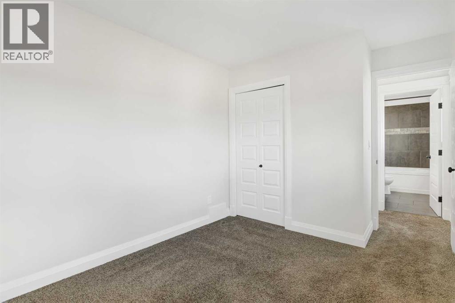
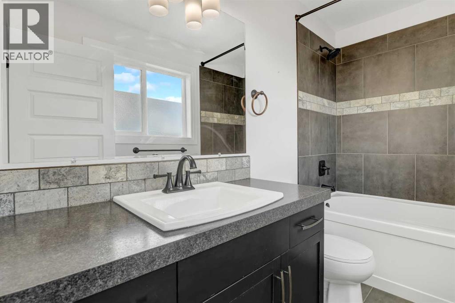
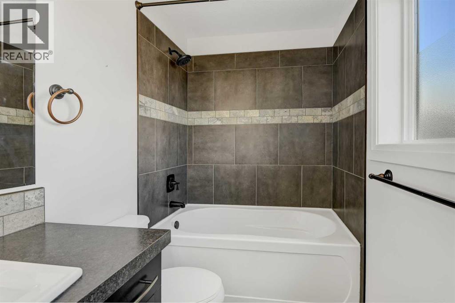
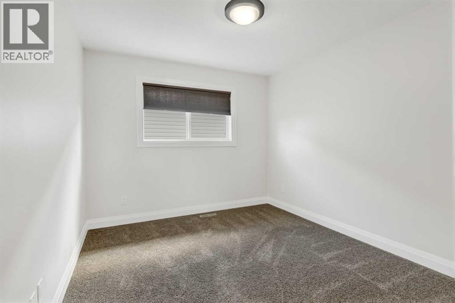
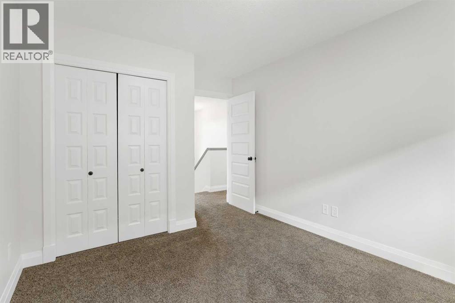
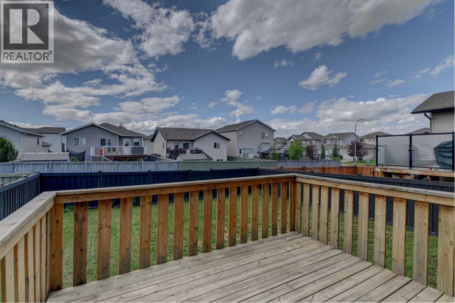
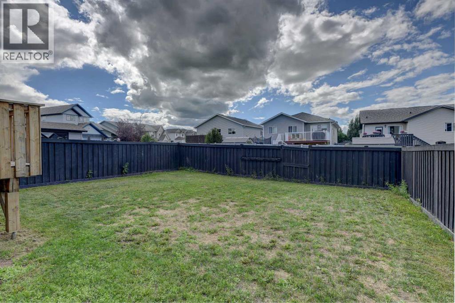
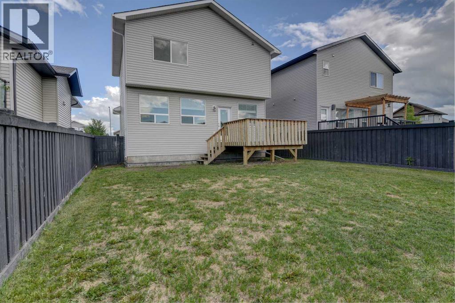
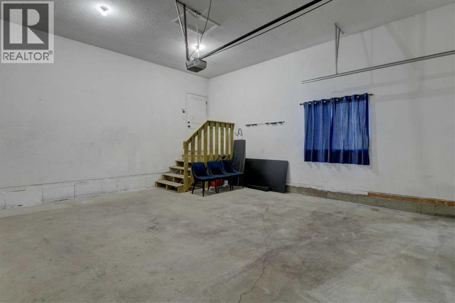
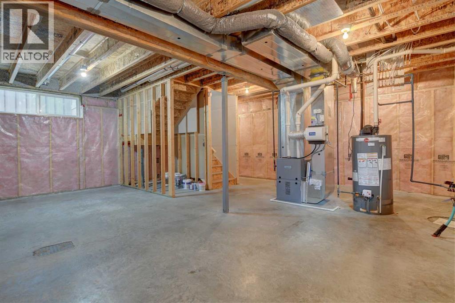
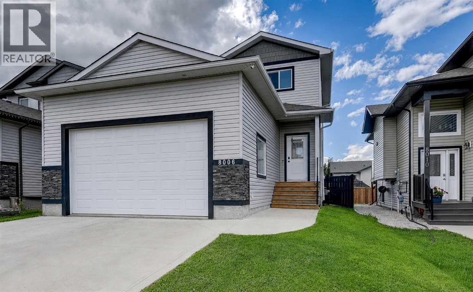
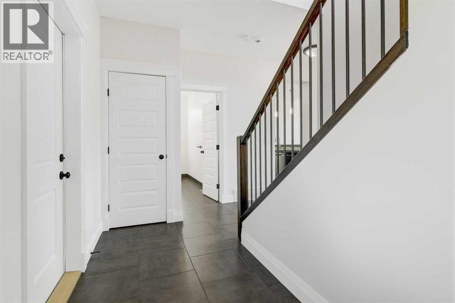
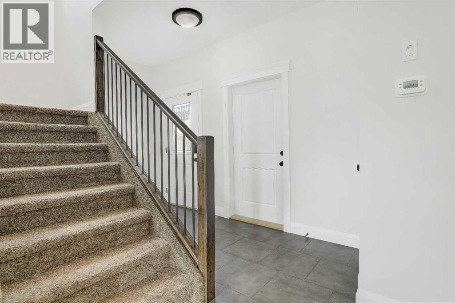
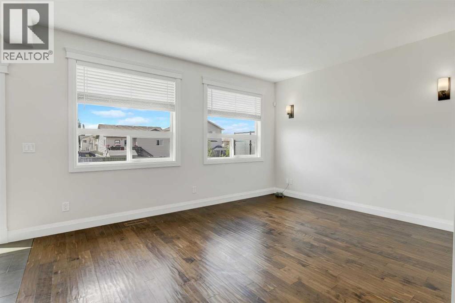
Welcome home to this beautifully maintained 3 bedroom, 2.5 bath, 2 storey in the highly desirable community of Westpointe. Tucked away on a quiet local roadway in a private, family friendly neighbourhood, this immaculate home offers the perfect combination of comfort, functionality, and future potential. Recent updates include a new stove and dishwasher in 2026, new hot water tank and sump pump in 2025.From the moment you step inside, you'll appreciate the fresh paint, spotless condition, and pride of ownership throughout. This smoke-free home features a bright, open concept main floor with large windows that fill the living and dining areas with natural light. The spacious kitchen offers an abundance of cabinetry and counter space, a pantry, stainless steel appliances, and overlooks the dining area, making it the perfect place to gather with family and friends.Convenient main floor laundry, a welcoming front entry with access to the double attached garage, and a functional half bath complete the main level.Upstairs, the spacious primary bedroom features a vaulted ceiling, walk-in closet, and private ensuite, while two additional generous sized bedrooms and a full bathroom provide plenty of space for the whole family.The unfinished basement is ready for your ideas, already laid out for future development with room for an additional bedroom, bathroom, and family room, allowing you to build equity while creating the space that suits your lifestyle.Outside, enjoy the landscaped yard, deck, and added privacy of the rear easement. Located just minutes from walking trails, parks, playgrounds, schools, shopping, and everyday amenities, this home offers everything today's buyers are looking for.Clean, stylish, move-in ready, and located in one of Grande Prairie's most sought after neighbourhoods, this Westpointe gem is one you won't want to miss! (id:53430)
Building
- Property Type:
- House
- Building Type:
- House
- Year Built:
- 2013
- Stories:
- 2.0
- Bedrooms:
- 3
- Bathrooms (total):
- 3.5 (1 half)
- Basement:
- Unfinished, Full
Finished Areas
- Interior Size (Total):
- 1512 square feet
- Above Grade:
- 1512 square feet
Interior
- Flooring:
- Tile, Hardwood, Carpeted
- Appliances:
- Refrigerator, Dishwasher, Stove, Microwave, Washer & Dryer
Parking
- Spaces:
- 4
- Features:
- Attached Garage
Lot / Land
- Lot Size:
- 426.2 square meters
- Frontage:
- 12.23 meters
Exterior
- Exterior Features:
- Brick, Vinyl siding
- Foundation:
- Poured Concrete
- Fencing:
- Fence
Utilities & Mechanical
- Heating:
- Forced air, Natural gas
- Cooling:
- None
Fees & Dates
- Property Taxes:
- $4,817
- Tax Year:
- 2026
- Last Modified:
- 08/13/2026 02:50:05 PM
- Status Change:
- 08/13/2026 02:45:56 PM
Association / Ownership
- Common Interest:
- Freehold
Room Dimensions
| Room | Level | Size |
|---|---|---|
| Bedroom | Upper Level | 13.50 Ft x 9.25 Ft |
| Bedroom | Upper Level | 13.42 Ft x 9.75 Ft |
| 4pc Bathroom | Upper Level | 9.50 Ft x 5.00 Ft |
| Primary Bedroom | Upper Level | 14.17 Ft x 10.00 Ft |
| 4pc Bathroom | Upper Level | 7.00 Ft x 6.33 Ft |
| 2pc Bathroom | Main level | 11.25 Ft x 6.33 Ft |
Location
Data is supplied by Pillar 9 MLS® System. Pillar 9 is the owner of the copyright in its MLS® System. Data is deemed reliable but is not guaranteed accurate by Pillar 9.
The trademarks MLS®, Multiple Listing Service® and the associated logos are owned by The Canadian Real Estate Association (CREA) and identify the quality of services provided by real estate professionals who are members of CREA. Used under license.