
Real estate on your terms®
5
Beds
2.0
Baths
1120
square feet
attached
$489,000
active
$489,000
7418 112 Street
Grande Prairie
,
AB
T8W0C6
Key Details
- MLS® Number:
- A2329554
- Community:
- Westpointe
- Interior Size:
- 1120 square feet
- Bedrooms:
- 5
- Parking:
- 4
- Parking Features:
- Parking Pad
- Lot Size:
- 3629.0 square feet
- Attached:
- Yes

Property Description
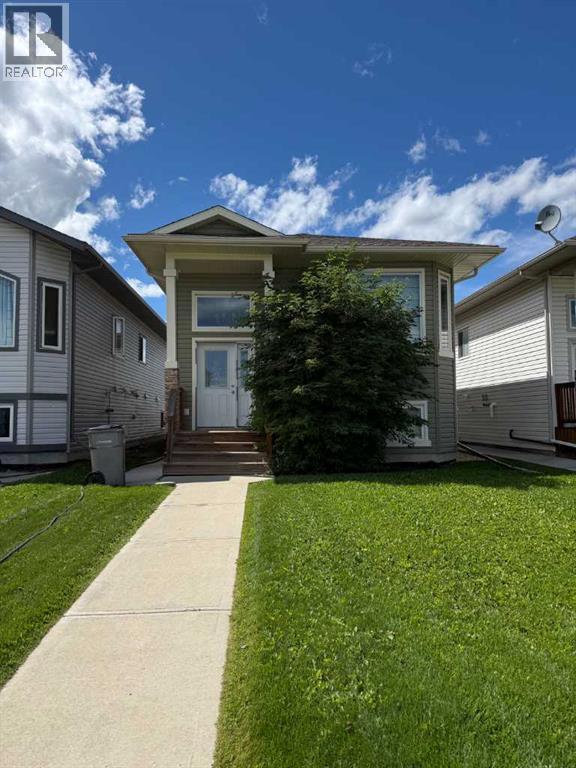
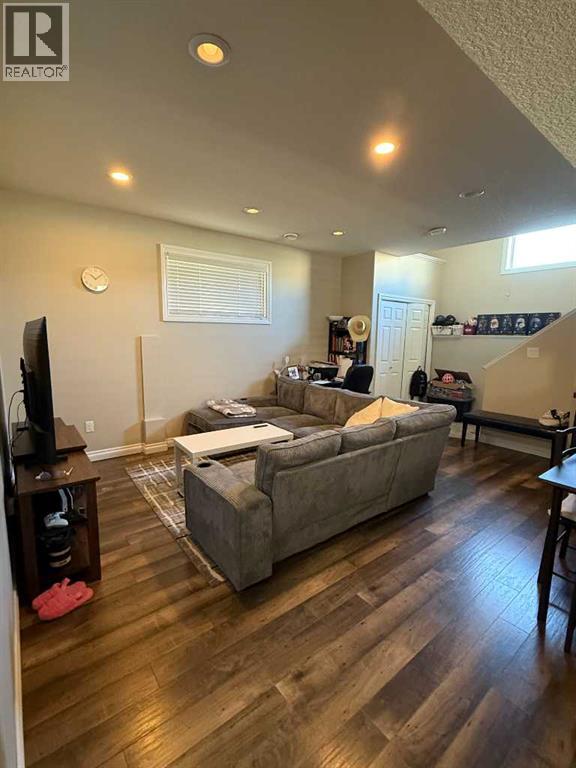
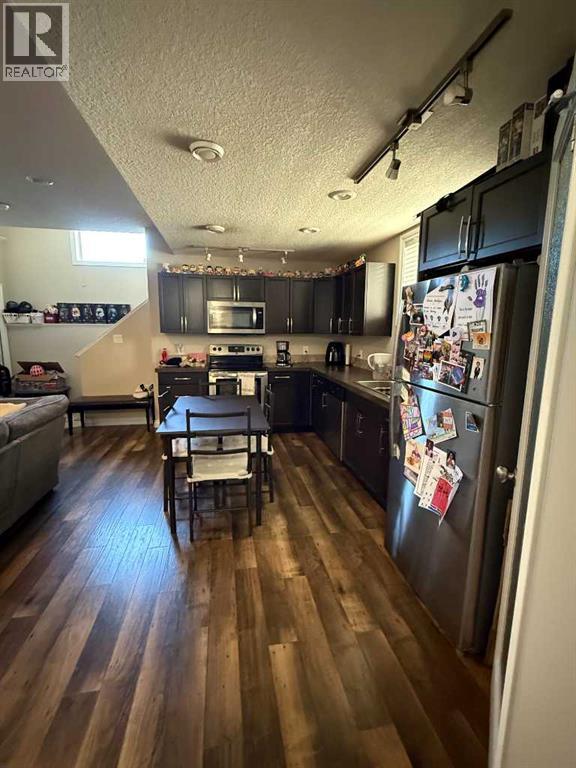
Investor Alert!! 2 Legal Suites in this well appointed Bi-Level. Many upgraded features, well laid out 3 bedroom up and 2 bedroom down. (id:53430)
Building
- Style:
- Bi-level
- Year Built:
- 2010
- Bedrooms:
- 5
- Bathrooms (total):
- 2.0
- Basement:
- Finished, Full, Separate entrance, Suite
Finished Areas
- Interior Size (Total):
- 1120 square feet
- Above Grade:
- 1120 square feet
Interior
- Flooring:
- Carpeted
- Appliances:
- Refrigerator, Dishwasher, Stove, Washer & Dryer
Parking
- Spaces:
- 4
- Features:
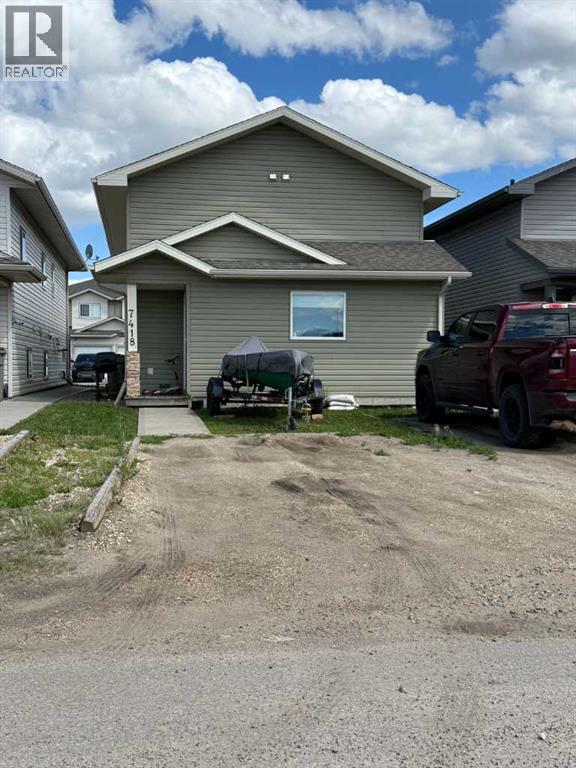
- Parking Pad
Lot / Land
- Lot Size:
- 3629.0 square feet
- Frontage:
- 9.18 meters
- Lot Features:
- Back lane
Exterior
- Exterior Features:
- Vinyl siding
- Foundation:
- Poured Concrete
- Fencing:
- Not fenced
Utilities & Mechanical
- Heating:
- Forced air, Natural gas
- Cooling:
- None
Fees & Dates
- Property Taxes:
- $4,730
- Tax Year:
- 2026
- Last Modified:
- 07/15/2026 07:10:07 PM
- Status Change:
- 07/15/2026 07:01:08 PM
Association / Ownership
- Common Interest:
- Freehold
Room Dimensions
| Room | Level | Size |
|---|---|---|
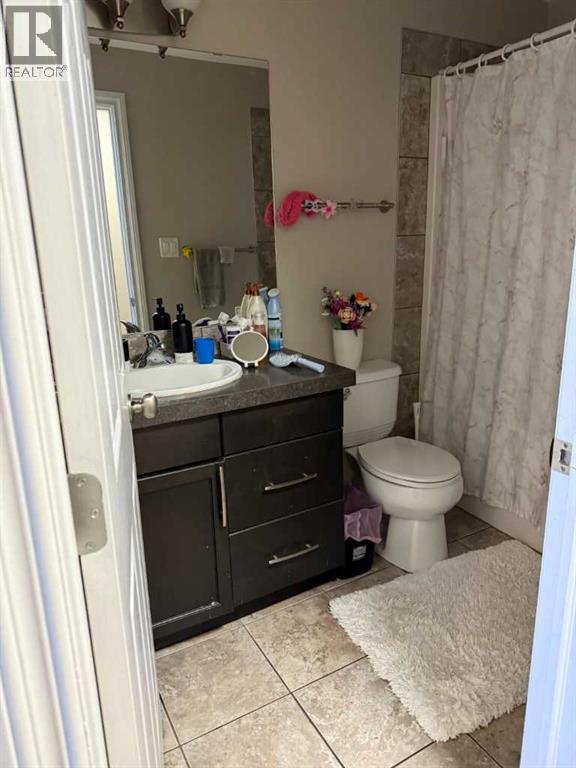
| 4pc Bathroom | Main level | 5.75 Ft x 8.00 Ft |
| 4pc Bathroom | Basement | 6.00 Ft x 8.00 Ft |
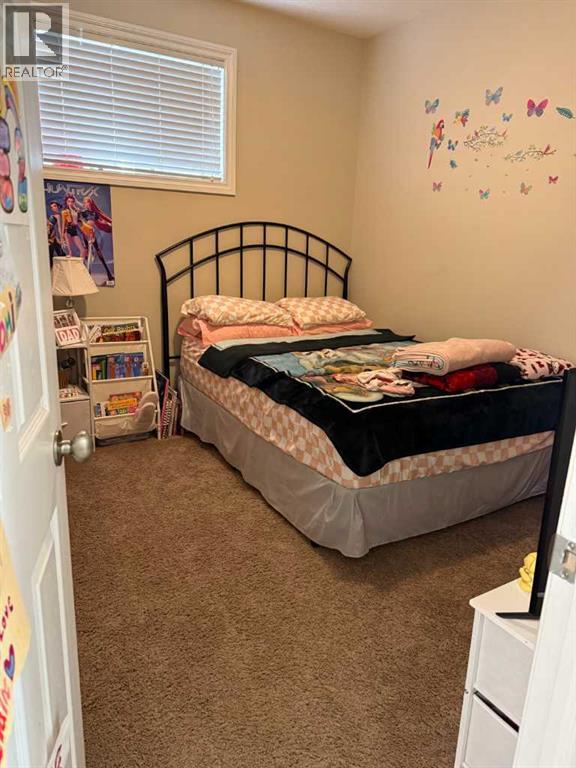
| Primary Bedroom | Main level | 10.00 Ft x 12.00 Ft |
| Bedroom | Main level | 9.00 Ft x 8.83 Ft |
| Bedroom | Main level | 9.42 Ft x 8.50 Ft |
| Primary Bedroom | Basement | 12.00 Ft x 10.50 Ft |
| Bedroom | Basement | 9.00 Ft x 8.50 Ft |
Location
Click and drag to explore the area
Listing offered by: eXp Realty
Data is supplied by Pillar 9 MLS® System. Pillar 9 is the owner of the copyright in its MLS® System. Data is deemed reliable but is not guaranteed accurate by Pillar 9.
The trademarks MLS®, Multiple Listing Service® and the associated logos are owned by The Canadian Real Estate Association (CREA) and identify the quality of services provided by real estate professionals who are members of CREA. Used under license.
Request received
Thanks — we’ll contact you soon to confirm the showing.