Real estate on your terms®
$359,900
active
11509 78 Avenue
Grande Prairie
,
AB
T8W0A2
Key Details
- MLS® Number:
- A2312185
- Community:
- Westpointe
- Building Type:
- House
- Interior Size:
- 906 square feet
- Bedrooms:
- 3
- Parking:
- 2
- Parking Features:
- Parking Pad
- Lot Size:
- 4367.0 square feet

Property Description
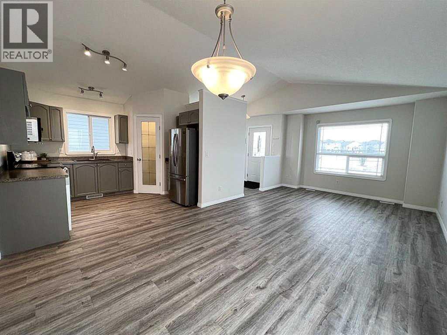
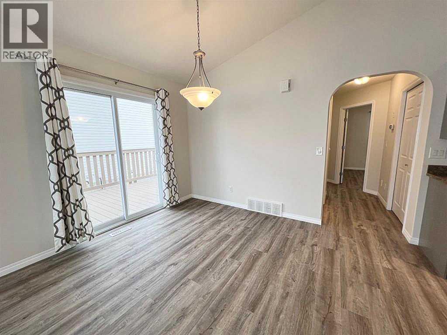
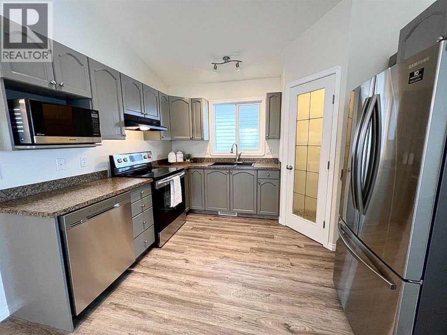
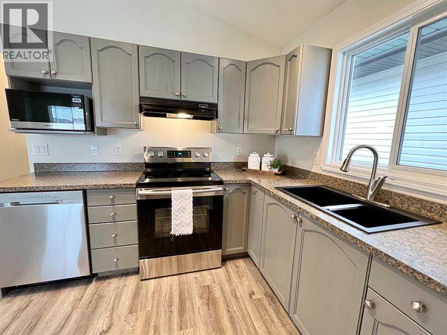
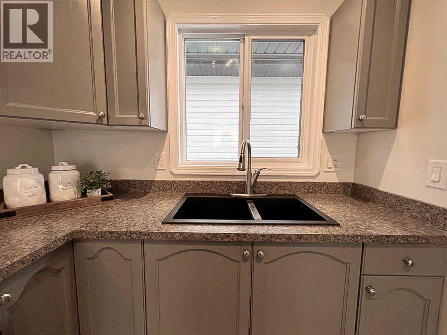
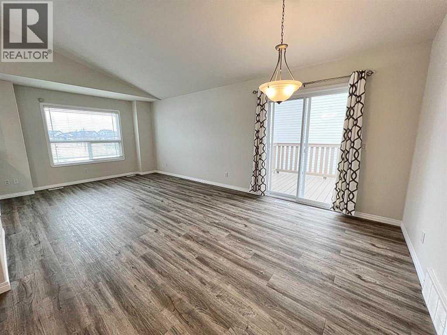
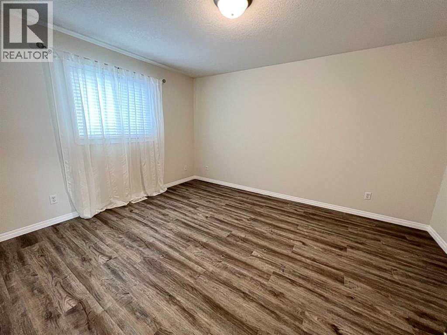
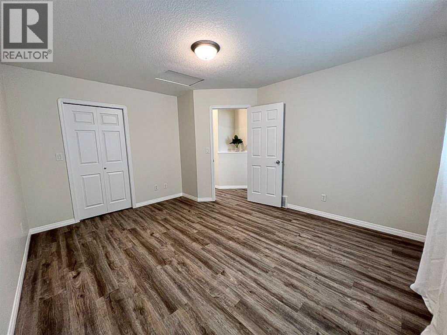
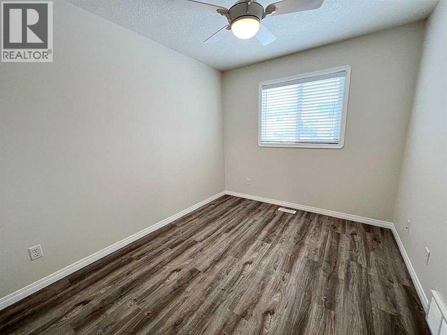
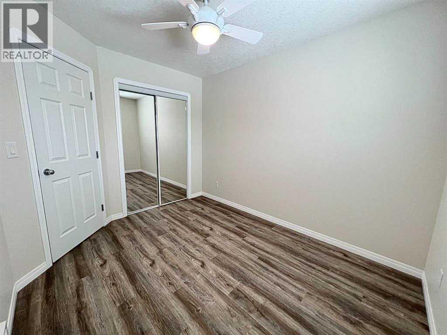
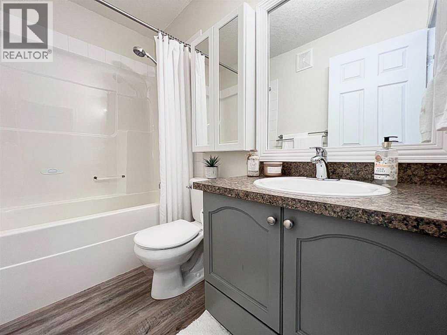
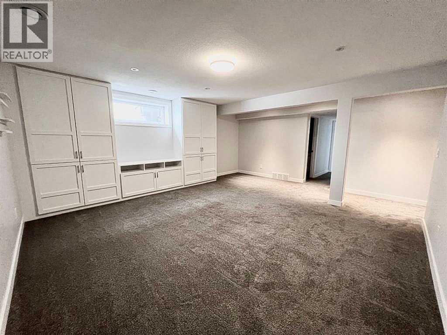
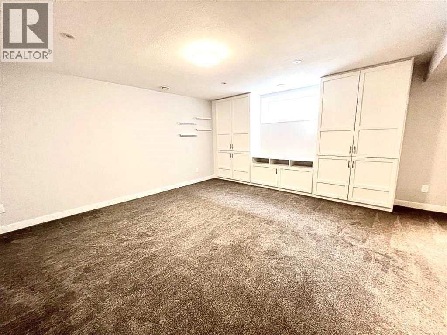
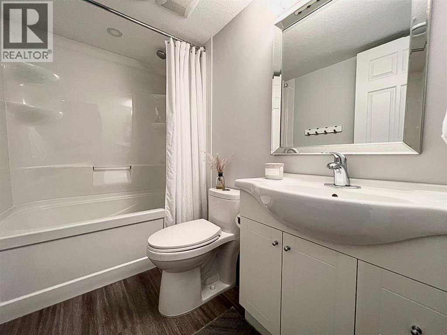
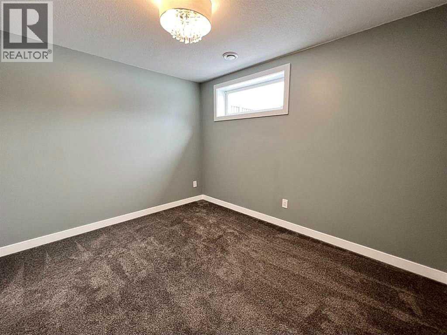
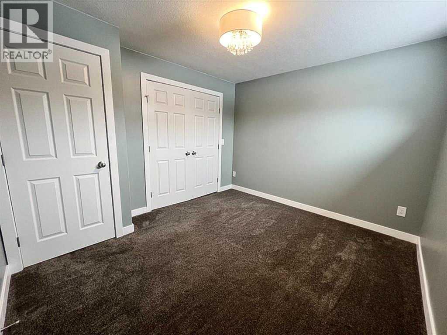
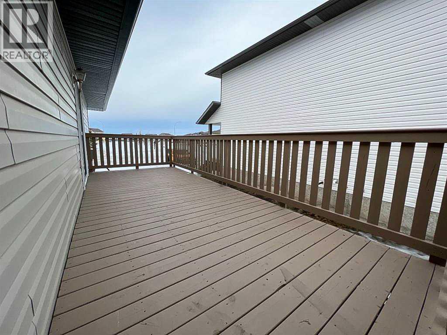
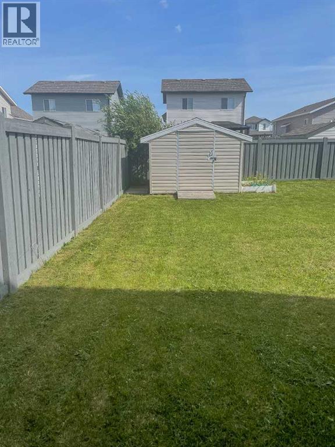
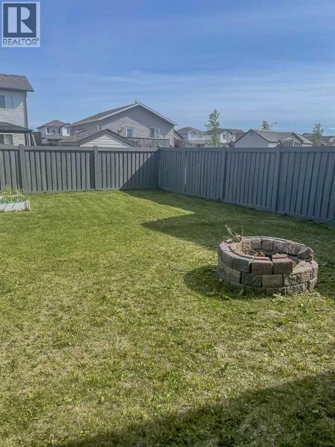
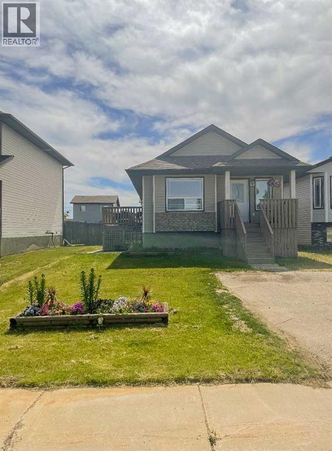
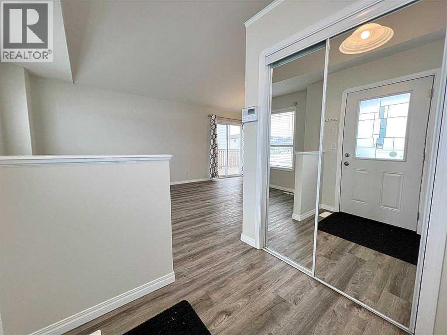
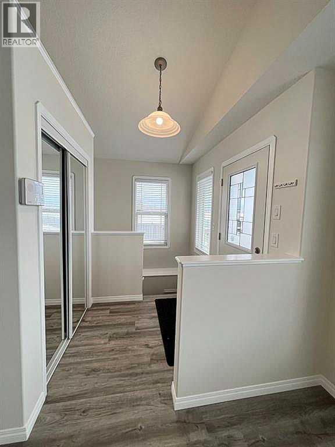
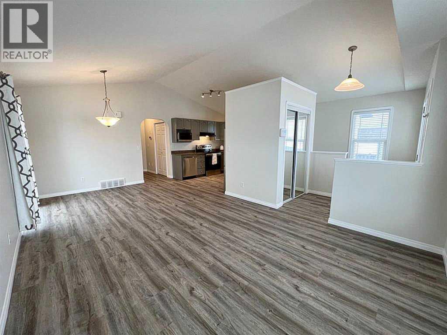
PERFECT MODERN + UPDATED STARTER HOME OR AIR B N B PONTETIAL HOME! This charming, fully developed raised bungalow is situated on a quiet, low traffic street across from a children’s park. Tastefully updated with new vinyl plank flooring and paint on the main floor, newer stainless steel appliances and a new hot water tank. The main floor features two bedrooms, main bathroom, a functional kitchen with corner pantry, bright living room and dining room with access to the large deck. Downstairs has been professionally developed and offers a spacious family room with a beautiful built in entertainment unit, a second full bathroom, third bedroom and laundry room with storage. The oversized, South facing backyard is fully fenced and has a nice finished shed. This home has been extremely well maintained and shows beautifully. BOOK YOUR VIEWING TODAY ITS A TRUE MUST SEE IN PERSON! (id:53430)
Building
- Property Type:
- House
- Building Type:
- House
- Style:
- Bungalow
- Year Built:
- 2006
- Stories:
- 1.0
- Bedrooms:
- 3
- Bathrooms (total):
- 2.0
- Basement:
- Finished, Full
Finished Areas
- Interior Size (Total):
- 906 square feet
- Above Grade:
- 906 square feet
Interior
- Flooring:
- Laminate, Carpeted
- Appliances:
- Washer, Refrigerator, Dishwasher, Stove, Dryer, Microwave
Parking
- Spaces:
- 2
- Features:
- Parking Pad
Lot / Land
- Lot Size:
- 4367.0 square feet
- Frontage:
- 11.6 meters
- Lot Features:
- See remarks, No Smoking Home
Exterior
- Foundation:
- Poured Concrete
- Fencing:
- Fence
Utilities & Mechanical
- Heating:
- Forced air, Natural gas
- Cooling:
- None
Fees & Dates
- Property Taxes:
- $3,712
- Tax Year:
- 2025
- Last Modified:
- 08/09/2026 06:00:01 PM
- Status Change:
- 08/09/2026 05:51:05 PM
Association / Ownership
- Common Interest:
- Freehold
Room Dimensions
| Room | Level | Size |
|---|---|---|
| Primary Bedroom | Main level | 11.83 Ft x 13.92 Ft |
| Bedroom | Main level | 10.83 Ft x 9.00 Ft |
| Bedroom | Lower level | 10.33 Ft x 11.58 Ft |
| 3pc Bathroom | Main level | 4.67 Ft x 7.58 Ft |
| 3pc Bathroom | Lower level | 5.00 Ft x 7.42 Ft |
Location
Data is supplied by Pillar 9 MLS® System. Pillar 9 is the owner of the copyright in its MLS® System. Data is deemed reliable but is not guaranteed accurate by Pillar 9.
The trademarks MLS®, Multiple Listing Service® and the associated logos are owned by The Canadian Real Estate Association (CREA) and identify the quality of services provided by real estate professionals who are members of CREA. Used under license.