Real estate on your terms®
$499,900
active
11553 75 Avenue
Grande Prairie
,
AB
T8W0J3
Key Details
- MLS® Number:
- A2307207
- Community:
- Westpointe
- Interior Size:
- 1503 square feet
- Bedrooms:
- 5
- Parking:
- 3
- Parking Features:
- Parking Pad, Other
- Lot Size:
- 332.0 square meters
- Attached:
- Yes

Property Description
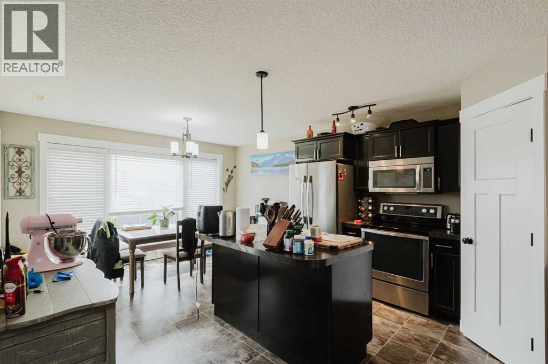
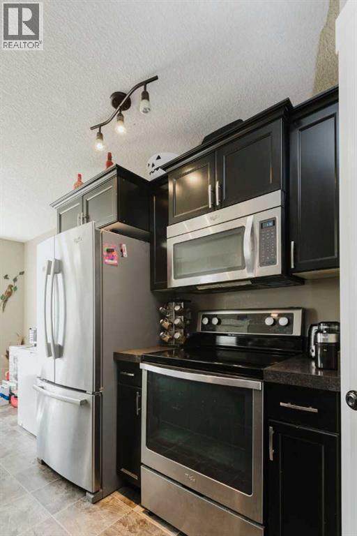
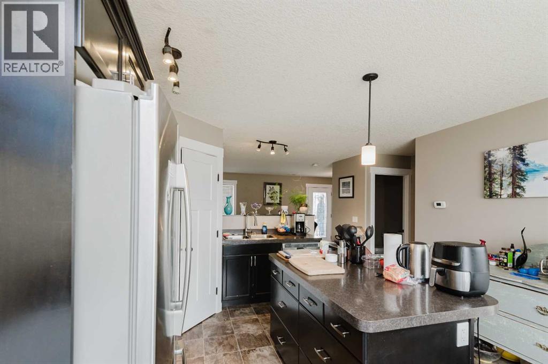
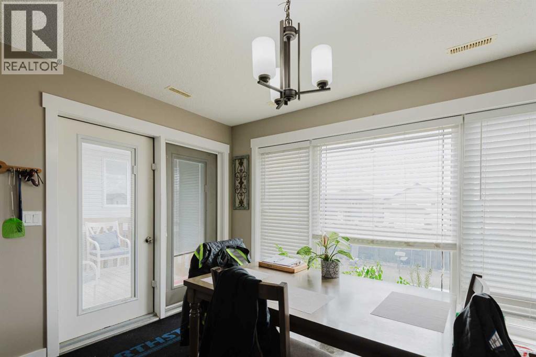
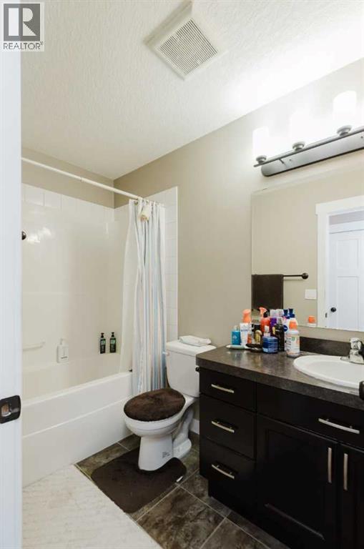
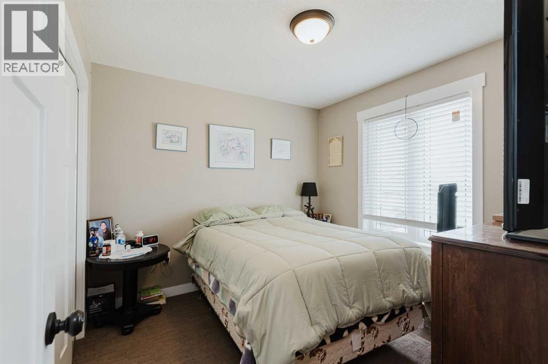
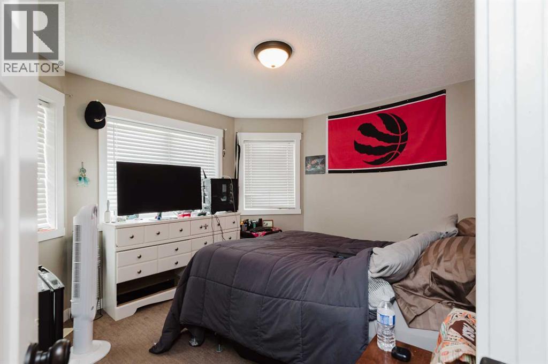
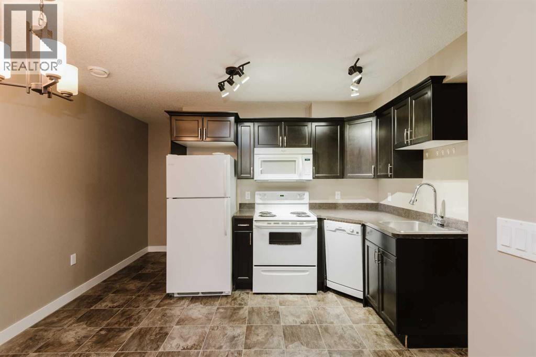
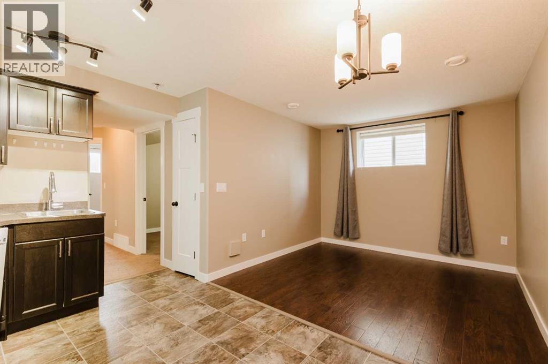
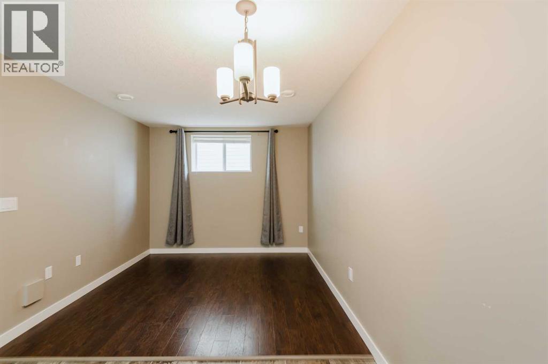
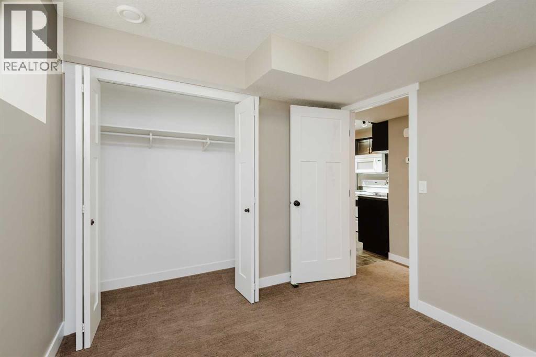
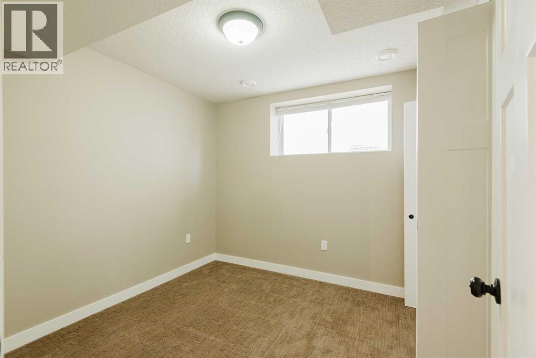
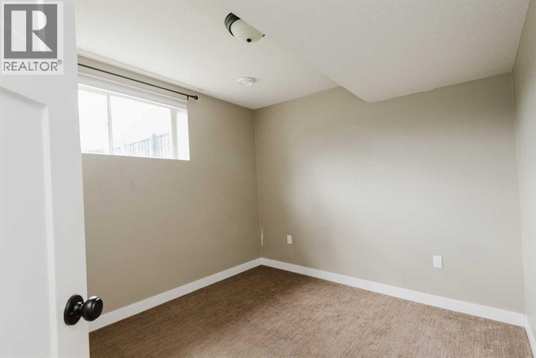
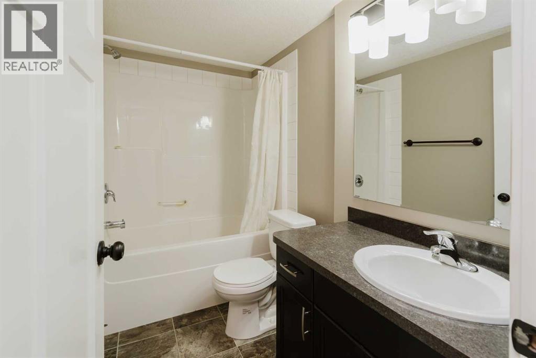
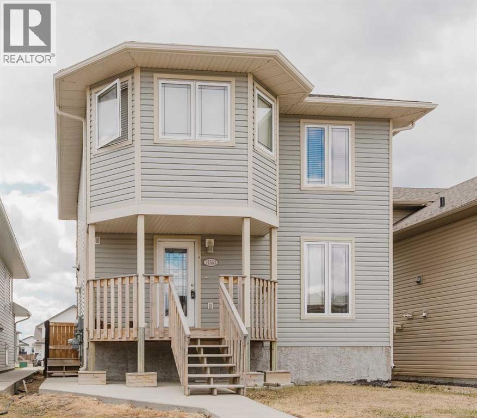
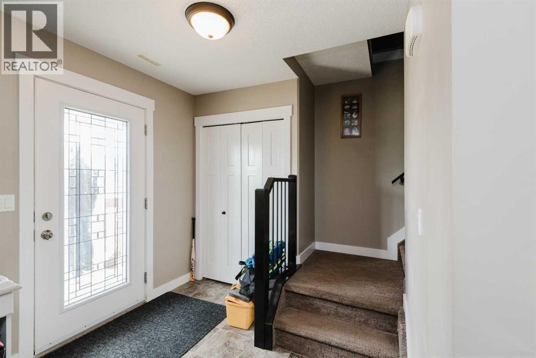
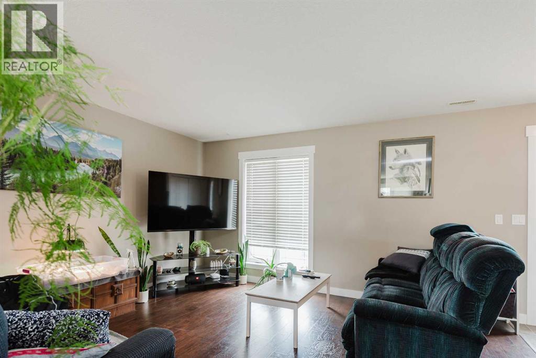
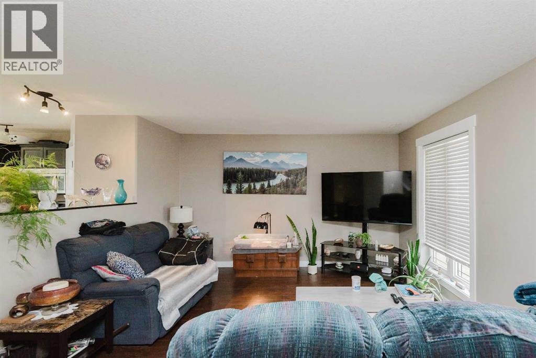
Welcome to this legally suited 2-storey home built in 2012—an ideal opportunity for investors or first-time buyers looking to offset their mortgage. The upper suite features a spacious layout with 3 bedrooms and 2.5 bathrooms, perfect for families. Currently tenant-occupied until January 2027, this unit generates $2,000/month plus utilities, providing immediate and reliable income. The lower suite will have tenants as of May 15/26 until August 31/26 (then month to month) generating $1650/month and offers 2 bedrooms and 1 full bathroom, complete with its own separate entrance and private laundry. Both suites are thoughtfully designed with separate gas and electricity meters, allowing for easy utility management and added convenience for landlords and tenants alike. Located in Westpointe, this property is close to parks, schools, and amenities—making it attractive for long-term tenants and homeowners. Whether you’re looking to invest or live in one unit while renting the other, this property delivers flexibility, functionality, and strong income potential. Don’t miss this opportunity to step into homeownership with built-in revenue! (id:53430)
Building
- Year Built:
- 2012
- Stories:
- 2.0
- Bedrooms:
- 5
- Bathrooms (total):
- 4.5 (1 half)
- Basement:
- Finished, Full, Separate entrance, Suite
Finished Areas
- Interior Size (Total):
- 1503 square feet
- Above Grade:
- 1503 square feet
Interior
- Flooring:
- Laminate, Carpeted, Linoleum
- Appliances:
- Refrigerator, Dishwasher, Oven, Washer & Dryer
Parking
- Spaces:
- 3
- Features:
- Parking Pad, Other
Lot / Land
- Lot Size:
- 332.0 square meters
- Frontage:
- 9.75 meters
- Lot Features:
- See remarks
Exterior
- Exterior Features:
- Vinyl siding
- Foundation:
- Poured Concrete
- Fencing:
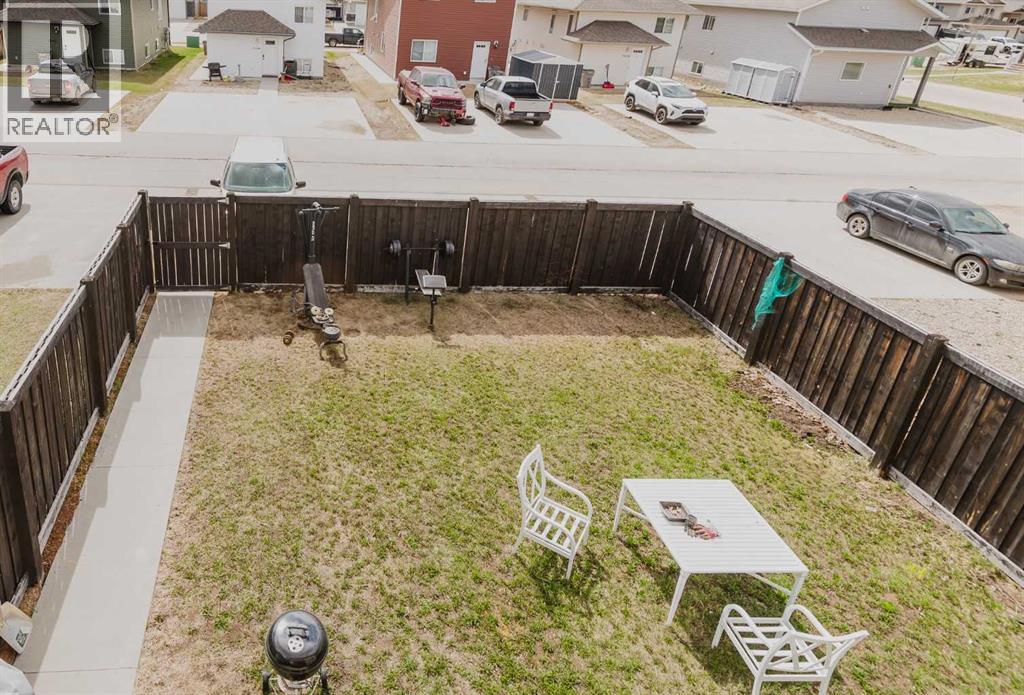
- Fence
Utilities & Mechanical
- Heating:
- Forced air
- Cooling:
- None
Fees & Dates
- Property Taxes:
- $4,848
- Tax Year:
- 2025
- Last Modified:
- 06/19/2026 12:25:00 AM
- Status Change:
- 06/19/2026 12:15:35 AM
Association / Ownership
- Common Interest:
- Freehold
Room Dimensions
| Room | Level | Size |
|---|---|---|
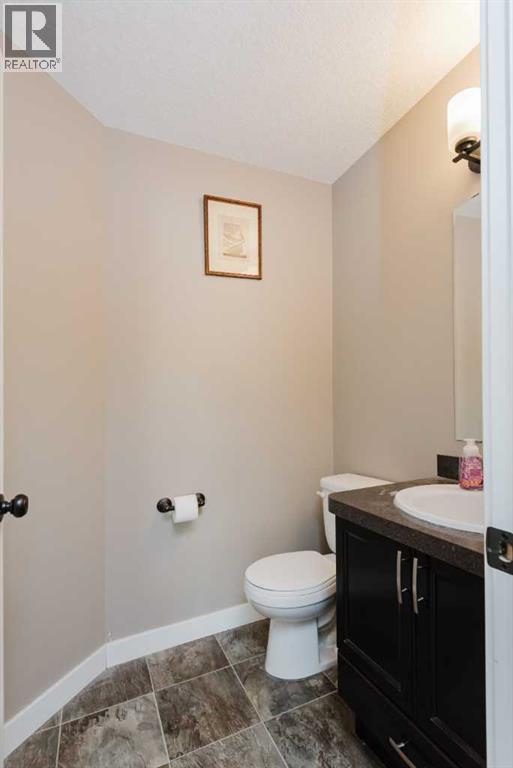
| 2pc Bathroom | Main level | - |
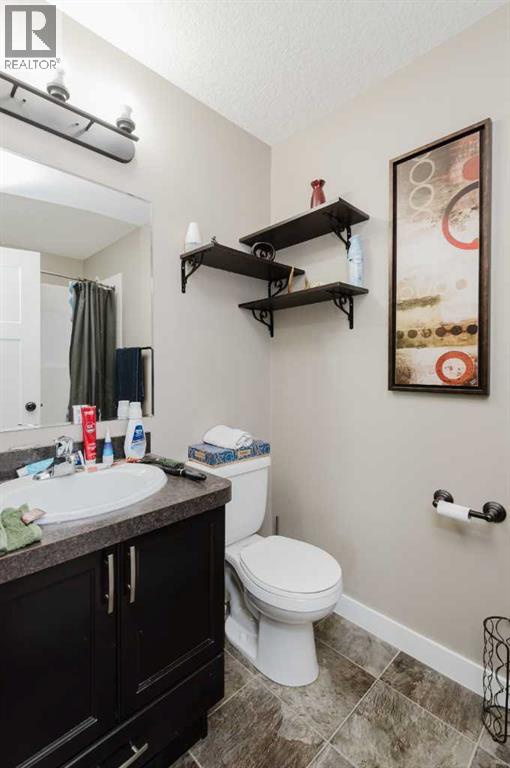
| 3pc Bathroom | Upper Level | - |
| 3pc Bathroom | Upper Level | - |
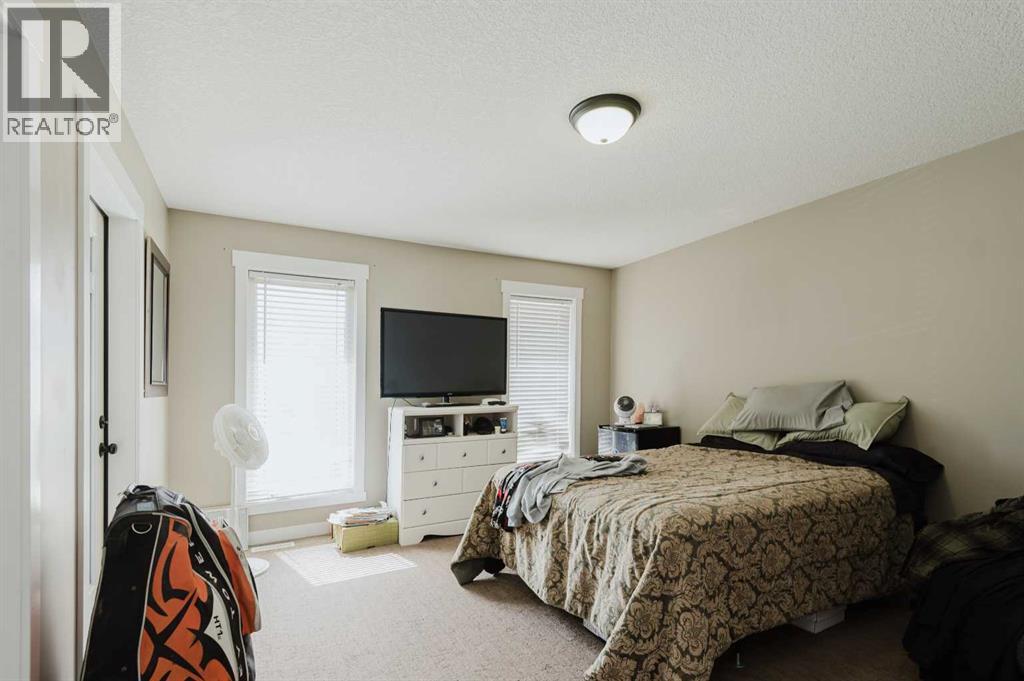
| Primary Bedroom | Upper Level | 15.00 Ft x 13.00 Ft |
| Bedroom | Upper Level | 10.00 Ft x 9.67 Ft |
| Bedroom | Upper Level | 13.00 Ft x 10.50 Ft |
| 3pc Bathroom | Unknown | - |
| Bedroom | Unknown | 9.25 Ft x 9.25 Ft |
| Bedroom | Unknown | 12.00 Ft x 9.50 Ft |
Location
Data is supplied by Pillar 9 MLS® System. Pillar 9 is the owner of the copyright in its MLS® System. Data is deemed reliable but is not guaranteed accurate by Pillar 9.
The trademarks MLS®, Multiple Listing Service® and the associated logos are owned by The Canadian Real Estate Association (CREA) and identify the quality of services provided by real estate professionals who are members of CREA. Used under license.