Real estate on your terms®
$699,900
active
11410 Wisteria Court
Grande Prairie
,
AB
T8V6T5
Key Details
- MLS® Number:
- A2332355
- Community:
- Westgate
- Interior Size:
- 1399 square feet
- Bedrooms:
- 5
- Parking:
- 6
- Parking Features:
- Attached Garage, Attached Garage
- Lot Size:
- 0.19 acres
- Attached:
- Yes

Property Description
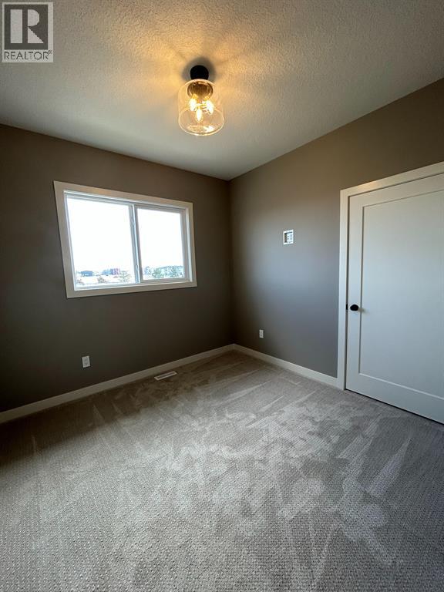
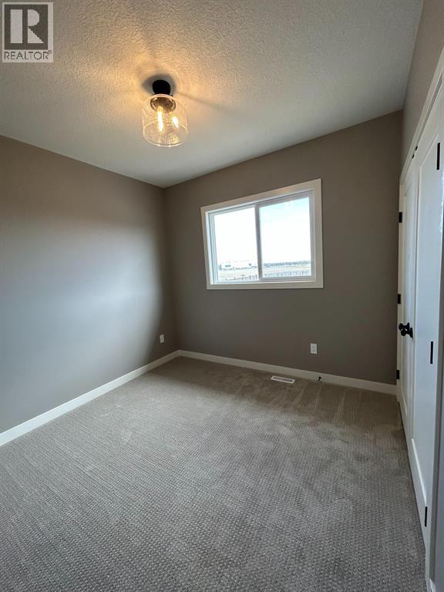
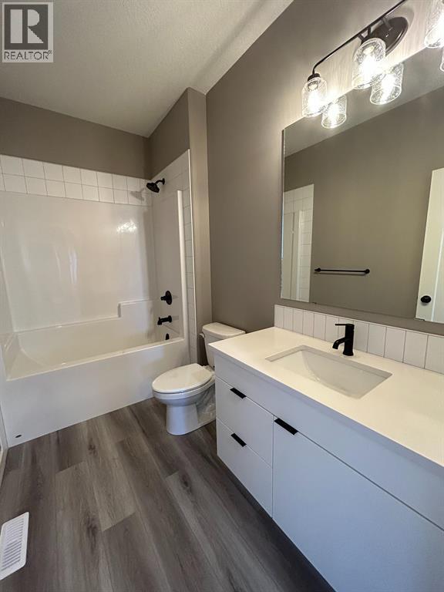
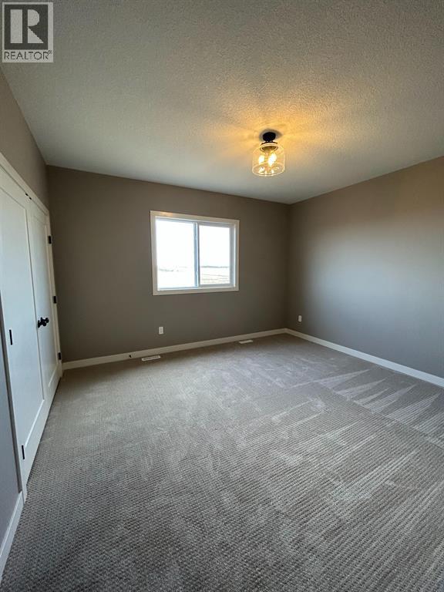
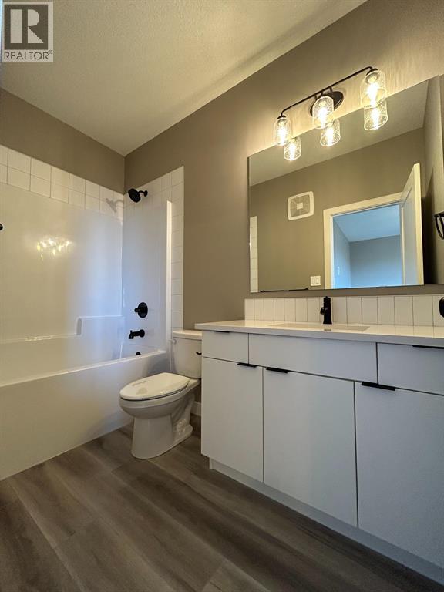
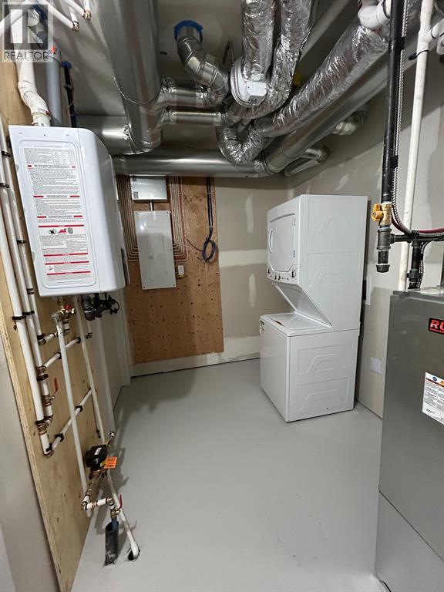
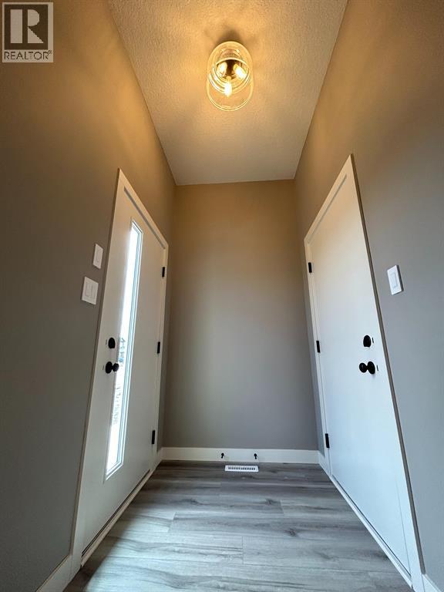
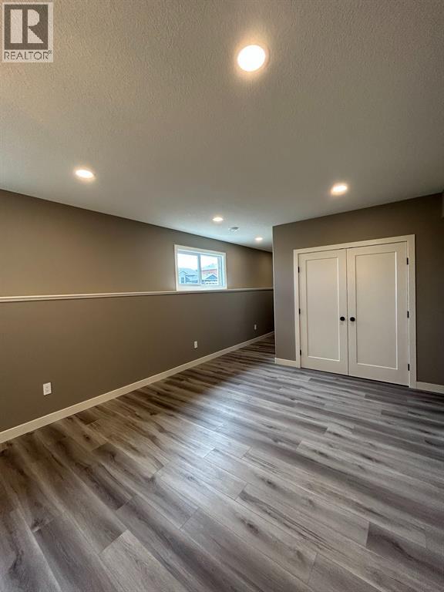
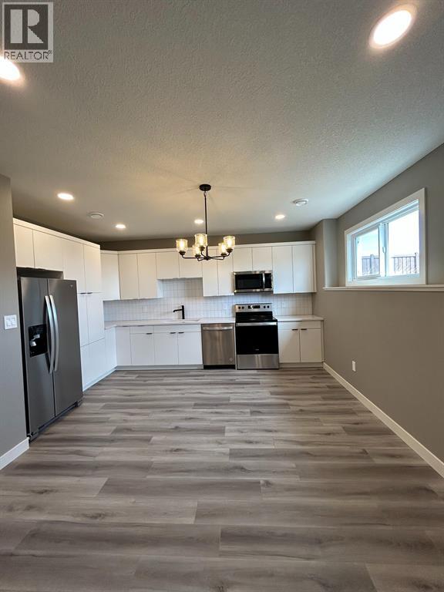
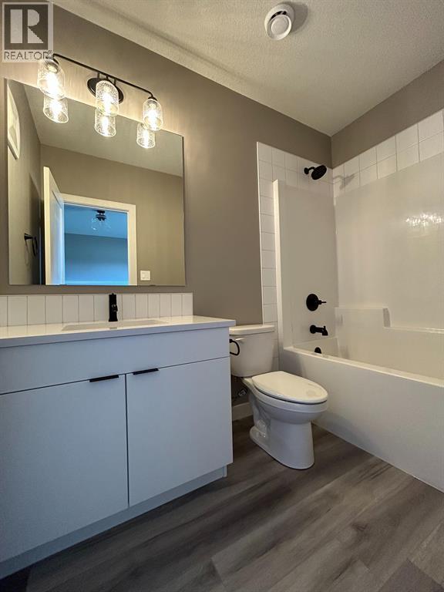
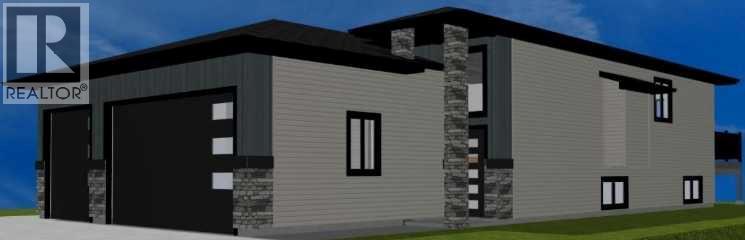
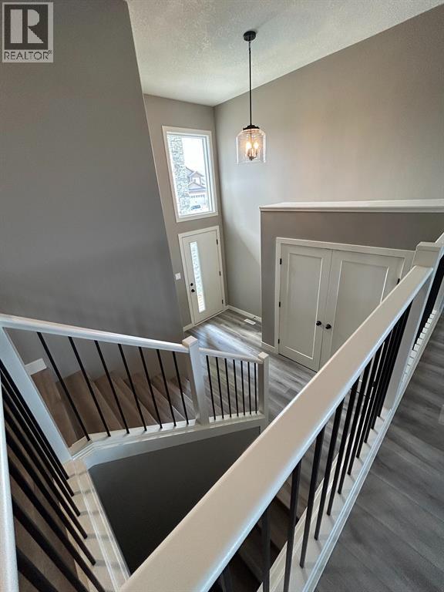
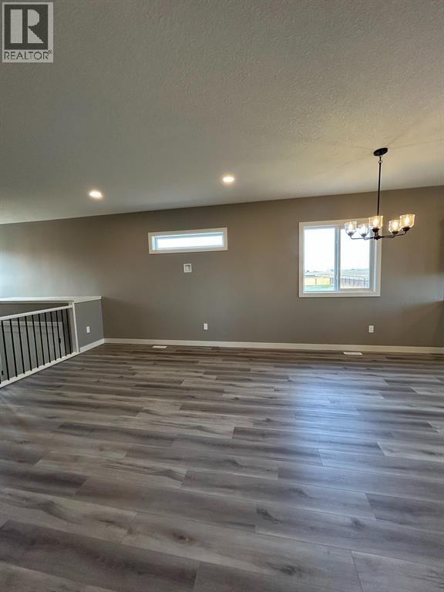
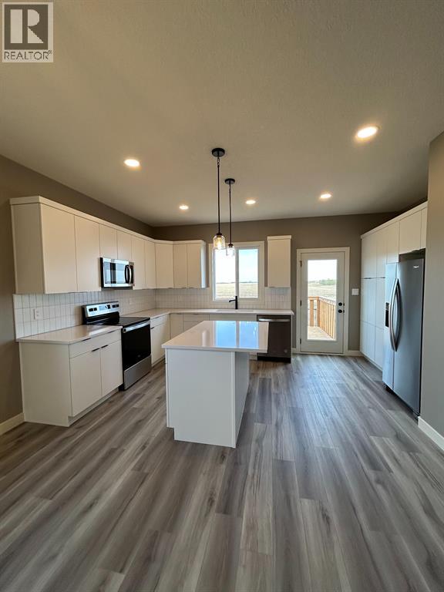
Clover Construction job # C148. Open plan bilevel with legal suite - 3 beds / 2 baths upper suite; 2 beds / 2 baths lower suite. 3 car attached garage - 2 stalls upper suite; 1 stall lower suite. Deck. Vinyl plank flooring throughout. Electric fireplace. Quartz countertops. Large pie shaped lot. (id:53430)
Building
- Style:
- Bi-level
- Year Built:
- 2026
- Bedrooms:
- 5
- Bathrooms (total):
- 4.0
- Basement:
- Finished, Full, Separate entrance, Suite
Finished Areas
- Interior Size (Total):
- 1399 square feet
- Above Grade:
- 1399 square feet
Interior
- Flooring:
- Vinyl
- Appliances:
- Microwave Range Hood Combo, Garage door opener
Parking
- Spaces:
- 6
- Features:
- Attached Garage, Attached Garage
Lot / Land
- Lot Size:
- 0.19 acres
- Frontage:
- 9.91 meters
- Lot Features:
- Cul-de-sac
Exterior
- Exterior Features:
- Concrete, Vinyl siding
- Construction:
- Poured concrete, Wood frame
- Foundation:
- Poured Concrete
- Fencing:
- Partially fenced
Utilities & Mechanical
- Heating:
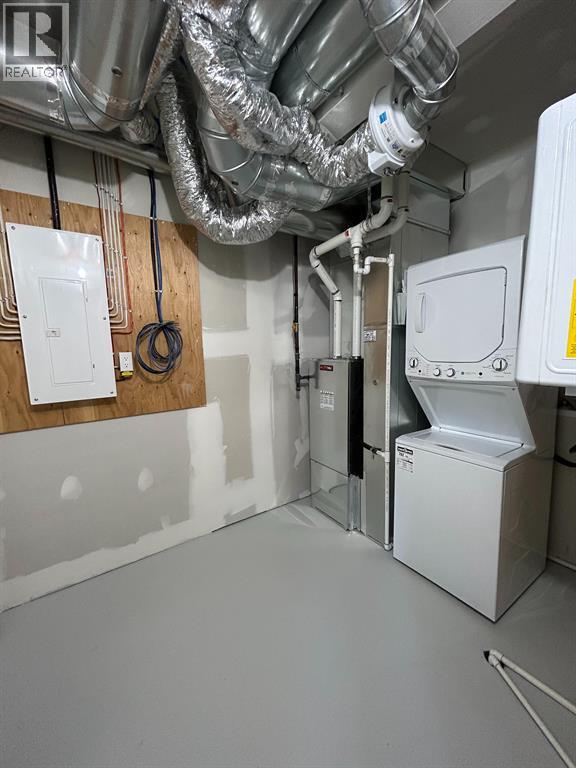
- Forced air
- Cooling:
- None
Comfort & Security
- Fireplace(s):
- 1
Fees & Dates
- Tax Year:
- 2026
- Last Modified:
- 08/13/2026 05:35:18 AM
- Status Change:
- 08/13/2026 05:29:17 AM
Association / Ownership
- Common Interest:
- Freehold
Room Dimensions
| Room | Level | Size |
|---|---|---|
| Primary Bedroom | Main level | 12.50 Ft x 13.83 Ft |
| 4pc Bathroom | Main level | 9.50 Ft x 5.50 Ft |
| Bedroom | Main level | 10.00 Ft x 10.00 Ft |
| Bedroom | Main level | 10.00 Ft x 10.00 Ft |
| 4pc Bathroom | Main level | 10.50 Ft x 5.50 Ft |
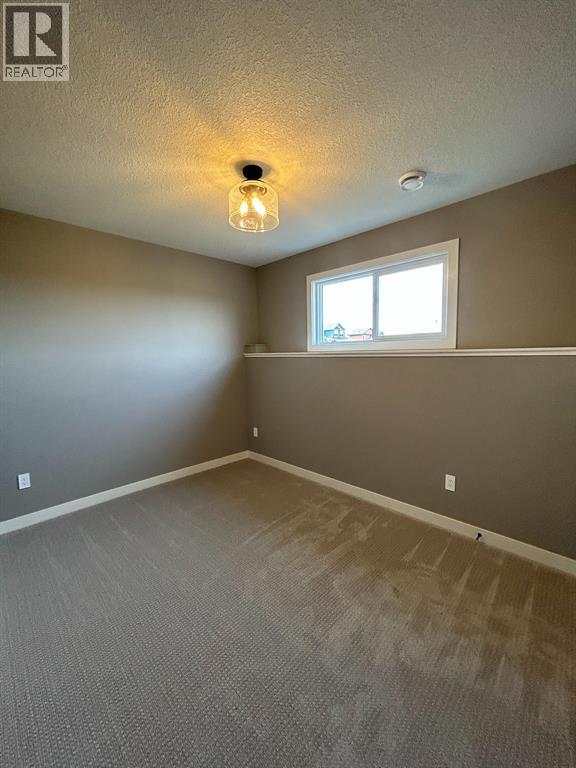
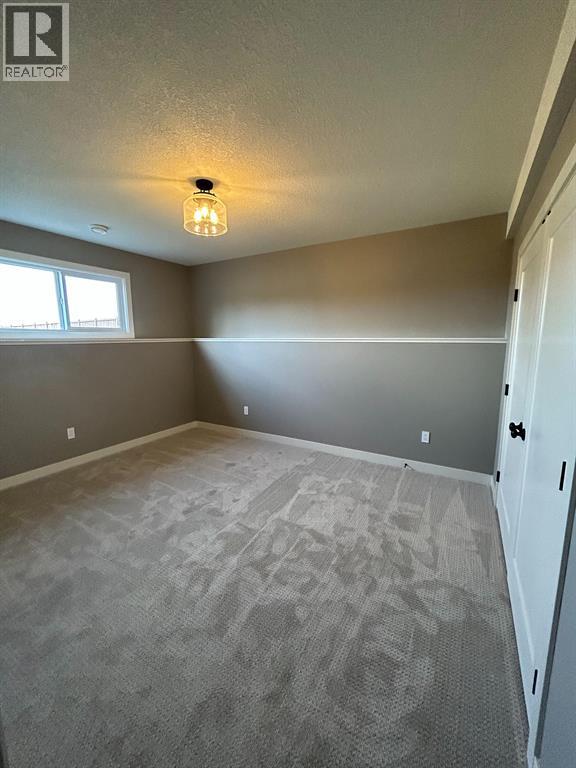
| Primary Bedroom | Lower level | 11.33 Ft x 13.83 Ft |
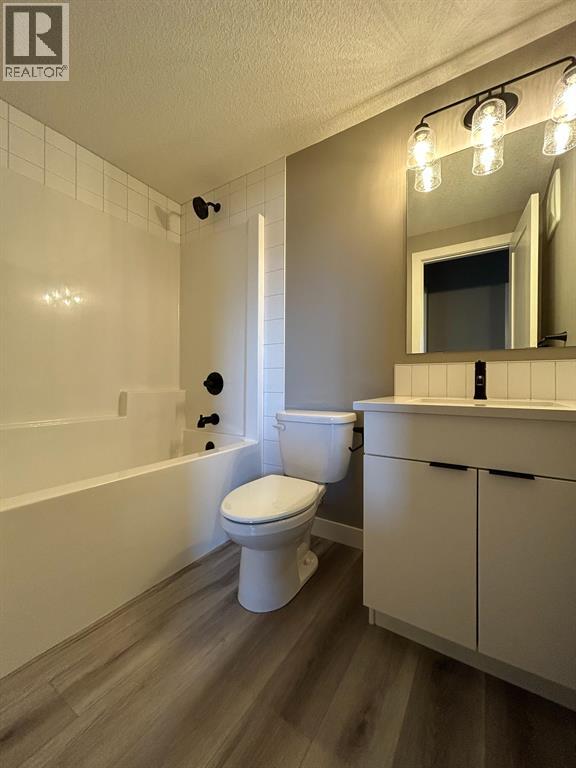
| 4pc Bathroom | Lower level | 9.00 Ft x 5.00 Ft |
| Bedroom | Lower level | 11.42 Ft x 9.00 Ft |
| 4pc Bathroom | Lower level | 8.00 Ft x 5.00 Ft |
Location
Data is supplied by Pillar 9 MLS® System. Pillar 9 is the owner of the copyright in its MLS® System. Data is deemed reliable but is not guaranteed accurate by Pillar 9.
The trademarks MLS®, Multiple Listing Service® and the associated logos are owned by The Canadian Real Estate Association (CREA) and identify the quality of services provided by real estate professionals who are members of CREA. Used under license.