Real estate on your terms®
$519,900
active
11325 106A Avenue
Grande Prairie
,
AB
T8V5X5
Key Details
- MLS® Number:
- A2325571
- Community:
- Westgate
- Building Type:
- House
- Interior Size:
- 1492 square feet
- Bedrooms:
- 3
- Parking:
- 4
- Parking Features:
- Attached Garage, Concrete
- Lot Size:
- 442.4 square meters

Property Description
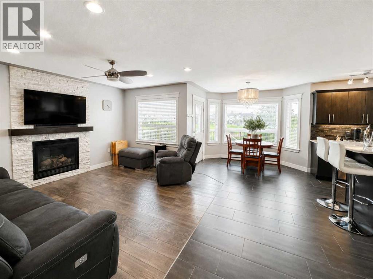
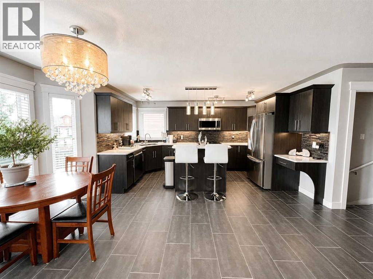
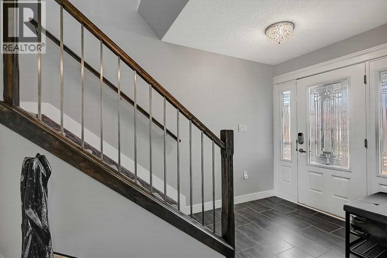
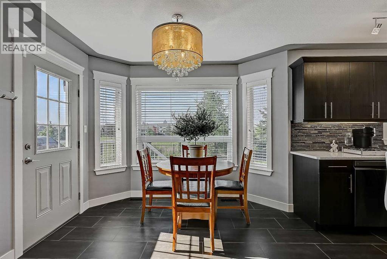
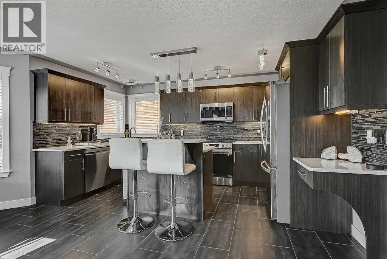
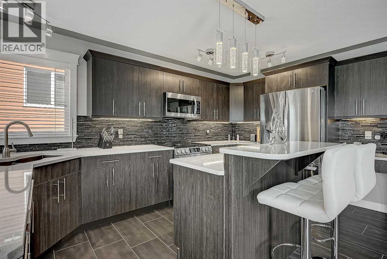
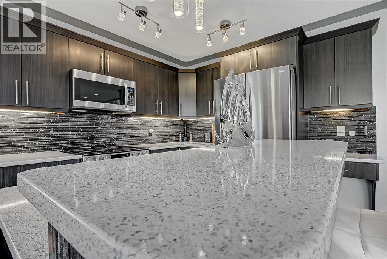
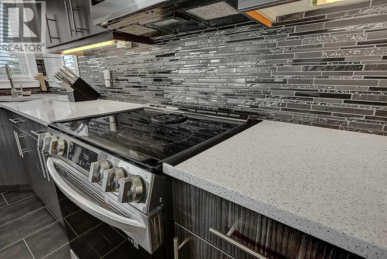
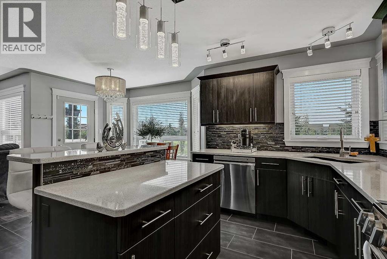
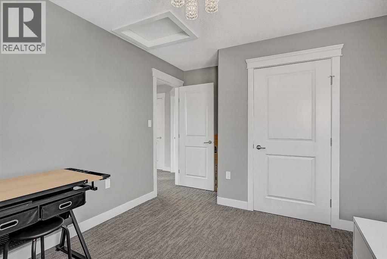
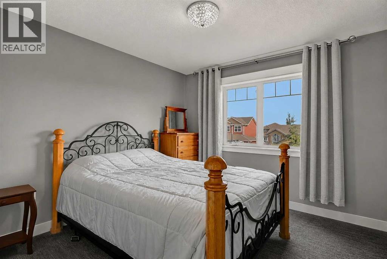
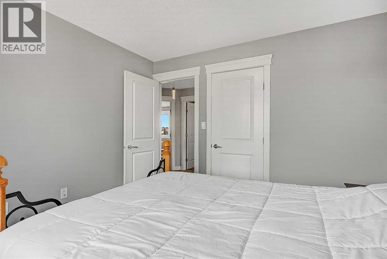
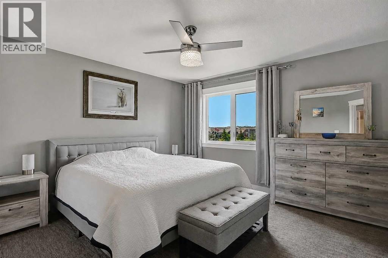
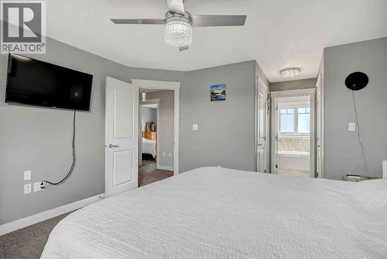
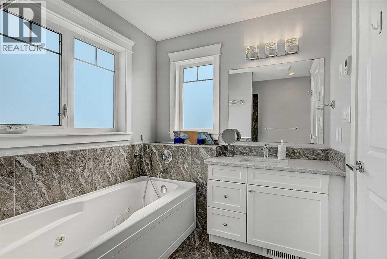
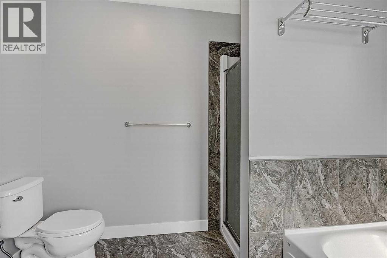
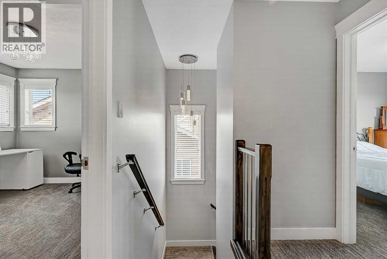
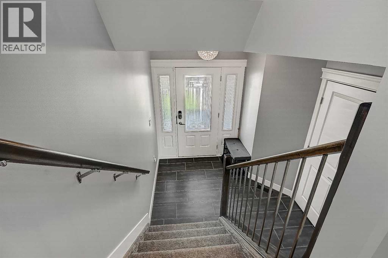
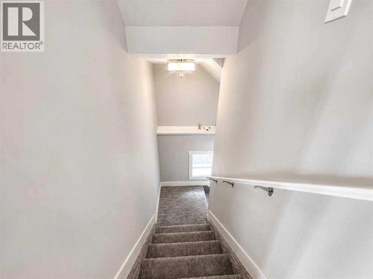
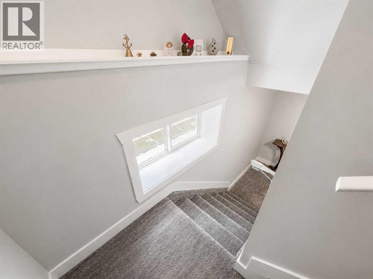
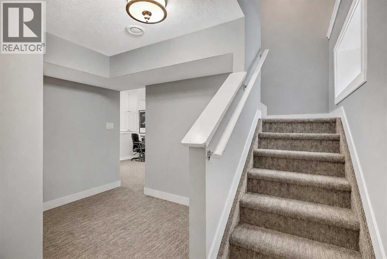
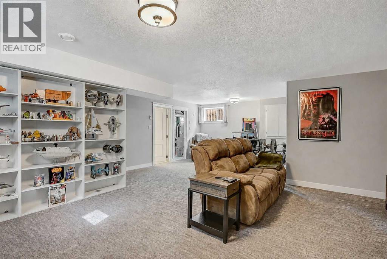
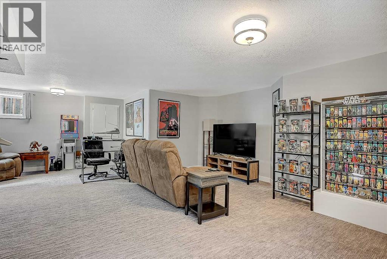
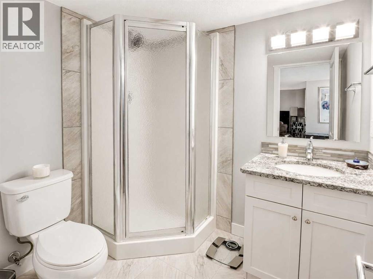
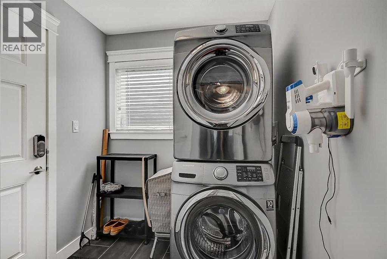
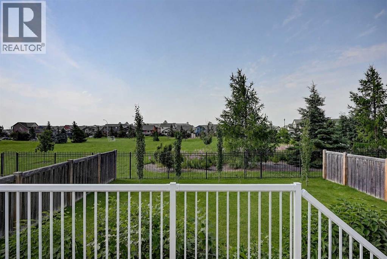
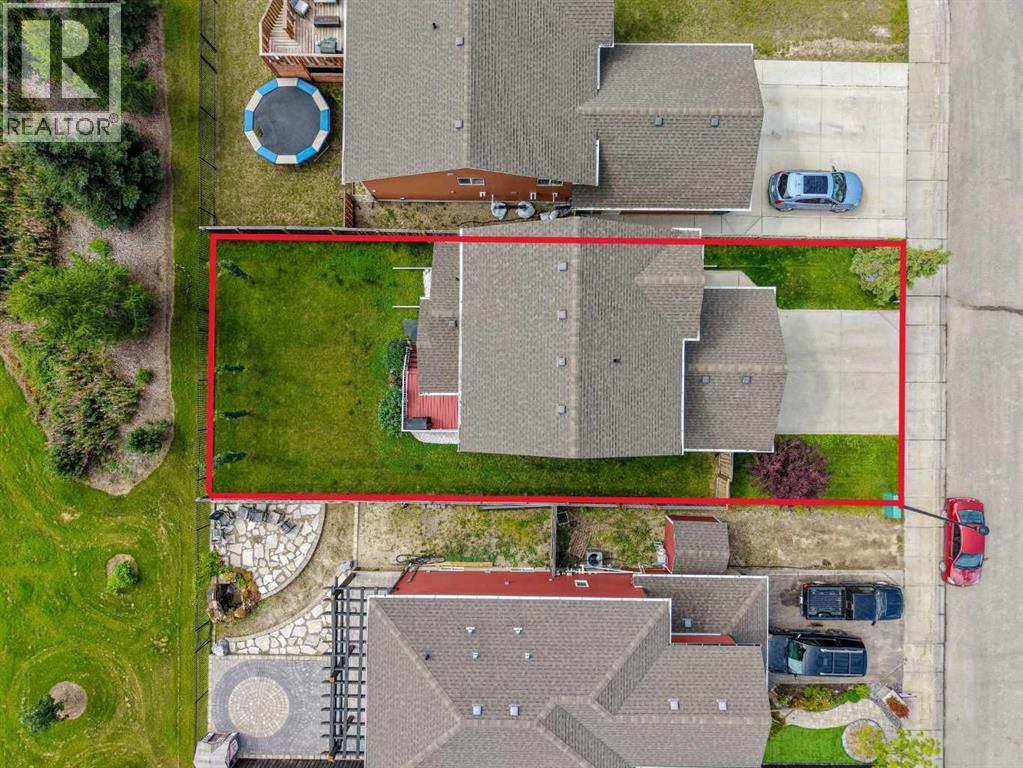
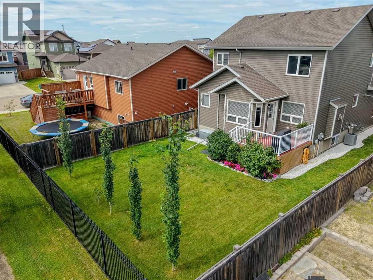
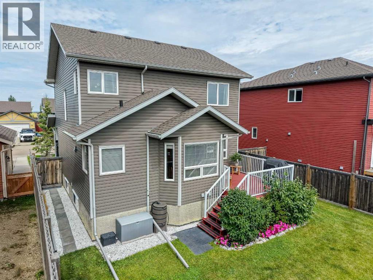
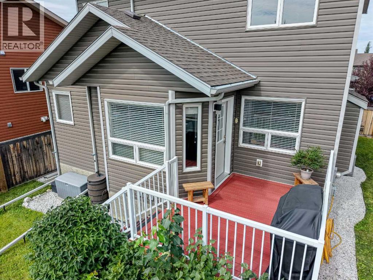
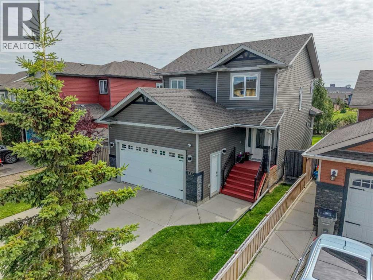
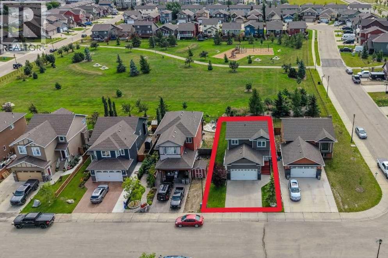
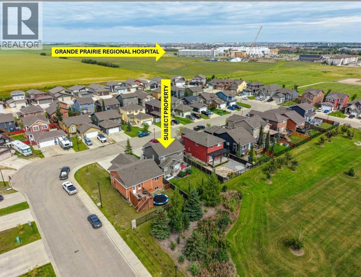
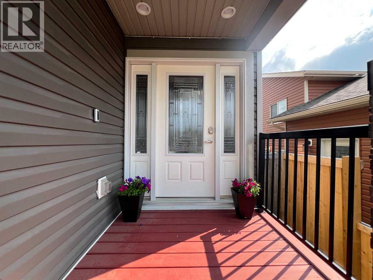
Welcome to this immaculate 3-bedroom, 3.5 bathroom home offering the perfect blend of comfort, style, and thoughtful upgrades. Backing onto a park with no rear neighbours, you'll enjoy added privacy while being just minutes from shopping, restaurants, and everyday amenities. The home is smoke-free and features a main floor laundry, granite countertops, plank and tile flooring, a cozy gas fireplace, central air conditioning, security system, and a fully developed basement. Heated floors in the laundry room, the ensuite bathroom, and the basement bathroom - providing year round comfort, while the attached heated garage adds everyday convenience. The upper floor has 2 spare bedrooms and the primary bedroom with his/her closets, and an ensuite with a soaker jetted tub. The current owners have invested extensively in this home, including a new tankless hot water system, new air conditioner, new garage heater, updated kitchen appliances, refreshed interior paint, professionally regraded and resodded backyard, updated decking and stairs, and much more. This is a move in ready home that has been meticulously maintained and thoughtfully upgraded offering peace of mind, modern comfort, and an unbeatable location. (id:53430)
Building
- Property Type:
- House
- Building Type:
- House
- Year Built:
- 2014
- Stories:
- 2.0
- Bedrooms:
- 3
- Bathrooms (total):
- 4.5 (1 half)
- Basement:
- Finished, Full
Finished Areas
- Interior Size (Total):
- 1492 square feet
- Above Grade:
- 1492 square feet
Interior
- Flooring:
- Tile, Carpeted, Vinyl Plank
- Appliances:
- Refrigerator, Dishwasher, Stove, Microwave Range Hood Combo, Garage door opener, Washer/Dryer Stack-Up
Parking
- Spaces:
- 4
- Features:
- Attached Garage, Concrete
Lot / Land
- Lot Size:
- 442.4 square meters
- Frontage:
- 13.41 meters
- Lot Features:
- No neighbours behind, No Smoking Home
Exterior
- Exterior Features:
- Vinyl siding
- Foundation:
- Poured Concrete
- Fencing:
- Fence
Utilities & Mechanical
- Heating:
- Forced air, Natural gas
- Cooling:
- Central air conditioning
Comfort & Security
- Fireplace(s):
- 1
Fees & Dates
- Property Taxes:
- $5,438
- Tax Year:
- 2026
- Last Modified:
- 08/07/2026 03:10:11 PM
- Status Change:
- 08/07/2026 03:01:15 PM
Association / Ownership
- Common Interest:
- Freehold
Room Dimensions
| Room | Level | Size |
|---|---|---|
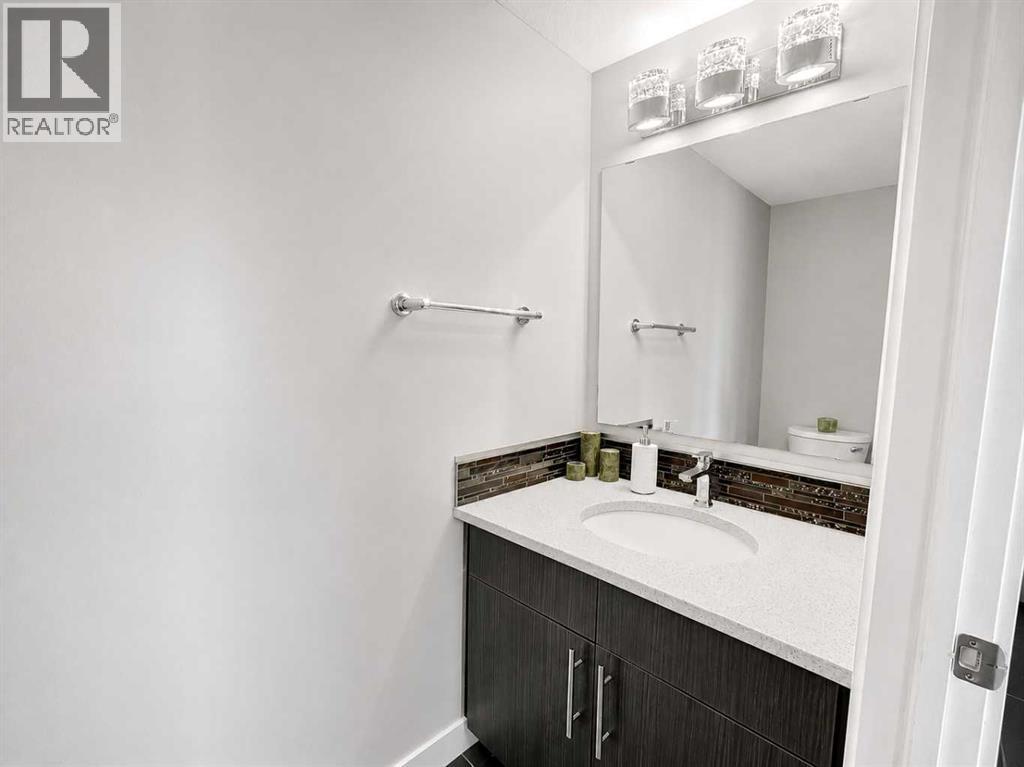
| 2pc Bathroom | Main level | 6.67 Ft x 3.00 Ft |
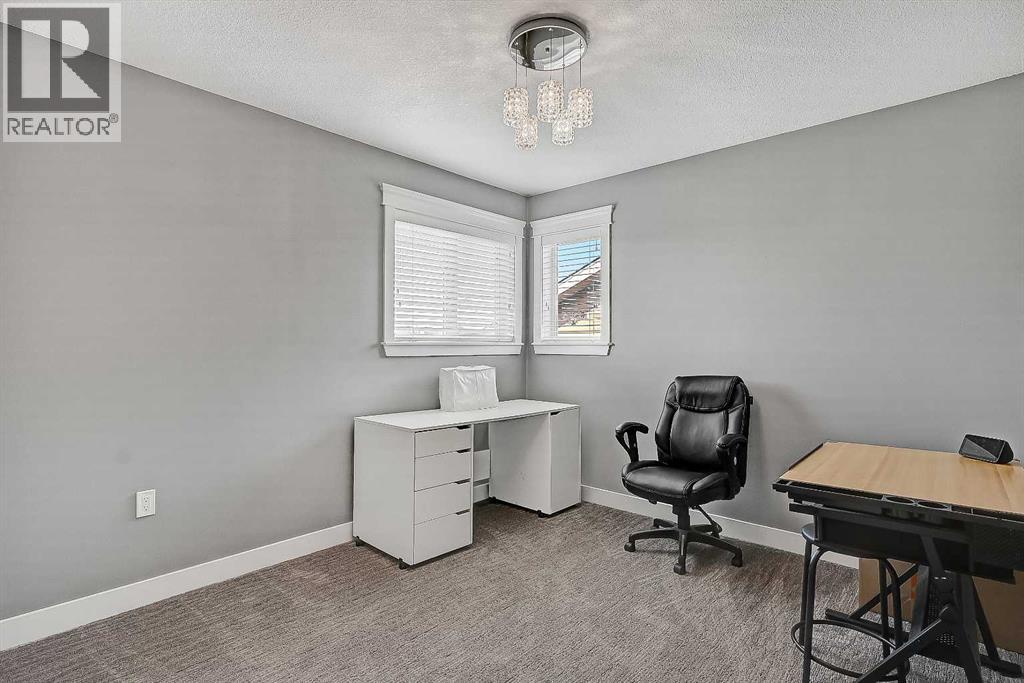
| Bedroom | Upper Level | 13.00 Ft x 10.00 Ft |
| Bedroom | Upper Level | 10.75 Ft x 10.42 Ft |
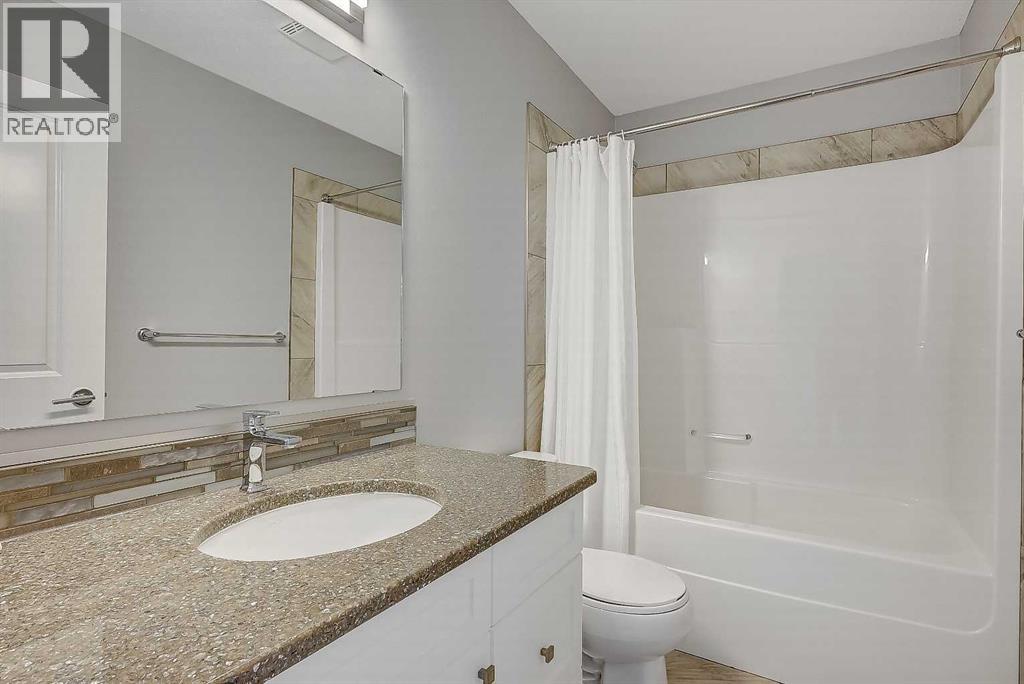
| 4pc Bathroom | Upper Level | 8.75 Ft x 5.00 Ft |
| Primary Bedroom | Upper Level | 18.75 Ft x 13.00 Ft |
| 4pc Bathroom | Upper Level | 10.00 Ft x 7.00 Ft |
| Kitchen | Main level | 14.75 Ft x 9.58 Ft |
| Dining room | Main level | 10.00 Ft x 7.00 Ft |
| Living room | Main level | 13.42 Ft x 11.58 Ft |
| 3pc Bathroom | Lower level | 6.67 Ft x 6.00 Ft |
| Family room | Lower level | 25.00 Ft x 20.00 Ft |
| Laundry room | Main level | 8.58 Ft x 6.42 Ft |
Location
Data is supplied by Pillar 9 MLS® System. Pillar 9 is the owner of the copyright in its MLS® System. Data is deemed reliable but is not guaranteed accurate by Pillar 9.
The trademarks MLS®, Multiple Listing Service® and the associated logos are owned by The Canadian Real Estate Association (CREA) and identify the quality of services provided by real estate professionals who are members of CREA. Used under license.