Real estate on your terms®
$170,000
active
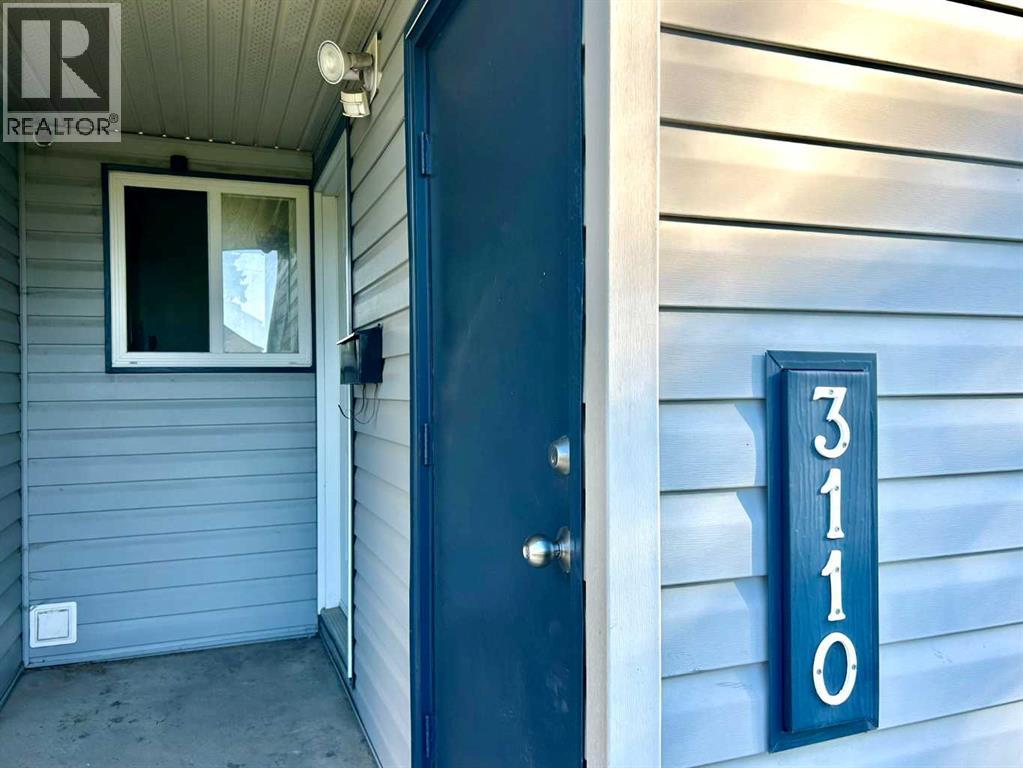
7201 Poplar Drive
Grande Prairie
,
AB
T8V6C5
Key Details
- MLS® Number:
- A2336037
- Community:
- South Patterson Place
- Building Type:
- Apartment
- Interior Size:
- 948 square feet
- Bedrooms:
- 2
- Parking:
- 1
- Parking Features:
- Parking Pad
- Attached:
- Yes

Property Description
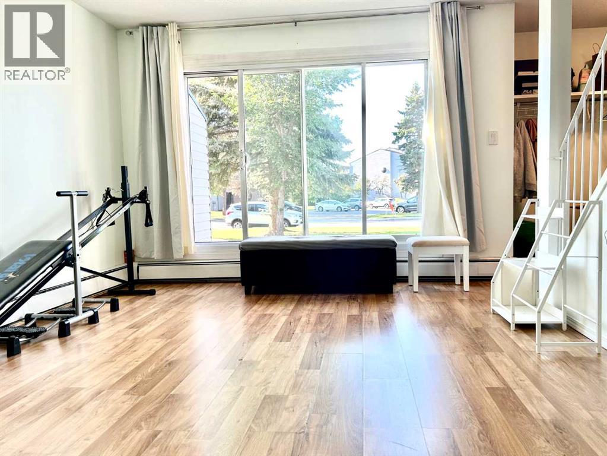
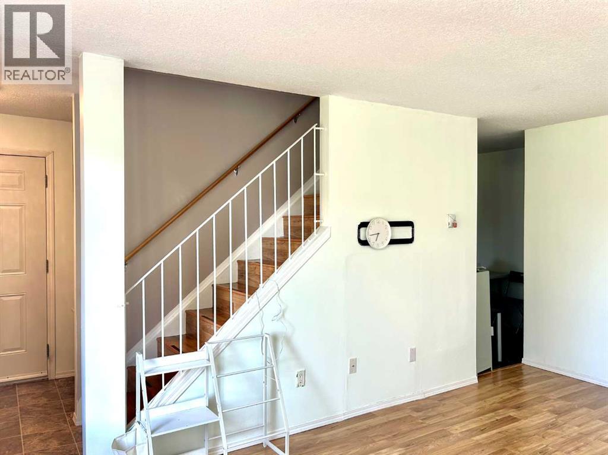
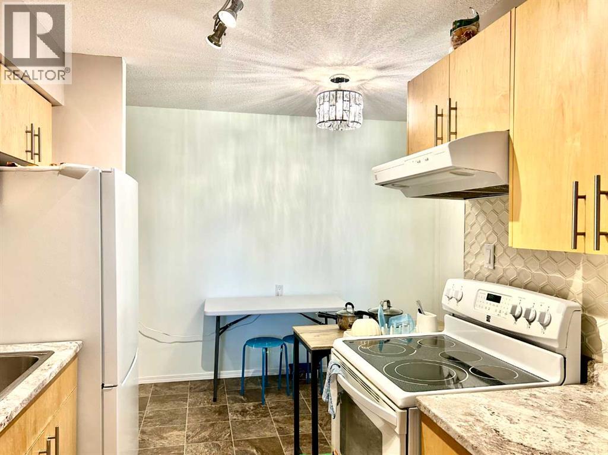
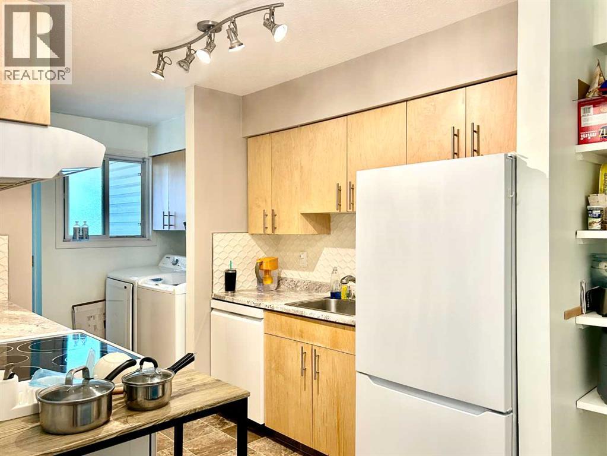
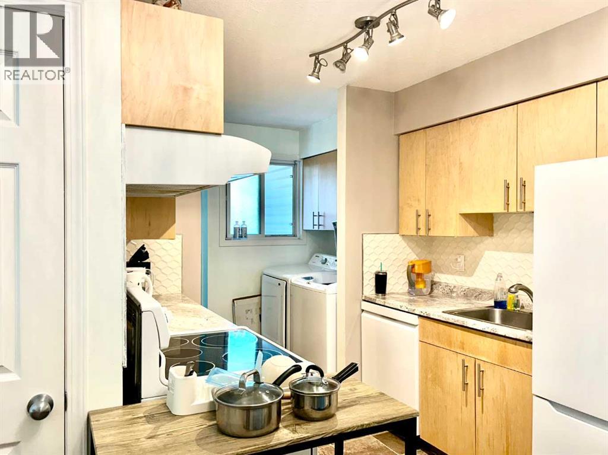
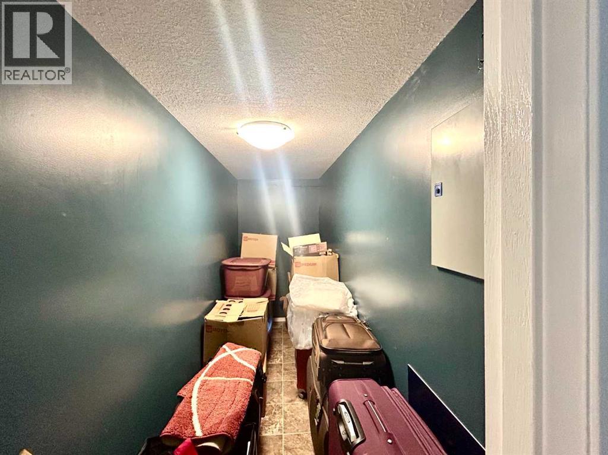
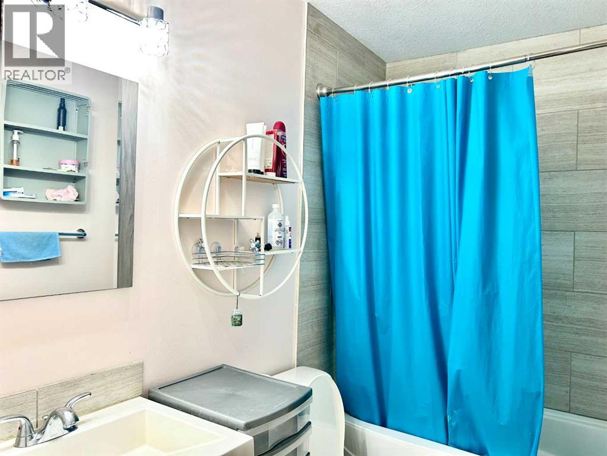
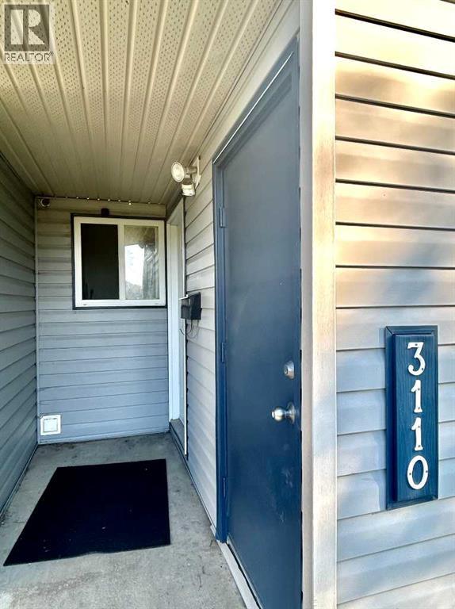
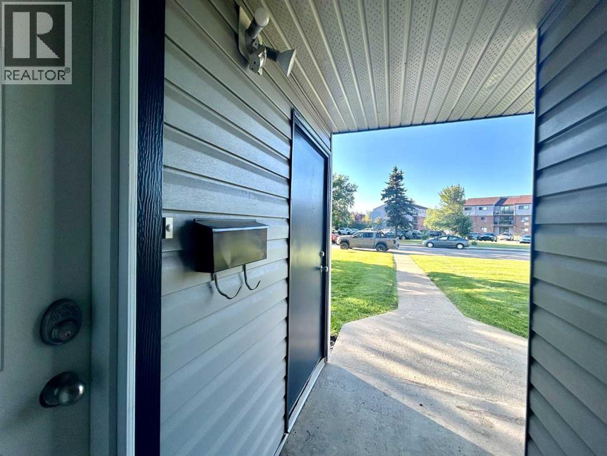
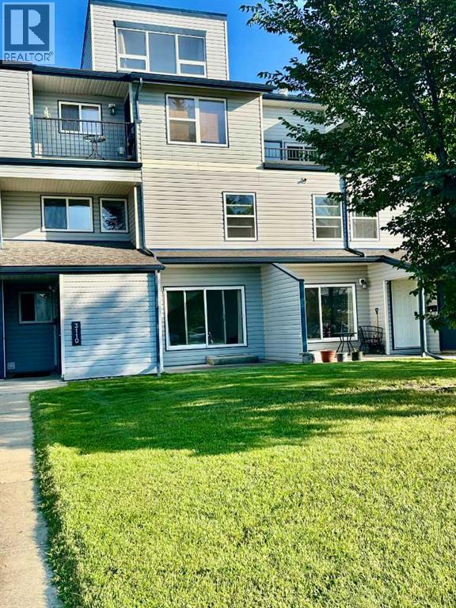
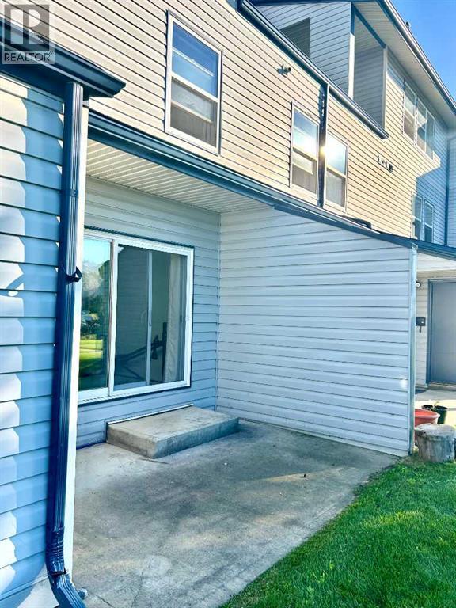
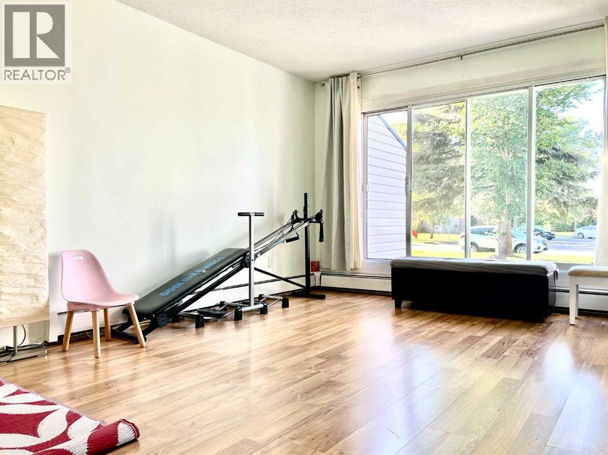
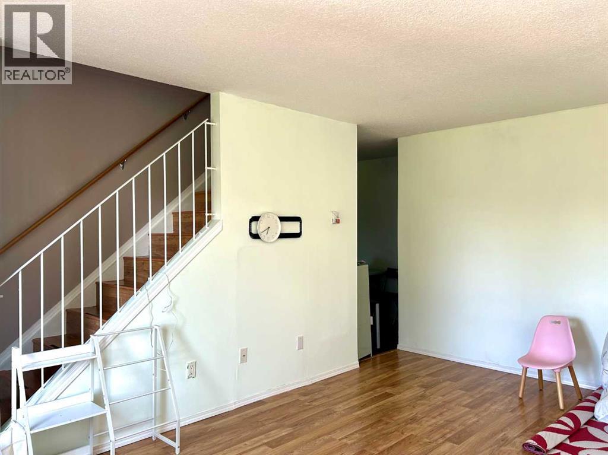
VALUE, LOCATION, AND FANTASTIC CONDITION come together in this meticulously cared-for property at Haywood Court, offering a fantastic opportunity for first-time buyers, downsizers, or savvy investors. Nestled near schools, walking trails, parks, the Eastlink Centre, and all south-side amenities - plus convenient bus routes - this home delivers both lifestyle and practicality. The moment you enter, you'll love the spacious, sun-drenched living room that stays refreshingly cool even in summer. The stylish kitchen shines with an updated backsplash, generous counter space, a formal dining area, and a massive storage room - perfect for a walk-in pantry or deep freezer - making everyday living and entertaining effortlessly enjoyable.Upstairs, comfort continues with a truly massive primary bedroom, a well-sized second bedroom, and a full 4-piece bath, all complemented by extra storage and in-suite laundry for ultimate convenience. Recent upgrades include fresh paint (2026) and brand-new fridge, dryer, and dishwasher (installed November 2025), so you can move in with total peace of mind. With an exterior storage room, a well-managed building, and low-maintenance living at its finest, this immaculate 2-bedroom condo is completely move-in ready. Don't wait—call your REALTOR® today to book your showing! (id:53430)
Building
- Property Type:
- Apartment
- Building Type:
- Apartment
- Style:
- Multi-level
- Year Built:
- 1981
- Stories:
- 2.0
- Bedrooms:
- 2
- Bathrooms (total):
- 1.0
Finished Areas
- Interior Size (Total):
- 948 square feet
- Above Grade:
- 948 square feet
Interior
- Flooring:
- Laminate, Ceramic Tile, Linoleum
- Appliances:
- Refrigerator, Dishwasher, Dryer, Hood Fan, Washer & Dryer
Parking
- Spaces:
- 1
- Features:
- Parking Pad
Lot / Land
- Lot Features:
- No Animal Home, Parking
Exterior
- Exterior Features:
- Vinyl siding
Utilities & Mechanical
- Heating:
- Baseboard heaters
- Cooling:
- None
Fees & Dates
- Property Taxes:
- $1,551
- Tax Year:
- 2026
- HOA/Condo Fee:
- $544
- Last Modified:
- 08/15/2026 05:25:16 AM
- Status Change:
- 08/15/2026 05:18:27 AM
Association / Ownership
- Association:
- PRIME PROPERTY MANAGEMENT
- Fee:
- $544 / Monthly
- Common Interest:
- Condo/Strata
Room Dimensions
| Room | Level | Size |
|---|---|---|
| Primary Bedroom | Second level | 3.48 M x 4.83 M |
| Bedroom | Second level | 2.50 M x 4.50 M |
| 4pc Bathroom | Second level | 1.50 M x 2.44 M |
| Storage | Main level | 1.20 M x 3.56 M |
| Other | Main level | 2.13 M x 4.40 M |
| Living room | Main level | 3.63 M x 5.10 M |
Location
Data is supplied by Pillar 9 MLS® System. Pillar 9 is the owner of the copyright in its MLS® System. Data is deemed reliable but is not guaranteed accurate by Pillar 9.
The trademarks MLS®, Multiple Listing Service® and the associated logos are owned by The Canadian Real Estate Association (CREA) and identify the quality of services provided by real estate professionals who are members of CREA. Used under license.