Real estate on your terms®
$339,900
active
9335 73 Avenue
Grande Prairie
,
AB
T8V6E7
Key Details
- MLS® Number:
- A2328437
- Community:
- South Patterson Place
- Building Type:
- Duplex
- Interior Size:
- 1280 square feet
- Bedrooms:
- 3
- Parking:
- 3
- Parking Features:
- Attached Garage, Garage, Heated Garage
- Lot Size:
- 362.3 square meters
- Attached:
- Yes

Property Description
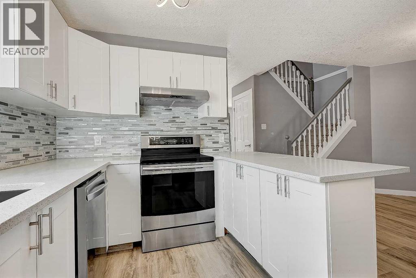
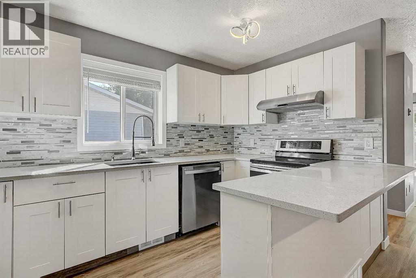
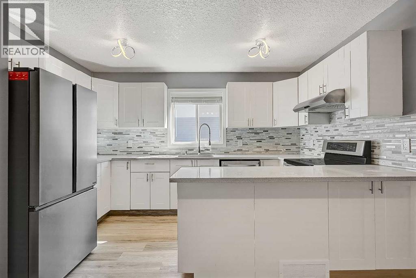
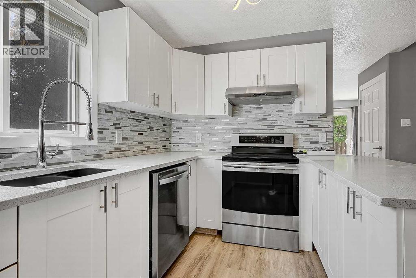
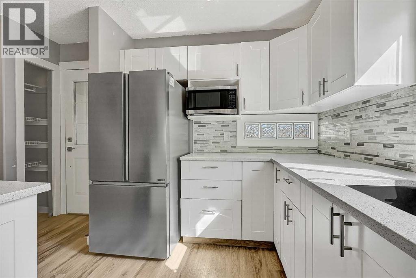
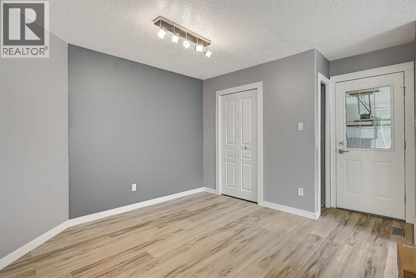
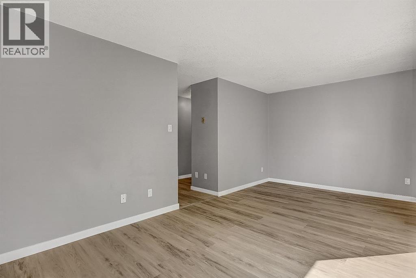
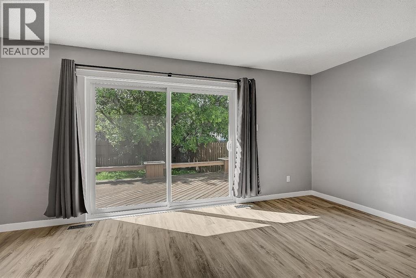
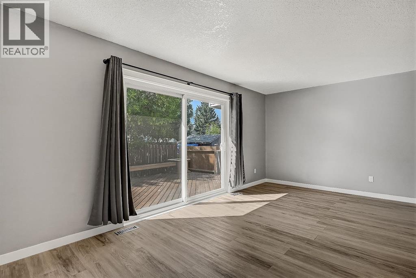
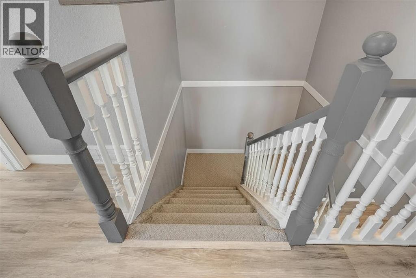
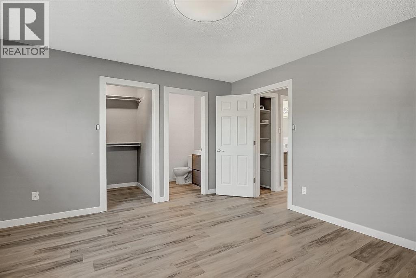
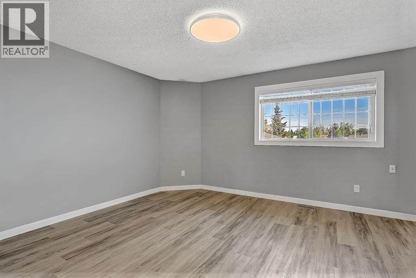
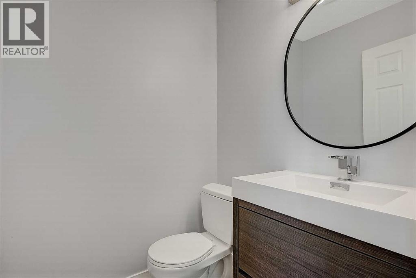
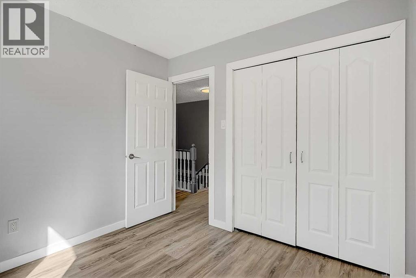
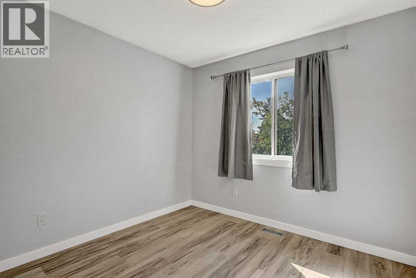
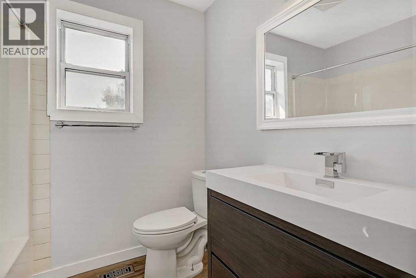
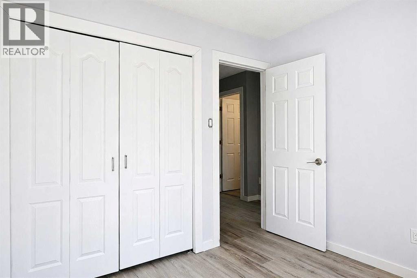
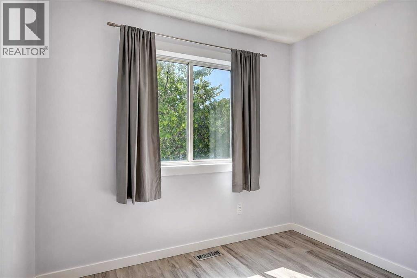
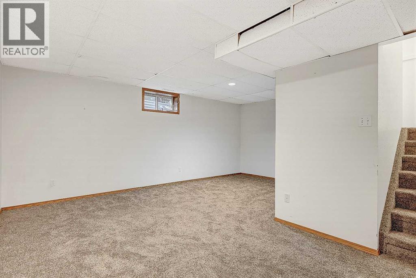
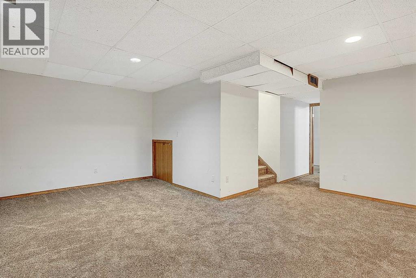
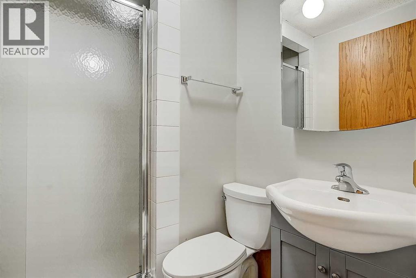
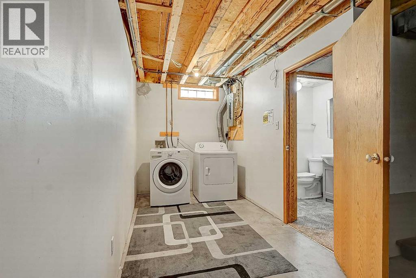
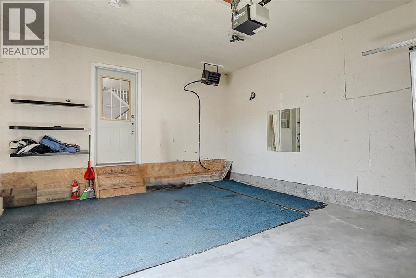
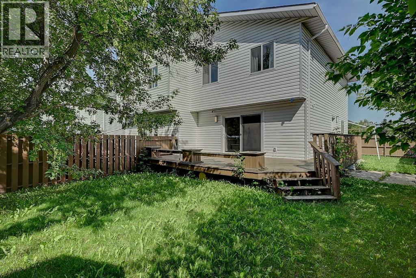
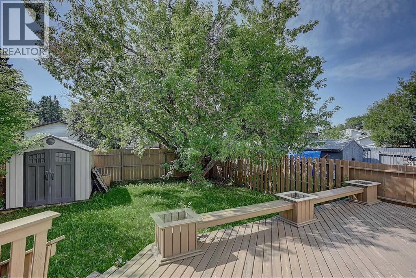
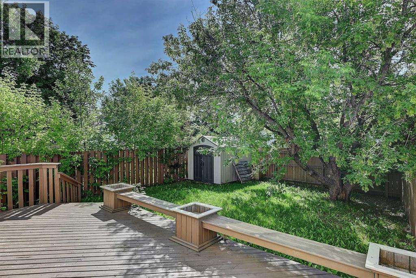
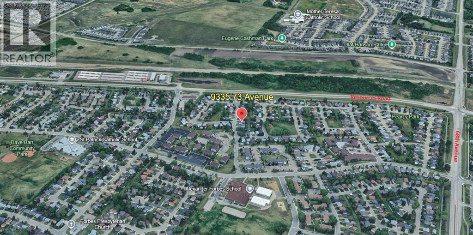
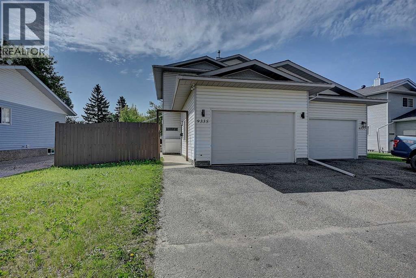
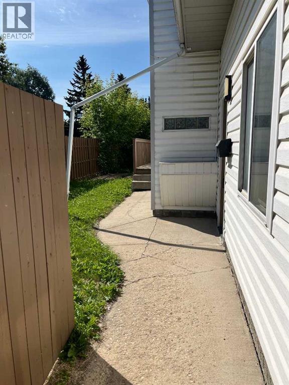
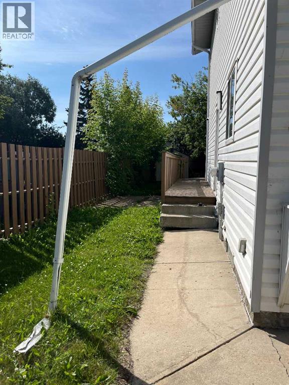
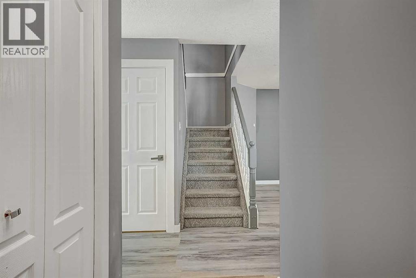
IMMEDIATE POSSESSION for this UPDATED, fully developed 1,280 sq. ft. half duplex in the desirable South Patterson Place subdivision. Perfectly located just STEPS FROM A NEIGHBORHOOD PARK/PLAYGROUND, this home is an excellent choice for families, with SEVERAL SCHOOLS ONLY MINUTES AWAY and everyday amenities including a gas station, convenience store, Dairy Queen, and Tim Hortons close by. With stylish updates already completed, this is a true turn-key opportunity where you can simply move in and enjoy.The main and upper floors have been modernized with fresh paint, new vinyl plank flooring, updated baseboards, contemporary lighting, stylish bathroom vanities and mirrors, newer carpet, creating a bright and welcoming space you'll be proud to call home. You'll have peace of mind knowing the shingles are only 3 yrs old.A stunning new kitchen featuring crisp white cabinetry, quartz countertops, a full tiled backsplash, and newer stainless steel appliances. A peninsula with seating for 3 creates the perfect gathering spot for casual meals or morning coffee, while the adjoining dining area easily accommodates a large family table. A pantry provides additional storage, and the direct access from the heated attached garage into the kitchen makes unloading groceries especially convenient.A spacious front entry welcomes you and features a large coat closet, while the living room is warm and comfortable, with newer patio doors allowing natural light to pour in while providing easy access to the amazing backyard deck.Upstairs, the spacious primary bedroom offers a walk-in closet and private 2-piece ensuite. Two additional bedrooms are generously sized and share an updated 4-piece main bathroom. The fully developed basement adds valuable living space with a large recreation room A 3-piece bathroom with shower, a spacious laundry, utility and storage room, plus additional storage beneath the stairs provide plenty of practical space. The T-bar ceiling also offers easy access to utilities when needed.Outside, the fully fenced, south-facing backyard is designed for both relaxation and entertaining. The impressive oversized deck features built-in bench seating and planters, creating an inviting outdoor space to enjoy throughout the summer.A mature tree provides welcome shade and additional privacy, while the grassy easement behind the property adds extra separation from neighbouring homes. A storage shed completes the backyard, offering space for seasonal tools and equipment.Rounding out the property is a heated 23' x 16' attached garage, providing comfort and convenience year-round. With modern renovations already completed, immediate possession available, and an EXCELLENT LOCATION close to schools, parks, and amenities, this is a turn-key opportunity! (id:53430)
Building
- Property Type:
- Duplex
- Building Type:
- Duplex
- Year Built:
- 1991
- Stories:
- 2.0
- Bedrooms:
- 3
- Bathrooms (total):
- 3.5 (1 half)
- Basement:
- Finished, Full
Finished Areas
- Interior Size (Total):
- 1280 square feet
- Above Grade:
- 1280 square feet
Interior
- Flooring:
- Laminate, Carpeted, Vinyl Plank
- Appliances:
- Washer, Refrigerator, Dishwasher, Stove, Dryer, Microwave, Hood Fan, Window Coverings
Parking
- Spaces:
- 3
- Features:
- Attached Garage, Garage, Heated Garage
Lot / Land
- Lot Size:
- 362.3 square meters
- Frontage:
- 11.3 meters
- Lot Features:
- Back lane, PVC window
Exterior
- Exterior Features:
- Vinyl siding
- Foundation:
- Poured Concrete
- Fencing:
- Fence
Utilities & Mechanical
- Heating:
- Forced air, Natural gas
- Cooling:
- None
Fees & Dates
- Property Taxes:
- $3,375
- Tax Year:
- 2026
- Last Modified:
- 08/09/2026 09:40:03 PM
- Status Change:
- 08/09/2026 09:32:27 PM
Association / Ownership
- Common Interest:
- Freehold
Room Dimensions
| Room | Level | Size |
|---|---|---|
| Primary Bedroom | Upper Level | 13.58 Ft x 12.75 Ft |
| Bedroom | Upper Level | 9.00 Ft x 8.75 Ft |
| Bedroom | Upper Level | 9.42 Ft x 8.75 Ft |
| 2pc Bathroom | Upper Level | 5.00 Ft x 5.00 Ft |
| 4pc Bathroom | Upper Level | 7.33 Ft x 7.00 Ft |
| 3pc Bathroom | Basement | 8.00 Ft x 5.00 Ft |
| Kitchen | Main level | 12.58 Ft x 8.00 Ft |
| Living room | Main level | 13.00 Ft x 10.08 Ft |
| Dining room | Main level | 10.42 Ft x 7.50 Ft |
| Recreational, Games room | Basement | 18.50 Ft x 16.33 Ft |
| Laundry room | Basement | 18.00 Ft x 6.67 Ft |
Location
Data is supplied by Pillar 9 MLS® System. Pillar 9 is the owner of the copyright in its MLS® System. Data is deemed reliable but is not guaranteed accurate by Pillar 9.
The trademarks MLS®, Multiple Listing Service® and the associated logos are owned by The Canadian Real Estate Association (CREA) and identify the quality of services provided by real estate professionals who are members of CREA. Used under license.