Real estate on your terms®
$334,900
active
9410 70 Avenue
Grande Prairie
,
AB
T8V5W8
Key Details
- MLS® Number:
- A2324167
- Community:
- South Patterson Place
- Building Type:
- House
- Interior Size:
- 1033 square feet
- Bedrooms:
- 4
- Parking:
- 2
- Parking Features:
- Other
- Lot Size:
- 580.4 square meters

Property Description
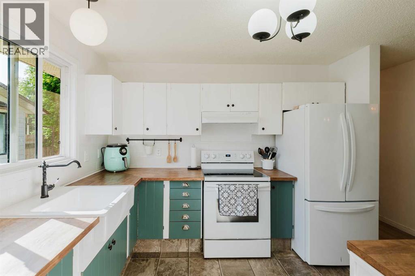
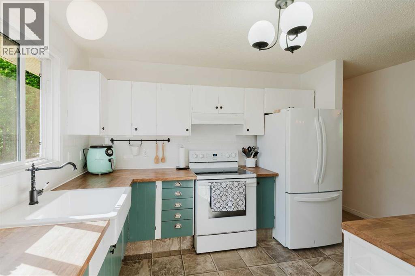
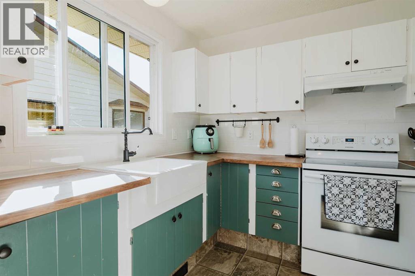
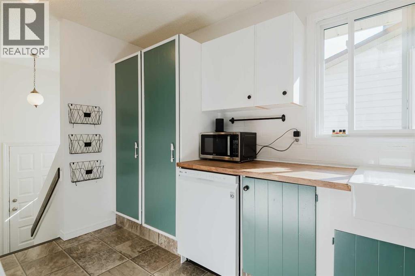
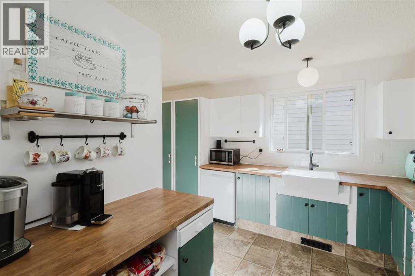
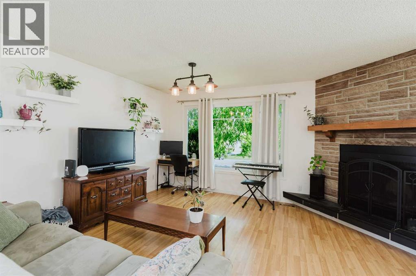
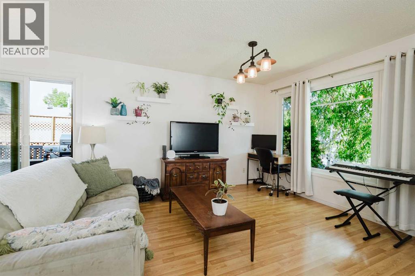
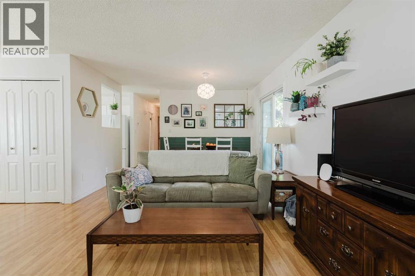
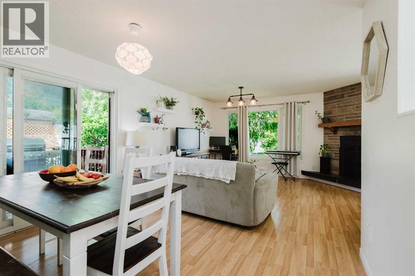
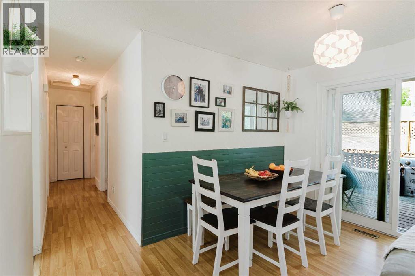
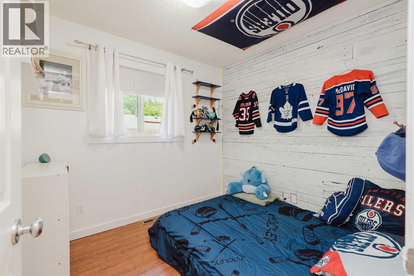
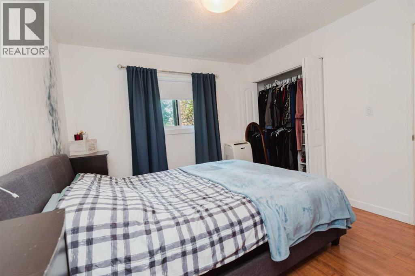
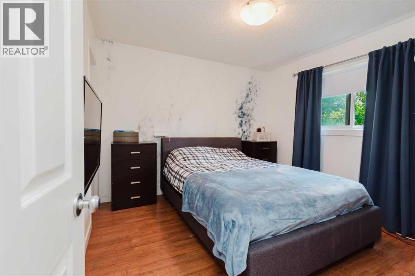
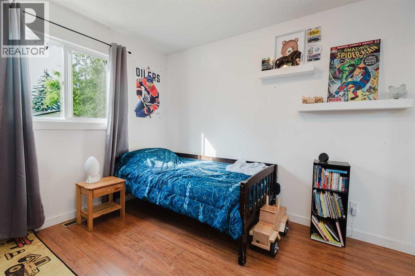
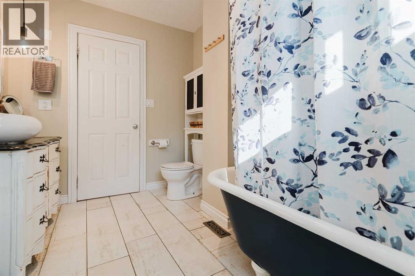
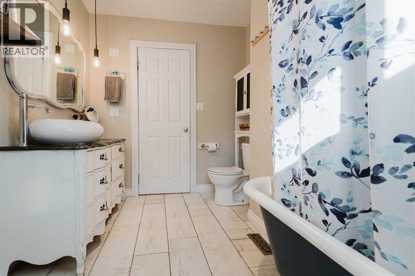
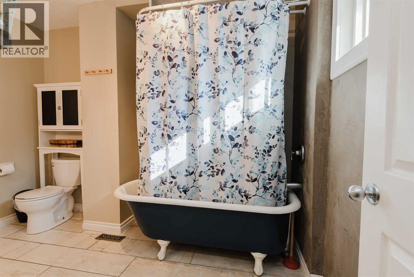
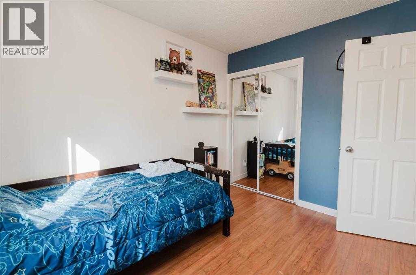
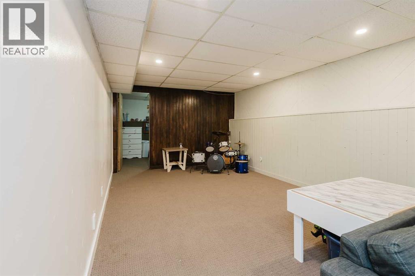
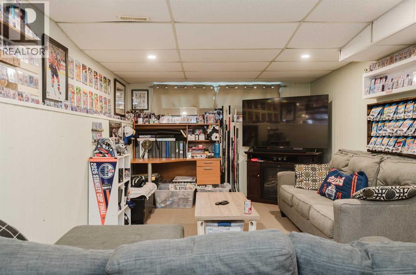
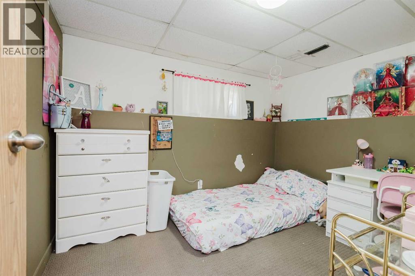
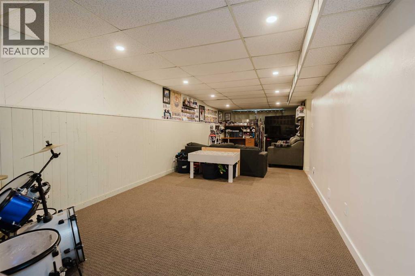
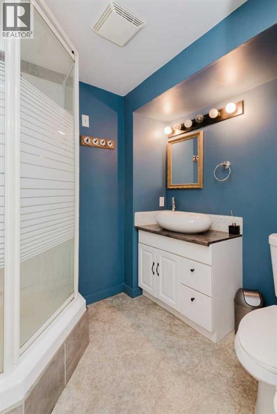
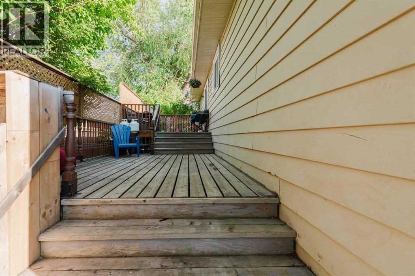
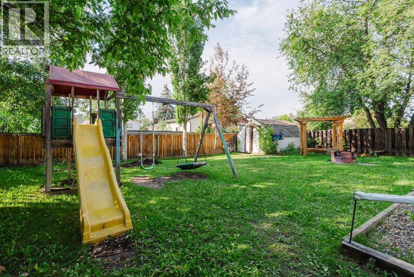
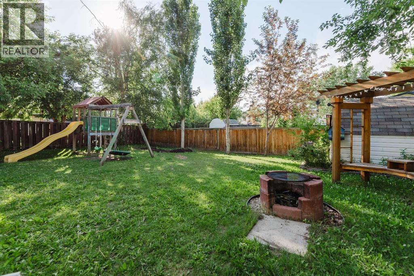
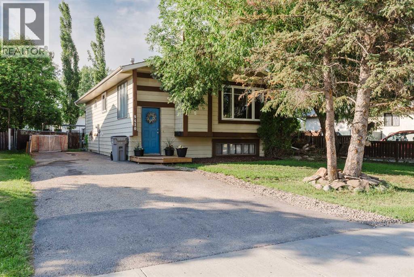
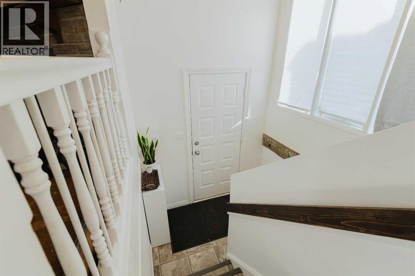
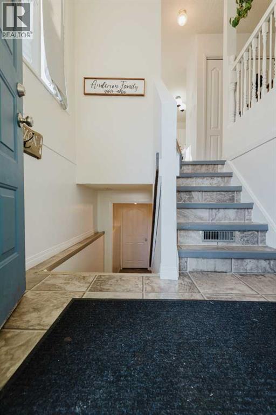
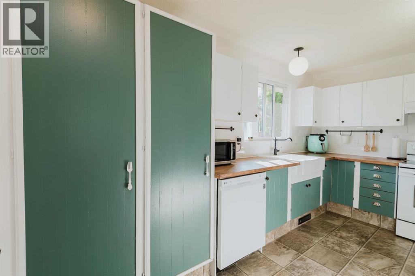
This charming bi-level in South Patterson is full of warmth, character, and timeless appeal and just got BRAND NEW Shingles! Nestled on a beautifully treed lot and located within walking distance of Alexander Forbes School, and nearby park, this home offers a wonderful blend of convenience and personality. The main floor features 3 bedrooms, a full bathroom, and inviting living spaces filled with natural light. Large windows brighten the living room, where a cozy wood-burning fireplace creates the perfect gathering place. The living area flows seamlessly into the dining space, with patio doors leading to the large deck and backyard. The kitchen is truly the heart of the home featuring butcher block countertops, a farmhouse sink, white tile backsplash, and a delightful combination of white and green cabinetry that gives the space a welcoming cottage-inspired feel. The main bathroom is equally full of character, offering a beautiful antique-style vanity and classic clawfoot tub, with convenient access from the primary bedroom. Downstairs, the developed basement includes a fourth bedroom, a second full bathroom, and additional living space, laundry, storage and small workshop space. Outside, you'll find a long driveway with plenty of space for RV parking, a large deck for entertaining, and a mature backyard. If you've been searching for a home with personality, charm, and a location that's hard to beat, this South Patterson gem is sure to capture your heart. (id:53430)
Building
- Property Type:
- House
- Building Type:
- House
- Style:
- Bi-level
- Year Built:
- 1979
- Bedrooms:
- 4
- Bathrooms (total):
- 2.0
- Basement:
- Finished, Full
Finished Areas
- Interior Size (Total):
- 1033 square feet
- Above Grade:
- 1033 square feet
Interior
- Flooring:
- Laminate, Carpeted, Linoleum
- Appliances:
- Washer, Refrigerator, Dishwasher, Stove, Dryer
Parking
- Spaces:
- 2
- Features:
- Other
Lot / Land
- Lot Size:
- 580.4 square meters
- Frontage:
- 17.0 meters
Exterior
- Foundation:
- Poured Concrete
- Fencing:
- Fence
Utilities & Mechanical
- Heating:
- Forced air
- Cooling:
- None
Comfort & Security
- Fireplace(s):
- 1
Fees & Dates
- Property Taxes:
- $3,742
- Tax Year:
- 2026
- Last Modified:
- 08/10/2026 05:55:13 PM
- Status Change:
- 08/10/2026 05:46:54 PM
Association / Ownership
- Common Interest:
- Freehold
Room Dimensions
| Room | Level | Size |
|---|---|---|
| 4pc Bathroom | Main level | 6.17 Ft x 7.00 Ft |
| Bedroom | Main level | 8.75 Ft x 8.33 Ft |
| Bedroom | Main level | 10.58 Ft x 9.33 Ft |
| Primary Bedroom | Main level | 10.75 Ft x 10.75 Ft |
| 3pc Bathroom | Basement | .00 Ft x .00 Ft |
| Bedroom | Basement | 8.08 Ft x 10.58 Ft |
Location
Data is supplied by Pillar 9 MLS® System. Pillar 9 is the owner of the copyright in its MLS® System. Data is deemed reliable but is not guaranteed accurate by Pillar 9.
The trademarks MLS®, Multiple Listing Service® and the associated logos are owned by The Canadian Real Estate Association (CREA) and identify the quality of services provided by real estate professionals who are members of CREA. Used under license.