Real estate on your terms®
$199,900
active
9318 70A Avenue
Grande Prairie
,
AB
T8V6C9
Key Details
- MLS® Number:
- A2310703
- Community:
- South Patterson Place
- Building Type:
- Duplex
- Interior Size:
- 970 square feet
- Bedrooms:
- 4
- Parking:
- 2
- Parking Features:
- Other, Gravel
- Lot Size:
- 342.1 square meters
- Attached:
- Yes

Property Description
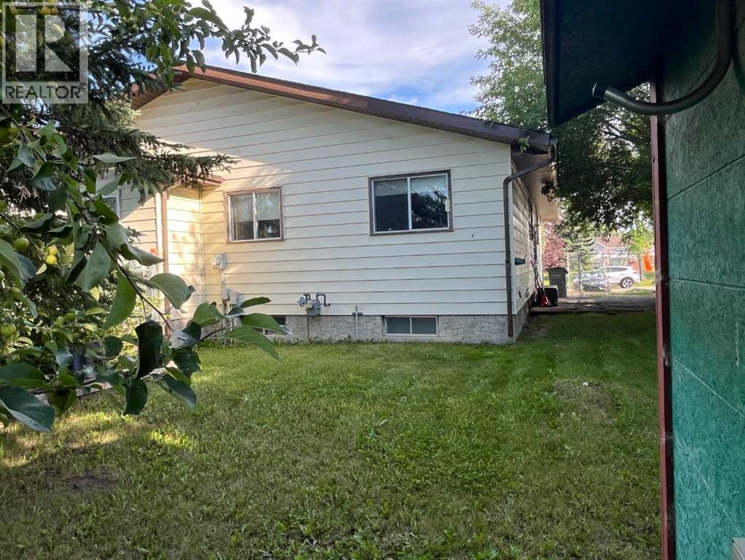
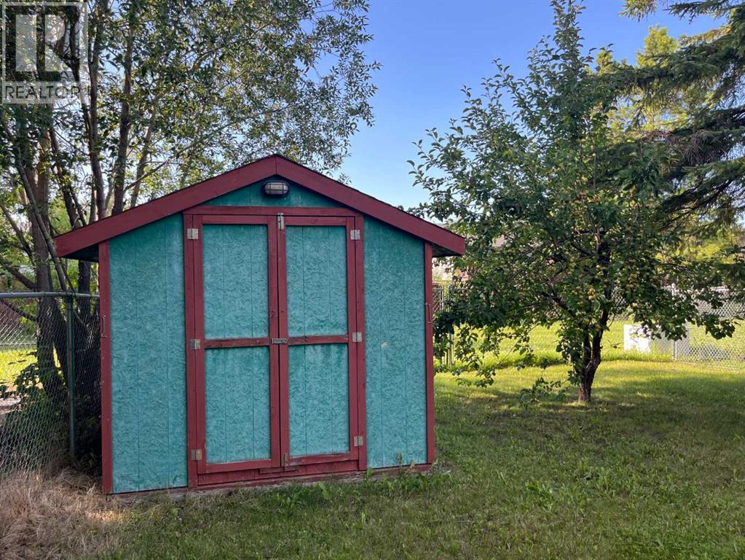
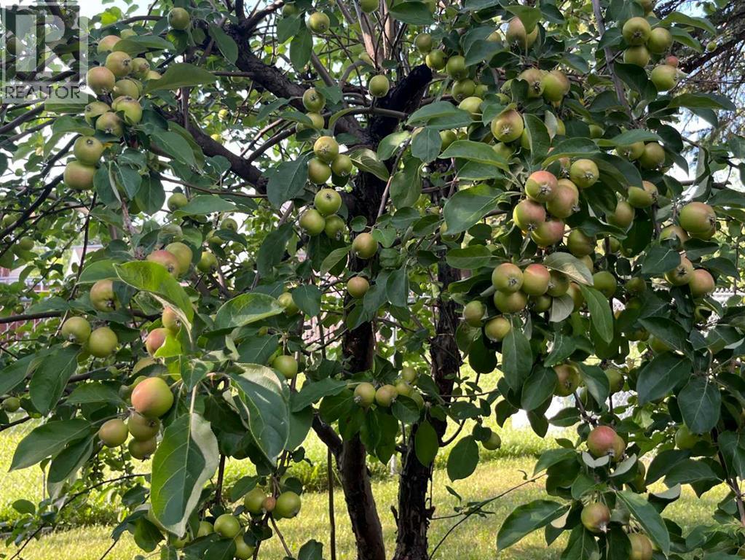
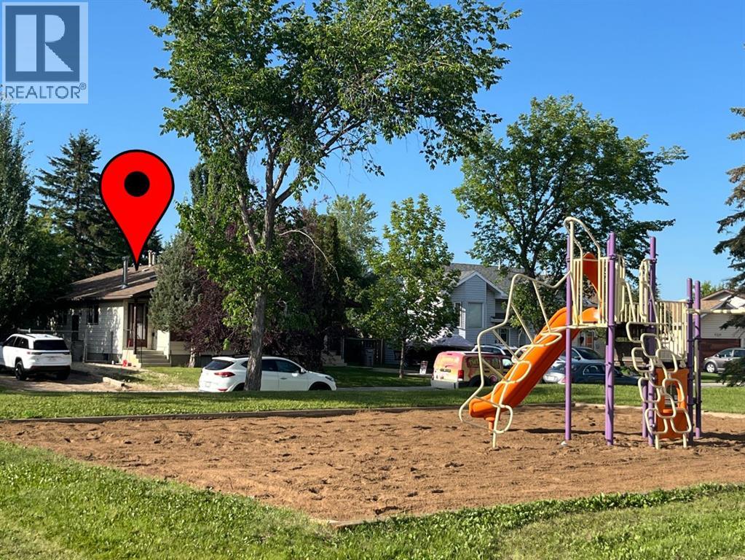
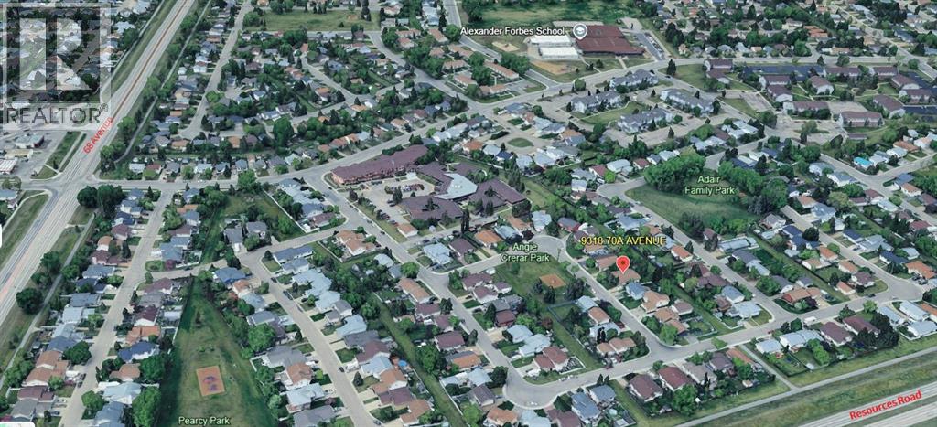
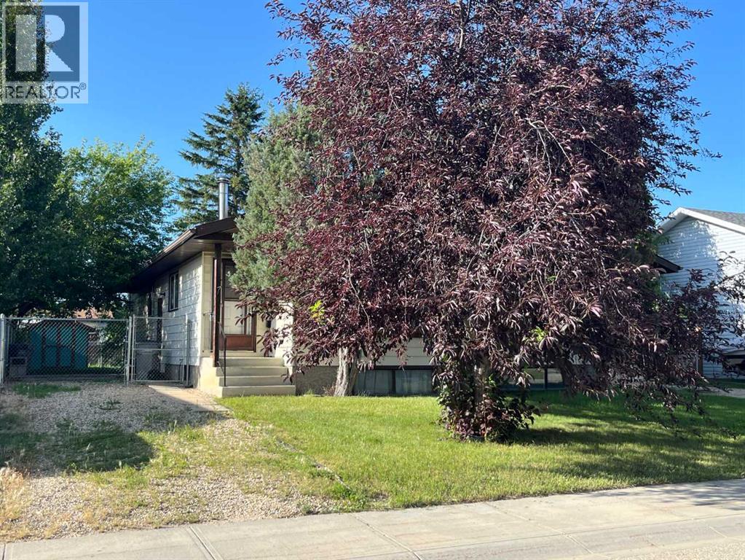
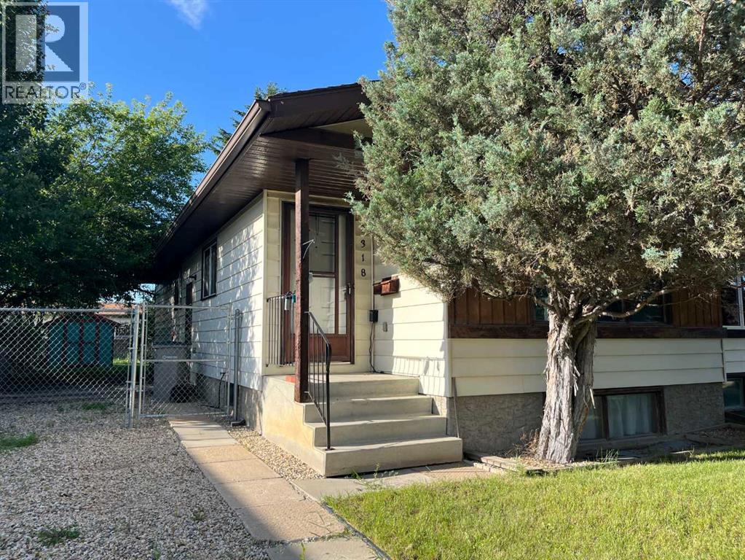
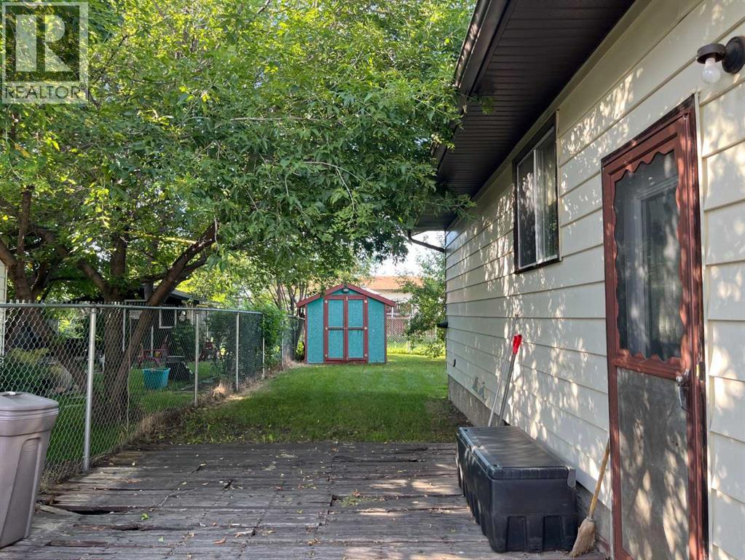
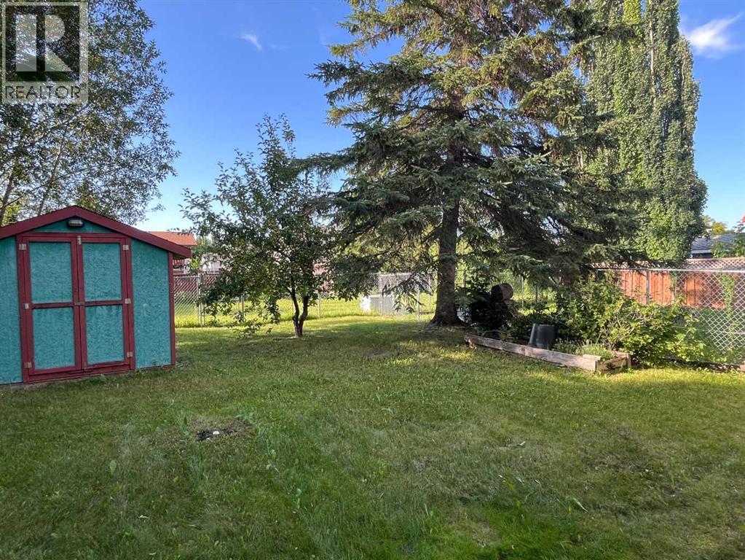
Ideally situated in the family-friendly South Patterson Place neighbourhood, location truly takes center stage with this property. Set directly across from a park and playground, you’ll enjoy the luxury of watching your kids play from your own yard. Families will appreciate the close proximity to Alexander Forbes and St. Patrick’s schools, both just minutes away, along with nearby everyday conveniences, including a gas/convenience store, DQ, and Tim Hortons. This 971 sq ft ½ duplex is the perfect fixer-upper! Offering a very practical layout on the main floor with kitchen, dining, living, 3 bedrooms and a 4 pc bath. The full basement provides more living space with an additional bedroom, workshop, family room with a wood stove, 3 pc bath w/shower, laundry/utility, and storage room. Mature trees, a fenced backyard with a shed, and a rear easement complement this property. Home is being sold "AS IS, WHERE IS" on possession date. ALL OFFERS MUST BE UNCONDITIONAL. (id:53430)
Building
- Property Type:
- Duplex
- Building Type:
- Duplex
- Style:
- Bungalow
- Year Built:
- 1981
- Stories:
- 1.0
- Bedrooms:
- 4
- Bathrooms (total):
- 2.0
- Basement:
- Partially finished, Full
Finished Areas
- Interior Size (Total):
- 970 square feet
- Above Grade:
- 970 square feet
Interior
- Flooring:
- Concrete, Carpeted, Linoleum
- Appliances:
- Washer, Refrigerator, Dishwasher, Stove, Hood Fan, Window Coverings, Washer & Dryer
Parking
- Spaces:
- 2
- Features:
- Other, Gravel
Lot / Land
- Lot Size:
- 342.1 square meters
- Frontage:
- 10.07 meters
- Lot Features:
- See remarks, Back lane
Exterior
- Exterior Features:
- Wood siding
- Foundation:
- Poured Concrete
- Fencing:
- Fence
Utilities & Mechanical
- Heating:
- Forced air, Natural gas
- Cooling:
- None
Comfort & Security
- Fireplace(s):
- 1
Fees & Dates
- Property Taxes:
- $2,656
- Tax Year:
- 2026
- Last Modified:
- 07/24/2026 10:40:05 PM
- Status Change:
- 07/24/2026 10:30:32 PM
Association / Ownership
- Common Interest:
- Freehold
Room Dimensions
| Room | Level | Size |
|---|---|---|
| Bedroom | Main level | 11.00 Ft x 8.50 Ft |
| Bedroom | Main level | 10.50 Ft x 8.00 Ft |
| Primary Bedroom | Main level | 14.33 Ft x 10.58 Ft |
| 4pc Bathroom | Main level | 10.00 Ft x 5.00 Ft |
| 3pc Bathroom | Basement | 7.00 Ft x 4.58 Ft |
| Kitchen | Main level | 11.00 Ft x 10.00 Ft |
| Dining room | Main level | 10.25 Ft x 5.42 Ft |
| Living room | Main level | 14.00 Ft x 12.50 Ft |
| Family room | Basement | 18.50 Ft x 18.00 Ft |
| Bedroom | Basement | 14.33 Ft x 10.58 Ft |
| Laundry room | Basement | 7.50 Ft x 7.50 Ft |
| Storage | Basement | 11.67 Ft x 10.75 Ft |
Location
Data is supplied by Pillar 9 MLS® System. Pillar 9 is the owner of the copyright in its MLS® System. Data is deemed reliable but is not guaranteed accurate by Pillar 9.
The trademarks MLS®, Multiple Listing Service® and the associated logos are owned by The Canadian Real Estate Association (CREA) and identify the quality of services provided by real estate professionals who are members of CREA. Used under license.