Real estate on your terms®
$360,000
active
9216 94A Avenue
Grande Prairie
,
AB
T8V6W5
Key Details
- MLS® Number:
- A2335724
- Community:
- Smith
- Building Type:
- Duplex
- Interior Size:
- 1096 square feet
- Bedrooms:
- 5
- Parking:
- 4
- Parking Features:
- Parking Pad
- Lot Size:
- 3205.0 square feet
- Attached:
- Yes

Property Description
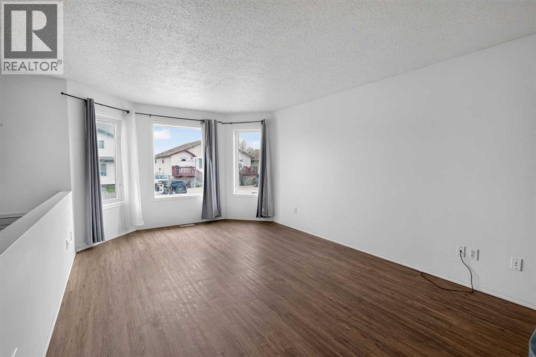
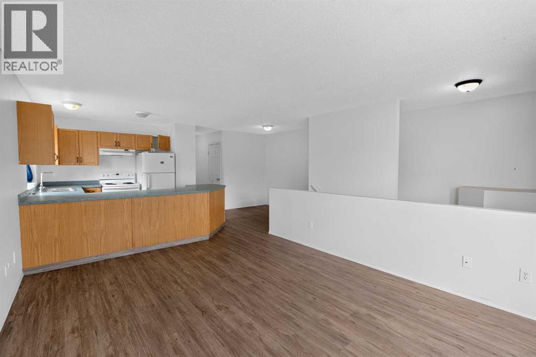
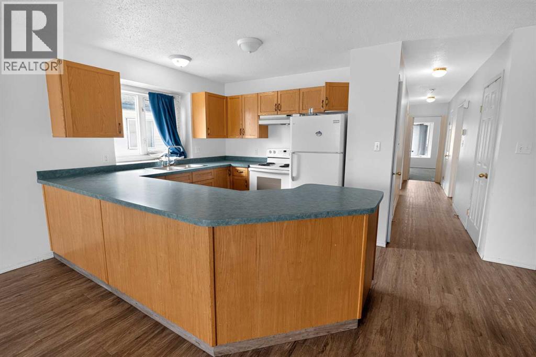
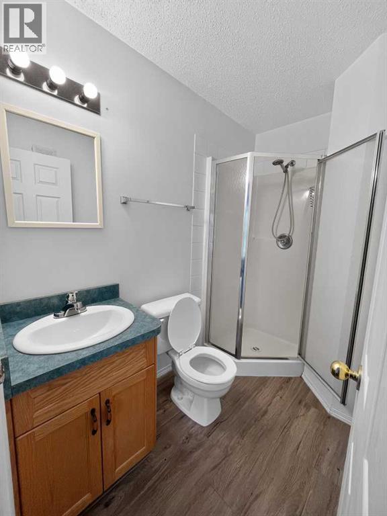
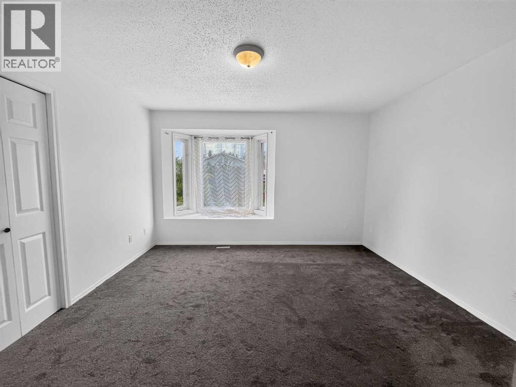
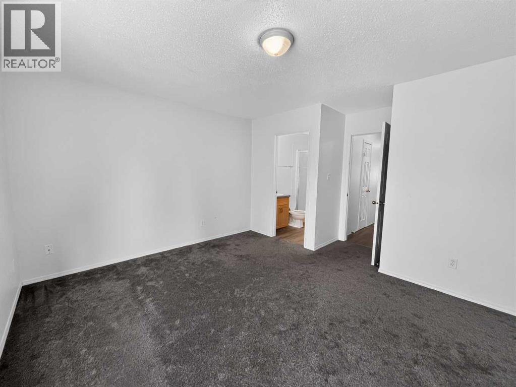
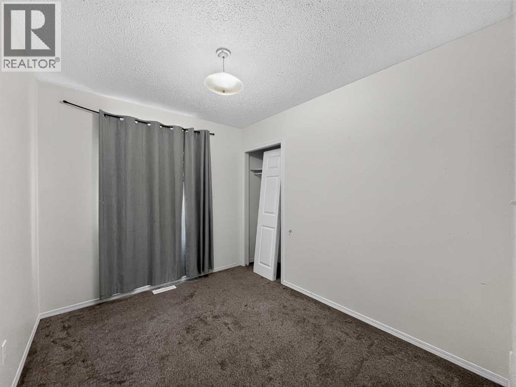
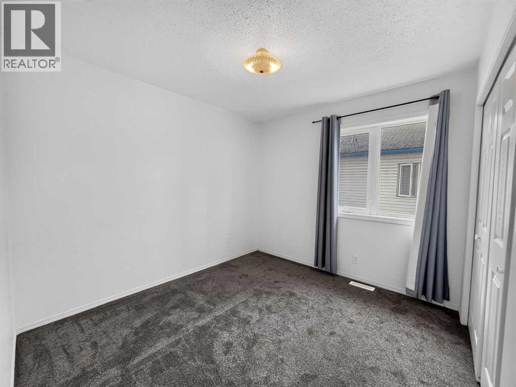
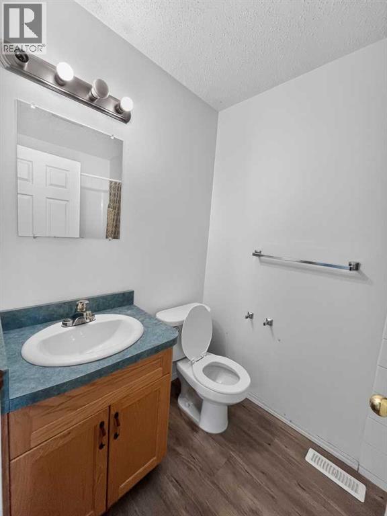
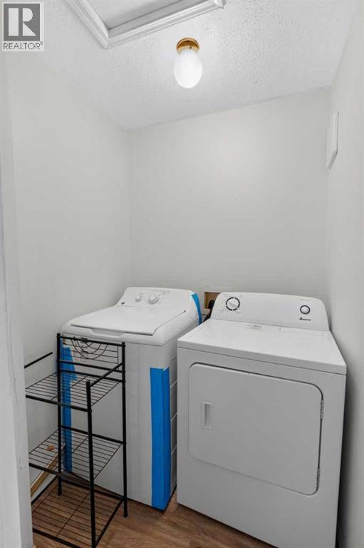
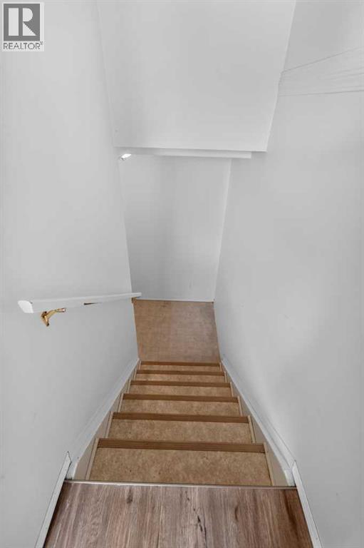
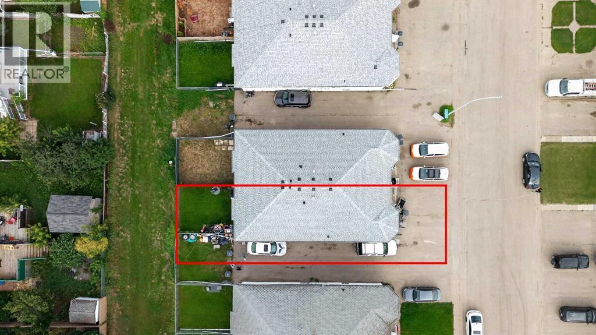
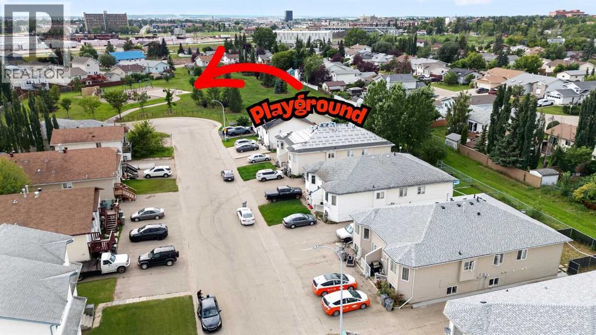
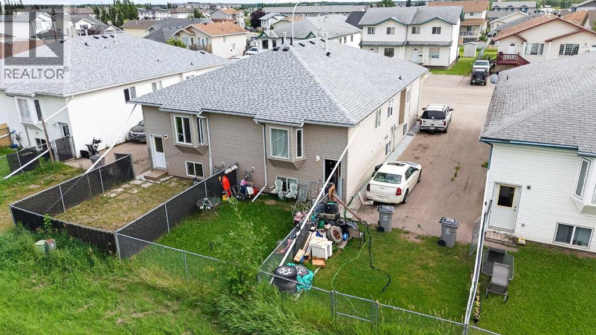
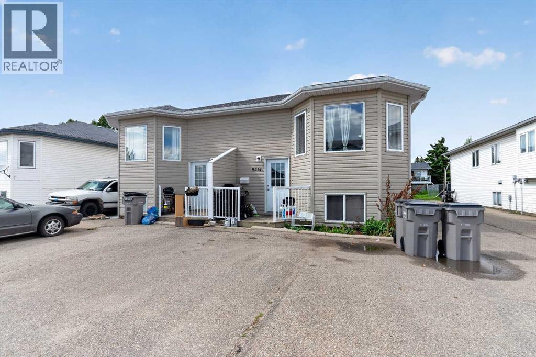
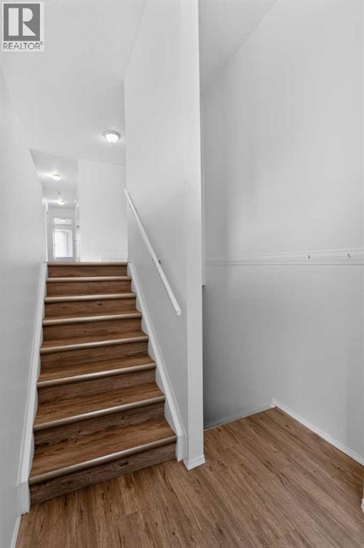
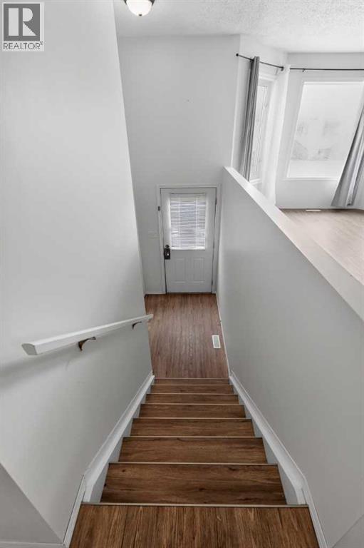
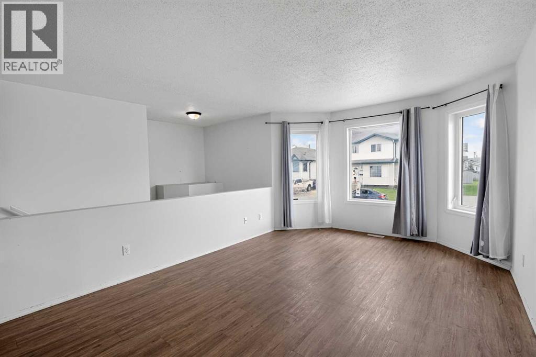
Discover the perfect blend of functionality, comfort, and investment potential with this city-approved legal up/down duplex.Whether you're looking for a mortgage helper, rental income, or space for extended family, this versatile property offers endless possibilities. The upper suite features a bright and spacious open-concept layout with 3 bedrooms and 2 full bathrooms, including a private ensuite in the primary bedroom. The large kitchen offers ample counter space and flows seamlessly into the dining and living areas, creating the perfect space for entertaining or everyday family living. The lower suite, also with a separate entrance and in-suite laundry, offers a functional and open layout with 2 bedrooms and 1 full bathroom. The spacious living area and well-appointed kitchen make it ideal for tenants, guests, or extended family members Recent updates provide peace of mind and added value, including shingles replaced in 2023.Outside, you'll find a fenced backyard perfect for children, pets, and summer barbecues, along with a paved parking area offering 2 parking stalls per unit for a total of 4 parking stalls. Upstairs unit is currently vacant and the basement unit is currently tenant-occupied at $1,650/month with utilities included ( Lease untill Dec 31st 2027). This move-in-ready property presents an excellent opportunity for investors or homeowners looking to offset expenses with rental income while enjoying comfortable living space.Call today to book your private viewing. (id:53430)
Building
- Property Type:
- Duplex
- Building Type:
- Duplex
- Style:
- Bi-level
- Year Built:
- 1998
- Stories:
- 1.0
- Bedrooms:
- 5
- Bathrooms (total):
- 3.0
- Basement:
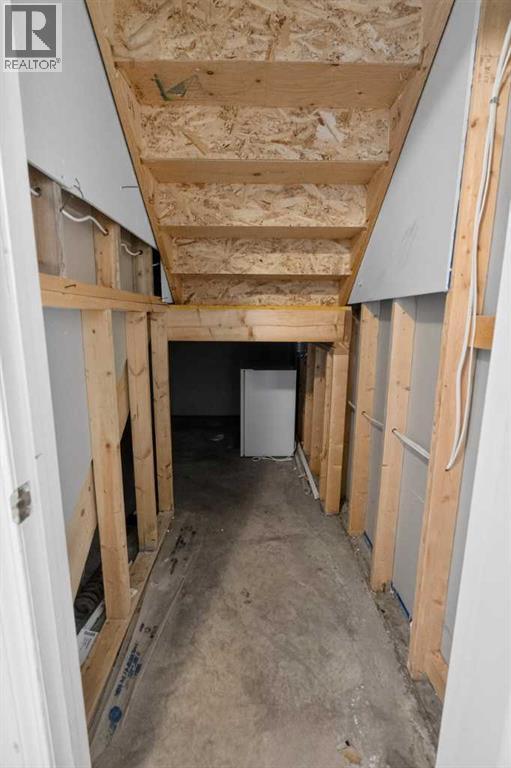
- Finished, Full, Separate entrance, Suite
Finished Areas
- Interior Size (Total):
- 1096 square feet
- Above Grade:
- 1096 square feet
Interior
- Flooring:
- Carpeted, Vinyl
Parking
- Spaces:
- 4
- Features:
- Parking Pad
Lot / Land
- Lot Size:
- 3205.0 square feet
- Frontage:
- 2.79 meters
- Lot Features:
- See remarks
Exterior
- Exterior Features:
- Vinyl siding
- Construction:
- Wood frame
- Foundation:
- Wood
- Fencing:
- Fence
Utilities & Mechanical
- Heating:
- Forced air, Natural gas
- Cooling:
- None
Fees & Dates
- Property Taxes:
- $3,367
- Tax Year:
- 2025
- Last Modified:
- 08/07/2026 07:55:15 PM
- Status Change:
- 08/07/2026 07:47:00 PM
Association / Ownership
- Common Interest:
- Freehold
Room Dimensions
| Room | Level | Size |
|---|---|---|
| Primary Bedroom | Main level | 12.83 Ft x 11.42 Ft |
| Bedroom | Main level | 9.08 Ft x 10.50 Ft |
| Bedroom | Main level | 10.00 Ft x 8.25 Ft |
| 3pc Bathroom | Main level | 4.92 Ft x 7.83 Ft |
| 3pc Bathroom | Main level | 7.50 Ft x 4.92 Ft |
| Bedroom | Basement | 11.42 Ft x 13.75 Ft |
| Bedroom | Basement | 12.50 Ft x 10.50 Ft |
| 3pc Bathroom | Basement | 6.50 Ft x 7.00 Ft |
Location
Data is supplied by Pillar 9 MLS® System. Pillar 9 is the owner of the copyright in its MLS® System. Data is deemed reliable but is not guaranteed accurate by Pillar 9.
The trademarks MLS®, Multiple Listing Service® and the associated logos are owned by The Canadian Real Estate Association (CREA) and identify the quality of services provided by real estate professionals who are members of CREA. Used under license.