Real estate on your terms®
$305,000
active
9219 97 Avenue
Grande Prairie
,
AB
T8V5K7
Key Details
- MLS® Number:
- A2323459
- Community:
- Smith
- Building Type:
- House
- Interior Size:
- 1268 square feet
- Bedrooms:
- 4
- Parking:
- 3
- Parking Features:
- Detached Garage
- Lot Size:
- 0.13 acres

Property Description
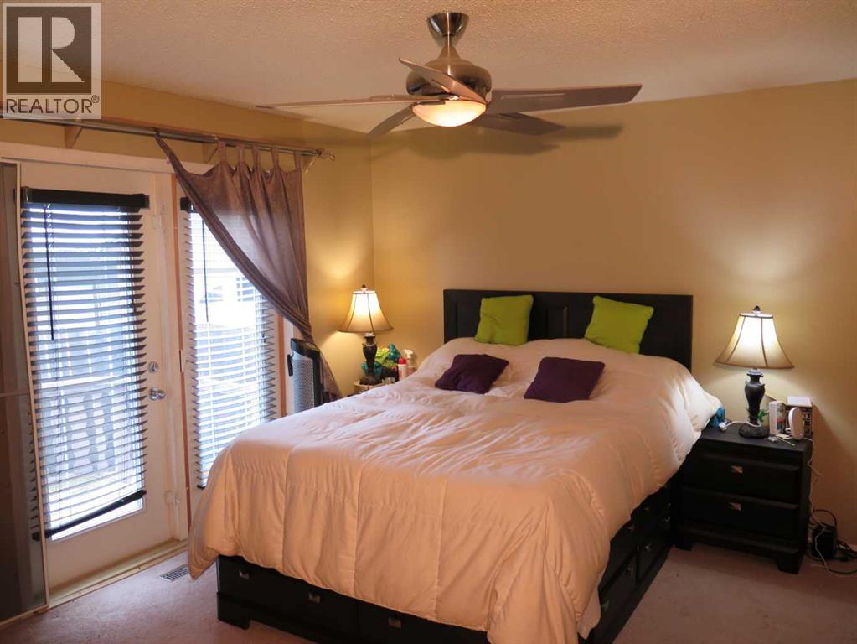
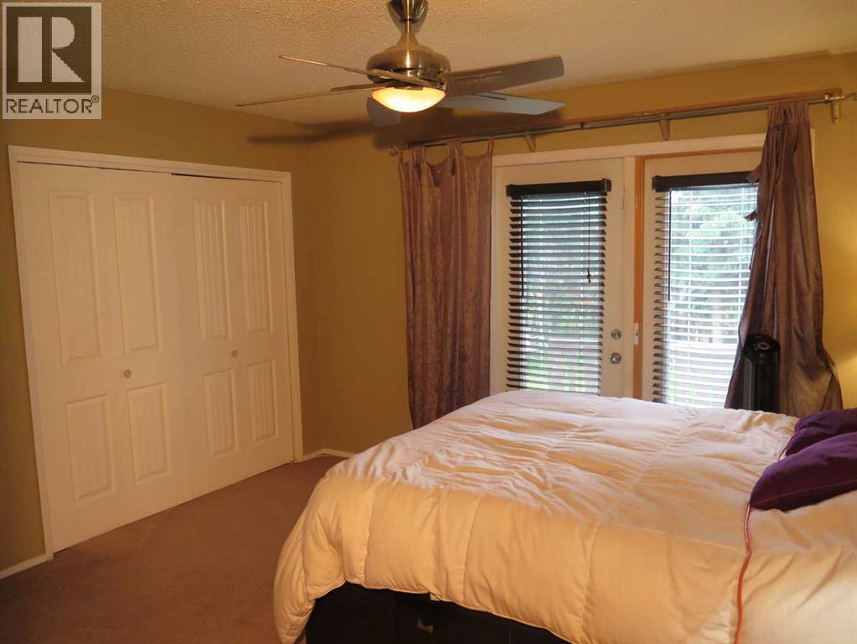
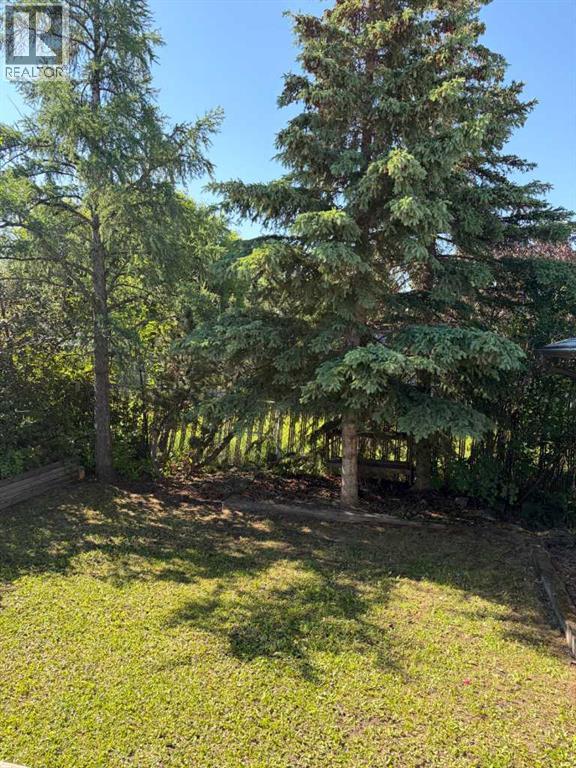

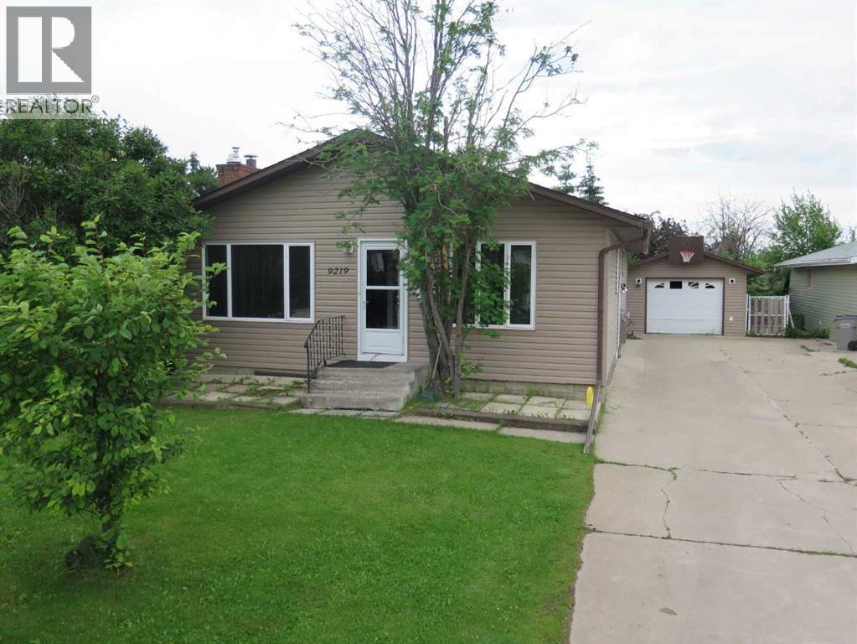
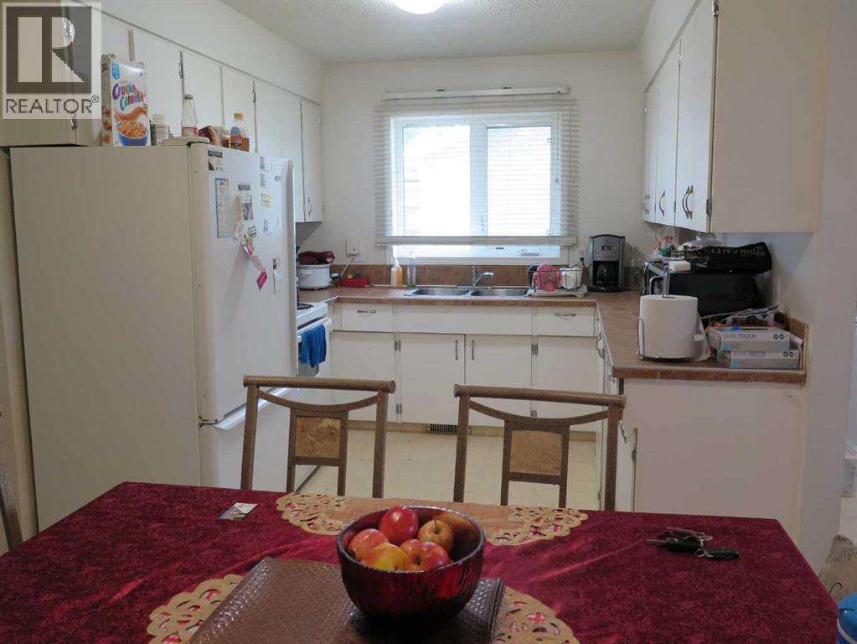
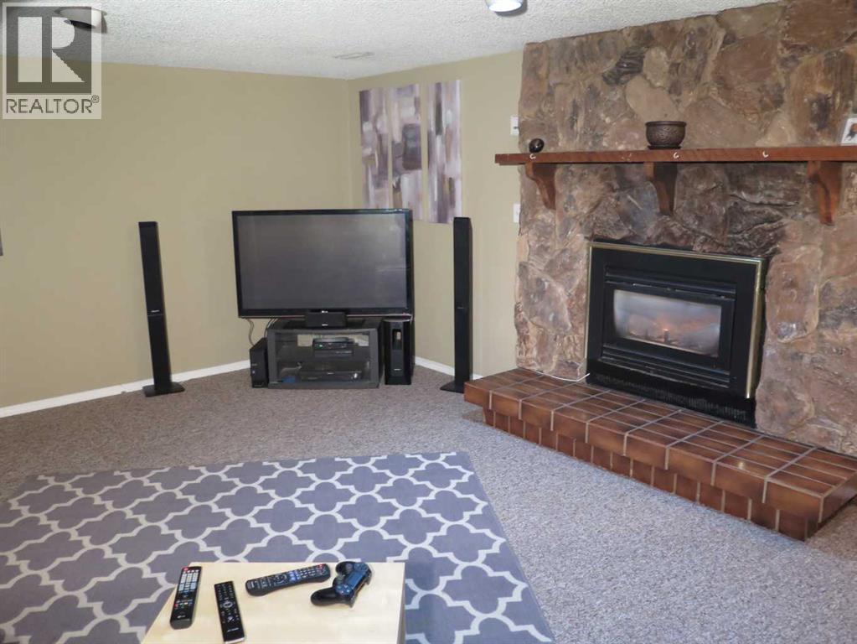
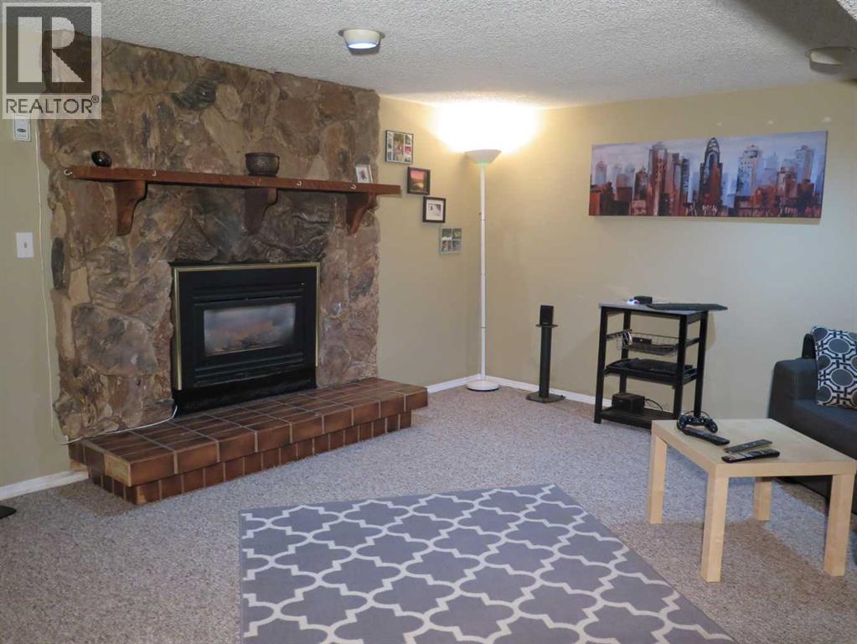
Whether you're an investor looking to add to your portfolio or a first-time home buyer, this property deserves a closer look. This 1,268 sq. ft. bungalow offers lots of space for a growing family with a large Rec Room in the basement. The detached single-car garage is ideal for a mid-sized car or SUV and provides additional storage for recreational equipment and outdoor gear. The main floor offers a comfortable and inviting living room highlighted by a newer gas fireplace, creating a warm gathering space for family and friends. The primary bedroom is large with a 2-piece ensuite and a patio door accessing the back deck overlooking a nicely treed & private backyard—perfect for relaxing or entertaining.Outside, you'll appreciate the oversized driveway with ample parking for multiple vehicles, trailers, or RVs. New shingles in the last 5 years, and the hot water tank was replaced in May, 2023. Opportunities like this don't come along often. Contact your favorite REALTOR® today to arrange your private viewing. (id:53430)
Building
- Property Type:
- House
- Building Type:
- House
- Style:
- Bungalow
- Year Built:
- 1979
- Stories:
- 1.0
- Bedrooms:
- 4
- Bathrooms (total):
- 3.5 (1 half)
- Basement:
- Finished, Full, Separate entrance, Suite
Finished Areas
- Interior Size (Total):
- 1268 square feet
- Above Grade:
- 1268 square feet
Interior
- Flooring:
- Laminate, Carpeted
- Appliances:
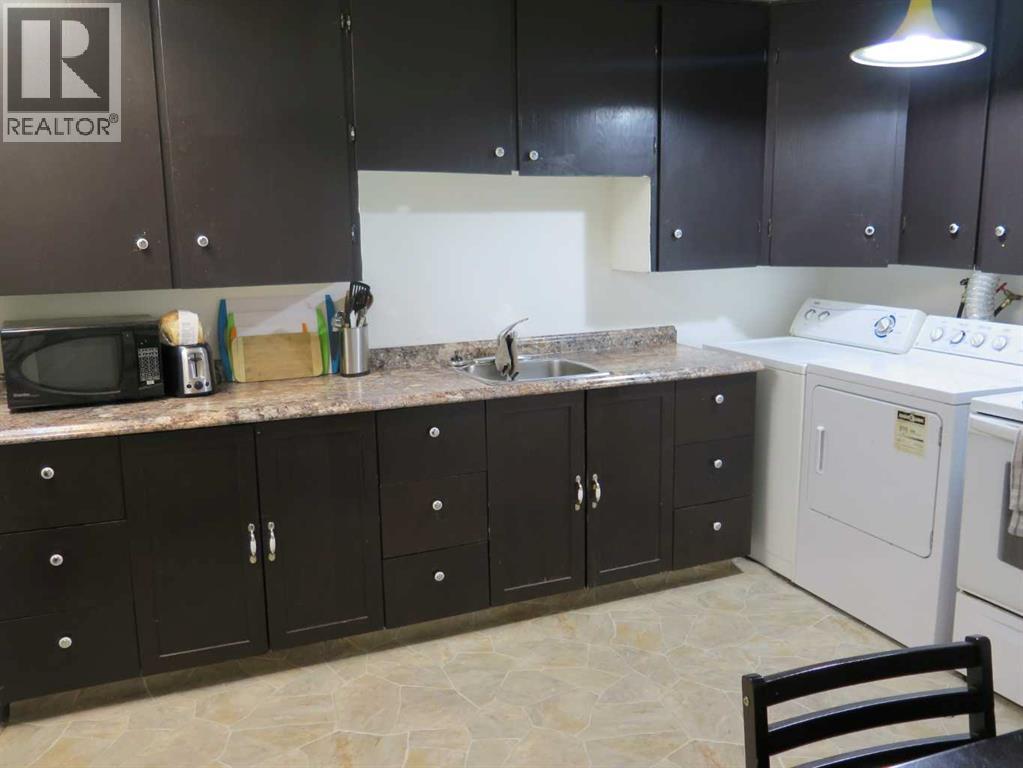
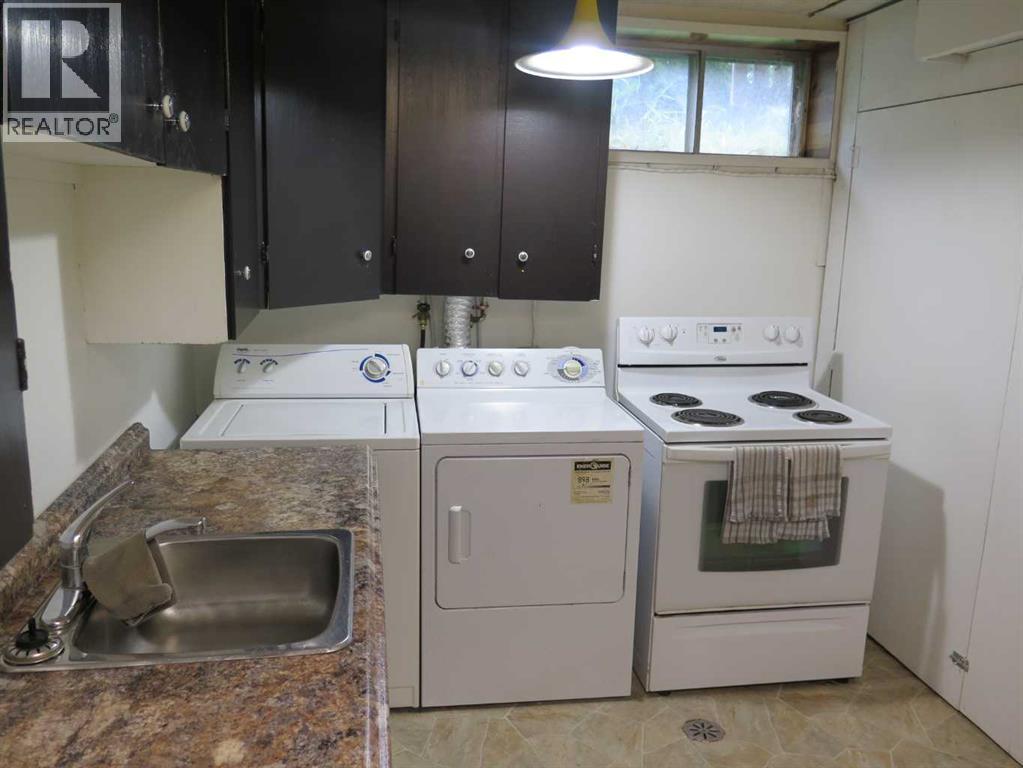
- Refrigerator, Stove, Washer & Dryer
Parking
- Spaces:
- 3
- Features:
- Detached Garage
Lot / Land
- Lot Size:
- 0.13 acres
- Frontage:
- 15.25 meters
- Lot Features:
- No Animal Home, No Smoking Home
Exterior
- Exterior Features:
- Vinyl siding
- Construction:
- Wood frame
- Foundation:
- Poured Concrete
- Fencing:
- Fence
Utilities & Mechanical
- Heating:
- Central heating
- Cooling:
- None
Comfort & Security
- Fireplace(s):
- 1
Fees & Dates
- Property Taxes:
- $3,973
- Tax Year:
- 2025
- Last Modified:
- 08/10/2026 01:50:02 PM
- Status Change:
- 08/10/2026 01:40:52 PM
Association / Ownership
- Common Interest:
- Freehold
Room Dimensions
| Room | Level | Size |
|---|---|---|
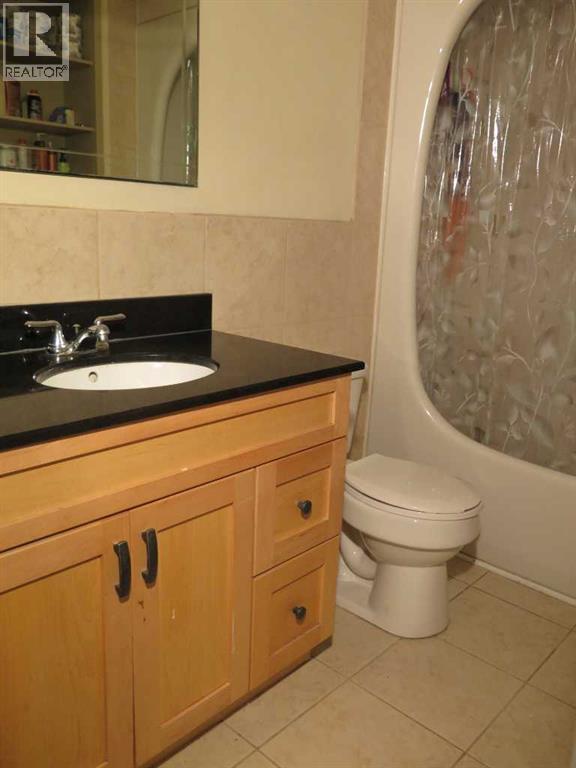
| 4pc Bathroom | Main level | 8.67 Ft x 4.67 Ft |
| Primary Bedroom | Main level | 13.33 Ft x 14.25 Ft |
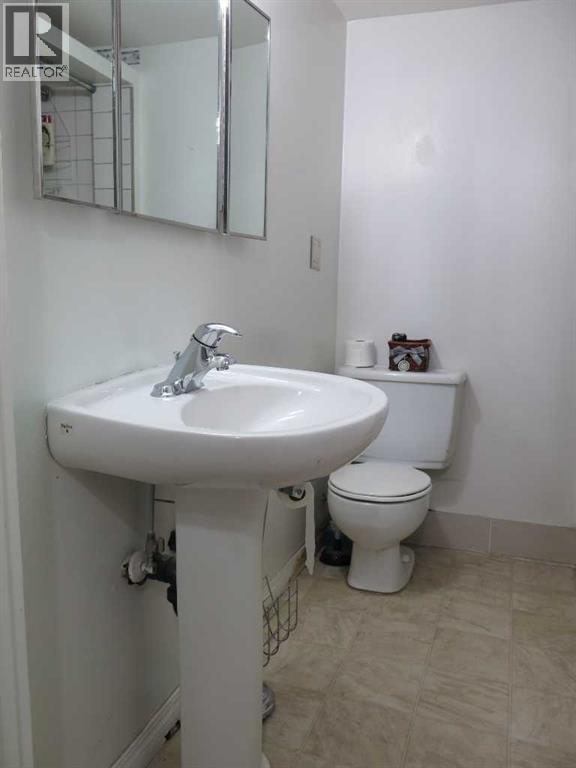
| 2pc Bathroom | Main level | 4.33 Ft x 4.92 Ft |
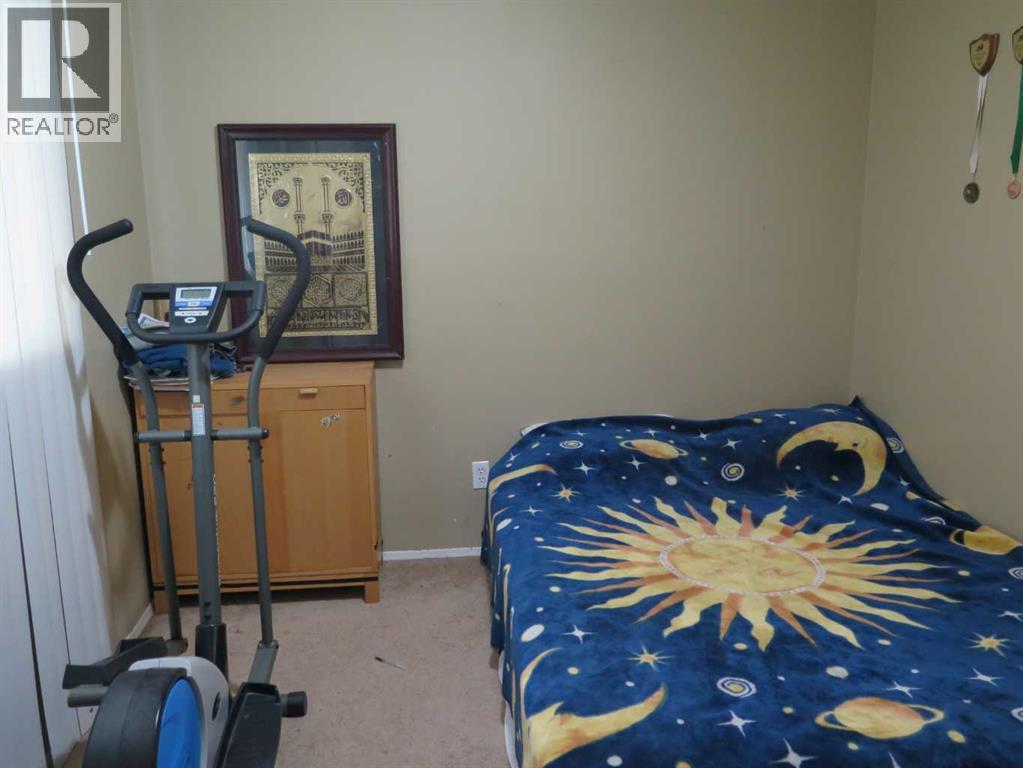
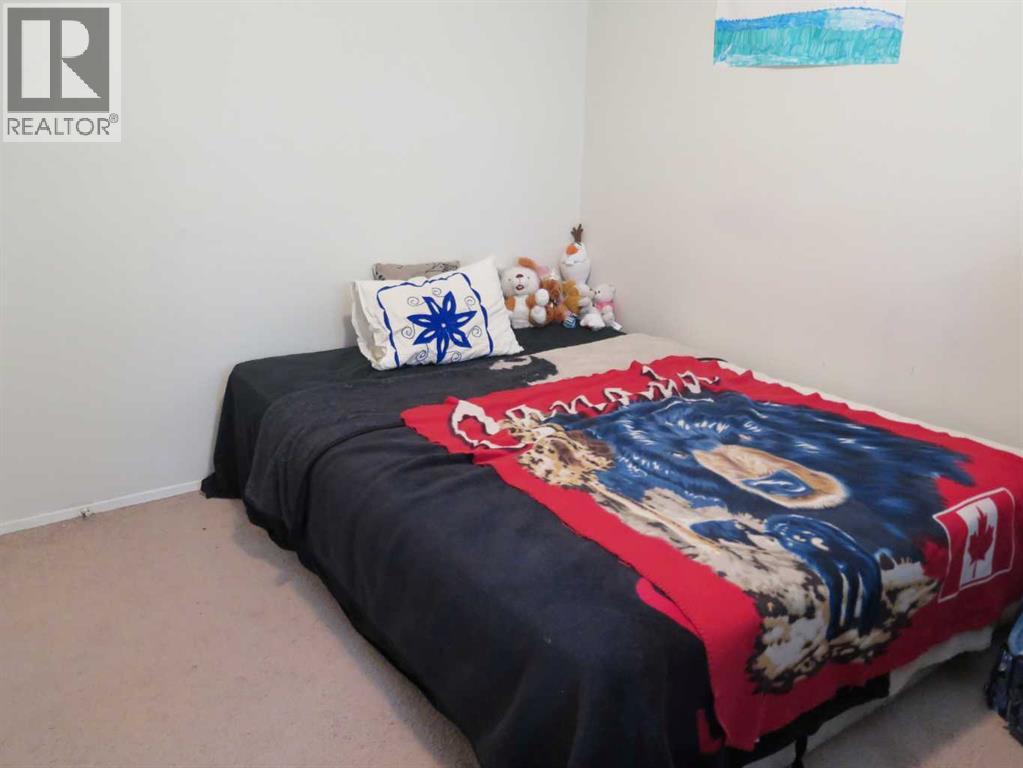
| Bedroom | Main level | 9.17 Ft x 10.33 Ft |
| Bedroom | Main level | 9.17 Ft x 10.75 Ft |
| Den | Basement | 9.75 Ft x 9.00 Ft |
| 3pc Bathroom | Basement | 6.00 Ft x 7.17 Ft |
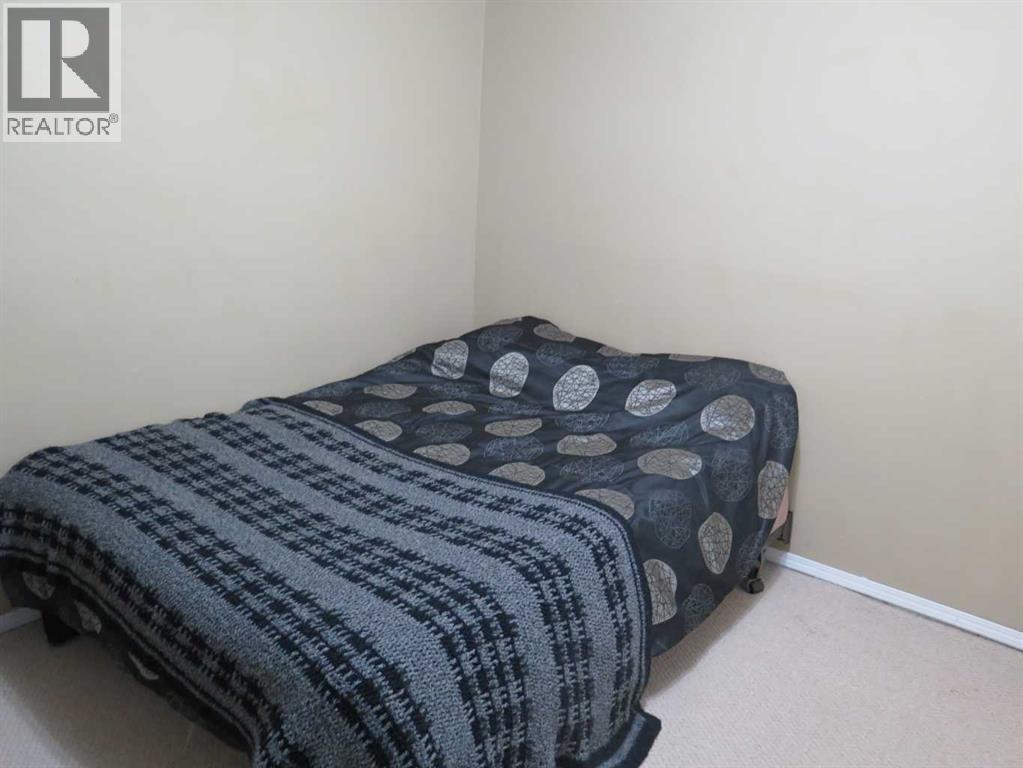
| Bedroom | Basement | 11.00 Ft x 12.67 Ft |
Location
Data is supplied by Pillar 9 MLS® System. Pillar 9 is the owner of the copyright in its MLS® System. Data is deemed reliable but is not guaranteed accurate by Pillar 9.
The trademarks MLS®, Multiple Listing Service® and the associated logos are owned by The Canadian Real Estate Association (CREA) and identify the quality of services provided by real estate professionals who are members of CREA. Used under license.