Real estate on your terms®
$509,900
active
8606 72 Avenue
Grande Prairie
,
AB
T8X0N9
Key Details
- MLS® Number:
- A2330814
- Community:
- Signature Falls
- Building Type:
- House
- Interior Size:
- 1659 square feet
- Bedrooms:
- 3
- Parking:
- 4
- Parking Features:
- Detached Garage
- Lot Size:
- 448.1 square meters

Property Description
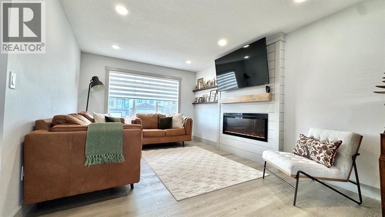
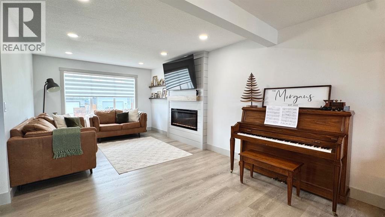
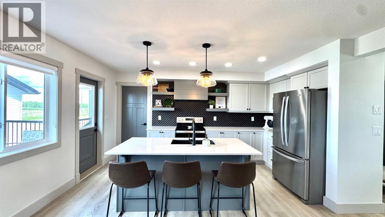
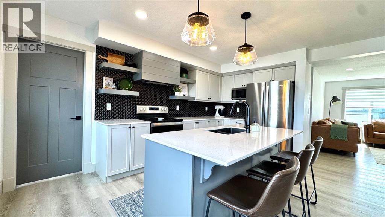
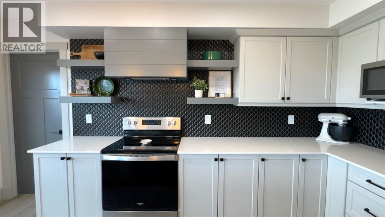
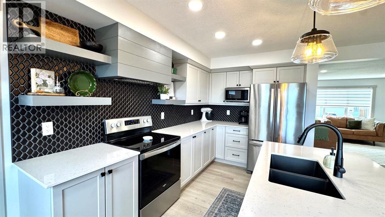
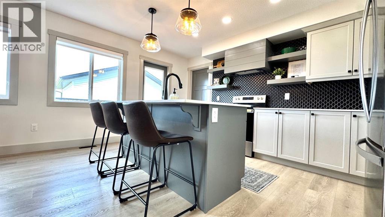
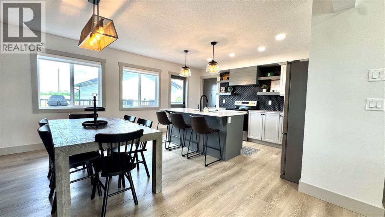
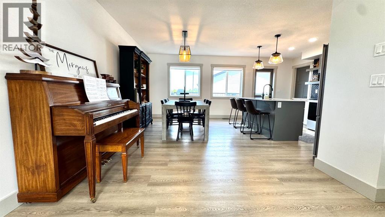
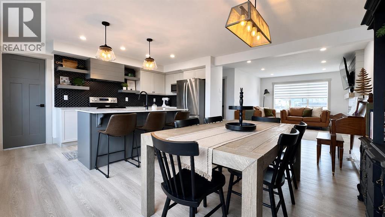
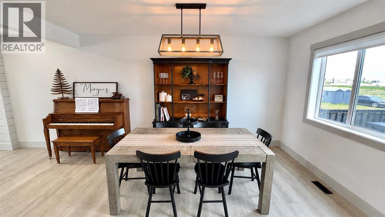
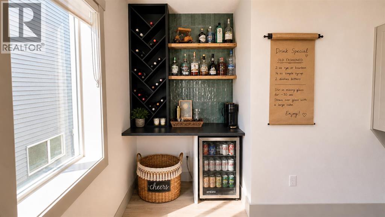
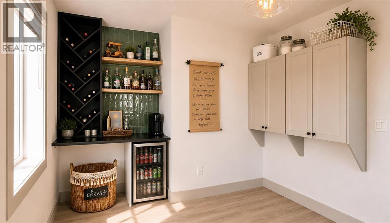
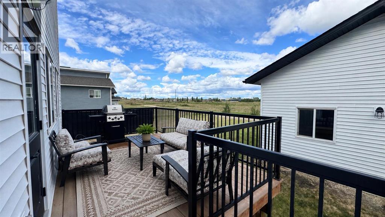
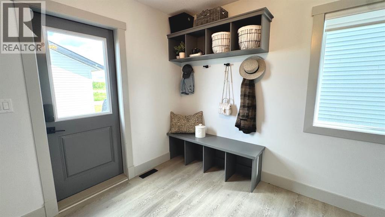
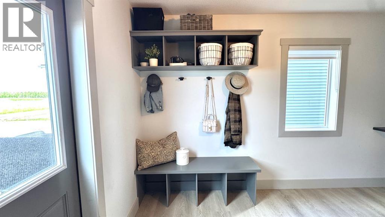
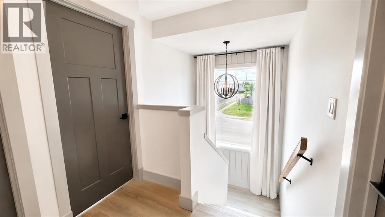
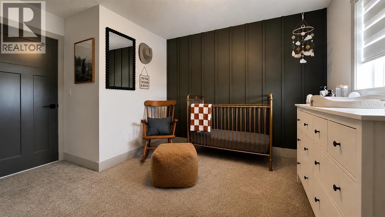
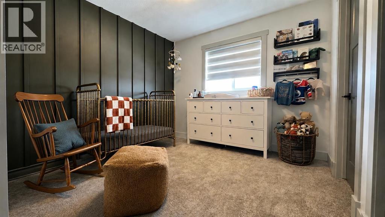
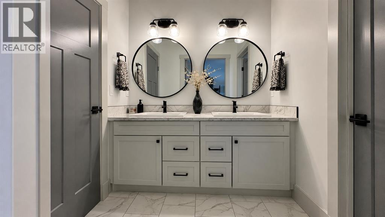
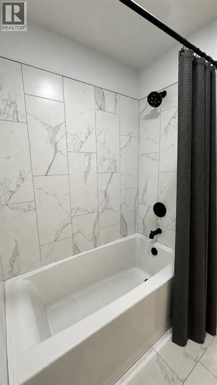
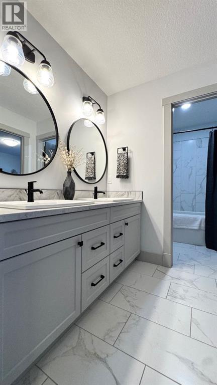
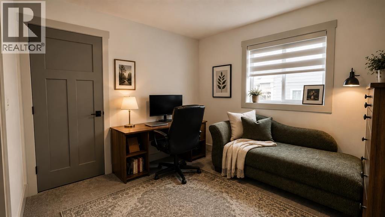
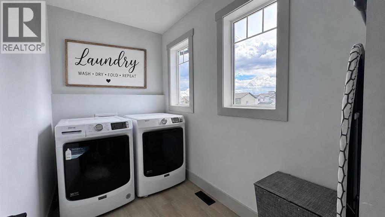
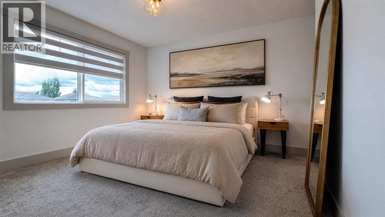
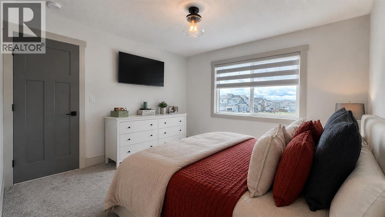
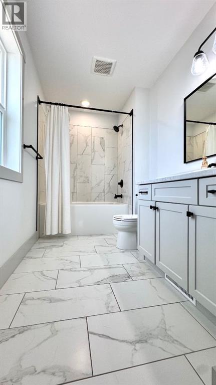
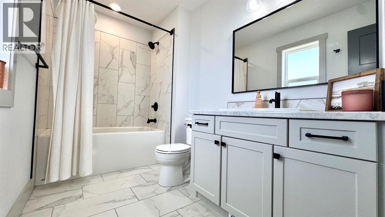
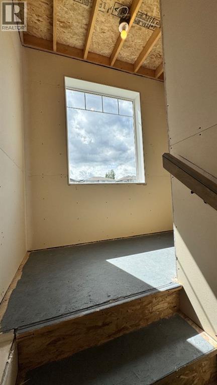
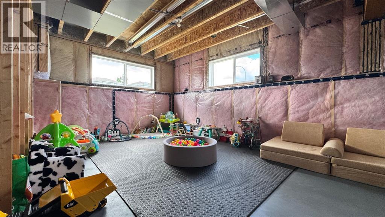
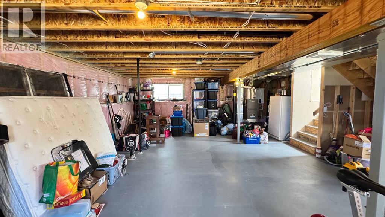
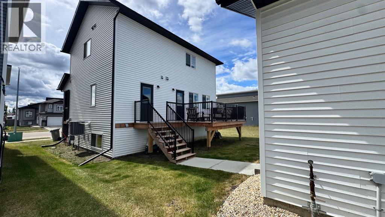
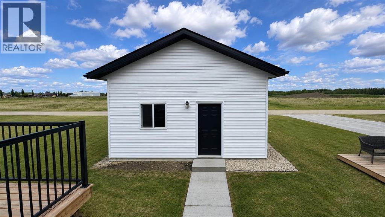
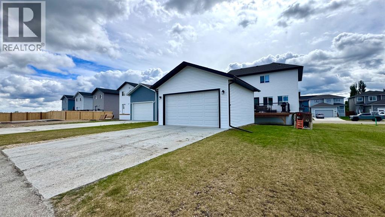
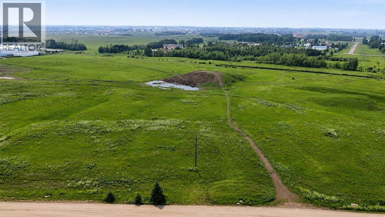
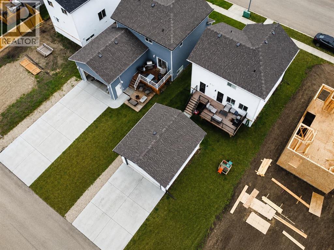
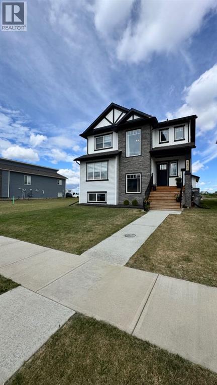
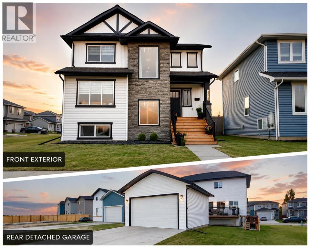
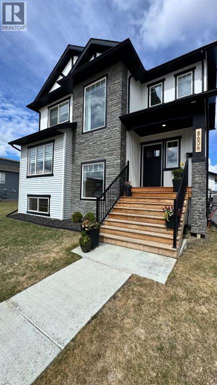
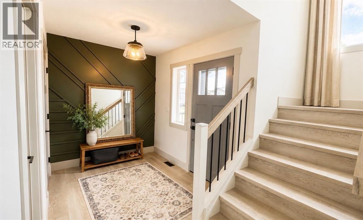
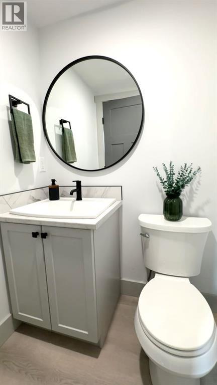
Welcome to Signature Falls!Beautifully designed and impeccably maintained, this move-in ready home offers the perfect combination of modern style, thoughtful functionality, and an unbeatable location. Backing onto open greenspace with no rear neighbours, you’ll enjoy peaceful views and direct access to the scenic Woody Creek walking trails, all while being just steps from a K-8 school, playgrounds, and basketball courts.Inside, you’ll find a bright, open-concept layout designed for everyday living and effortless entertaining. The stunning kitchen is the heart of the home, featuring crisp white cabinetry, quartz countertops, a striking black hex tile backsplash, stylish open shelving, and warm designer finishes that create a timeless, inviting atmosphere. Durable vinyl plank flooring flows throughout the main level, while the wet bar is perfect for entertaining. Two separate boot rooms offer exceptional everyday organization, and a convenient half bath completes the main floor.Upstairs, you’ll find three spacious bedrooms, two full bathrooms, and the convenience of second-floor laundry. The primary suite is a beautiful retreat, complete with a generous walk-in closet and a spa-inspired ensuite featuring double vanities and elegant tile finishes. The two additional bedrooms are generously sized and are serviced by a well-designed main bathroom with dual sinks and a separate tub and toilet area, making busy mornings a little easier for the whole family.The undeveloped basement is ready for your future vision, offering endless possibilities for additional living space. A large staircase window fills the lower level with natural light, creating a bright and welcoming foundation for future development.Outside, the detached garage offers rear alley access and is already roughed in with a gas line for a future heater. Central air conditioning keeps the home comfortable all summer long, and with approximately four years remaining on the builder warranty, you’ll enj oy added peace of mind.From the thoughtfully selected finishes and functional family layout to the privacy of backing onto greenspace and the convenience of nearby schools, parks, and walking trails, this exceptional Signature Falls home offers the perfect balance of comfort, style, and location. Don’t wait on this one!! (id:53430)
Building
- Property Type:
- House
- Building Type:
- House
- Year Built:
- 2021
- Stories:
- 2.0
- Bedrooms:
- 3
- Bathrooms (total):
- 3.5 (1 half)
- Basement:
- Unfinished, Full
Finished Areas
- Interior Size (Total):
- 1659 square feet
- Above Grade:
- 1659 square feet
Interior
- Flooring:
- Vinyl Plank
- Appliances:
- Refrigerator, Dishwasher, Stove, Range, Washer & Dryer
Parking
- Spaces:
- 4
- Features:
- Detached Garage
Lot / Land
- Lot Size:
- 448.1 square meters
- Frontage:
- 12.81 meters
- Lot Features:
- See remarks, Back lane, No neighbours behind
Exterior
- Exterior Features:
- Vinyl siding
- Foundation:
- Poured Concrete
- Fencing:
- Not fenced
Utilities & Mechanical
- Heating:
- Central heating, Other
- Cooling:
- Central air conditioning
Comfort & Security
- Fireplace(s):
- 1
Fees & Dates
- Property Taxes:
- $5,462
- Tax Year:
- 2026
- Last Modified:
- 08/03/2026 03:10:04 PM
- Status Change:
- 08/03/2026 03:01:37 PM
Association / Ownership
- Common Interest:
- Freehold
Room Dimensions
| Room | Level | Size |
|---|---|---|
| 4pc Bathroom | Upper Level | 11.17 Ft x 5.75 Ft |
| 4pc Bathroom | Upper Level | 12.50 Ft x 6.00 Ft |
| 2pc Bathroom | Main level | 4.67 Ft x 4.58 Ft |
| Bedroom | Upper Level | 13.33 Ft x 10.00 Ft |
| Primary Bedroom | Upper Level | 15.50 Ft x 12.00 Ft |
| Bedroom | Upper Level | 11.00 Ft x 10.00 Ft |
Location
Data is supplied by Pillar 9 MLS® System. Pillar 9 is the owner of the copyright in its MLS® System. Data is deemed reliable but is not guaranteed accurate by Pillar 9.
The trademarks MLS®, Multiple Listing Service® and the associated logos are owned by The Canadian Real Estate Association (CREA) and identify the quality of services provided by real estate professionals who are members of CREA. Used under license.