Real estate on your terms®
$547,000
active
10402 128 Avenue
Grande Prairie
,
AB
T8V6J5
Key Details
- MLS® Number:
- A2334929
- Community:
- Royal Oaks
- Building Type:
- House
- Interior Size:
- 1710 square feet
- Bedrooms:
- 5
- Parking:
- 6
- Parking Features:
- Attached Garage
- Lot Size:
- 5896.47 square feet

Property Description
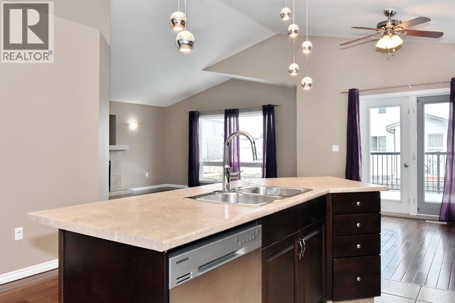
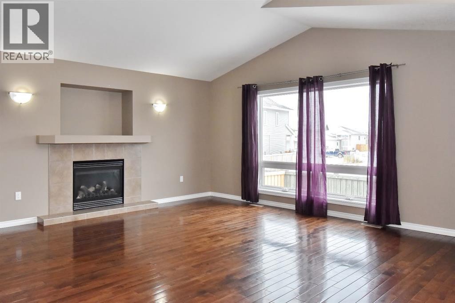
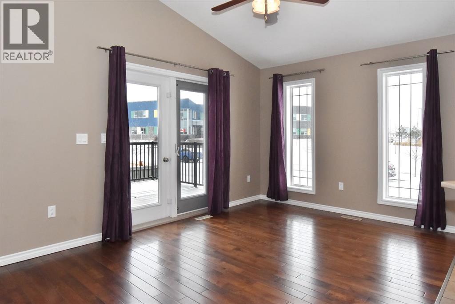
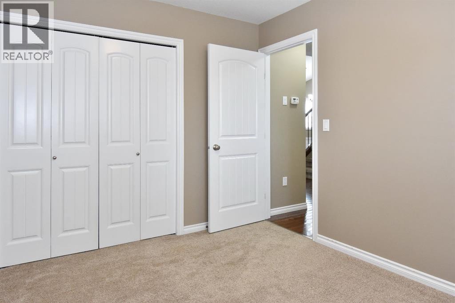
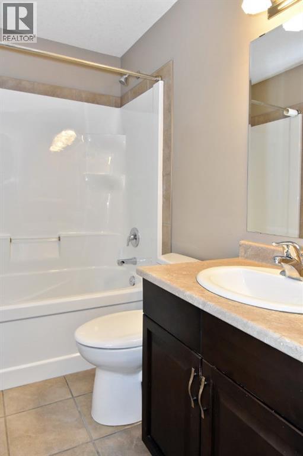
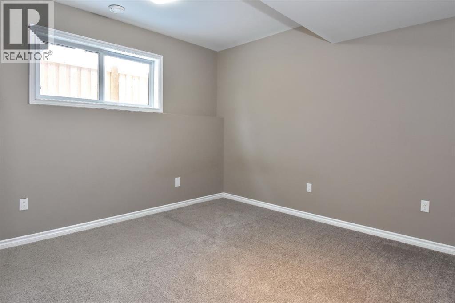
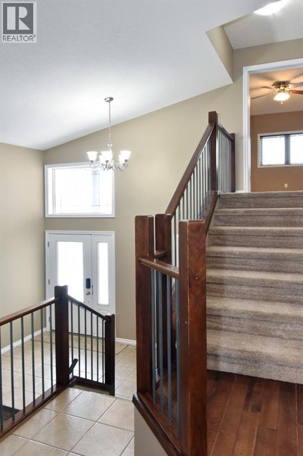
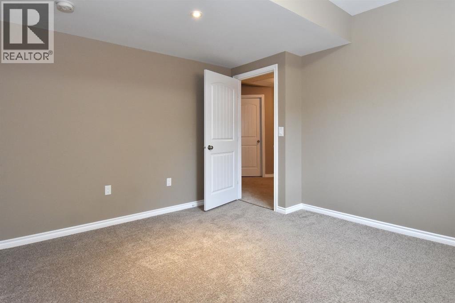
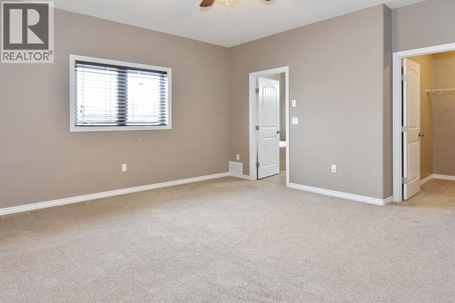
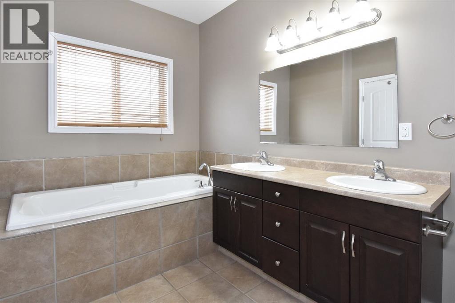
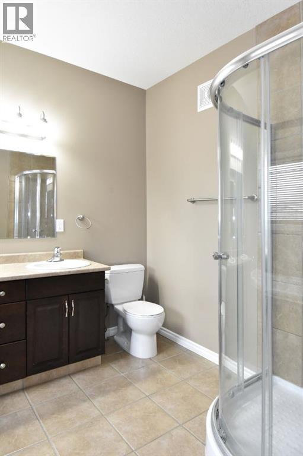
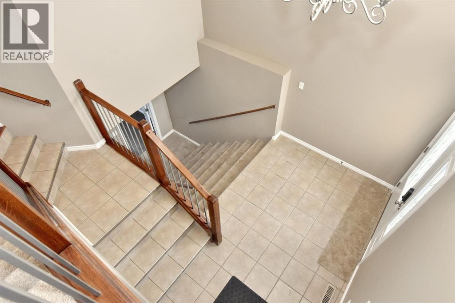
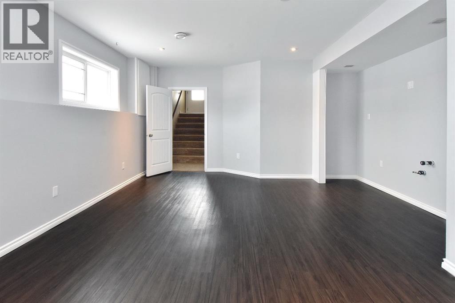
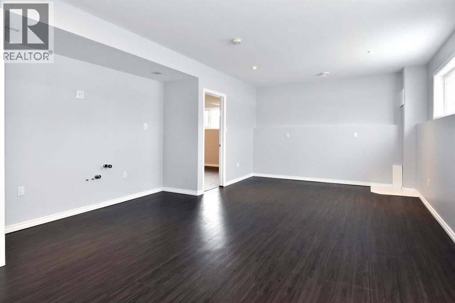
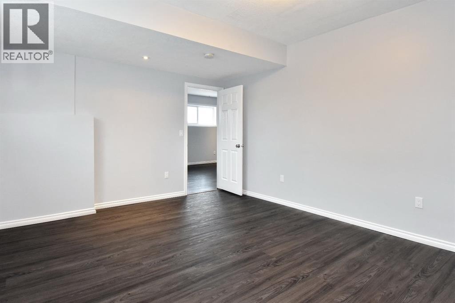
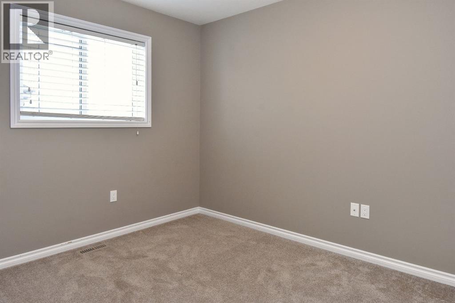
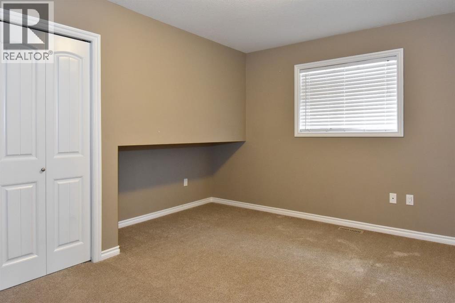
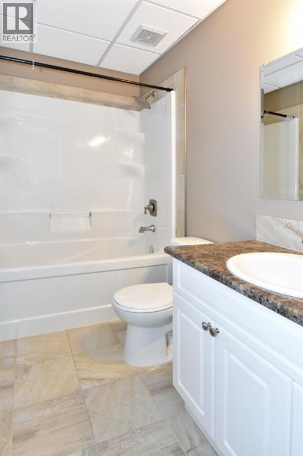
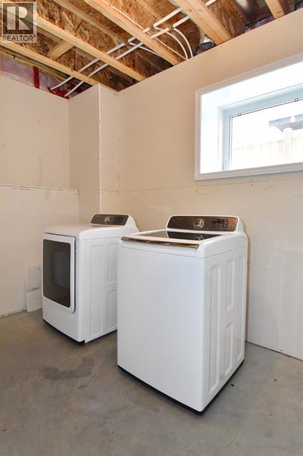
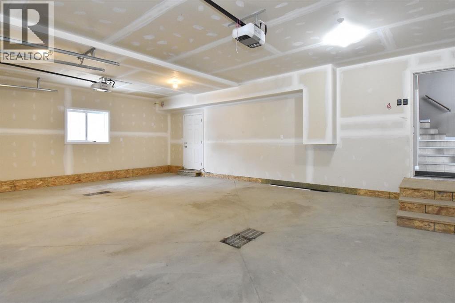
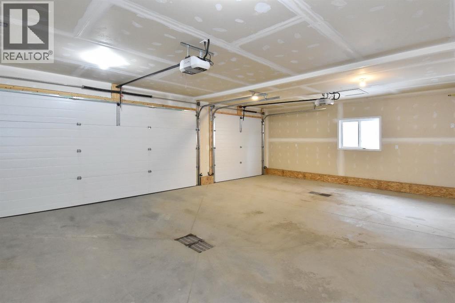
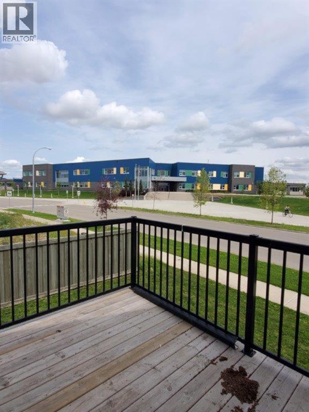
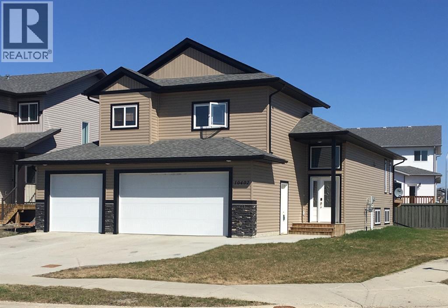
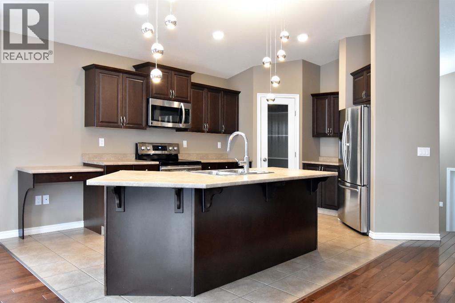
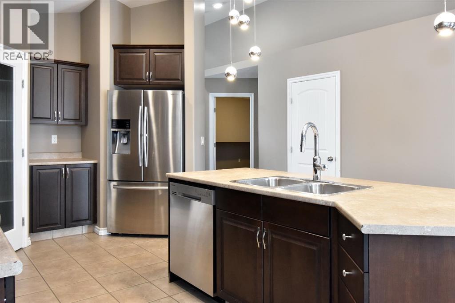
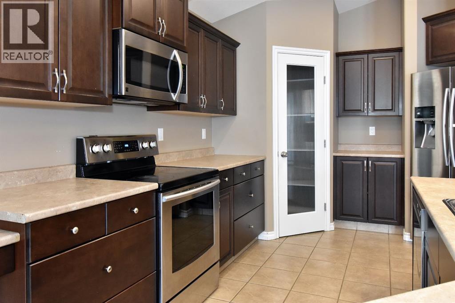
This location can’t be beat - situated on a corner lot, across from St. Catherine school, close to high schools, shopping at Trader Ridge and easy access to many amenities. This wonderful family home greets you with a large tiled entry leading up to the open concept main floor. The kitchen features espresso cabinets, stainless appliances, a large centre island with eating bar and a corner pantry. The dining area can easily accommodate a family size table and has patio door access to the rear deck. The living room is bright and cozy with a gas fireplace and hardwood floors. Two generous bedrooms and a full bath complete the main level. Upstairs you’ll be pleased with the grand size of the master bedroom with its huge walk-in closet and beautiful 5pc en-suite. Make your way downstairs for two additional bedrooms, a large family room with roughed in plumbing for refreshment bar, a third full bath, laundry room and loads of storage. You’ll love the heated triple car garage with 2 floor drains, especially through the winter! . Call your Agent today to book your viewing of this home. (id:53430)
Building
- Property Type:
- House
- Building Type:
- House
- Style:
- Bi-level
- Year Built:
- 2015
- Bedrooms:
- 5
- Bathrooms (total):
- 3.0
- Basement:
- Finished, Full
Finished Areas
- Interior Size (Total):
- 1710 square feet
- Above Grade:
- 1710 square feet
Interior
- Flooring:
- Tile, Laminate, Carpeted
- Appliances:
- Washer, Refrigerator, Dishwasher, Stove, Dryer, Microwave Range Hood Combo
Parking
- Spaces:
- 6
- Features:
- Attached Garage
Lot / Land
- Lot Size:
- 5896.47 square feet
- Frontage:
- 15.61 meters
Exterior
- Exterior Features:
- Brick, Vinyl siding
- Construction:
- Wood frame
- Foundation:
- Poured Concrete
- Fencing:
- Partially fenced
Utilities & Mechanical
- Heating:
- Forced air
- Cooling:
- None
Comfort & Security
- Fireplace(s):
- 1
Fees & Dates
- Property Taxes:
- $6,743
- Tax Year:
- 2026
- Last Modified:
- 08/09/2026 08:40:00 PM
- Status Change:
- 08/09/2026 08:31:53 PM
Association / Ownership
- Common Interest:
- Freehold
Room Dimensions
| Room | Level | Size |
|---|---|---|
| 3pc Bathroom | Main level | .00 Ft x .00 Ft |
| 3pc Bathroom | Lower level | - |
| Bedroom | Main level | 13.50 Ft x 8.67 Ft |
| Primary Bedroom | Upper Level | 18.00 Ft x 18.00 Ft |
| 5pc Bathroom | Upper Level | .00 Ft x .00 Ft |
| Bedroom | Main level | 13.50 Ft x 9.00 Ft |
| Bedroom | Lower level | 14.50 Ft x 15.00 Ft |
| Bedroom | Lower level | 12.50 Ft x 12.00 Ft |
| Living room | Main level | 12.50 Ft x 18.50 Ft |
| Dining room | Main level | 16.00 Ft x 11.50 Ft |
| Kitchen | Main level | 16.50 Ft x 16.00 Ft |
| Family room | Lower level | 21.00 Ft x 15.00 Ft |
Location
Data is supplied by Pillar 9 MLS® System. Pillar 9 is the owner of the copyright in its MLS® System. Data is deemed reliable but is not guaranteed accurate by Pillar 9.
The trademarks MLS®, Multiple Listing Service® and the associated logos are owned by The Canadian Real Estate Association (CREA) and identify the quality of services provided by real estate professionals who are members of CREA. Used under license.