Real estate on your terms®
$545,000
active
12709 105 ST Street
Grande Prairie
,
AB
T8V2N3
Key Details
- MLS® Number:
- A2334657
- Community:
- Royal Oaks
- Building Type:
- House
- Interior Size:
- 1431 square feet
- Bedrooms:
- 5
- Parking:
- 4
- Parking Features:
- Attached Garage
- Lot Size:
- 42.09 square meters

Property Description
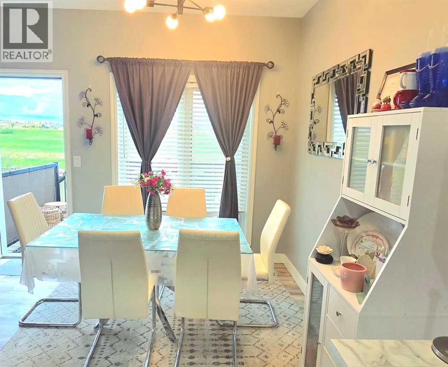
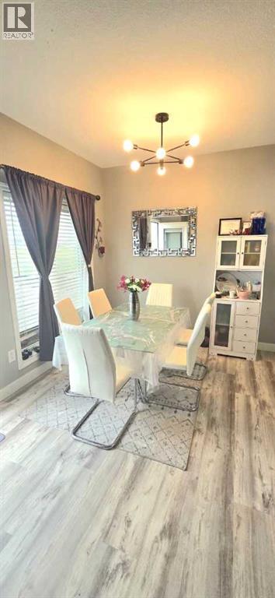
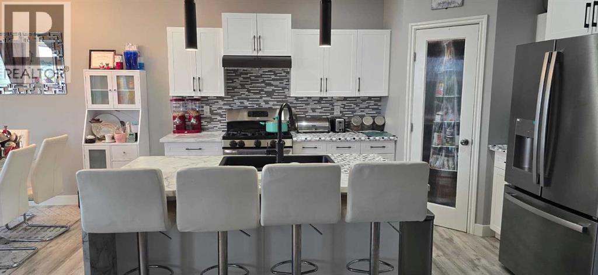
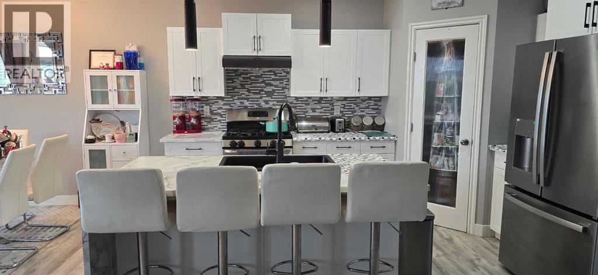
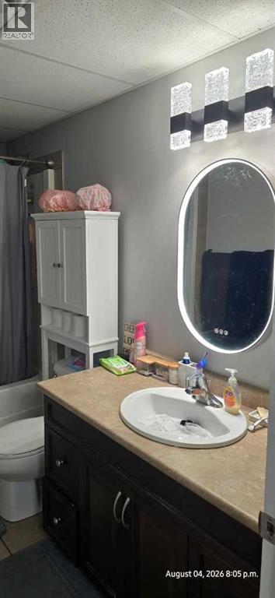
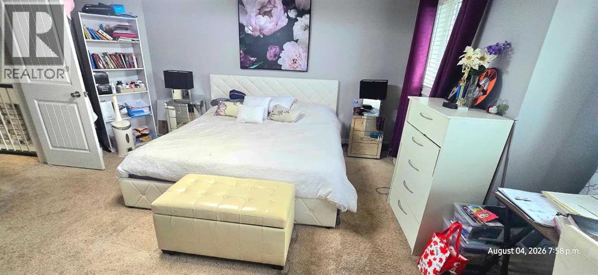
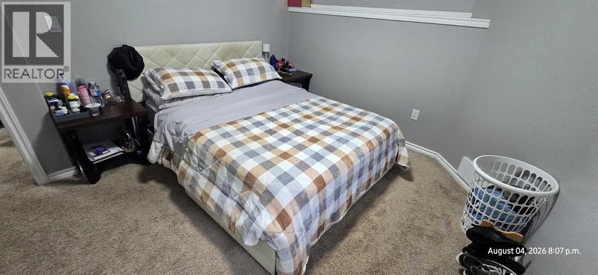
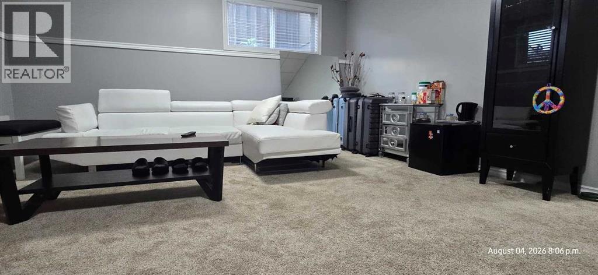
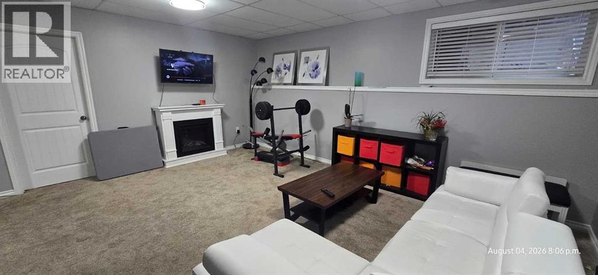
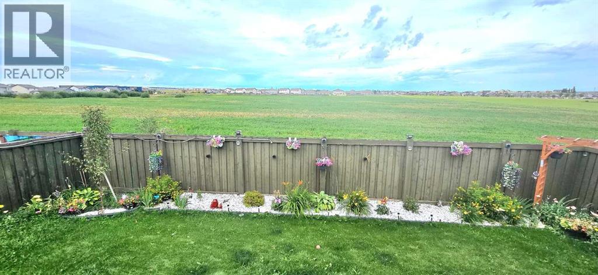
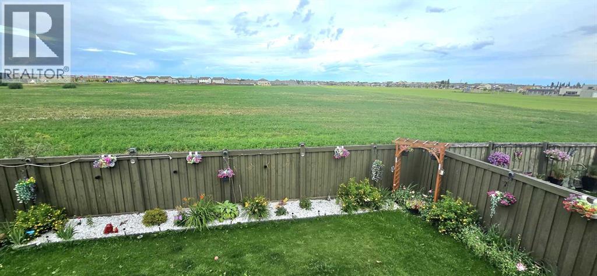
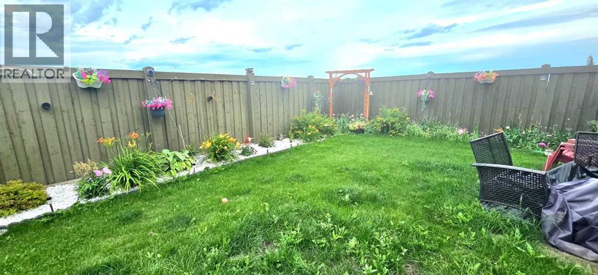
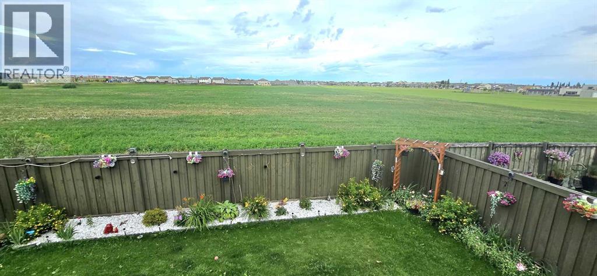
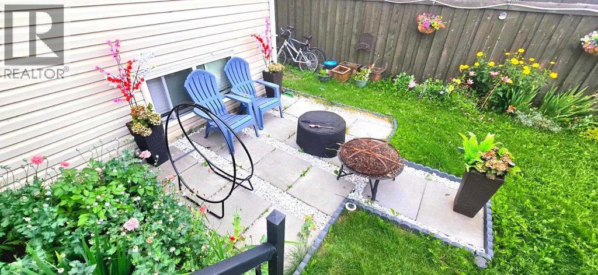
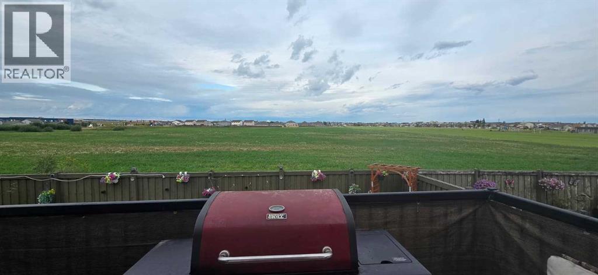
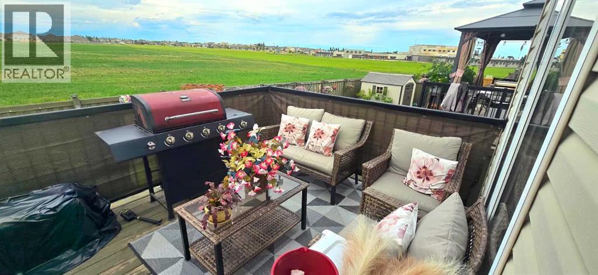
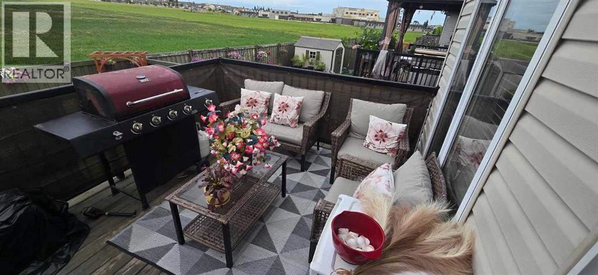

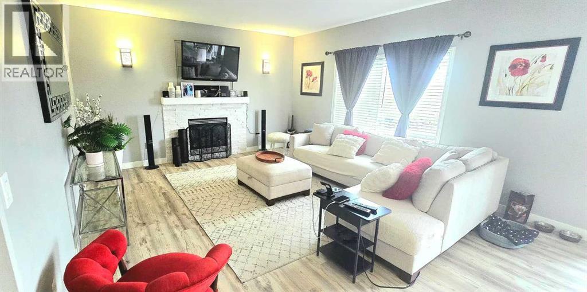
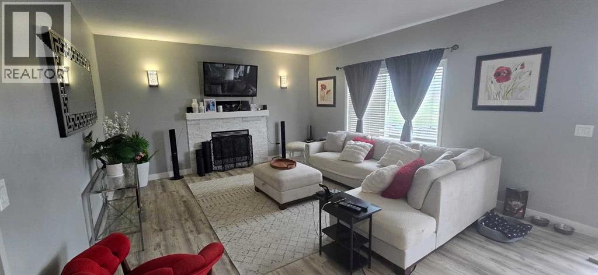
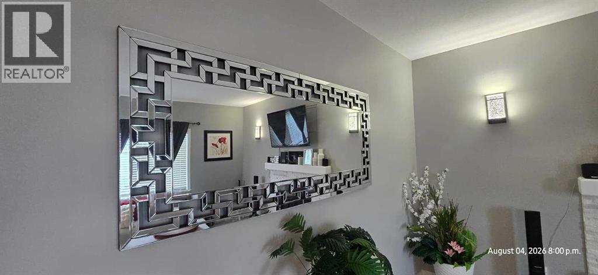
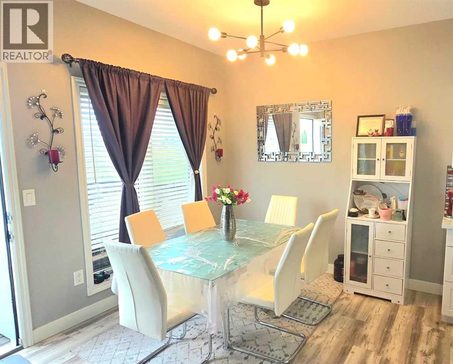
Beautifully Updated 2012 Modified Bi-Level | 5 Beds | 3 Baths | Under $550,000 with NO REAR NEIGHBORS!!! Welcome home to this stunning, move-in-ready modified bi-level where modern elegance meets everyday comfort. Thoughtfully renovated from top to bottom, this spacious 5-bedroom, 3-bathroom home offers the perfect setting to create lasting family memories.Enjoy a bright open-concept layout filled with natural light, a beautifully redesigned kitchen with modern cabinetry and countertops, and a private primary retreat above the garage featuring a walk-in closet and ensuite. The fully finished basement provides a generous family room, two additional bedrooms, and a full bathroom—ideal for growing families or hosting guests.Recent upgrades include fresh paint throughout, luxury vinyl flooring, renovated kitchen and bathrooms, an updated fireplace, a new hot water tank, and a beautifully landscaped, fully fenced backyard complete with perennial gardens, and charming solar lighting.Perfectly located close to schools, shopping, the regional hospital, parks, and everyday amenities, this exceptional home delivers style, space, and unbeatable value—all for under $550,000! Book your showing today with your favorite realtor!! (id:53430)
Building
- Property Type:
- House
- Building Type:
- House
- Style:
- Bi-level
- Year Built:
- 2012
- Bedrooms:
- 5
- Bathrooms (total):
- 3.0
- Basement:
- Finished, Full
Finished Areas
- Interior Size (Total):
- 1431 square feet
- Above Grade:
- 1431 square feet
Interior
- Flooring:
- Vinyl Plank
- Appliances:
- Refrigerator, Gas stove(s), Dishwasher, Washer & Dryer
Parking
- Spaces:
- 4
- Features:
- Attached Garage
Lot / Land
- Lot Size:
- 42.09 square meters
- Frontage:
- 35.0 meters
Exterior
- Exterior Features:
- Vinyl siding
- Foundation:
- Poured Concrete
- Fencing:
- Fence
Utilities & Mechanical
- Heating:
- Forced air
- Cooling:
- None
Comfort & Security
- Fireplace(s):
- 1
Fees & Dates
- Property Taxes:
- $5,602
- Tax Year:
- 2026
- Last Modified:
- 08/11/2026 04:50:11 PM
- Status Change:
- 08/11/2026 04:40:56 PM
Association / Ownership
- Common Interest:
- Freehold
Room Dimensions
| Room | Level | Size |
|---|---|---|
| 3pc Bathroom | Second level | 9.00 Ft x 7.17 Ft |
| Primary Bedroom | Second level | 14.42 Ft x 14.92 Ft |
| Bedroom | Main level | 11.00 Ft x 9.92 Ft |
| Bedroom | Basement | 10.42 Ft x 10.25 Ft |
| Bedroom | Main level | 10.17 Ft x 8.83 Ft |
| Bedroom | Basement | 9.58 Ft x 13.00 Ft |
| 3pc Bathroom | Main level | 4.92 Ft x 10.92 Ft |
| 3pc Bathroom | Basement | 4.92 Ft x 9.58 Ft |
Location
Data is supplied by Pillar 9 MLS® System. Pillar 9 is the owner of the copyright in its MLS® System. Data is deemed reliable but is not guaranteed accurate by Pillar 9.
The trademarks MLS®, Multiple Listing Service® and the associated logos are owned by The Canadian Real Estate Association (CREA) and identify the quality of services provided by real estate professionals who are members of CREA. Used under license.