Real estate on your terms®
$622,000
active
10425 128 Avenue
Grande Prairie
,
AB
T8V4J9
Key Details
- MLS® Number:
- A2334158
- Community:
- Royal Oaks
- Building Type:
- House
- Interior Size:
- 1662 square feet
- Bedrooms:
- 5
- Parking:
- 6
- Parking Features:
- Attached Garage, Garage, Heated Garage
- Lot Size:
- 5727.48 square feet

Property Description
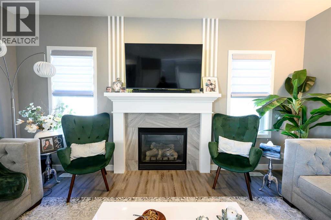
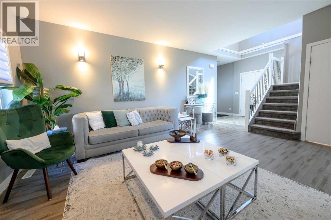
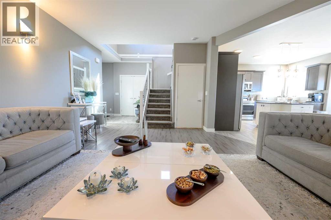
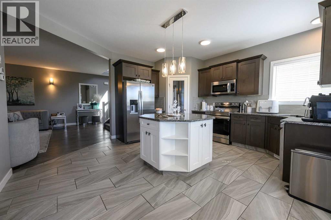
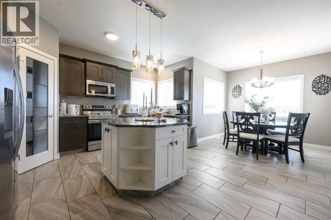
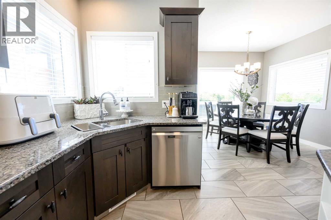
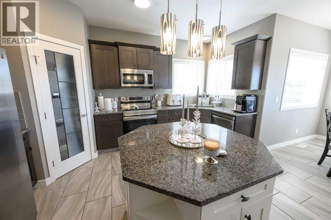
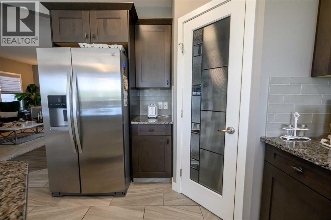
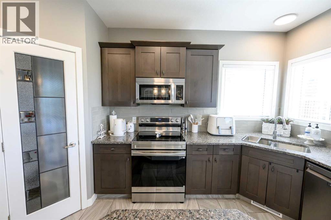
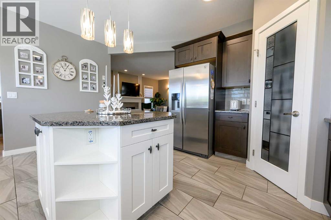
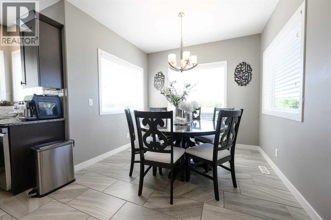
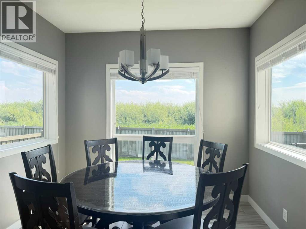
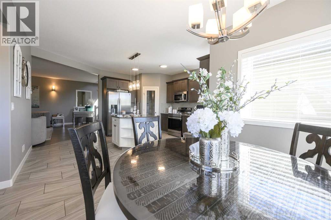
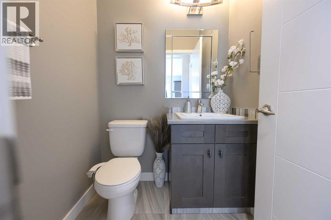
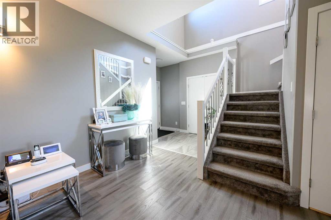
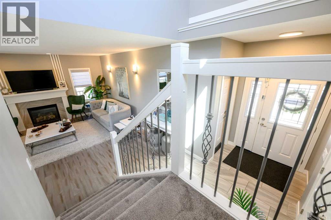
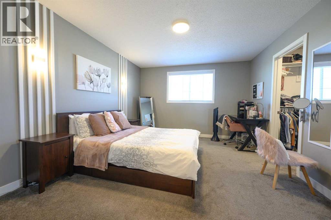
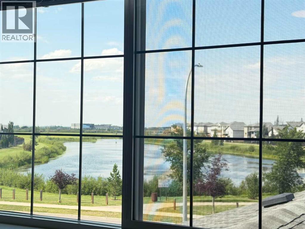
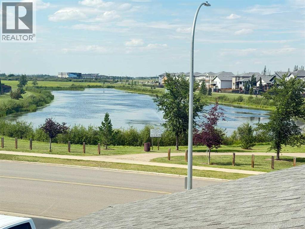
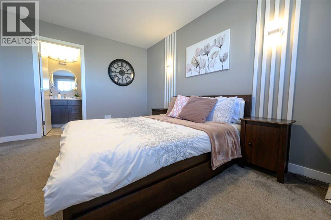
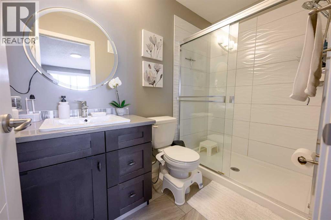
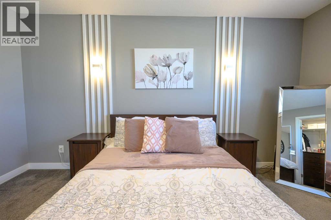
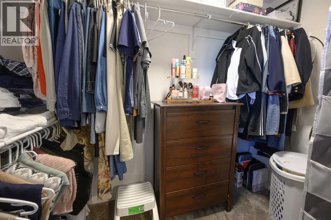
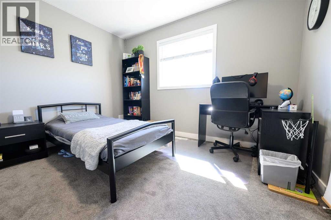
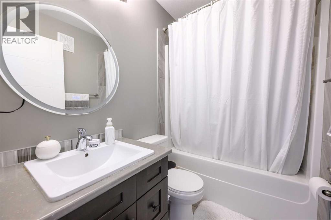
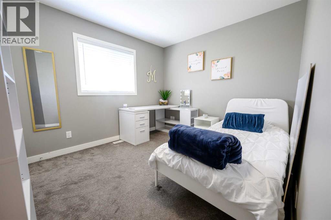
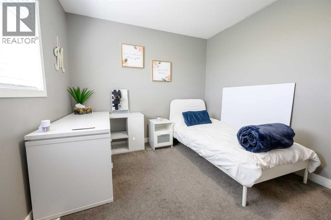
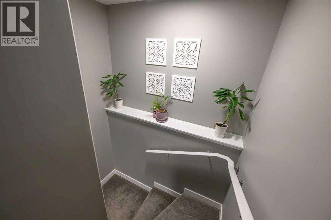
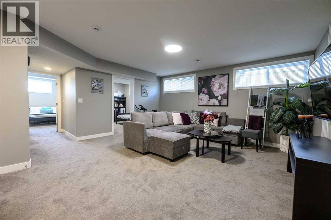
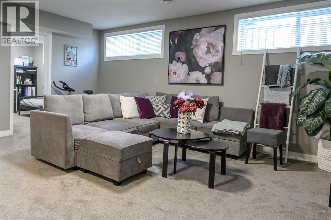
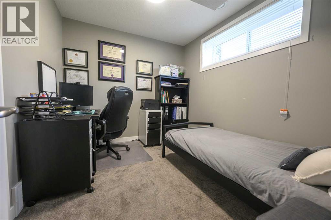
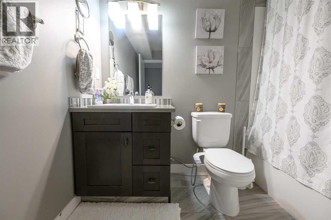
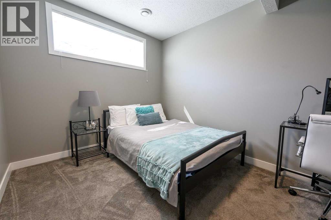
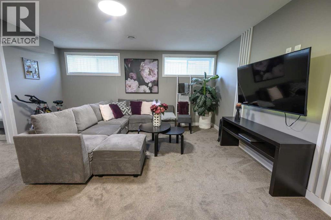
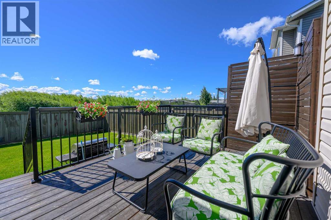
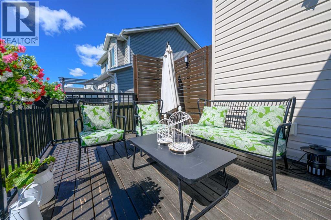
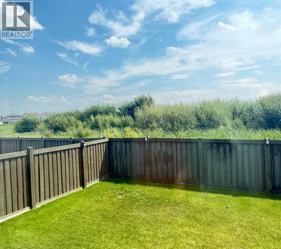
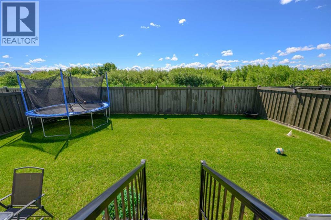
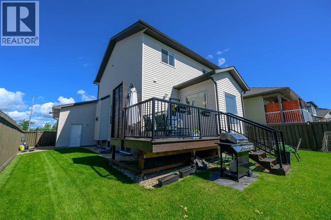
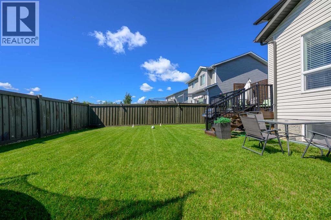
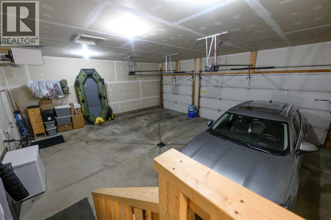
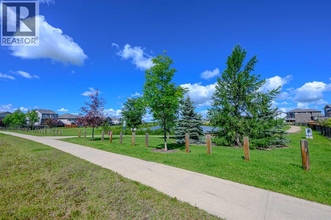
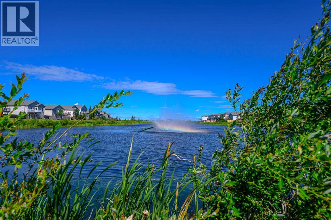
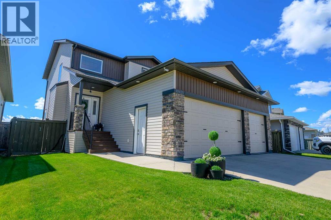
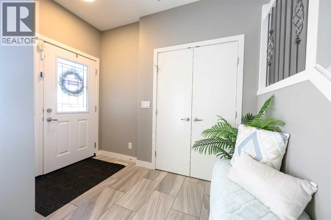
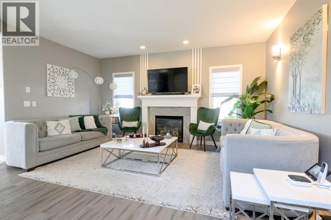
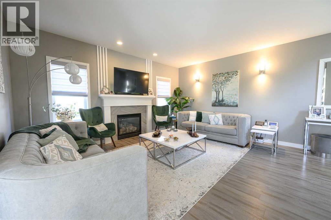
Immaculate fully finished 2 Storey Home with heated Triple Car Garage. This home offers 5 bedrooms & 4 bathrooms. This property enjoys NO REAR NEIGHBORS & a lovely pond outin the front in a wonderful location in Royal Oaks Subdivision. This home features 3 bedrooms on the top level - the master suite that has its own private 4 pc. bathroom, the main 4pc. bathroom & 2 bedrooms. The main floor has a spacious living room with a gas fireplace, kitchen with octagonal island, walk in pantry, & dining area with large windows on all 3 walls with views to trees & green space into the backyard. The basement is nicely developed with 2 additional bedrooms, 4 pc. bathroom, a nice size family room & 2 great storage areas. There is a triple car heated garage to enjoy in all seasons. This home also offers Air Conditioning. This one owner home is ready to be enjoyed by a new family! (id:53430)
Building
- Property Type:
- House
- Building Type:
- House
- Year Built:
- 2014
- Stories:
- 2.0
- Bedrooms:
- 5
- Bathrooms (total):
- 4.5 (1 half)
- Basement:
- Finished, Full
Finished Areas
- Interior Size (Total):
- 1662 square feet
- Above Grade:
- 1662 square feet
Interior
- Flooring:
- Tile, Laminate, Carpeted
- Appliances:
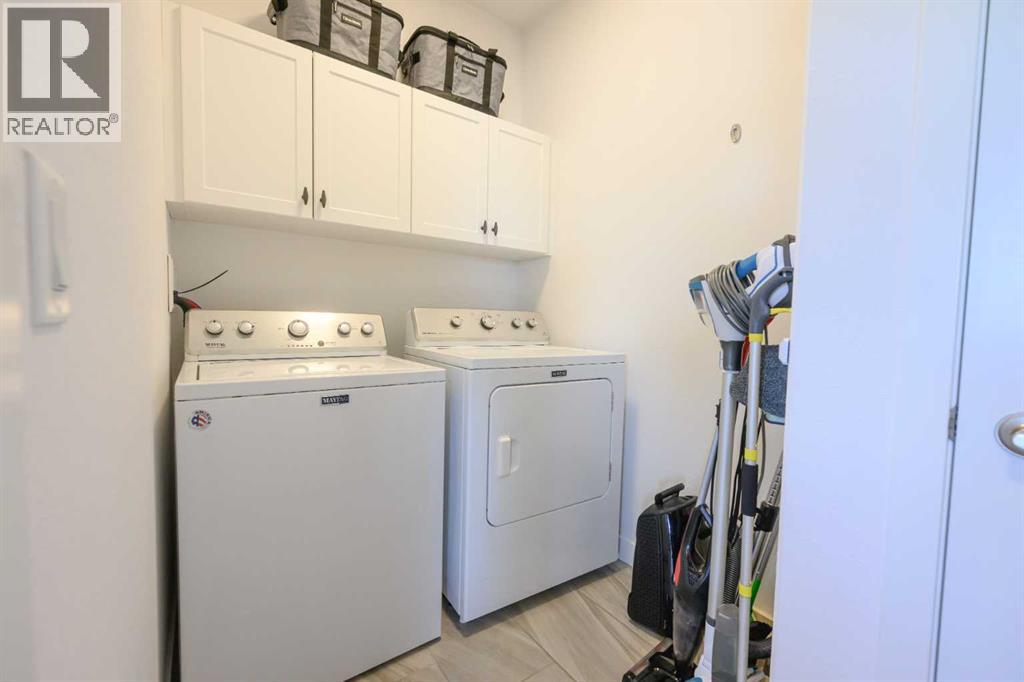
- Washer, Refrigerator, Dishwasher, Stove, Dryer, Microwave, Window Coverings, Garage door opener, Water Heater - Tankless
Parking
- Spaces:
- 6
- Features:
- Attached Garage, Garage, Heated Garage
Lot / Land
- Lot Size:
- 5727.48 square feet
- Frontage:
- 16.76 meters
- Lot Features:
- No neighbours behind, No Animal Home, No Smoking Home
Exterior
- Exterior Features:
- Vinyl siding
- Foundation:
- Poured Concrete
- Fencing:
- Fence
Utilities & Mechanical
- Heating:
- Forced air, Natural gas, Other
- Cooling:
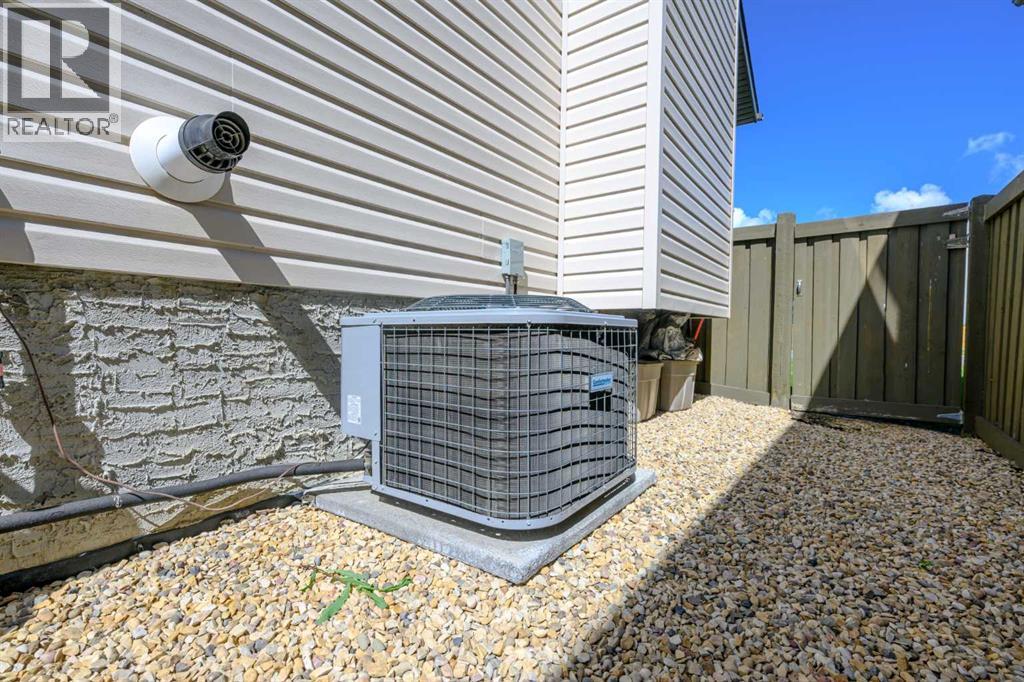
- Central air conditioning
Comfort & Security
- Fireplace(s):
- 1
Fees & Dates
- Property Taxes:
- $5,987
- Tax Year:
- 2026
- Last Modified:
- 08/14/2026 07:20:03 PM
- Status Change:
- 08/14/2026 07:18:55 PM
Association / Ownership
- Common Interest:
- Freehold
Room Dimensions
| Room | Level | Size |
|---|---|---|
| 4pc Bathroom | Upper Level | - |
| 4pc Bathroom | Upper Level | - |
| Primary Bedroom | Upper Level | 133.00 Ft x 14.00 Ft |
| Bedroom | Upper Level | 1.00 Ft x 1.00 Ft |
| Bedroom | Upper Level | 1.00 Ft x 1.00 Ft |
| Breakfast | Main level | - |
| Kitchen | Main level | 1.00 Ft x 1.00 Ft |
| Laundry room | Main level | 1.00 Ft x 1.00 Ft |
| Living room | Main level | 1.00 Ft x 1.00 Ft |
| 4pc Bathroom | Basement | - |
| Bedroom | Basement | 1.00 Ft x 1.00 Ft |
| Bedroom | Basement | 1.00 Ft x 1.00 Ft |
| Family room | Basement | 1.00 Ft x 1.00 Ft |
| 2pc Bathroom | Main level | - |
Location
Data is supplied by Pillar 9 MLS® System. Pillar 9 is the owner of the copyright in its MLS® System. Data is deemed reliable but is not guaranteed accurate by Pillar 9.
The trademarks MLS®, Multiple Listing Service® and the associated logos are owned by The Canadian Real Estate Association (CREA) and identify the quality of services provided by real estate professionals who are members of CREA. Used under license.