Real estate on your terms®
$404,990
active
10626 Royal Oaks Drive
Grande Prairie
,
AB
T8V8G3
Key Details
- MLS® Number:
- A2321558
- Community:
- Royal Oaks
- Building Type:
- House
- Interior Size:
- 1066 square feet
- Bedrooms:
- 3
- Parking:
- 4
- Parking Features:
- Attached Garage
- Lot Size:
- 4531.0 square feet

Property Description
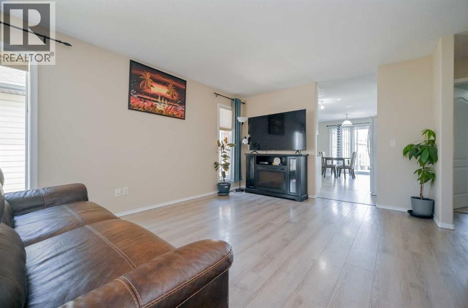
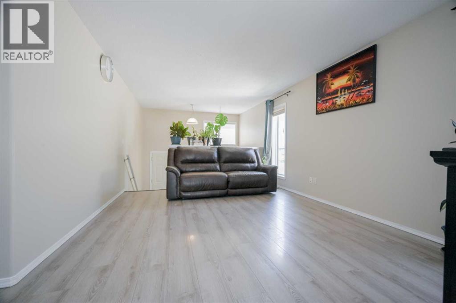
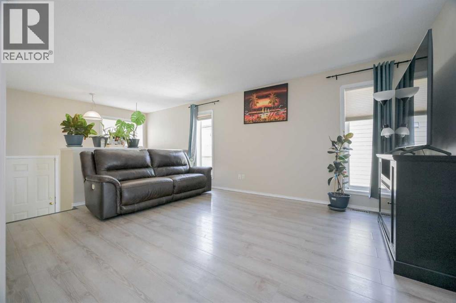
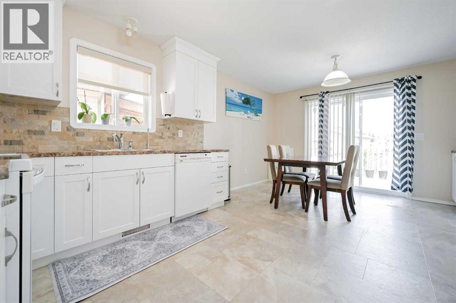
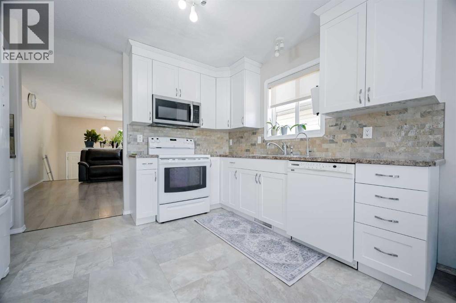
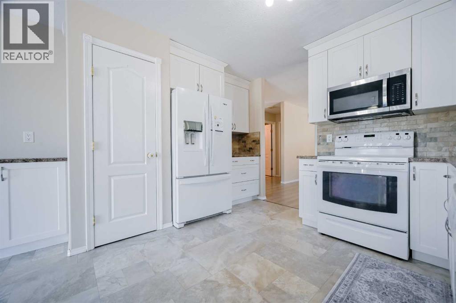
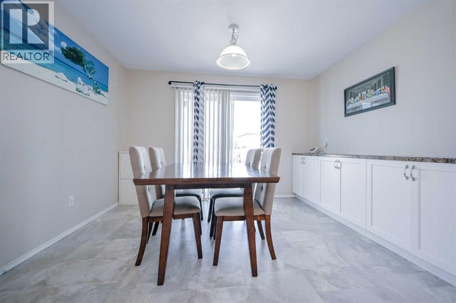
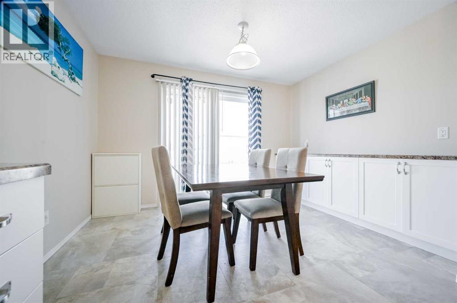
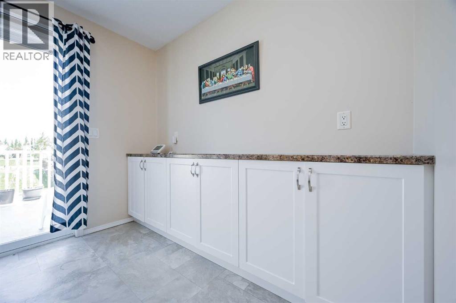
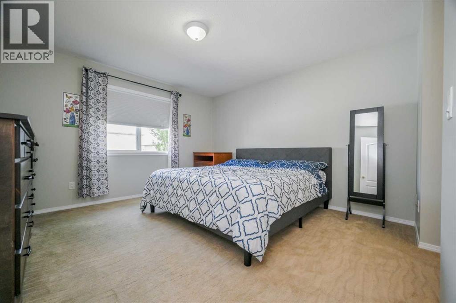
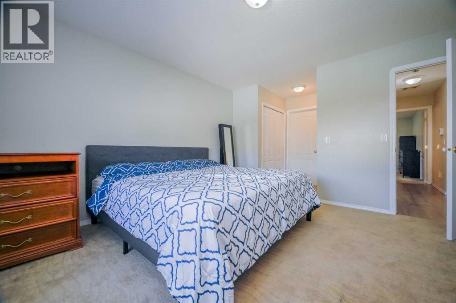
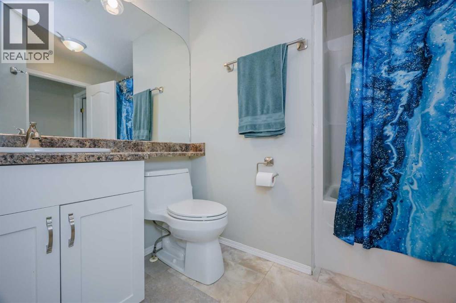
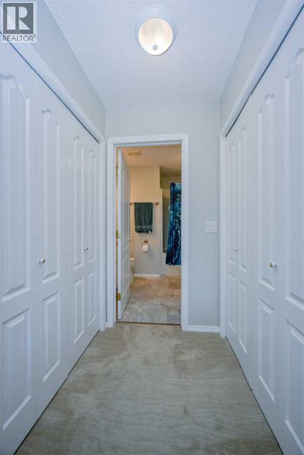
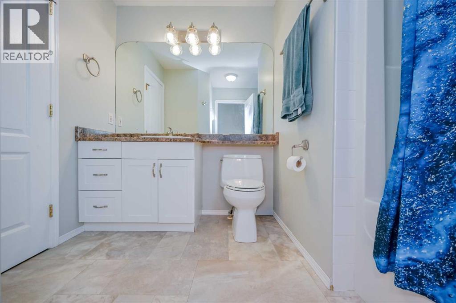
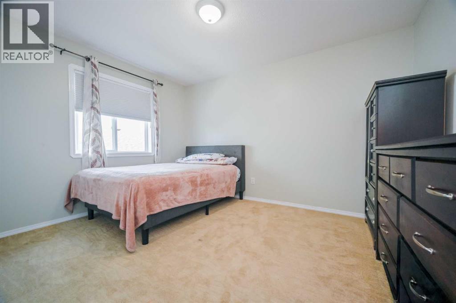
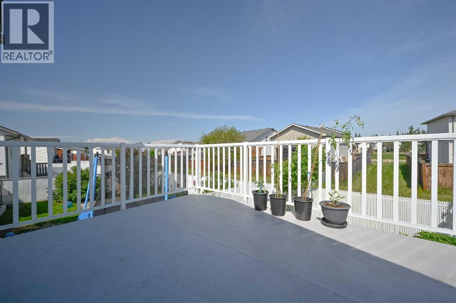
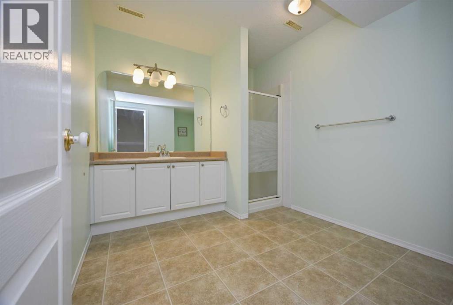
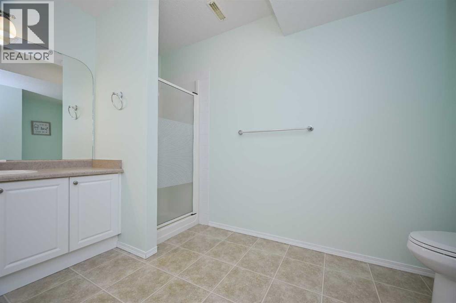
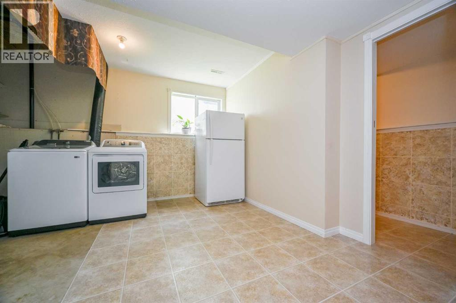
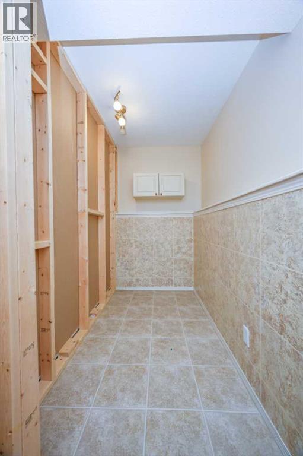
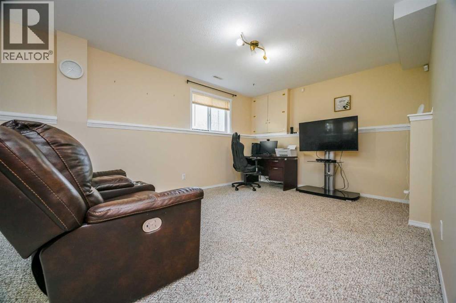
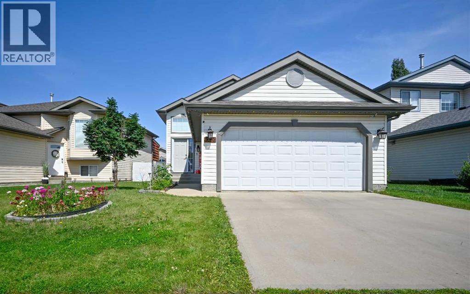
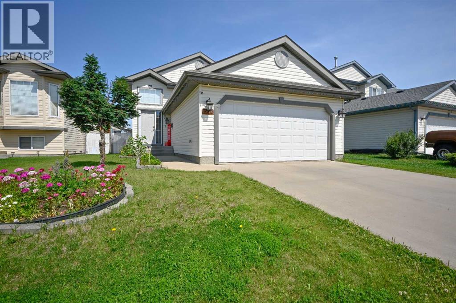
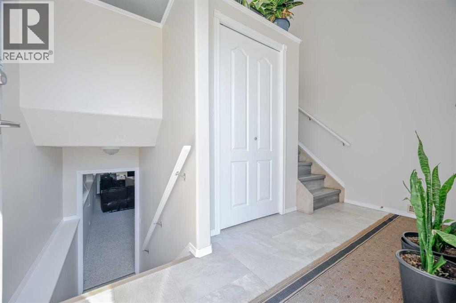
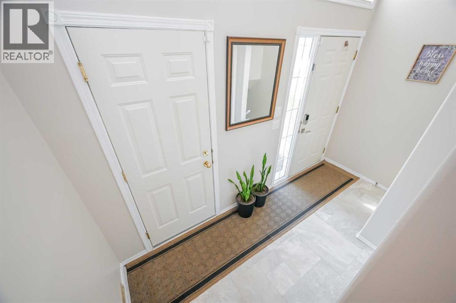
WOW GREAT LOCATION!!!!!IMMACULATE bi-level in desirable Royal Oaks! Ideally located close to the new hospital, schools, parks, playgrounds, shopping, restaurants, dog park, and walking trails. Pride of ownership is evident throughout this well-maintained home,.The bright and spacious main floor offers a functional kitchen with abundant cabinetry, tiled backsplash, pantry, and dining area with access to the large maintenance-free deck with aluminum railing. The inviting living room is filled with natural light, while the primary bedroom features dual closets and convenient access to the main 4-piece bath. A second bedroom completes the upper level.The fully developed basement boasts 9-foot ceilings and includes a spacious family room, third bedroom, second full 4-piece bathroom, and laundry/utility room. Double attached garage adds extra convenience.Outside, enjoy the beautifully landscaped and fully fenced yard with rear gate access to the easement and just steps from the nearby playground and park. Excellent curb appeal, great neighbours, and an unbeatable location make this move-in-ready home a must-see. Book your private viewing today! (id:53430)
Building
- Property Type:
- House
- Building Type:
- House
- Style:
- Bi-level
- Year Built:
- 2003
- Bedrooms:
- 3
- Bathrooms (total):
- 2.0
- Basement:
- Finished, Full
Finished Areas
- Interior Size (Total):
- 1066 square feet
- Above Grade:
- 1066 square feet
Interior
- Flooring:
- Vinyl Plank
- Appliances:
- Washer, Refrigerator, Stove, Dryer
Parking
- Spaces:
- 4
- Features:
- Attached Garage
Lot / Land
- Lot Size:
- 4531.0 square feet
- Frontage:
- 13.42 meters
- Lot Features:
- Other, No Animal Home
Exterior
- Exterior Features:
- Vinyl siding
- Foundation:
- Poured Concrete
- Fencing:
- Fence
Utilities & Mechanical
- Heating:
- Forced air, Natural gas
- Cooling:
- None
Fees & Dates
- Property Taxes:
- $4,018
- Tax Year:
- 2025
- Last Modified:
- 08/05/2026 03:40:02 AM
- Status Change:
- 08/05/2026 03:31:41 AM
Association / Ownership
- Common Interest:
- Freehold
Room Dimensions
| Room | Level | Size |
|---|---|---|
| Bedroom | Main level | 13.00 Ft x 127.58 Ft |
| Primary Bedroom | Main level | 13.00 Ft x 12.58 Ft |
| 4pc Bathroom | Main level | 9.00 Ft x 8.75 Ft |
| Bedroom | Basement | 12.00 Ft x 10.00 Ft |
| 3pc Bathroom | Basement | 11.75 Ft x 8.00 Ft |
Location
Data is supplied by Pillar 9 MLS® System. Pillar 9 is the owner of the copyright in its MLS® System. Data is deemed reliable but is not guaranteed accurate by Pillar 9.
The trademarks MLS®, Multiple Listing Service® and the associated logos are owned by The Canadian Real Estate Association (CREA) and identify the quality of services provided by real estate professionals who are members of CREA. Used under license.