Real estate on your terms®
$537,800
active
10474 131 Avenue
Grande Prairie
,
AB
T8V4W5
Key Details
- MLS® Number:
- A2309185
- Community:
- Royal Oaks
- Interior Size:
- 1068 square feet
- Bedrooms:
- 5
- Parking:
- 2
- Parking Features:
- Attached Garage
- Lot Size:
- 517.26 square meters
- Attached:
- Yes

Property Description
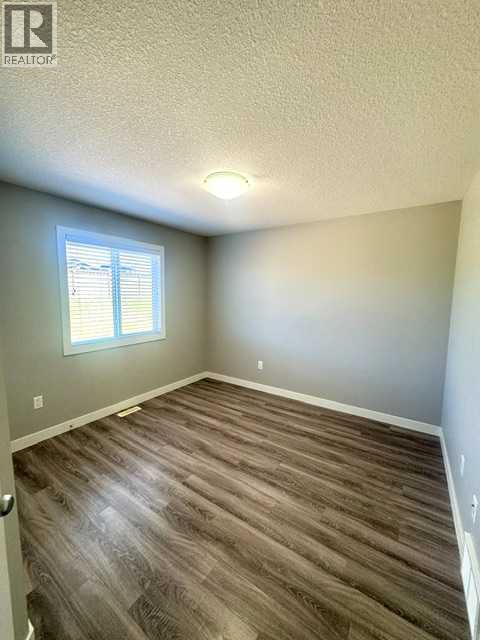
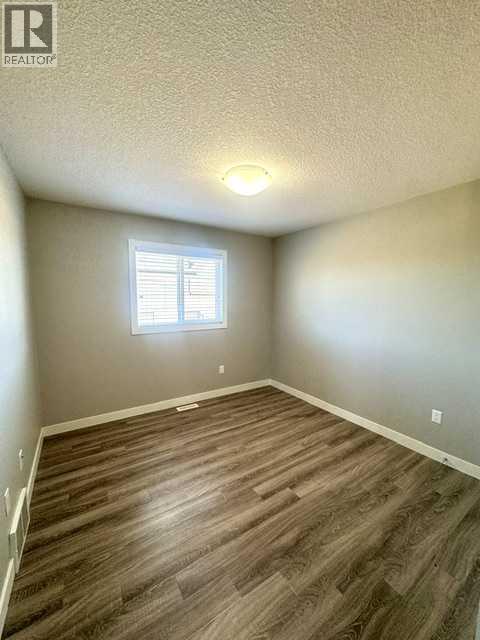
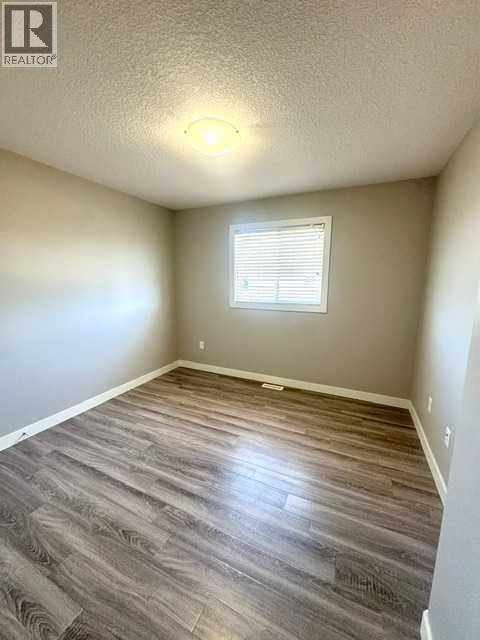
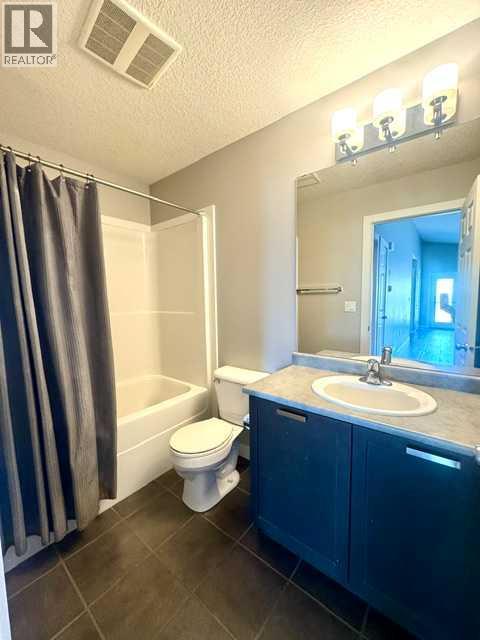
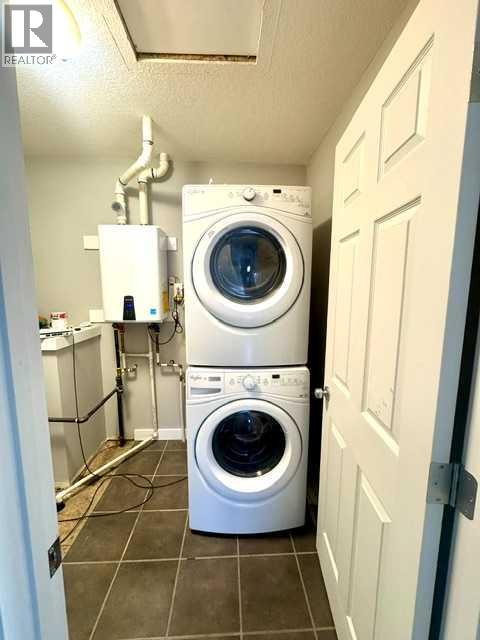
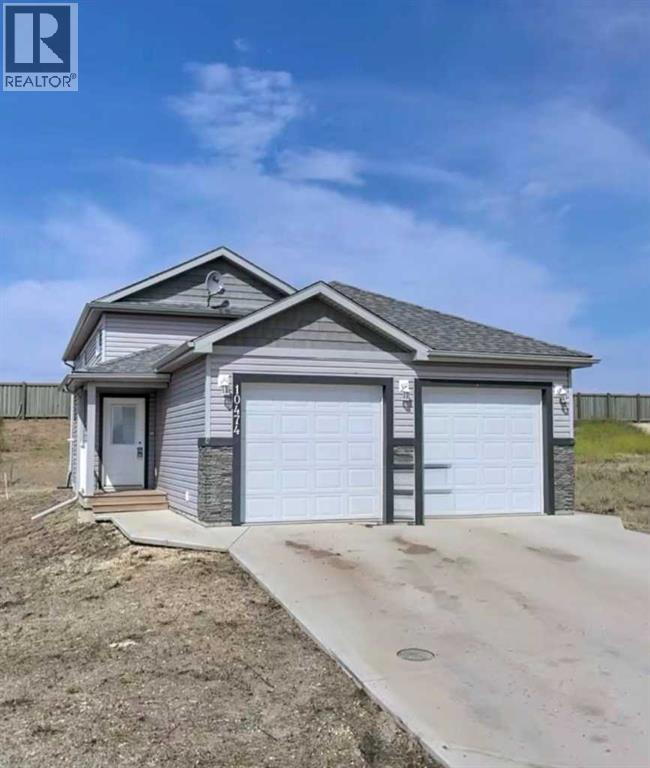
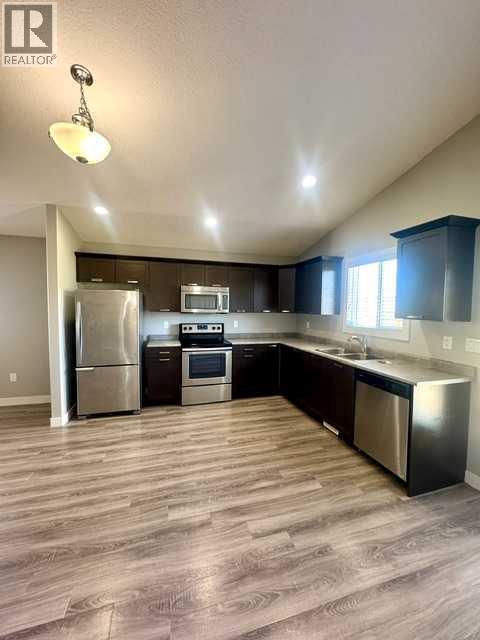
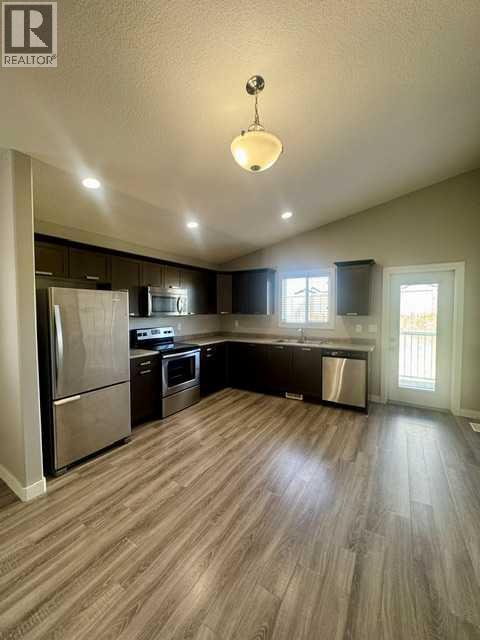
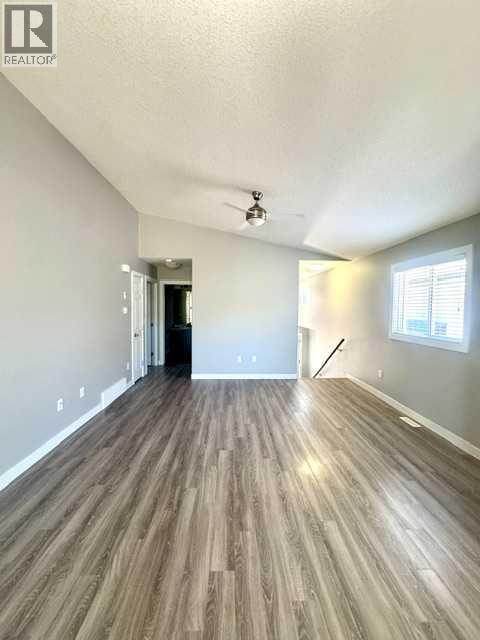
Great Up/Down Duplex located in Royal Oaks!!! There are 3 bedrooms & 1 bathroom on the upper level and 2 bedrooms & 1 bathroom on the lower level. Each unit is very well-maintained and open concept. There is Vynil plank flooring throughout each unit. Dark-stained cabinets and stainless steel appliances. Each unit has its own laundry. Attached single car garage for each unit. Close to schools, shopping and walking trails. Don't miss out!! Book your showing today!!! (id:53430)
Building
- Style:
- Bi-level
- Year Built:
- 2014
- Bedrooms:
- 5
- Bathrooms (total):
- 2.0
- Basement:
- Finished, Full, Separate entrance
Finished Areas
- Interior Size (Total):
- 1068 square feet
- Above Grade:
- 1068 square feet
Interior
- Flooring:
- Laminate
- Appliances:
- Washer, Refrigerator, Dishwasher, Stove, Dryer
Parking
- Spaces:
- 2
- Features:
- Attached Garage
Lot / Land
- Lot Size:
- 517.26 square meters
- Frontage:
- 12.81 meters
- Lot Features:
- Other
Exterior
- Exterior Features:
- Concrete
- Construction:
- Poured concrete
- Foundation:
- Poured Concrete
- Fencing:
- Not fenced
Utilities & Mechanical
- Cooling:
- None
Fees & Dates
- Property Taxes:
- $5,234
- Tax Year:
- 2025
- Last Modified:
- 08/13/2026 04:00:01 PM
- Status Change:
- 08/13/2026 03:50:31 PM
Association / Ownership
- Common Interest:
- Freehold
Room Dimensions
| Room | Level | Size |
|---|---|---|
| Primary Bedroom | Main level | 10.00 Ft x 12.00 Ft |
| Bedroom | Main level | 10.00 Ft x 10.00 Ft |
| Bedroom | Main level | 10.00 Ft x 10.00 Ft |
| 4pc Bathroom | Main level | 6.00 Ft x 4.00 Ft |
| Bedroom | Lower level | 10.00 Ft x 10.00 Ft |
| Bedroom | Lower level | 10.00 Ft x 10.00 Ft |
| 4pc Bathroom | Lower level | 6.00 Ft x 4.00 Ft |
Location
Data is supplied by Pillar 9 MLS® System. Pillar 9 is the owner of the copyright in its MLS® System. Data is deemed reliable but is not guaranteed accurate by Pillar 9.
The trademarks MLS®, Multiple Listing Service® and the associated logos are owned by The Canadian Real Estate Association (CREA) and identify the quality of services provided by real estate professionals who are members of CREA. Used under license.