
Real estate on your terms®
$619,900
active
10534 131 Avenue
Grande Prairie
,
AB
T8V6V2
Key Details
- MLS® Number:
- A2308687
- Community:
- Royal Oaks
- Building Type:
- House
- Interior Size:
- 2027 square feet
- Bedrooms:
- 3
- Parking:
- 4
- Parking Features:
- Attached Garage
- Lot Size:
- 969.0 square meters

Property Description
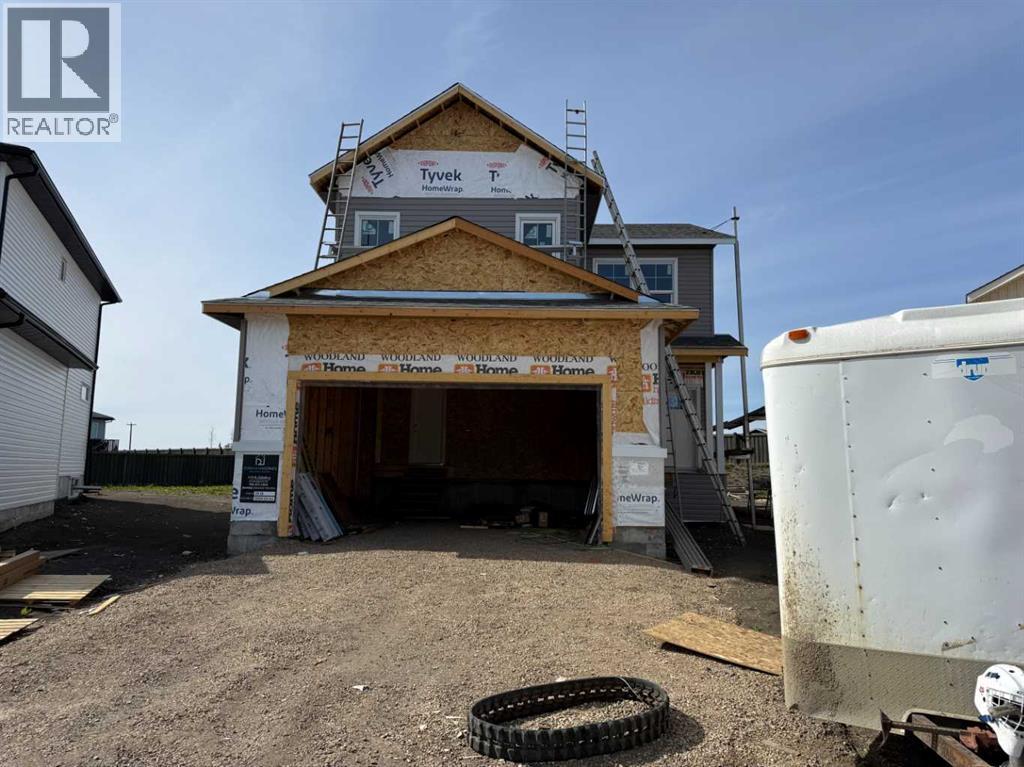
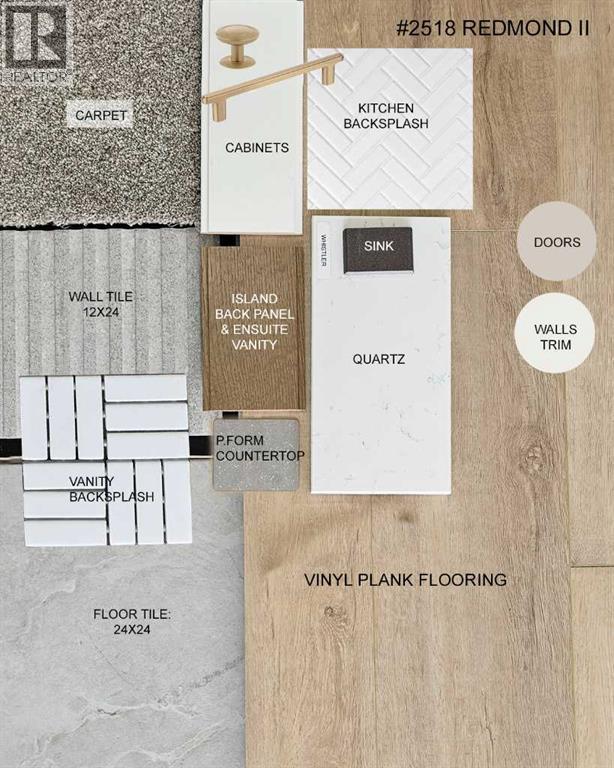
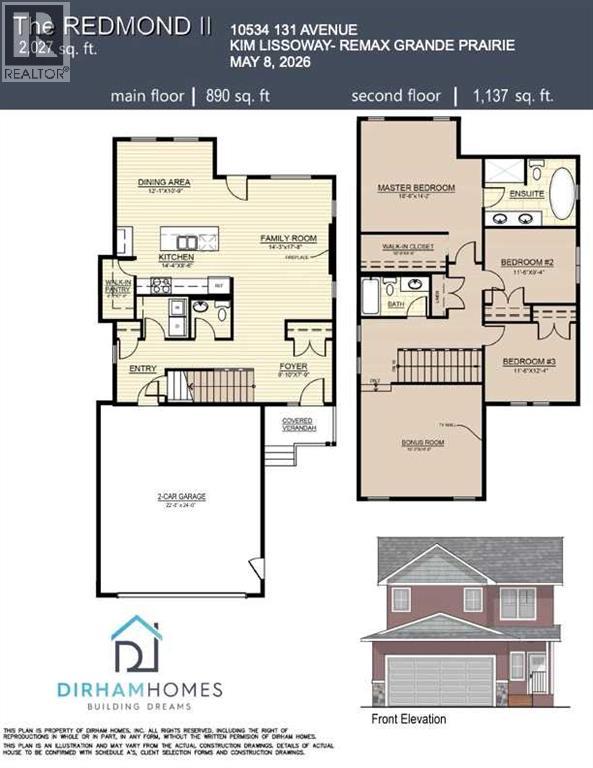
Dirham Homes Job #2518 - The Redmond ll - Welcome to this beautifully crafted BRAND NEW 2-storey home, offering the perfect balance of style and functionality. With 3 spacious bedrooms and 2.5 bathrooms, this home is designed to meet all your modern living needs. The main floor features an inviting open concept design, perfect for entertaining or relaxing with family. The kitchen has beautiful cabinetry, quartz counters, central island with eating bar, and a large walk in pantry. The adjoining living and dining areas are filled with natural light. You'll also appreciate the convenience of a half bath and main floor laundry, making daily tasks a breeze. The garage entry - separate from the front entry - features a wall of coat hooks as well as a closet. Upstairs, the primary bedroom is a private retreat with a large walk in closet and a 5pc ensuite bathroom with full shower, soaker tub, and double sinks. The two additional bedrooms offer plenty of space for family or guests as well as a full bathroom. A large BONUS ROOM above the garage completes the home. The double garage provides ample parking and storage, and the home’s great location offers easy access to schools, parks, shopping, and more. Your unfinished basement has ample room for a 4th bedroom, a bathroom plus spacious family room. This home has everything you need for comfortable, modern living. Don’t miss your chance to call it yours! (id:53430)
Building
- Property Type:
- House
- Building Type:
- House
- Year Built:
- 2026
- Stories:
- 2.0
- Bedrooms:
- 3
- Bathrooms (total):
- 3.5 (1 half)
- Basement:
- Unfinished, Full
Finished Areas
- Interior Size (Total):
- 2027 square feet
- Above Grade:
- 2027 square feet
Interior
- Flooring:
- Tile, Carpeted, Vinyl Plank
- Appliances:
- None
Parking
- Spaces:
- 4
- Features:
- Attached Garage
Lot / Land
- Lot Size:
- 969.0 square meters
- Frontage:
- 31.64 meters
- Lot Features:
- No Animal Home, No Smoking Home
Exterior
- Exterior Features:
- Vinyl siding
- Foundation:
- Poured Concrete
- Fencing:
- Not fenced
Utilities & Mechanical
- Heating:
- Forced air
- Cooling:
- None
Comfort & Security
- Fireplace(s):
- 1
Fees & Dates
- Last Modified:
- 08/04/2026 04:30:03 PM
- Status Change:
- 08/04/2026 04:21:26 PM
Association / Ownership
- Common Interest:
- Freehold
Room Dimensions
| Room | Level | Size |
|---|---|---|
| Primary Bedroom | Upper Level | 14.17 Ft x 18.50 Ft |
| Bedroom | Upper Level | 9.33 Ft x 11.50 Ft |
| Bedroom | Upper Level | 12.33 Ft x 11.50 Ft |
| 5pc Bathroom | Upper Level | - |
| 4pc Bathroom | Upper Level | - |
| 2pc Bathroom | Main level | - |
Location
Data is supplied by Pillar 9 MLS® System. Pillar 9 is the owner of the copyright in its MLS® System. Data is deemed reliable but is not guaranteed accurate by Pillar 9.
The trademarks MLS®, Multiple Listing Service® and the associated logos are owned by The Canadian Real Estate Association (CREA) and identify the quality of services provided by real estate professionals who are members of CREA. Used under license.