Real estate on your terms®
$485,000
active
8910 Willow Drive
Grande Prairie
,
AB
T8X0C6
Key Details
- MLS® Number:
- A2335623
- Community:
- Riverstone
- Building Type:
- House
- Interior Size:
- 1745 square feet
- Bedrooms:
- 4
- Parking:
- 5
- Parking Features:
- Attached Garage
- Lot Size:
- 4596.0 square feet

Property Description
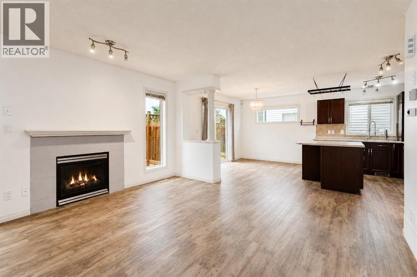
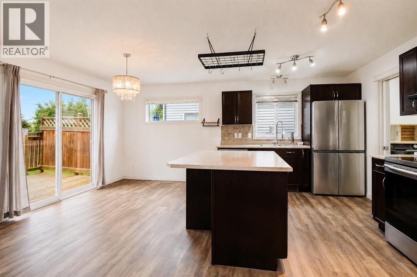
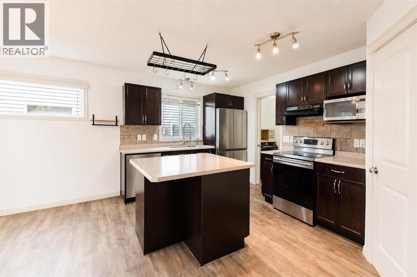
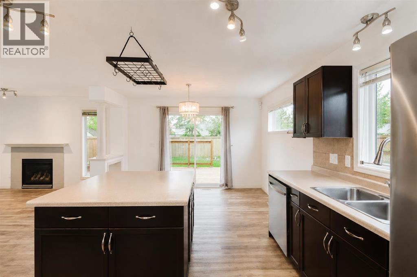
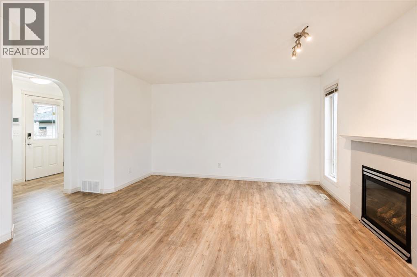
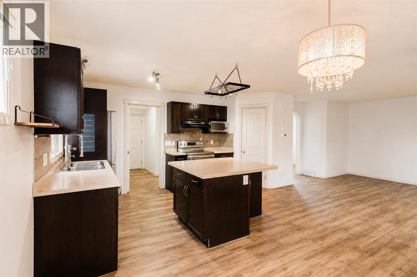
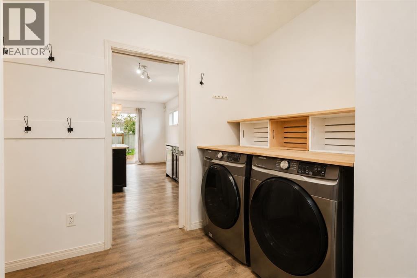
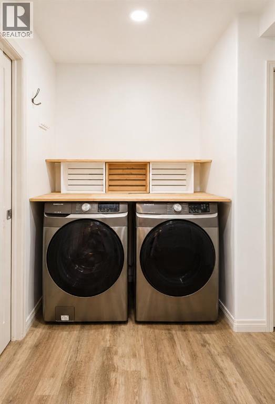
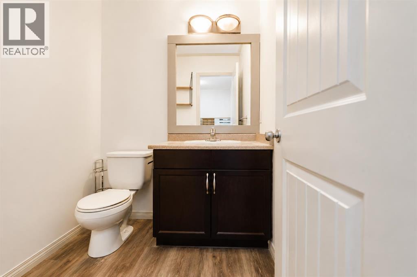
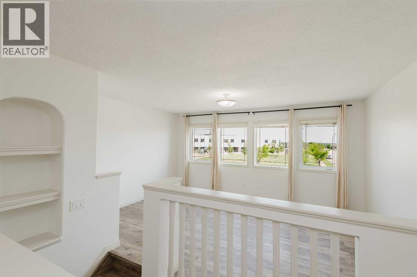
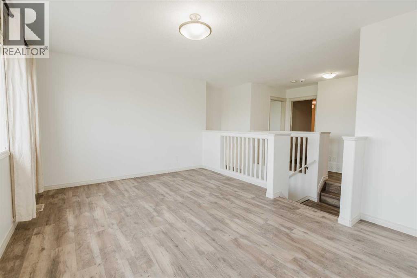
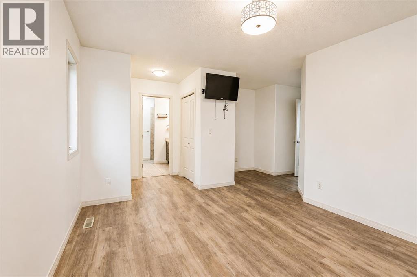
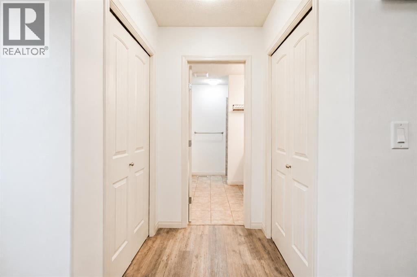
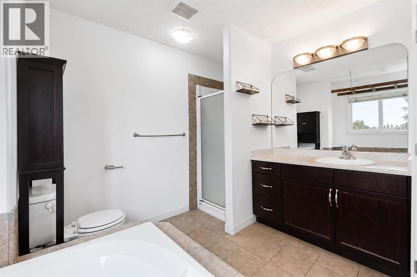
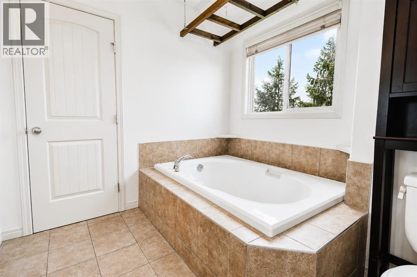
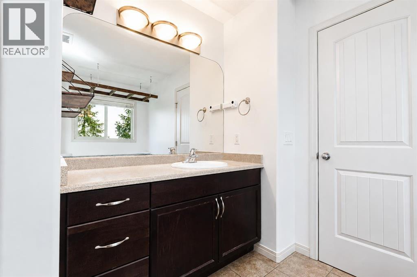
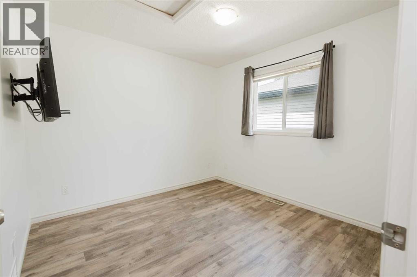
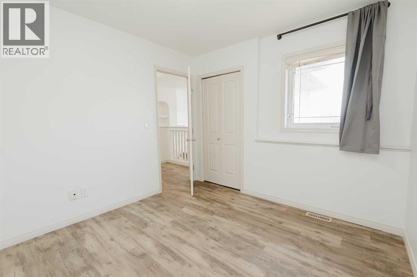
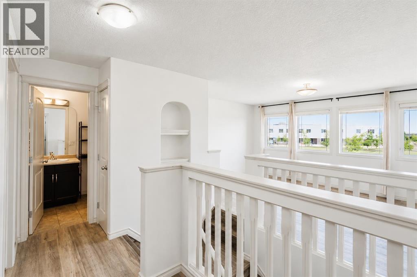
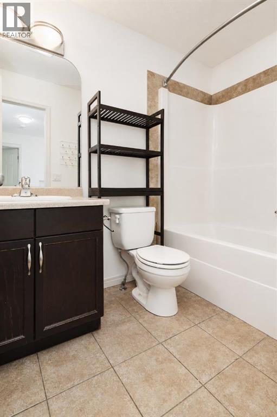
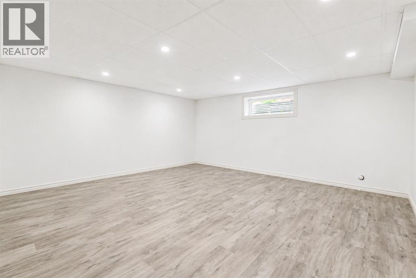
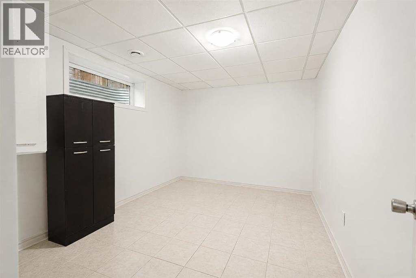
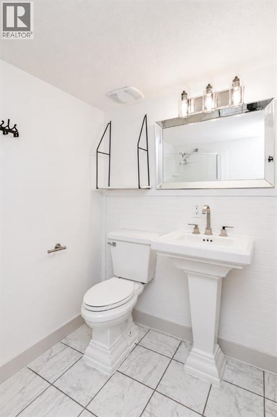
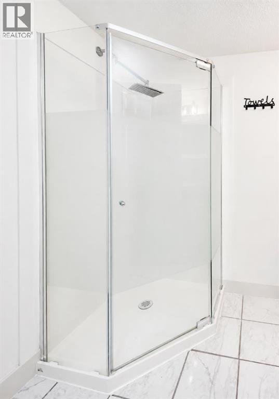
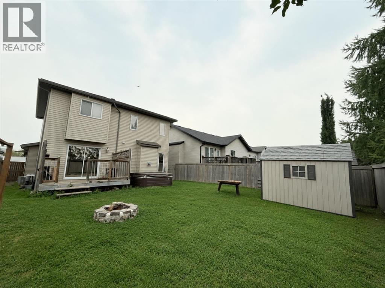
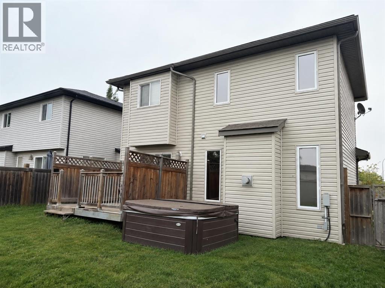
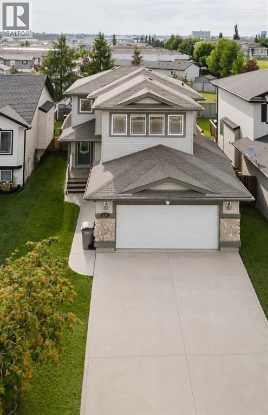
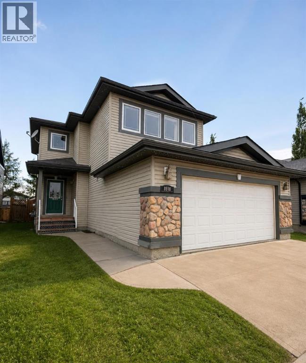
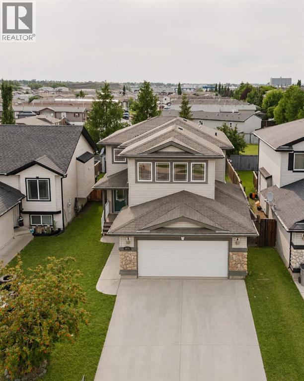
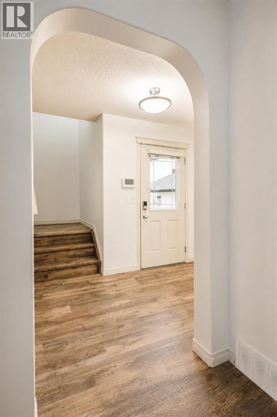
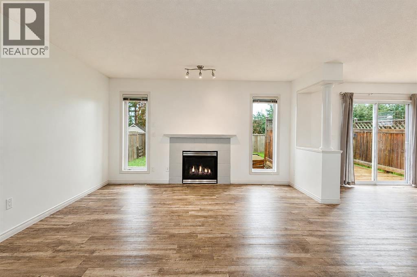
Welcome to this beautiful 2-storey home in Riverstone, ideally located directly across the street from the school! Fresh paint, updated flooring, air conditioning, a finished basement, and a hot tub are just a few of the features this home has to offer. The main floor features a bright and open-concept layout with a spacious kitchen equipped with an alkaline water filtration system, plenty of room for dining and entertaining, convenient main-floor laundry, a powder room, access to the attached garage, and direct access to the backyard and hot tub. Upstairs you'll find three bedrooms, including a spacious primary bedroom with a walk-in closet and 4-piece ensuite, an additional 4-piece bathroom, and a bright, open bonus room that provides the perfect second living space. The recently updated basement adds even more room with an additional bedroom, 3-piece bathroom, and plenty of flexible living space. With four bedrooms, multiple living areas, great recent updates, and a fantastic location in Riverstone, this is a home you'll want to see for yourself! (id:53430)
Building
- Property Type:
- House
- Building Type:
- House
- Year Built:
- 2009
- Stories:
- 2.0
- Bedrooms:
- 4
- Bathrooms (total):
- 4.5 (1 half)
- Basement:
- Finished, Full
Finished Areas
- Interior Size (Total):
- 1745 square feet
- Above Grade:
- 1745 square feet
Interior
- Flooring:
- Tile, Laminate
- Appliances:
- Refrigerator, Dishwasher, Stove, Washer & Dryer
Parking
- Spaces:
- 5
- Features:
- Attached Garage
Lot / Land
- Lot Size:
- 4596.0 square feet
- Frontage:
- 12.23 meters
- Lot Features:
- Other
Exterior
- Exterior Features:
- Stone, Vinyl siding
- Foundation:
- Poured Concrete
- Fencing:
- Fence
Utilities & Mechanical
- Heating:
- Central heating
- Cooling:
- Central air conditioning
Comfort & Security
- Fireplace(s):
- 1
Fees & Dates
- Property Taxes:
- $4,903
- Tax Year:
- 2026
- Last Modified:
- 08/10/2026 03:20:03 PM
- Status Change:
- 08/10/2026 03:10:51 PM
Association / Ownership
- Common Interest:
- Freehold
Room Dimensions
| Room | Level | Size |
|---|---|---|
| 2pc Bathroom | Main level | 1.80 M x 1.70 M |
| 3pc Bathroom | Lower level | 1.70 M x 2.30 M |
| 4pc Bathroom | Upper Level | 2.40 M x 1.50 M |
| Bedroom | Upper Level | 3.00 M x 3.00 M |
| Bedroom | Upper Level | 3.10 M x 3.00 M |
| Primary Bedroom | Upper Level | 3.30 M x 4.00 M |
| 4pc Bathroom | Upper Level | 3.20 M x 2.70 M |
| Bedroom | Lower level | 3.90 M x 2.90 M |
Location
Data is supplied by Pillar 9 MLS® System. Pillar 9 is the owner of the copyright in its MLS® System. Data is deemed reliable but is not guaranteed accurate by Pillar 9.
The trademarks MLS®, Multiple Listing Service® and the associated logos are owned by The Canadian Real Estate Association (CREA) and identify the quality of services provided by real estate professionals who are members of CREA. Used under license.