Real estate on your terms®
$484,900
active
102 Pinnacle Crescent
Grande Prairie
,
AB
T8W2T1
Key Details
- MLS® Number:
- A2335901
- Community:
- Pinnacle Ridge
- Building Type:
- House
- Interior Size:
- 1257 square feet
- Bedrooms:
- 4
- Parking:
- 4
- Parking Features:
- Attached Garage, RV
- Lot Size:
- 706.0 square meters

Property Description
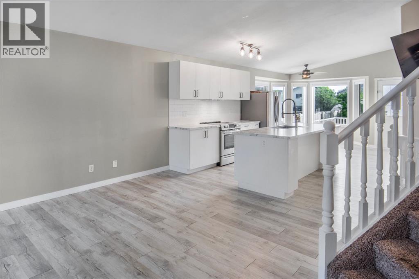
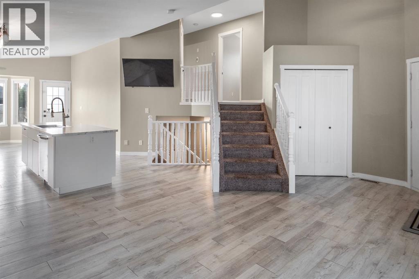
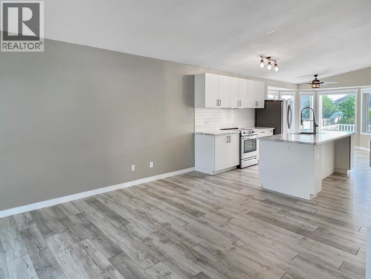
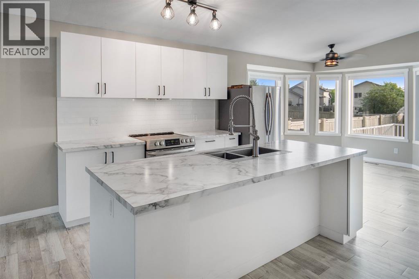
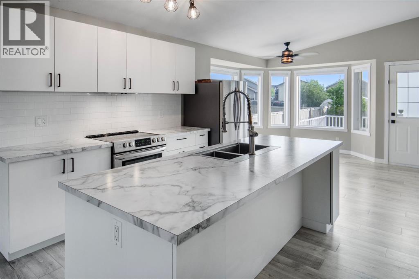
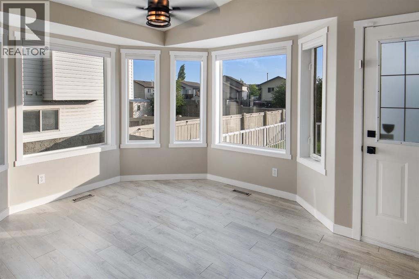
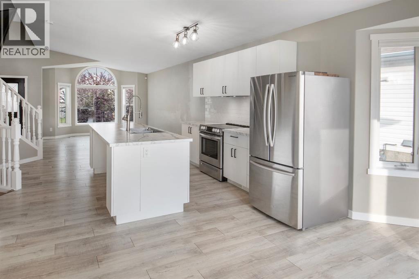
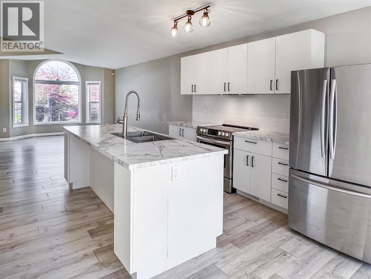
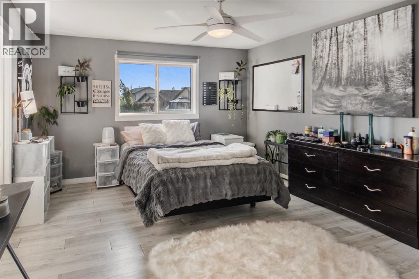
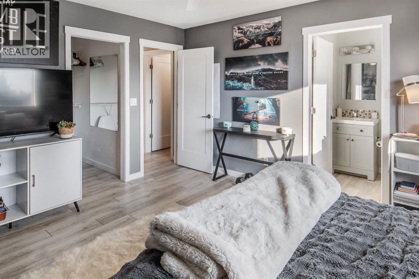
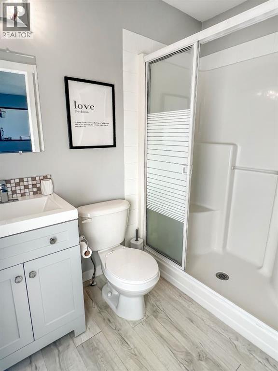
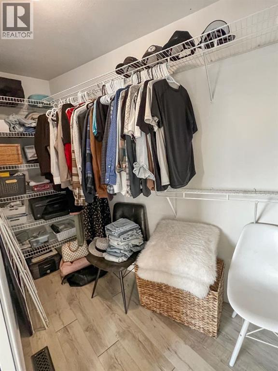
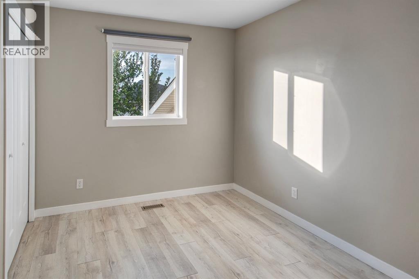
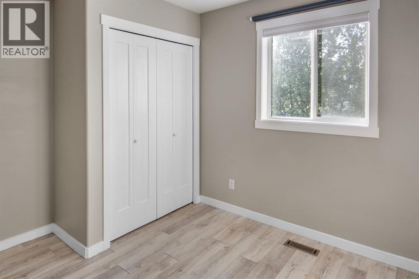
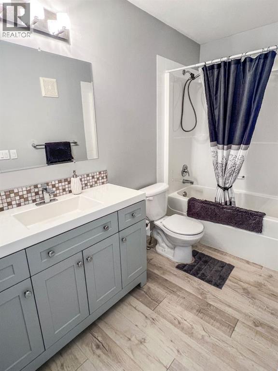
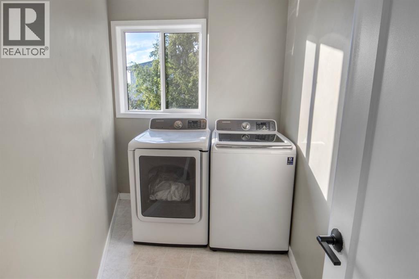
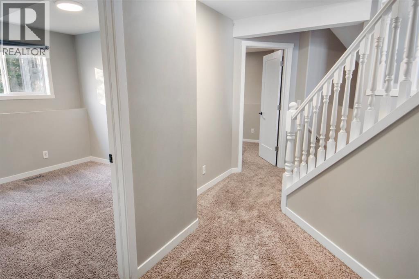
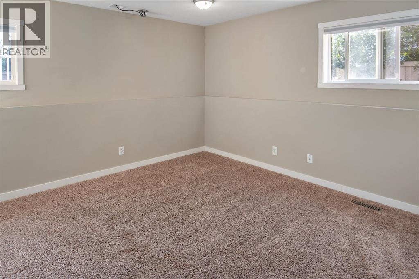
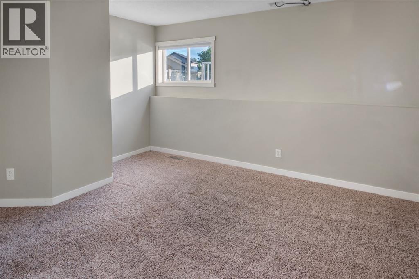
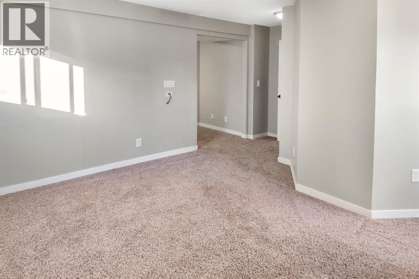
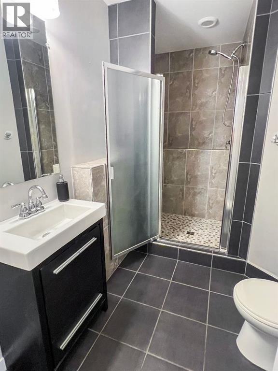
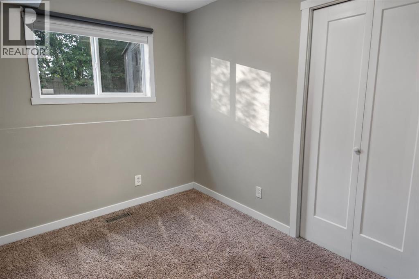
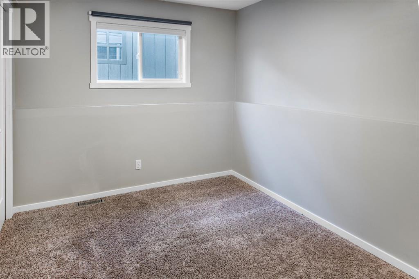
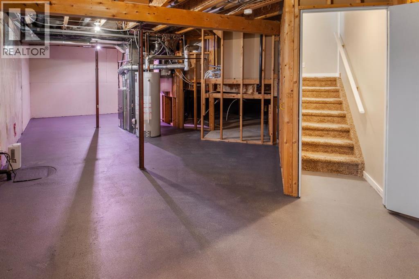
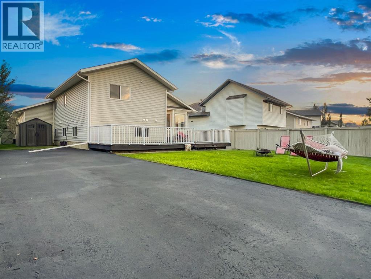
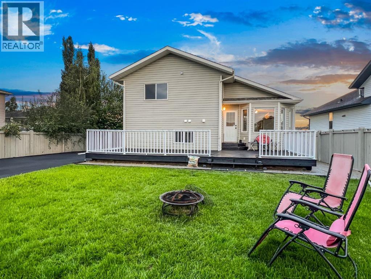
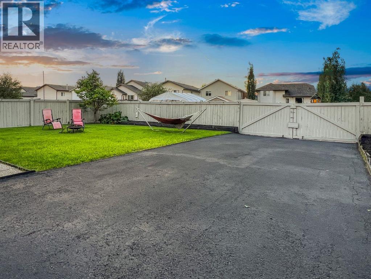
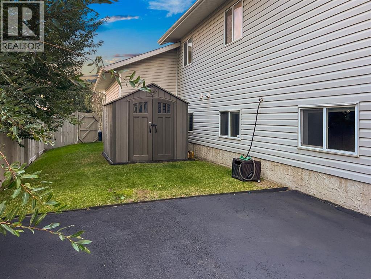
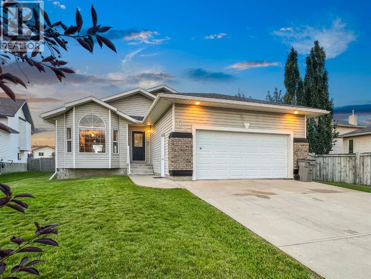
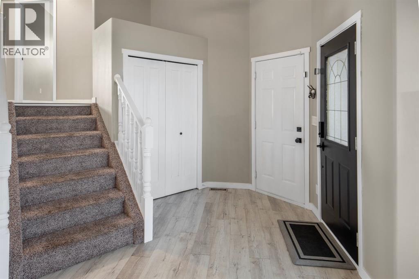
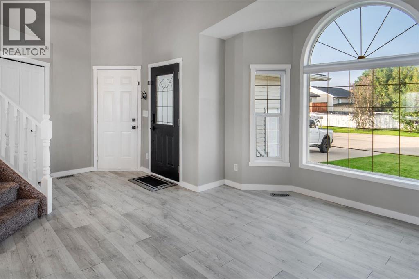
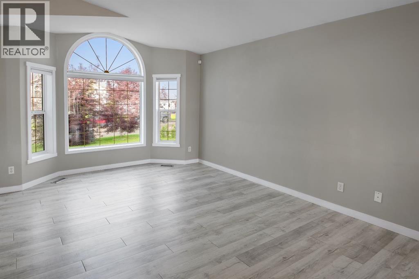
Renovated and move-in ready, this 1257 sq. ft. 4-level split is tucked away on a quiet street in Pinnacle Ridge! Step inside to a bright, open-concept main floor featuring a crisp white kitchen with stainless steel appliances, a large centre island, and a sun-filled dining area framed by a charming bay window with vinyl plank throughout. Upstairs, the spacious primary bedroom offers a walk-in closet and private 3-piece ensuite, along with a second bedroom, main bath with modern vanity, and a convenient upper laundry room. The third level provides even more living space with a cozy rec room set up for a projector, two additional bedrooms, and a stylish 3-piece bathroom with tiled shower. The undeveloped basement offers excellent storage and future development potential. Central A/C, an attached double garage with hoist bar, and excellent outdoor space add even more value. Enjoy the massive 32' x 12' deck, fully fenced and landscaped west facing yard. An impressive 65' RV parking pad with rear alley access & a long driveway make for no lack of parking. This is a fantastic family home with modern updates, flexible living space, and room for everything! Immediate possession available! (id:53430)
Building
- Property Type:
- House
- Building Type:
- House
- Style:
- 4 Level
- Year Built:
- 2002
- Bedrooms:
- 4
- Bathrooms (total):
- 3.0
- Basement:
- Unfinished, Full
Finished Areas
- Interior Size (Total):
- 1257 square feet
- Above Grade:
- 1257 square feet
Interior
- Flooring:
- Tile, Carpeted, Vinyl Plank
- Appliances:
- See remarks
Parking
- Spaces:
- 4
- Features:
- Attached Garage, RV
Lot / Land
- Lot Size:
- 706.0 square meters
- Frontage:
- 16.48 meters
- Lot Features:
- Back lane, PVC window
Exterior
- Exterior Features:
- Vinyl siding
- Construction:
- Wood frame
- Foundation:
- Poured Concrete
- Fencing:
- Fence
Utilities & Mechanical
- Heating:
- Forced air
- Cooling:
- Central air conditioning
Fees & Dates
- Property Taxes:
- $5,260
- Tax Year:
- 2026
- Last Modified:
- 08/14/2026 01:30:01 PM
- Status Change:
- 08/14/2026 01:29:13 PM
Association / Ownership
- Common Interest:
- Freehold
Room Dimensions
| Room | Level | Size |
|---|---|---|
| Primary Bedroom | Upper Level | 14.50 Ft x 13.17 Ft |
| Laundry room | Upper Level | 6.50 Ft x 9.25 Ft |
| Bedroom | Upper Level | 11.25 Ft x 11.92 Ft |
| 4pc Bathroom | Upper Level | 10.33 Ft x 4.92 Ft |
| 3pc Bathroom | Upper Level | 7.50 Ft x 4.92 Ft |
| 3pc Bathroom | Lower level | 9.33 Ft x 6.25 Ft |
| Bedroom | Lower level | 8.83 Ft x 11.50 Ft |
| Bedroom | Lower level | 9.17 Ft x 10.25 Ft |
Location
Data is supplied by Pillar 9 MLS® System. Pillar 9 is the owner of the copyright in its MLS® System. Data is deemed reliable but is not guaranteed accurate by Pillar 9.
The trademarks MLS®, Multiple Listing Service® and the associated logos are owned by The Canadian Real Estate Association (CREA) and identify the quality of services provided by real estate professionals who are members of CREA. Used under license.