Real estate on your terms®
$295,000
active
11220 69 Avenue
Grande Prairie
,
AB
T8W0E1
Key Details
- MLS® Number:
- A2333456
- Community:
- Pinnacle Ridge
- Building Type:
- Row / Townhouse
- Interior Size:
- 1193 square feet
- Bedrooms:
- 3
- Parking:
- 4
- Parking Features:
- Parking Pad, Other
- Lot Size:
- 390.9 square meters
- Attached:
- Yes

Property Description
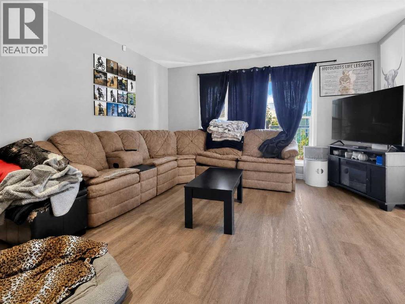
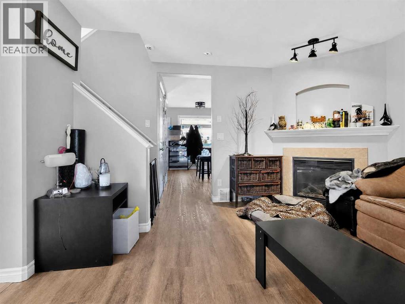
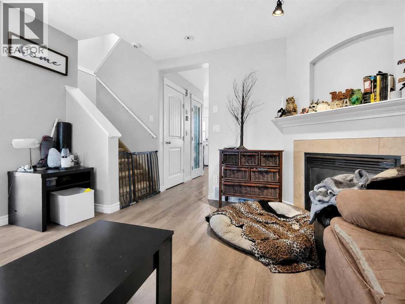
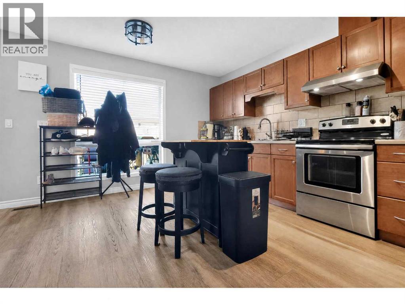
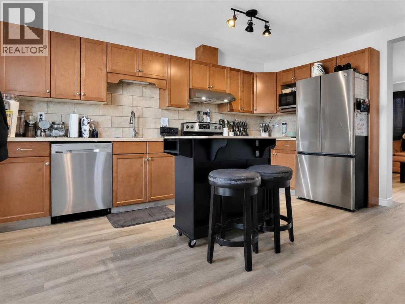
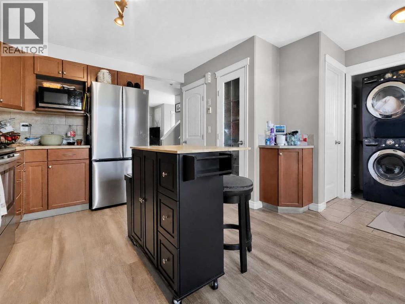
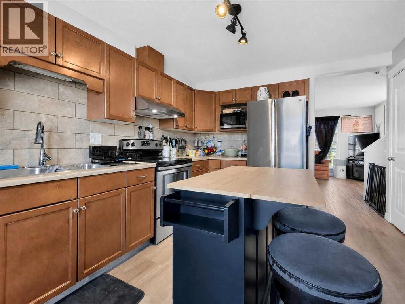
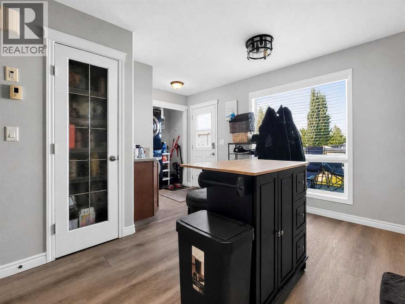
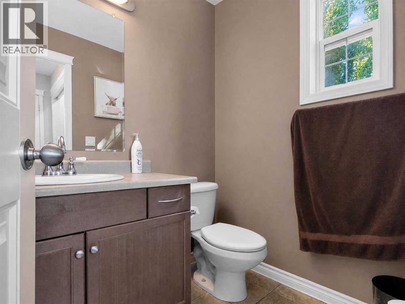
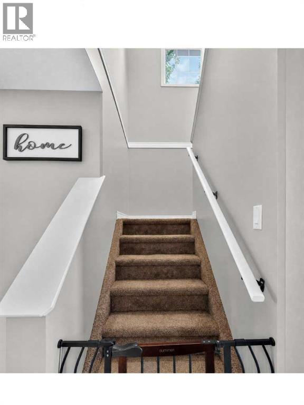
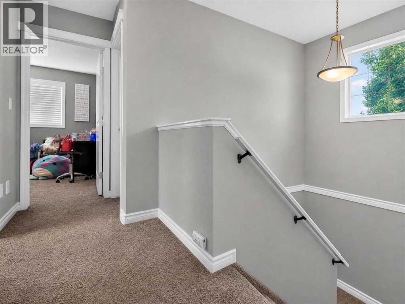
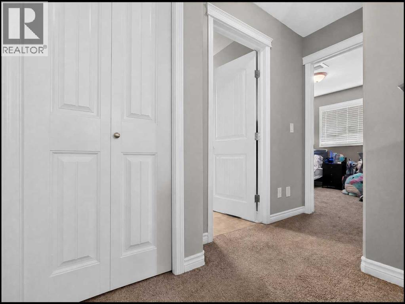
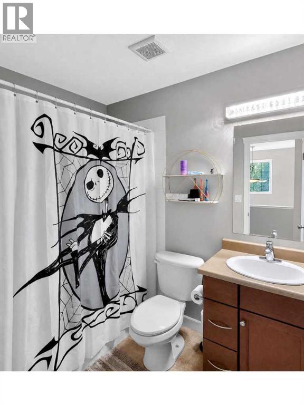
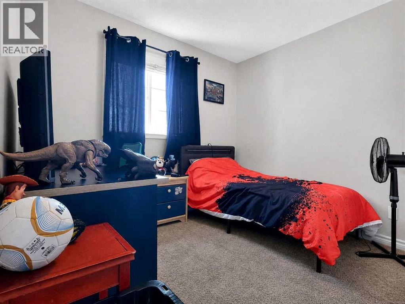
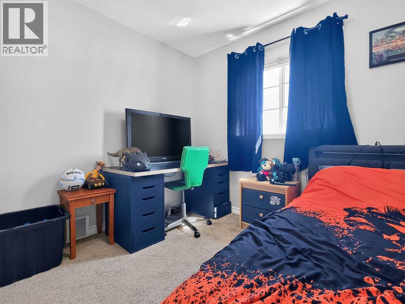
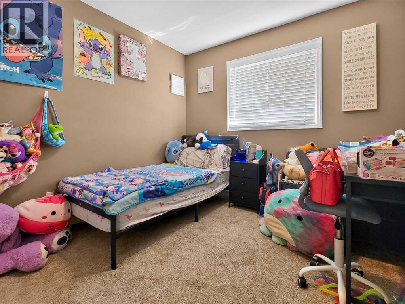
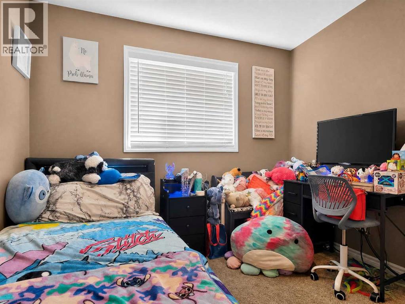
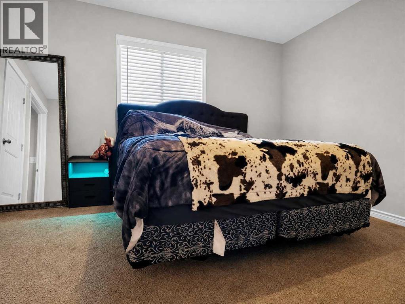
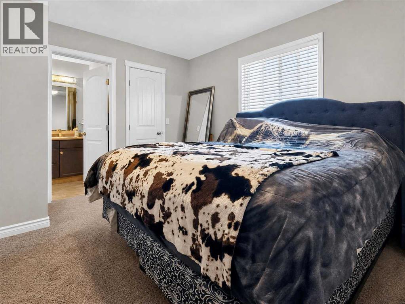
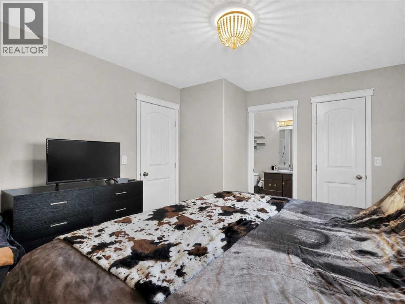
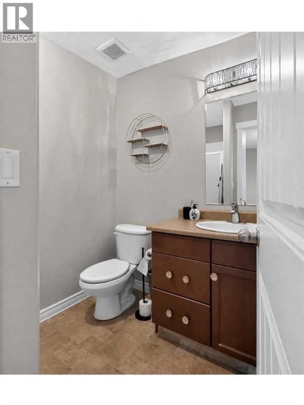
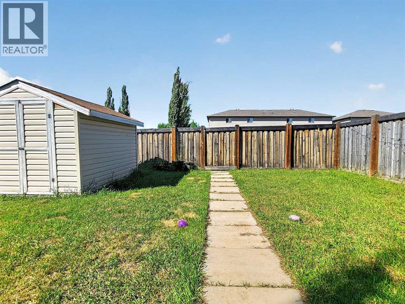
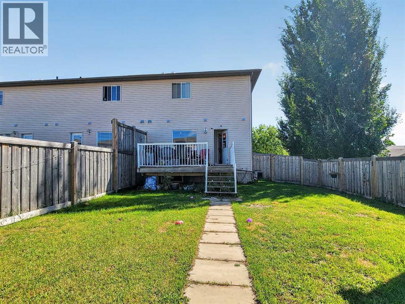
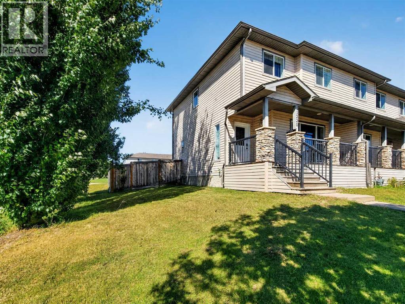
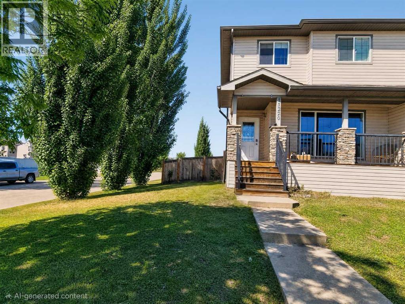
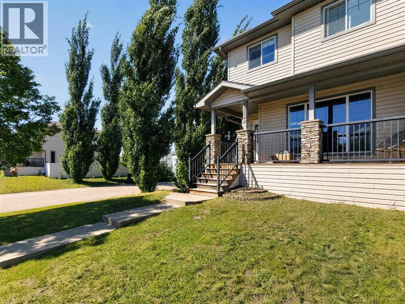
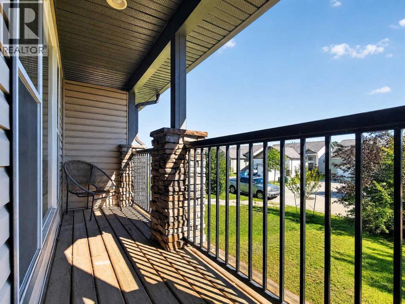
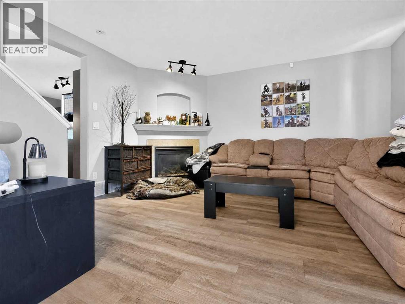
Welcome Home!! — Where comfort, warmth, and everyday living beautifully come together. This inviting two-storey home offers well-appointed space designed to elevate your lifestyle. The bright and welcoming living room features warm luxury vinyl plank flooring, large windows that flood the space with natural light, and a cozy fireplace framed by an elegant mantle — the perfect backdrop for relaxed evenings and cherished gatherings. The kitchen boasts rich warm-toned cabinetry, a classic tile backsplash, stainless steel appliances, and a central island with butcher block countertop and bar seating — ideal for morning coffee or casual entertaining. Upstairs, three generously sized bedrooms offer peaceful retreats, each with plush carpeting and natural light. The primary bedroom provides a serene escape. Two & a half well-appointed bathrooms with warm-toned vanities and tile flooring offer convenience for the whole family. Equipped with Central AC & Nestled in a quiet street, with only local traffic.. this home is ready to welcome its next chapter. Imagine the life you could build here. Call your favorite Realtor to book your showing TODAY!! (id:53430)
Building
- Property Type:
- Row / Townhouse
- Building Type:
- Row / Townhouse
- Year Built:
- 2007
- Stories:
- 2.0
- Bedrooms:
- 3
- Bathrooms (total):
- 3.5 (1 half)
- Basement:
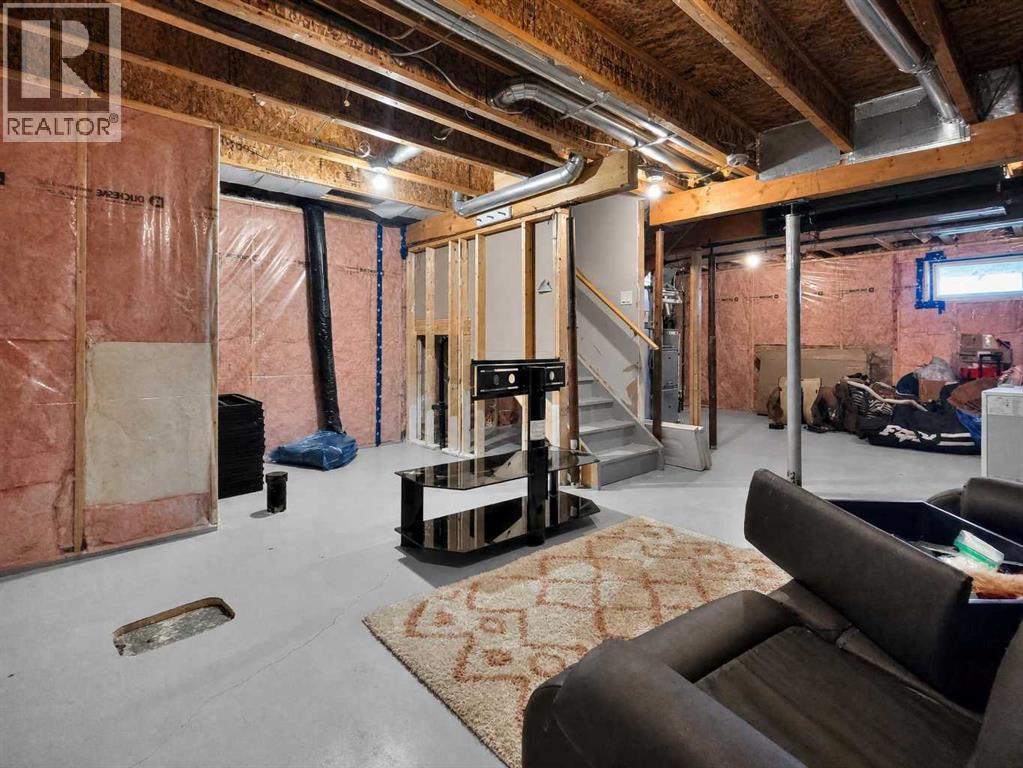
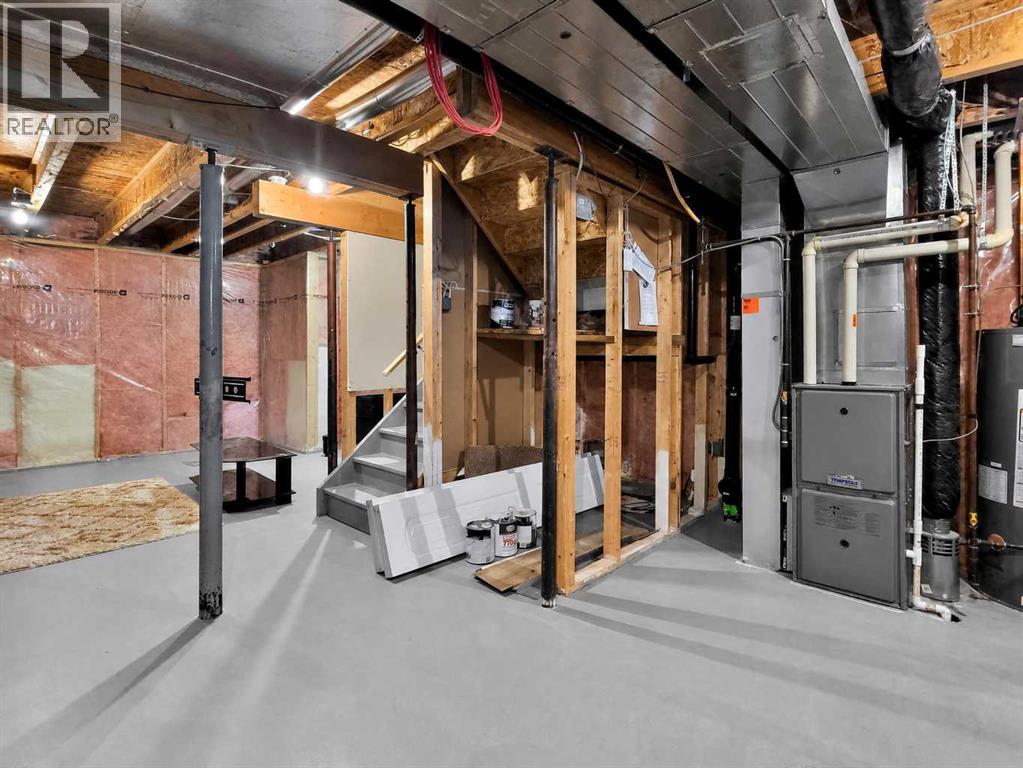
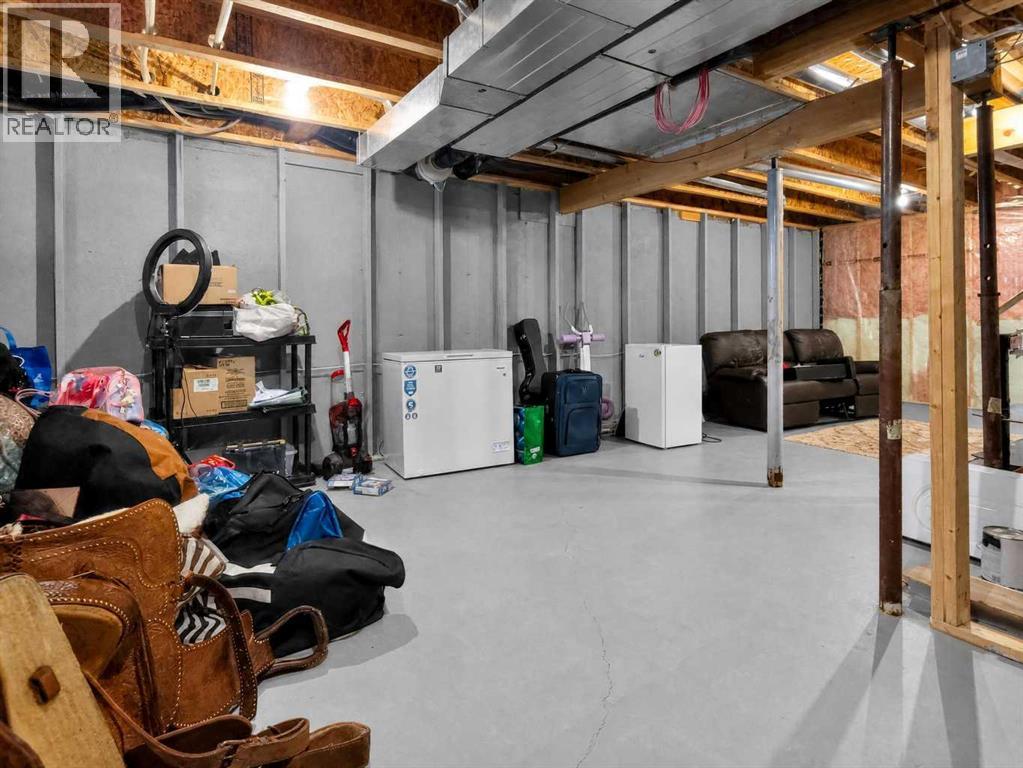
- Unfinished, Full
Finished Areas
- Interior Size (Total):
- 1193 square feet
- Above Grade:
- 1193 square feet
Interior
- Flooring:
- Tile, Carpeted, Vinyl Plank
- Appliances:
- Refrigerator, Dishwasher, Stove, Microwave, Washer & Dryer
Parking
- Spaces:
- 4
- Features:
- Parking Pad, Other
Lot / Land
- Lot Size:
- 390.9 square meters
- Frontage:
- 13.2 meters
- Lot Features:
- Other, Back lane, PVC window
Exterior
- Exterior Features:
- Vinyl siding
- Construction:
- Wood frame
- Foundation:
- Poured Concrete
- Fencing:
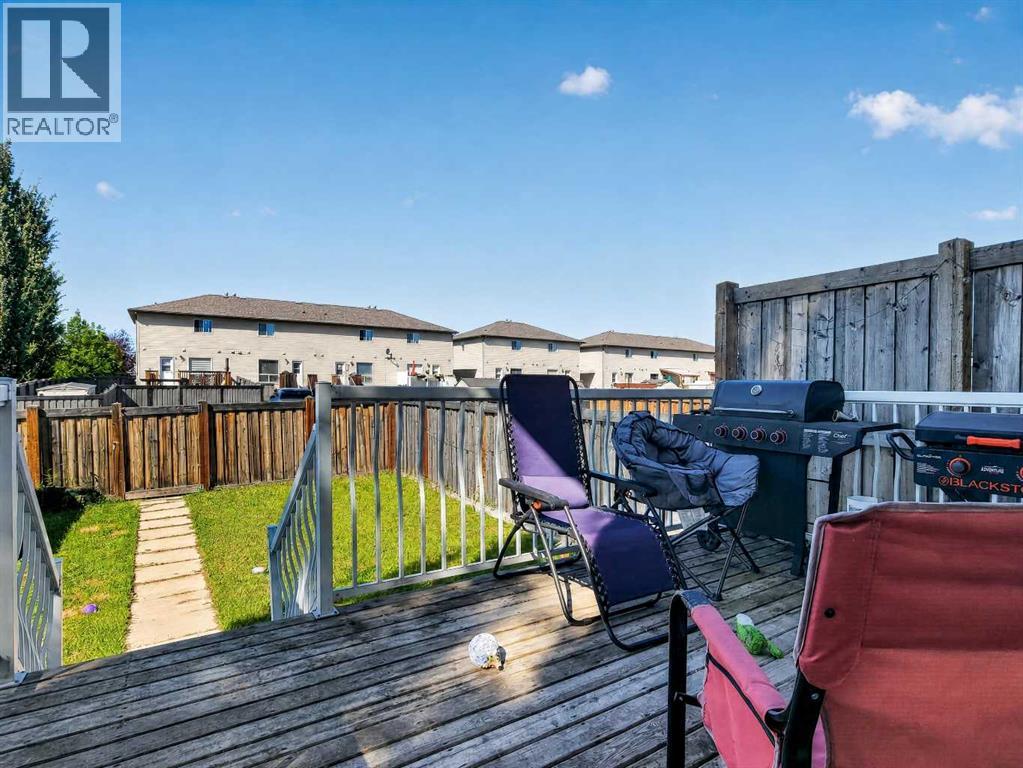
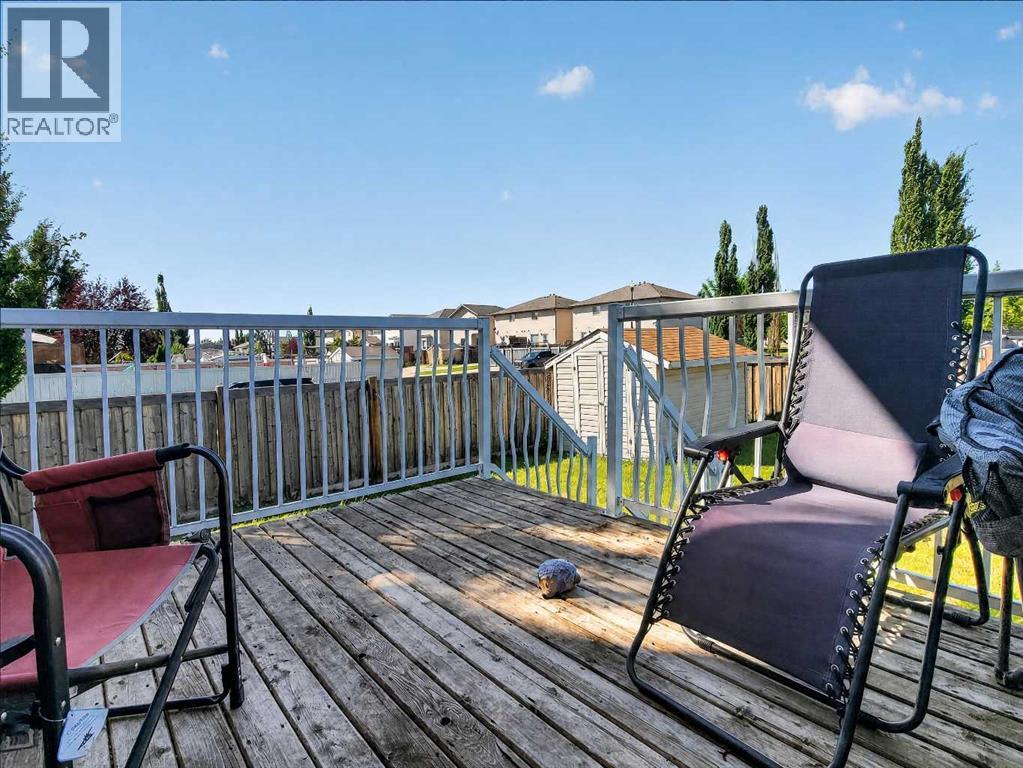
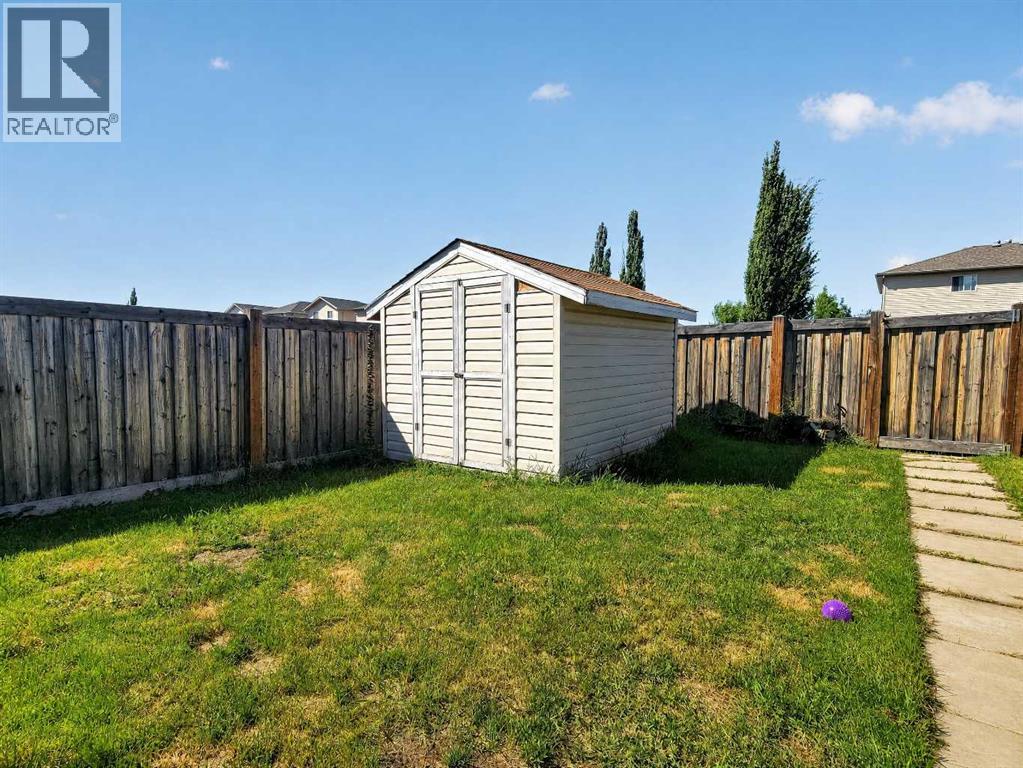
- Fence
Utilities & Mechanical
- Heating:
- Forced air
- Cooling:
- Central air conditioning
Comfort & Security
- Fireplace(s):
- 1
Fees & Dates
- Property Taxes:
- $3,310
- Tax Year:
- 2026
- Last Modified:
- 08/04/2026 10:50:06 PM
- Status Change:
- 08/04/2026 10:41:06 PM
Association / Ownership
- Common Interest:
- Freehold
Room Dimensions
| Room | Level | Size |
|---|---|---|
| Primary Bedroom | Upper Level | 11.00 Ft x 13.00 Ft |
| Other | Upper Level | 4.67 Ft x 5.50 Ft |
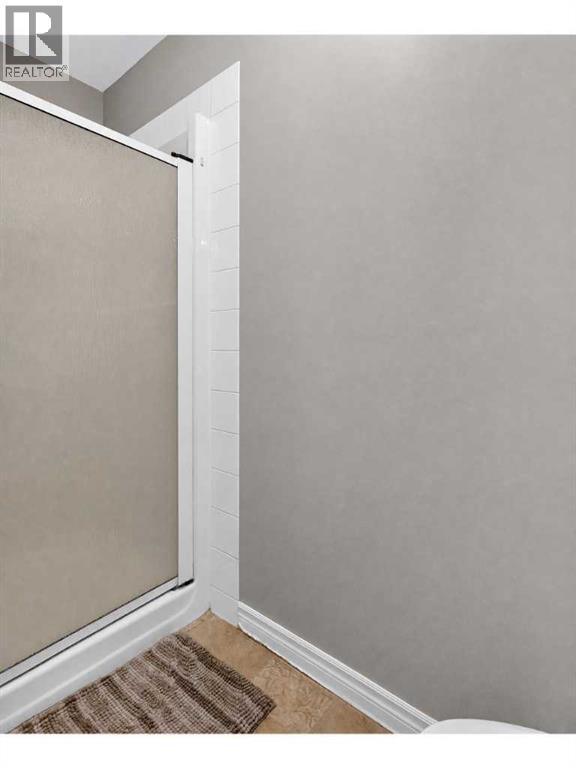
| 3pc Bathroom | Upper Level | 6.42 Ft x 8.25 Ft |
| 4pc Bathroom | Upper Level | 7.75 Ft x 6.00 Ft |
| Bedroom | Upper Level | 9.83 Ft x 10.17 Ft |
| Bedroom | Upper Level | 9.42 Ft x 11.25 Ft |
| Living room | Main level | 15.50 Ft x 19.83 Ft |
| Other | Main level | 14.92 Ft x 17.25 Ft |
| 2pc Bathroom | Main level | 5.25 Ft x 6.17 Ft |
Location
Data is supplied by Pillar 9 MLS® System. Pillar 9 is the owner of the copyright in its MLS® System. Data is deemed reliable but is not guaranteed accurate by Pillar 9.
The trademarks MLS®, Multiple Listing Service® and the associated logos are owned by The Canadian Real Estate Association (CREA) and identify the quality of services provided by real estate professionals who are members of CREA. Used under license.