Real estate on your terms®
$347,000
active
9934 Prairie Road
Grande Prairie
,
AB
T8V3S1
Key Details
- MLS® Number:
- A2328304
- Community:
- Patterson Place
- Building Type:
- House
- Interior Size:
- 959 square feet
- Bedrooms:
- 7
- Parking:
- 5
- Parking Features:
- Parking Pad, Other
- Lot Size:
- 6270.0 square feet

Property Description
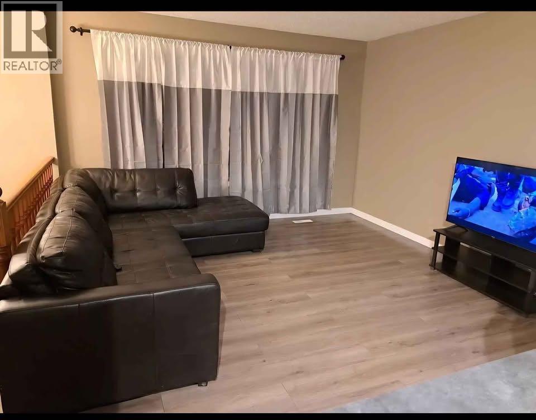
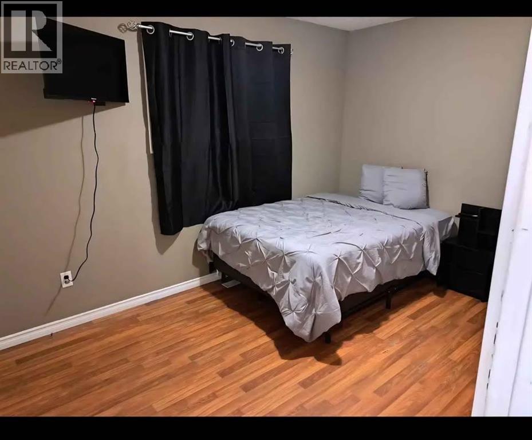
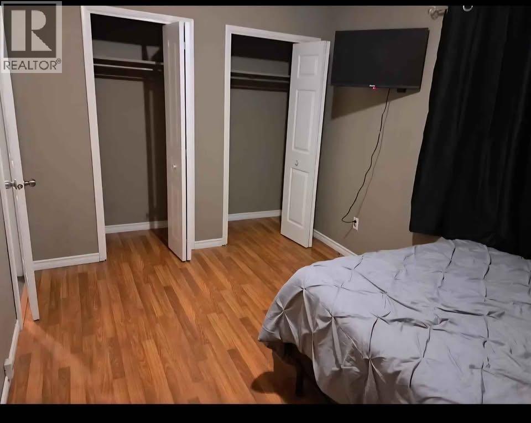
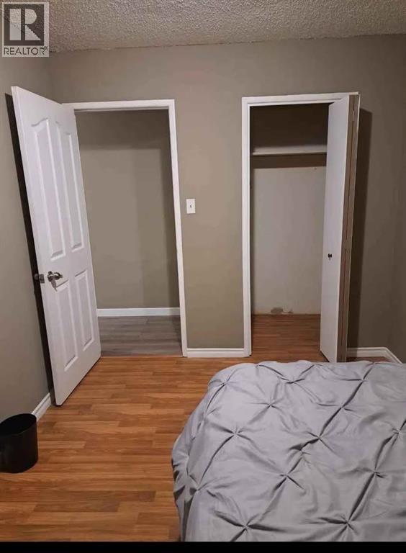
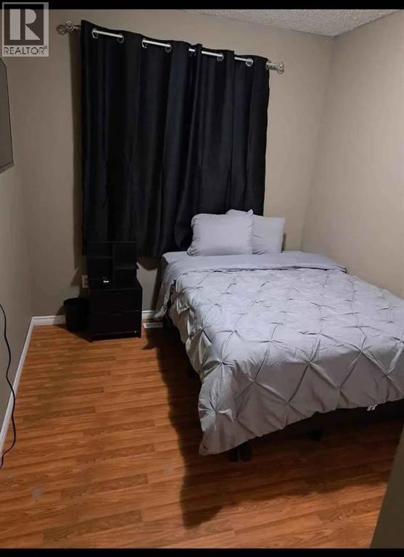
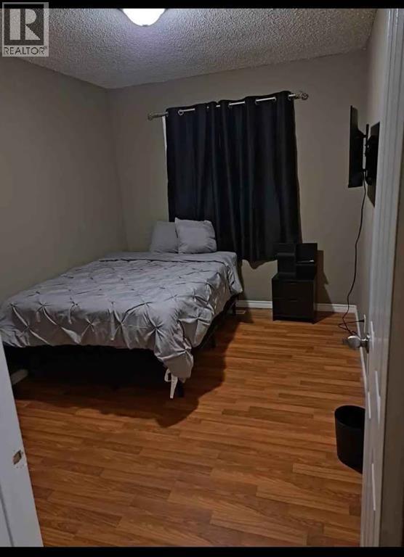
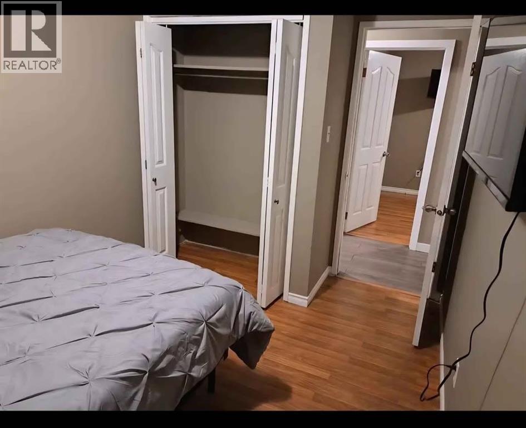
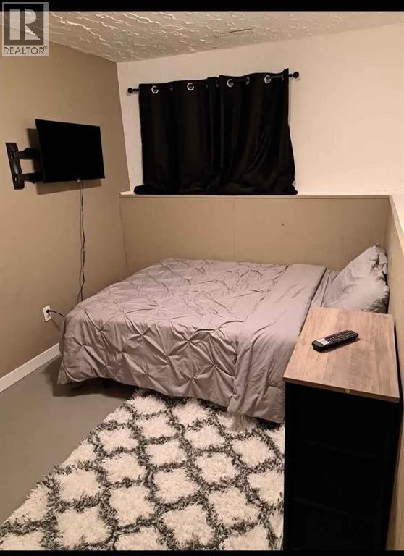
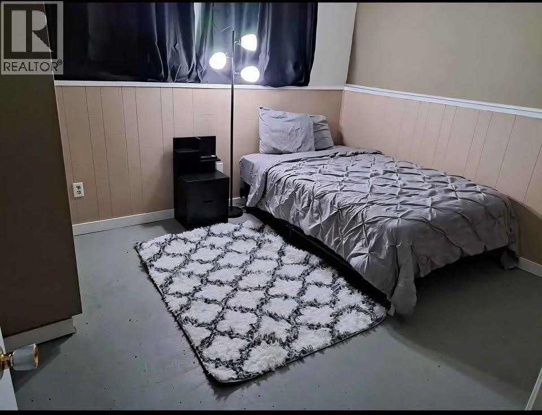
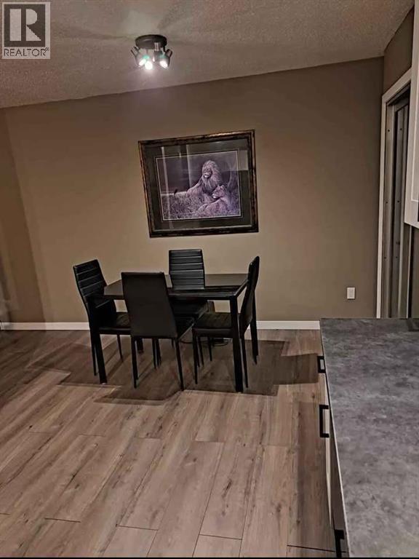
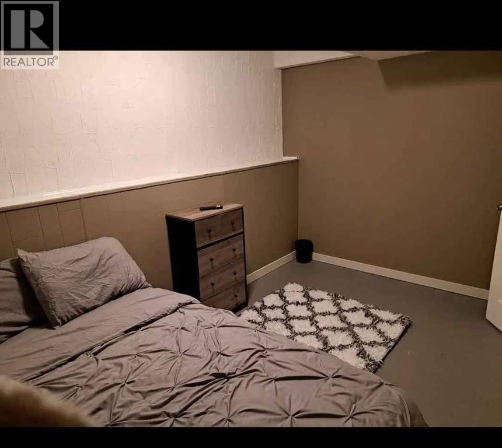
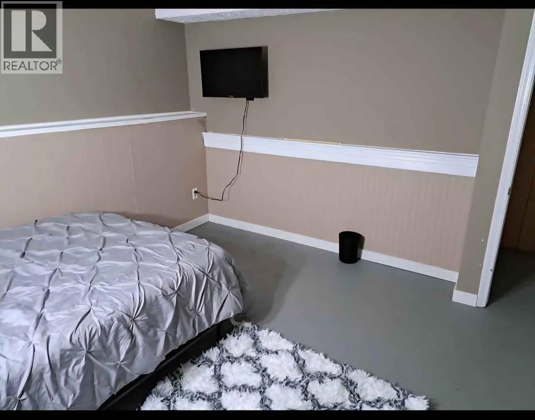
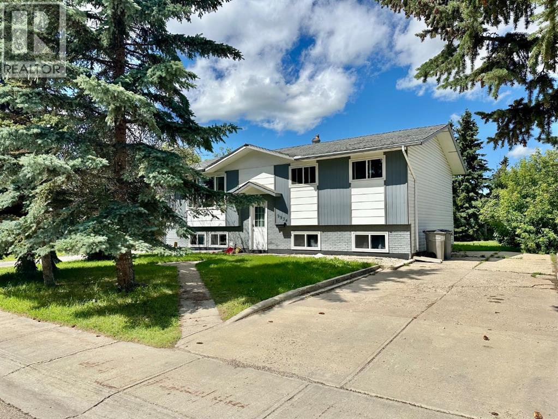
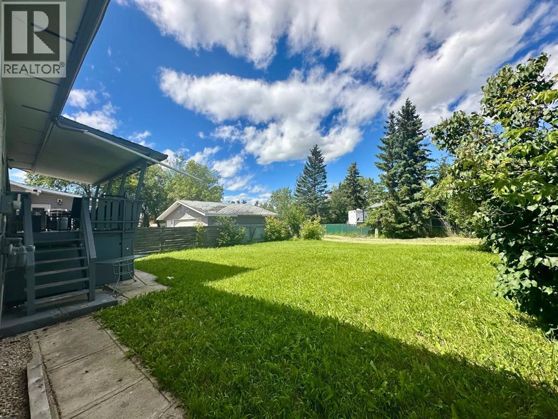
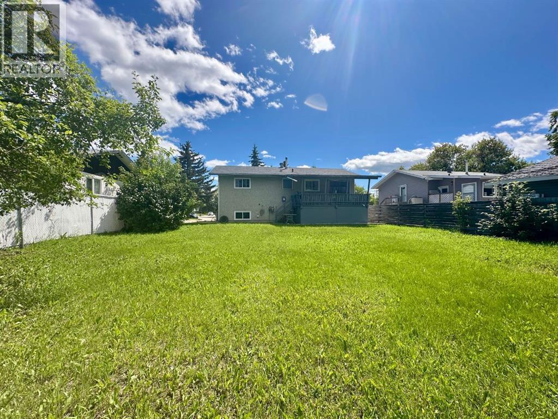
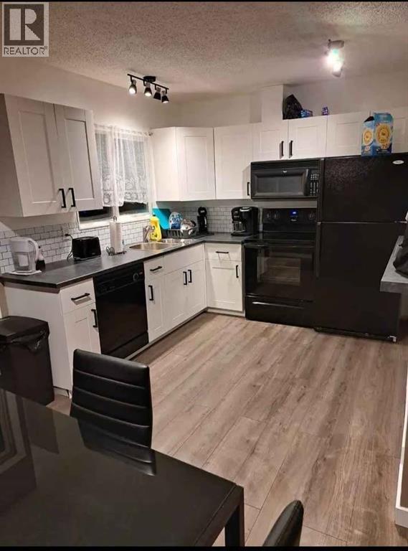
A great investment opportunity in Patterson, with seven bedrooms, two bathrooms, a large yard and space to build a garage. The main level features a bright, spacious living room with a large window, an updated kitchen with white cabinetry. There are three bedrooms and a full bathroom to complete the main floor. The lower level offers four additional bedrooms, one bathroom, and laundry/ storage space, providing a functional layout for accommodating multiple occupants. Outside, the large covered deck overlooks a huge lot with mature trees and plenty of room to build a garage. The oversized driveway offers ample parking and can accommodate an RV. Located close to shopping, walking trails, and with a bus stop conveniently located directly across the street. (id:53430)
Building
- Property Type:
- House
- Building Type:
- House
- Style:
- Bi-level
- Year Built:
- 1974
- Bedrooms:
- 7
- Bathrooms (total):
- 2.0
- Basement:
- Finished, Full
Finished Areas
- Interior Size (Total):
- 959 square feet
- Above Grade:
- 959 square feet
Interior
- Flooring:
- Tile, Vinyl
- Appliances:
- Refrigerator, Dishwasher, Stove, Washer & Dryer
Parking
- Spaces:
- 5
- Features:
- Parking Pad, Other
Lot / Land
- Lot Size:
- 6270.0 square feet
- Frontage:
- 17.38 meters
- Lot Features:
- See remarks, No neighbours behind
Exterior
- Exterior Features:
- Vinyl siding
- Foundation:
- Poured Concrete
- Fencing:
- Partially fenced
Utilities & Mechanical
- Heating:
- Forced air
- Cooling:
- None
Fees & Dates
- Property Taxes:
- $3,488
- Tax Year:
- 2025
- Last Modified:
- 07/27/2026 06:40:06 PM
- Status Change:
- 07/27/2026 06:31:33 PM
Association / Ownership
- Common Interest:
- Freehold
Room Dimensions
| Room | Level | Size |
|---|---|---|
| Foyer | Main level | 2.92 Ft x 6.33 Ft |
| Living room | Main level | 15.33 Ft x 17.17 Ft |
| Dining room | Main level | 9.25 Ft x 7.25 Ft |
| Kitchen | Main level | 9.25 Ft x 8.75 Ft |
| 3pc Bathroom | Main level | 9.25 Ft x 5.17 Ft |
| Bedroom | Main level | 9.25 Ft x 12.33 Ft |
| Bedroom | Main level | 11.75 Ft x 8.00 Ft |
| Bedroom | Main level | 11.75 Ft x 8.42 Ft |
| Bedroom | Basement | 11.50 Ft x 12.67 Ft |
| Bedroom | Basement | 11.17 Ft x 10.50 Ft |
| Bedroom | Basement | 10.33 Ft x 16.42 Ft |
| Bedroom | Main level | 12.33 Ft x 8.08 Ft |
| 3pc Bathroom | Basement | 8.00 Ft x 4.83 Ft |
| Laundry room | Basement | 7.33 Ft x 11.58 Ft |
Location
Data is supplied by Pillar 9 MLS® System. Pillar 9 is the owner of the copyright in its MLS® System. Data is deemed reliable but is not guaranteed accurate by Pillar 9.
The trademarks MLS®, Multiple Listing Service® and the associated logos are owned by The Canadian Real Estate Association (CREA) and identify the quality of services provided by real estate professionals who are members of CREA. Used under license.