Real estate on your terms®
$634,900
active
10821 60A Avenue
Grande Prairie
,
AB
T8W0H4
Key Details
- MLS® Number:
- A2348038
- Community:
- O'Brien Lake
- Building Type:
- House
- Interior Size:
- 1775 square feet
- Bedrooms:
- 4
- Parking:
- 6
- Parking Features:
- Attached Garage
- Lot Size:
- 0.24 acres

Property Description
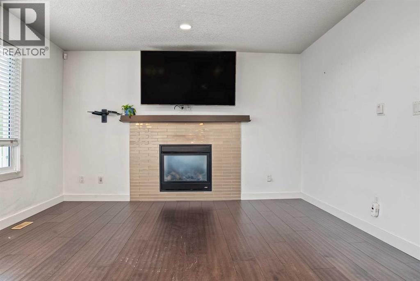
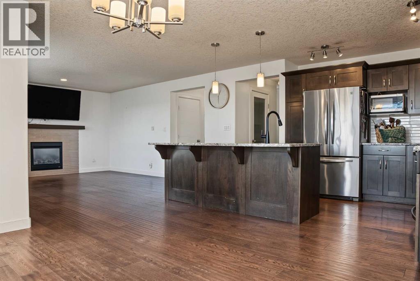
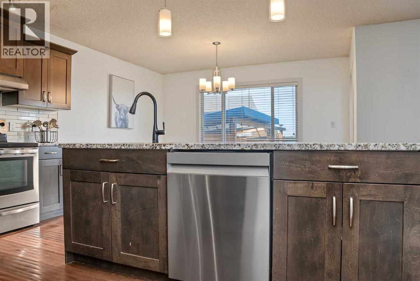
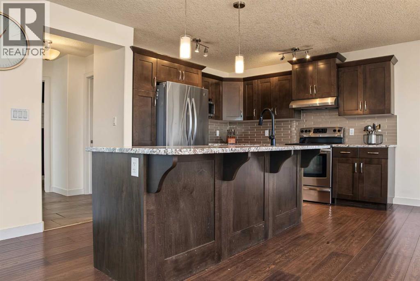
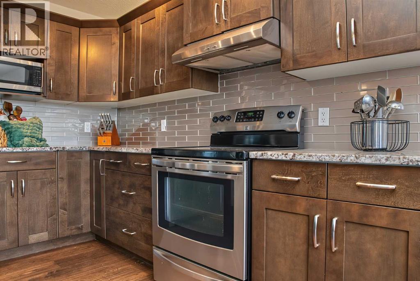
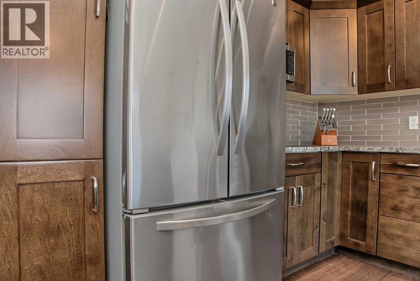
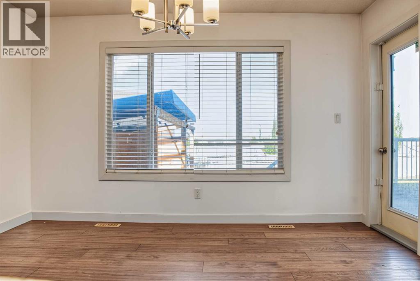
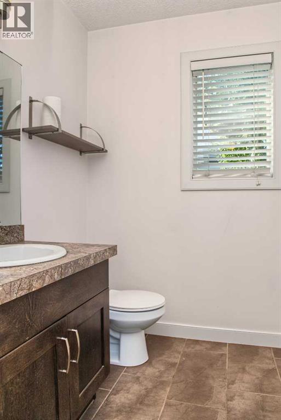
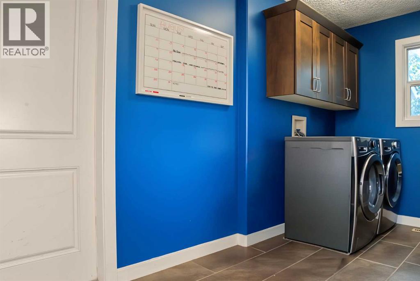
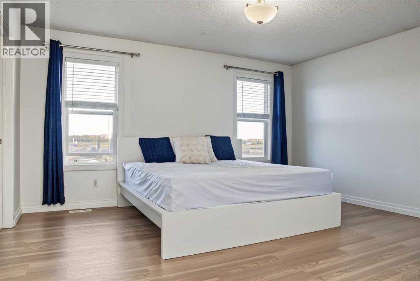
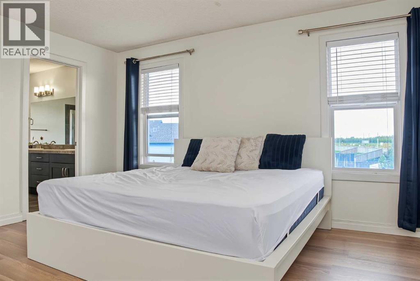
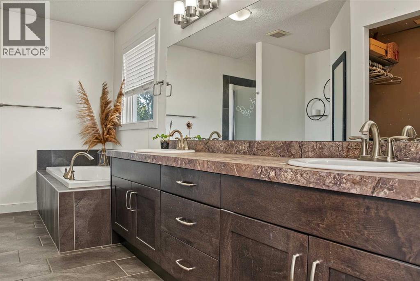
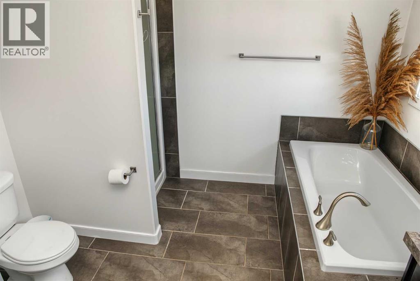
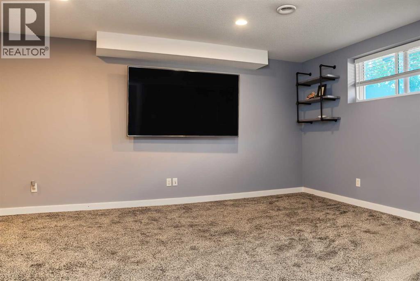
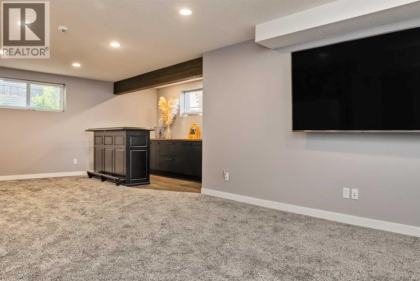
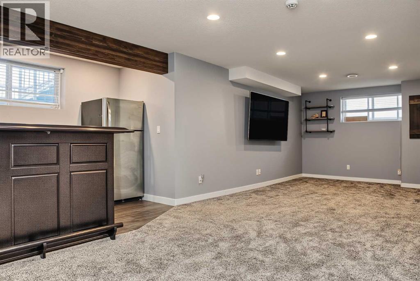
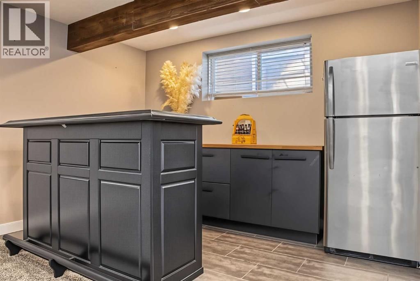
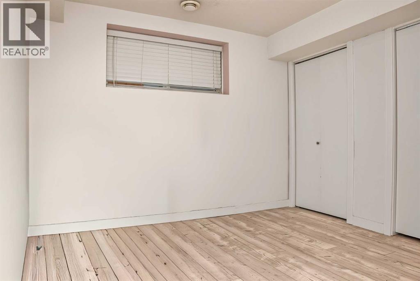
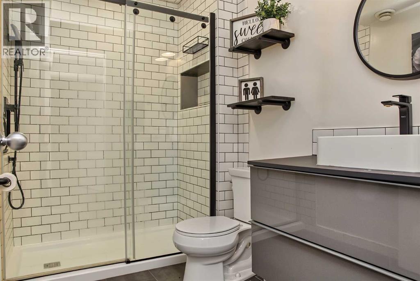
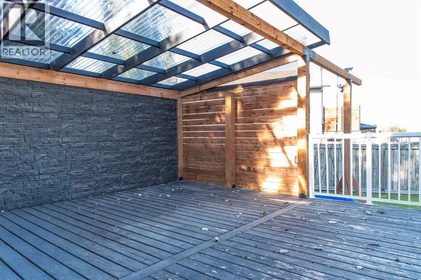
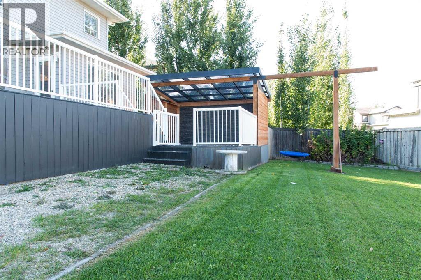
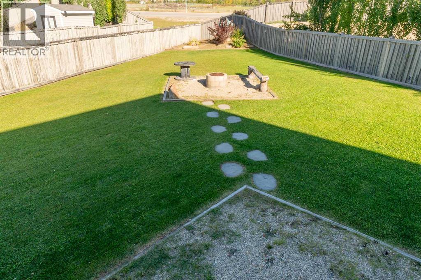
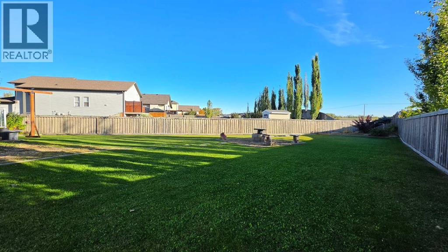
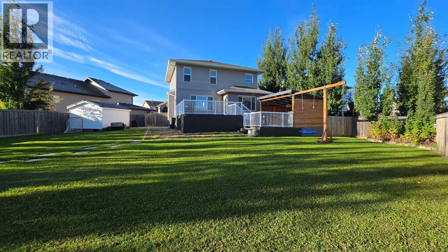
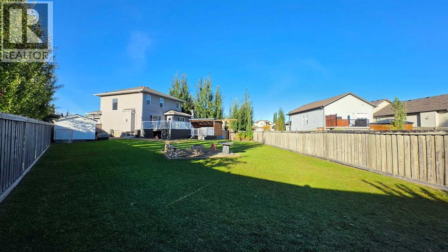
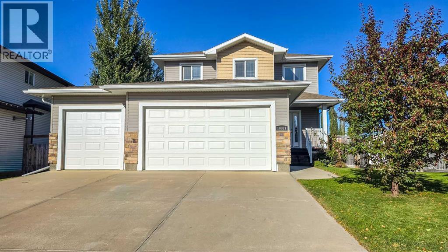
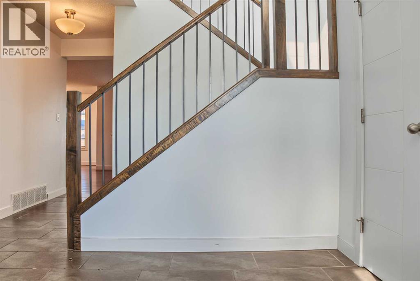
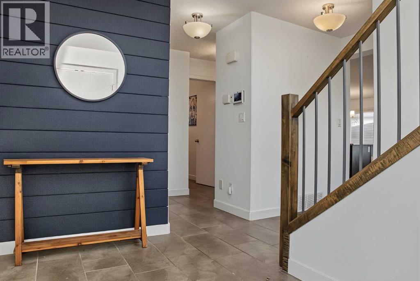
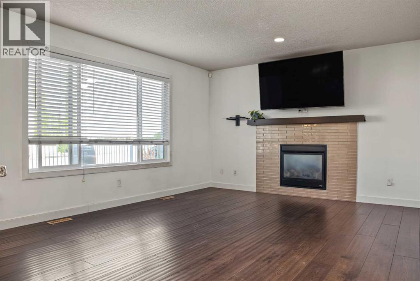
Not many homes come up with all the bells and whistles like this property. Boasting heated triple car garage with adequate amount of parking, as well as potential for RV Parking with the gravel extended beside your new home. Lets make our way inside that welcomes you with spacious tiled entry way with must have front entry closet. Main floor consists of popular open concept kitchen, dining, and living room. Kitchen host ample cabinet + counter space, kitchen island, and stainless steel appliances. Dining allows for a table of any shape or size for all occasions. Living room has numerous windows for natural light all day long, and complimented nicely with gas fireplace with mantle great for our longer winters. Main level is completed with must have main floor laundry, and half bathroom excellent for when guests are over. Heading up stairs you will find your master bedroom oasis with 5 piece en-sute with his and her sinks, shower, jet tub and walk in closet, as well as two more good sized bedrooms, and full bathroom. Making our way to your fully finished basement that has massive second living room with bar like set up or future in law suite, fourth bedroom, stunning updated bathroom with tiled shower, and storage/utility room. Back yard is your own getaway with two level deck, with covered gazebo/pergola wonderful for future hot tub or entertaining, firepit area, 2 sheds , and still an incredible amount of space for all your heart wishes. Attached 24x31 heated triple car garage provided just in time for our winter months, and or storage of all your toys. Situated in the very desired subdivision of O'brien Lake on a huge 0.24 acre lot, this home will be sure to check all the boxes, book your viewing today, immediate possession is available as well. (id:53430)
Building
- Property Type:
- House
- Building Type:
- House
- Year Built:
- 2014
- Stories:
- 2.0
- Bedrooms:
- 4
- Bathrooms (total):
- 4.5 (1 half)
- Basement:
- Finished, Full
Finished Areas
- Interior Size (Total):
- 1775 square feet
- Above Grade:
- 1775 square feet
Interior
- Flooring:
- Tile, Laminate, Carpeted
- Appliances:
- Washer, Refrigerator, Dishwasher, Stove, Dryer, Microwave
Parking
- Spaces:
- 6
- Features:
- Attached Garage
Lot / Land
- Lot Size:
- 0.24 acres
- Frontage:
- 13.0 meters
- Lot Features:
- See remarks, No Smoking Home
Exterior
- Foundation:
- Poured Concrete
- Fencing:
- Fence
Utilities & Mechanical
- Heating:
- Forced air, Natural gas
- Cooling:
- None
Comfort & Security
- Fireplace(s):
- 1
Fees & Dates
- Property Taxes:
- $6,472
- Tax Year:
- 2026
- Last Modified:
- 10/15/2026 01:35:19 PM
- Status Change:
- 10/15/2026 01:28:48 PM
Association / Ownership
- Common Interest:
- Freehold
Room Dimensions
| Room | Level | Size |
|---|---|---|
| Primary Bedroom | Second level | 13.08 Ft x 14.92 Ft |
| 5pc Bathroom | Second level | 9.92 Ft x 13.67 Ft |
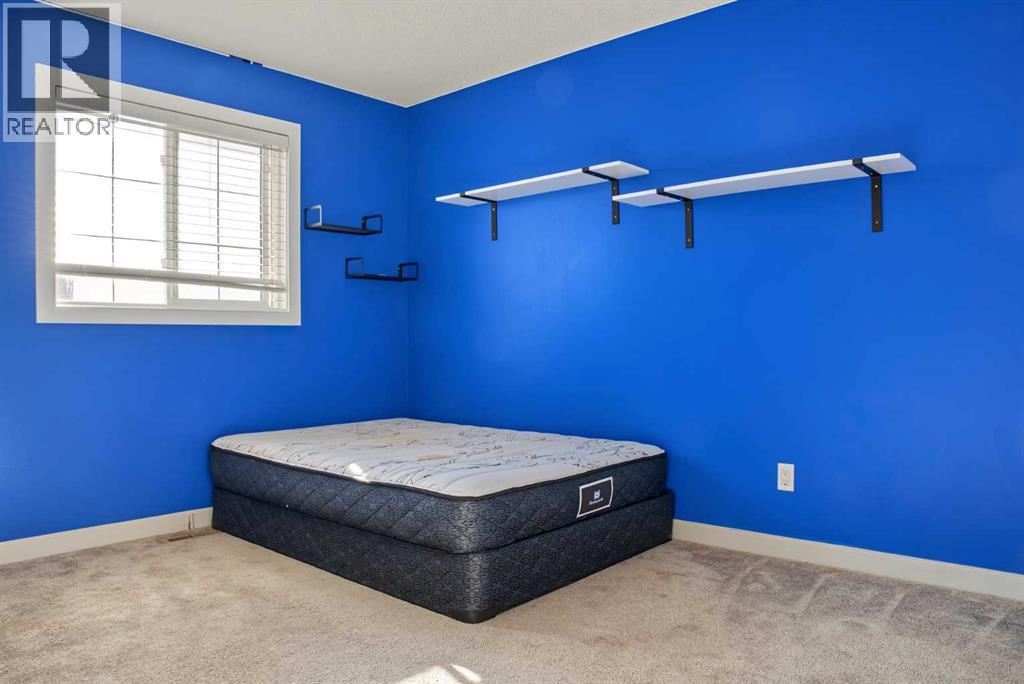
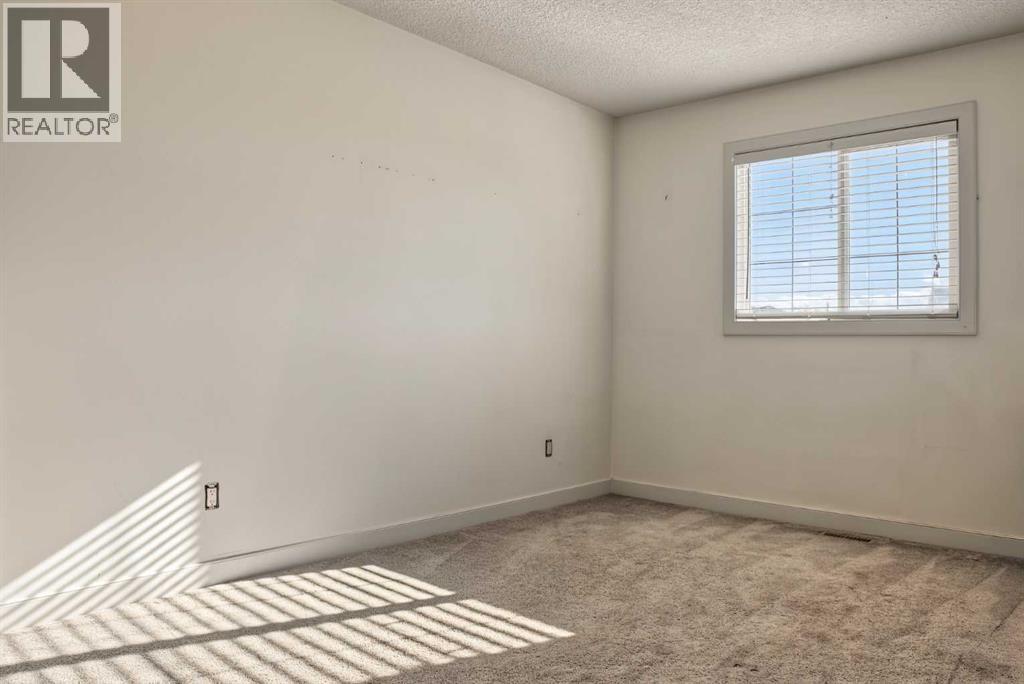
| Bedroom | Second level | 12.00 Ft x 10.08 Ft |
| Bedroom | Second level | 8.00 Ft x 10.08 Ft |
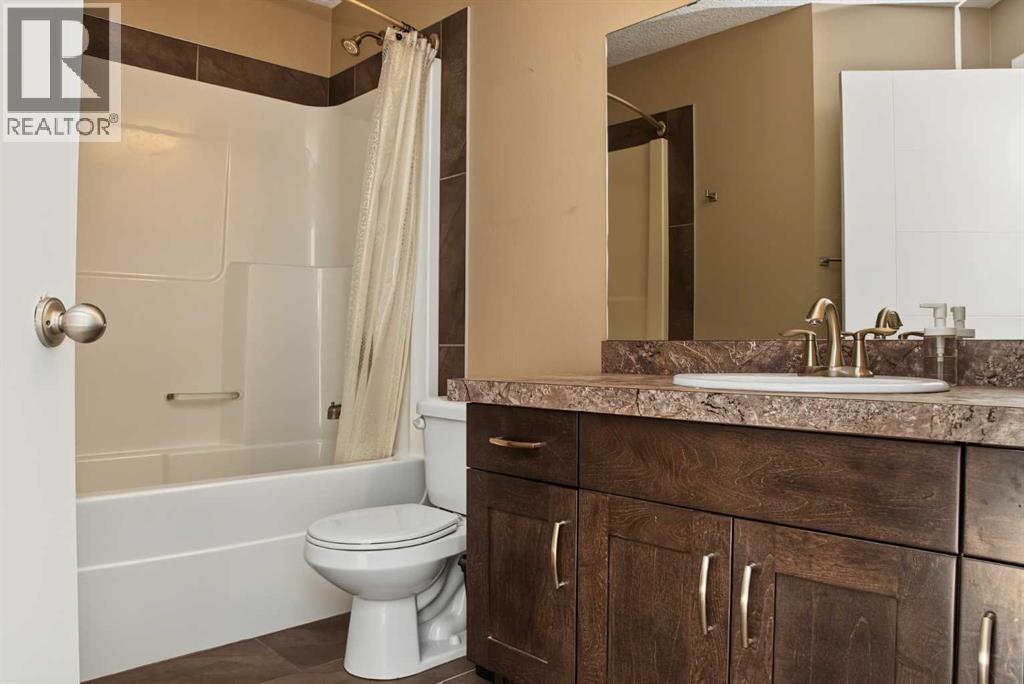
| 3pc Bathroom | Second level | 6.67 Ft x 9.92 Ft |
| 2pc Bathroom | Main level | 5.17 Ft x 8.58 Ft |
| 3pc Bathroom | Lower level | 5.58 Ft x 8.67 Ft |
| Bedroom | Lower level | 10.58 Ft x 13.67 Ft |
Location
Data is supplied by Pillar 9 MLS® System. Pillar 9 is the owner of the copyright in its MLS® System. Data is deemed reliable but is not guaranteed accurate by Pillar 9.
The trademarks MLS®, Multiple Listing Service® and the associated logos are owned by The Canadian Real Estate Association (CREA) and identify the quality of services provided by real estate professionals who are members of CREA. Used under license.