Real estate on your terms®
$619,000
active
11317 Tamarack Drive
Grande Prairie
,
AB
T8W0L1
Key Details
- MLS® Number:
- A2326883
- Community:
- O'Brien Lake
- Building Type:
- House
- Interior Size:
- 1850 square feet
- Bedrooms:
- 3
- Parking:
- 8
- Parking Features:
- Attached Garage
- Lot Size:
- 0.13 acres

Property Description
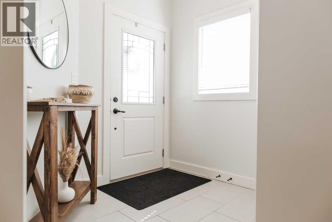
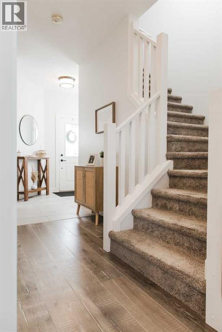
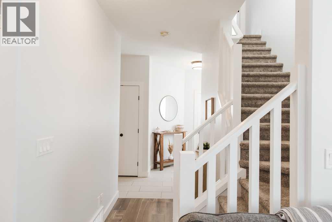
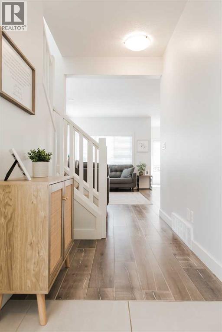
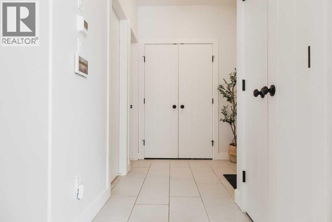
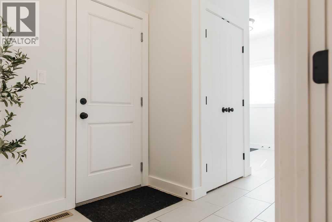
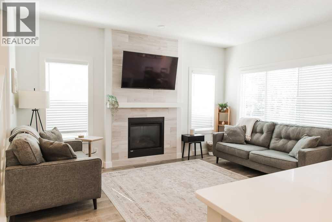
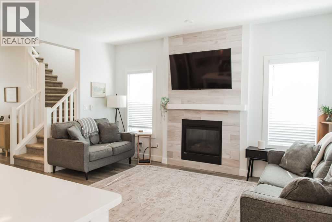
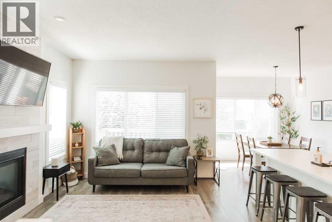
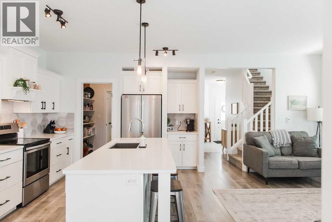
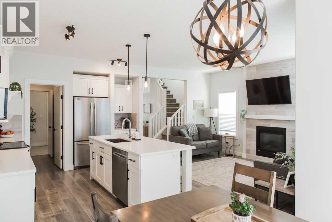
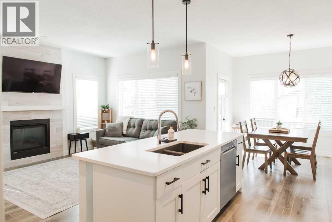
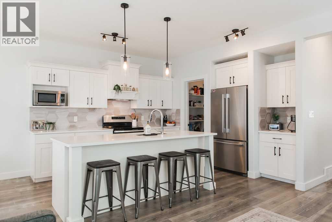
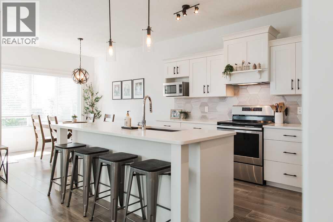
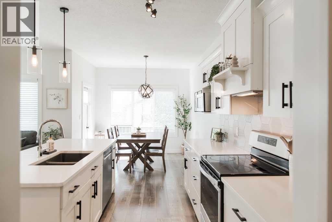
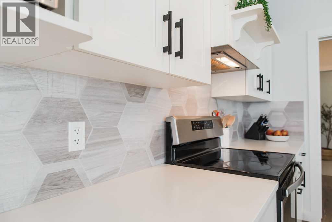
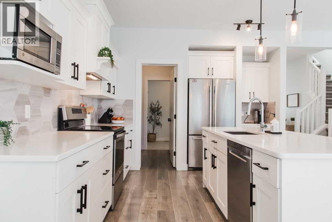
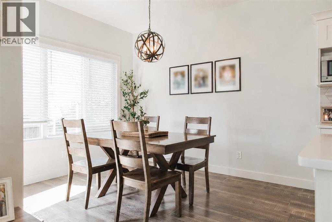
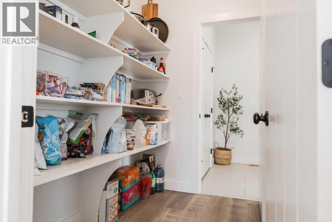
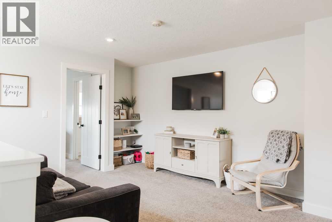
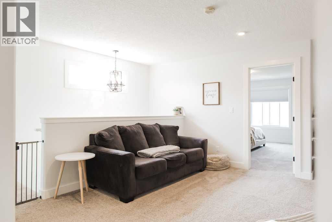
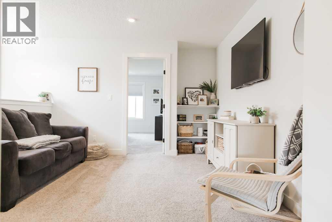
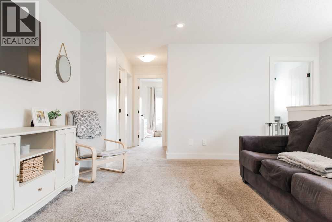
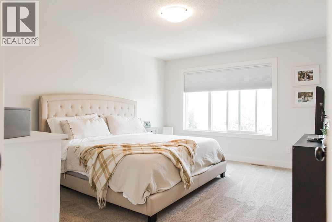
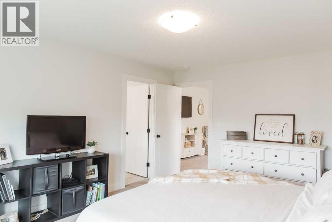
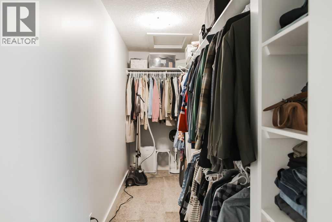
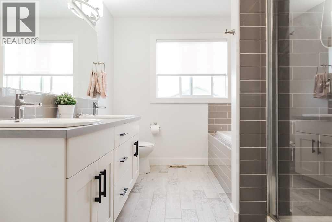
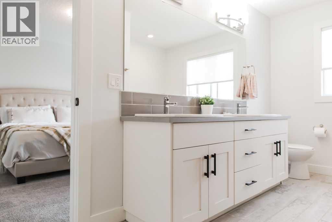
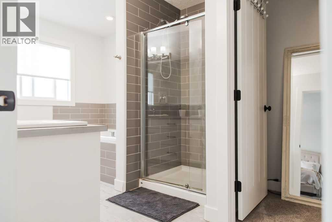
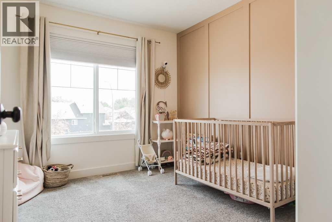

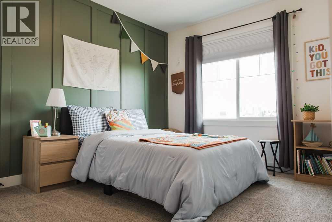
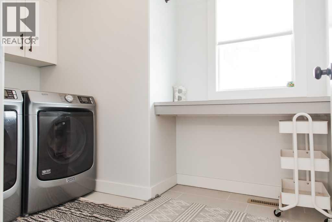
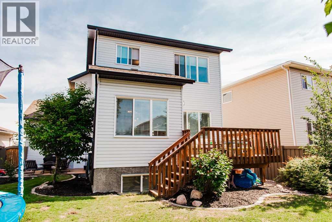
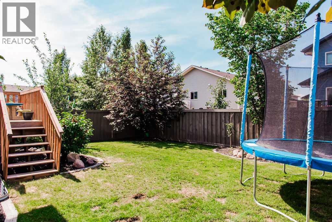
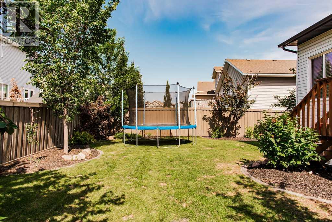
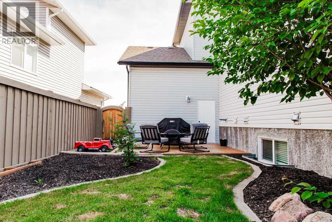
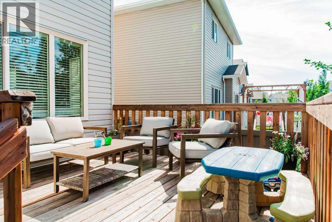
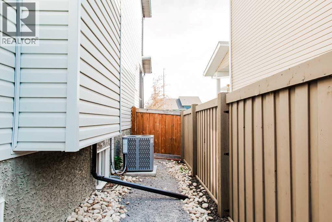
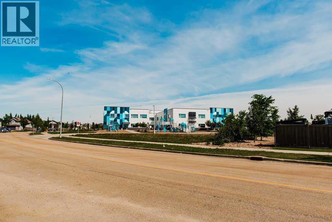
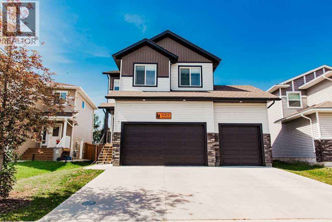
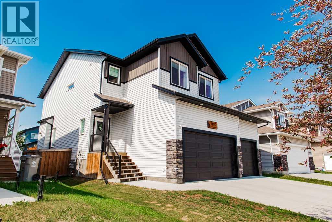
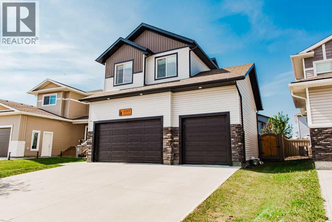
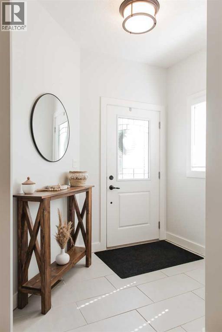
Welcome to this beautifully maintained 2018-built two-storey in the highly sought-after community of O'Brien Lake! Offering nearly 1,900 sq. ft. of thoughtfully designed living space, this move-in ready home features 3 bedrooms, 2.5 bathrooms, a spacious bonus room, central air conditioning, and an oversized triple attached garage. The bright open-concept main floor is designed for everyday living and entertaining, showcasing a stunning white kitchen with quartz countertops, a large centre island, modern cabinetry, and a convenient walk-through pantry leading to the oversized mudroom with garage access. The spacious dining area flows seamlessly into the inviting living room, where a cozy gas fireplace and oversized windows flood the home with natural light. Upstairs, the bonus room creates the perfect second living space while providing privacy between the primary suite and the additional bedrooms. The impressive primary retreat offers an oversized walk-in closet and a spa-inspired 5-piece ensuite featuring double vanities, a soaker tub, and a beautifully tiled walk-in shower. Two additional generous bedrooms, a full bathroom, and the convenience of upper-level laundry complete the second floor. The unfinished basement offers large above-grade windows and an excellent opportunity to create additional living space tailored to your needs. Outside, enjoy the beautifully landscaped, fully fenced, south-facing backyard, complete with an upper entertaining deck and a second lower deck, creating multiple outdoor spaces to relax or host family and friends. The expansive driveway and triple attached garage provide exceptional parking and storage for vehicles, trailers, and recreational toys. Ideally located just steps from O'Brien Lake School, parks, walking trails, and nearby amenities, this immaculate home perfectly combines style, comfort, and functionality. A must-see property—book your private showing today! (id:53430)
Building
- Property Type:
- House
- Building Type:
- House
- Year Built:
- 2018
- Stories:
- 2.0
- Bedrooms:
- 3
- Bathrooms (total):
- 3.5 (1 half)
- Basement:
- Unfinished, Full
Finished Areas
- Interior Size (Total):
- 1850 square feet
- Above Grade:
- 1850 square feet
Interior
- Flooring:
- Tile, Hardwood, Carpeted
- Appliances:
- See remarks
Parking
- Spaces:
- 8
- Features:
- Attached Garage
Lot / Land
- Lot Size:
- 0.13 acres
- Frontage:
- 13.59 meters
- Lot Features:
- See remarks
Exterior
- Construction:
- Wood frame
- Foundation:
- Poured Concrete
- Fencing:
- Fence
Utilities & Mechanical
- Heating:
- Forced air
- Cooling:
- Central air conditioning
Comfort & Security
- Fireplace(s):
- 1
Fees & Dates
- Property Taxes:
- $6,137
- Tax Year:
- 2026
- Last Modified:
- 08/10/2026 02:20:02 PM
- Status Change:
- 08/10/2026 02:11:33 PM
Association / Ownership
- Common Interest:
- Freehold
Room Dimensions
| Room | Level | Size |
|---|---|---|
| Primary Bedroom | Upper Level | 15.42 Ft x 12.00 Ft |
| Bedroom | Upper Level | 11.00 Ft x 10.00 Ft |
| Bedroom | Upper Level | 13.25 Ft x 9.58 Ft |
| 5pc Bathroom | Upper Level | - |
| 4pc Bathroom | Upper Level | - |
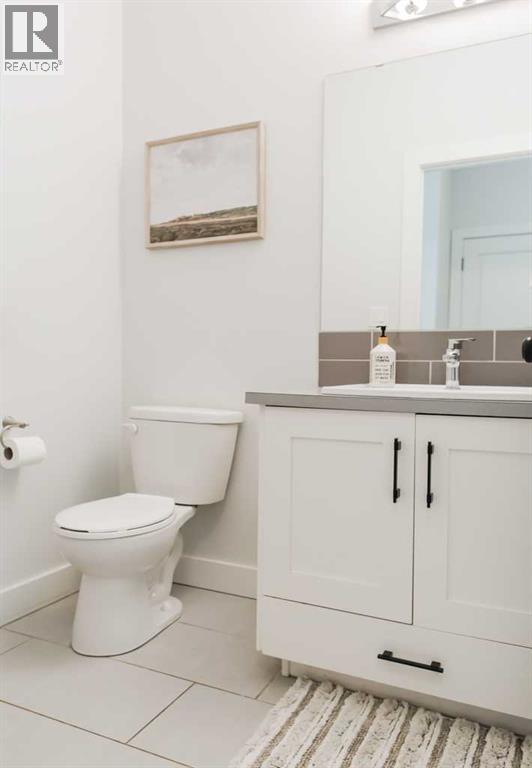
| 2pc Bathroom | Main level | - |
Location
Data is supplied by Pillar 9 MLS® System. Pillar 9 is the owner of the copyright in its MLS® System. Data is deemed reliable but is not guaranteed accurate by Pillar 9.
The trademarks MLS®, Multiple Listing Service® and the associated logos are owned by The Canadian Real Estate Association (CREA) and identify the quality of services provided by real estate professionals who are members of CREA. Used under license.