Real estate on your terms®
$484,900
active
12118 103A Street
Grande Prairie
,
AB
T8V2L5
Key Details
- MLS® Number:
- A2336339
- Community:
- Northridge
- Building Type:
- House
- Interior Size:
- 1340 square feet
- Bedrooms:
- 5
- Parking:
- 4
- Parking Features:
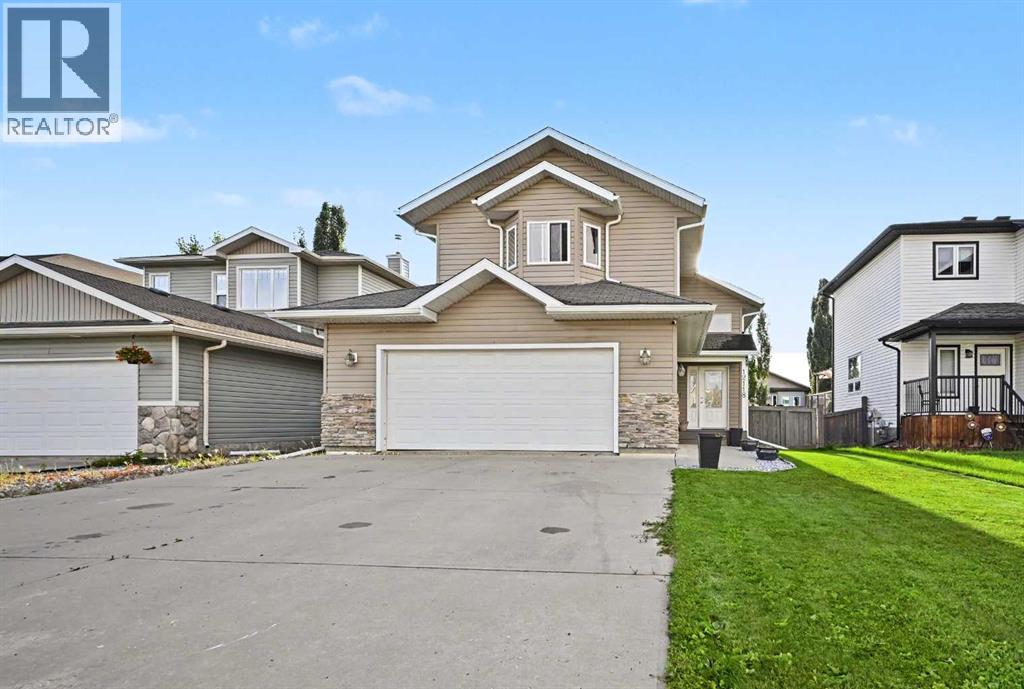
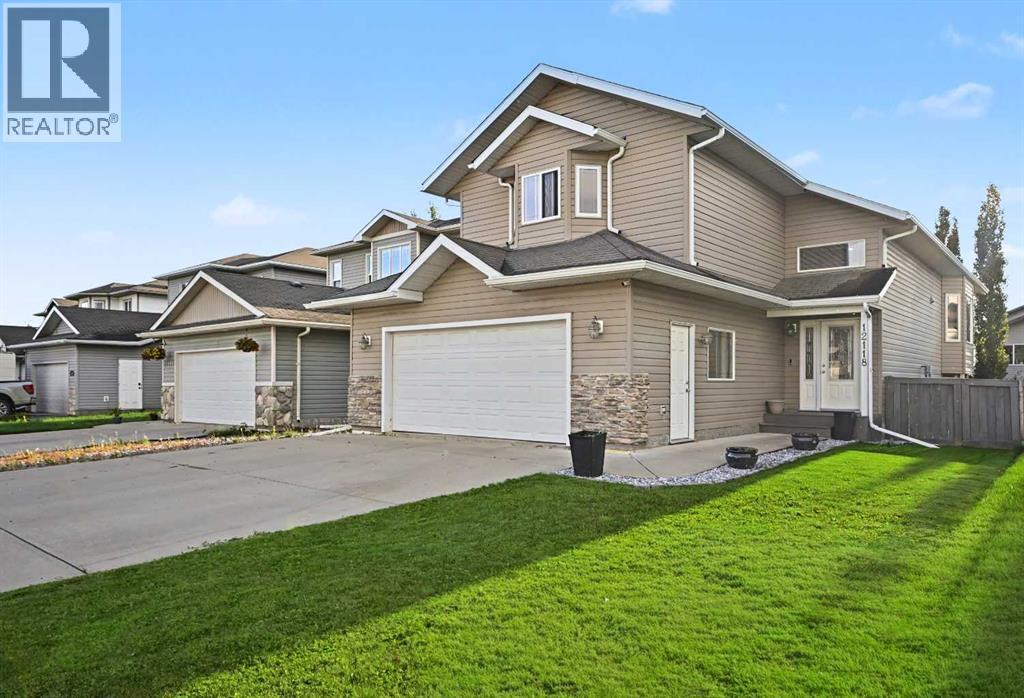
- Attached Garage
- Lot Size:
- 41.17 square meters

Property Description
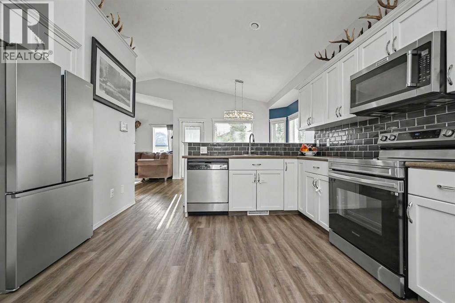
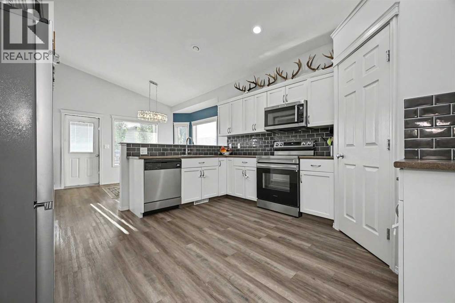
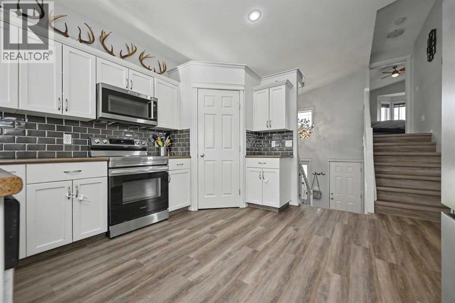

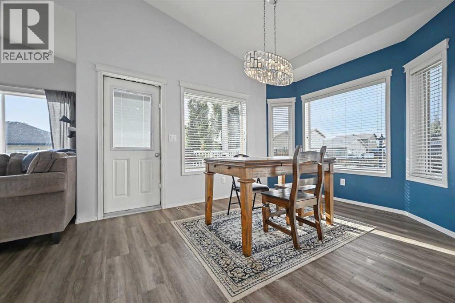
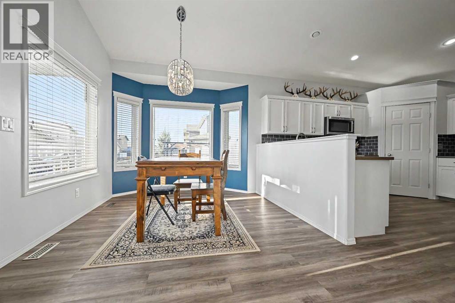
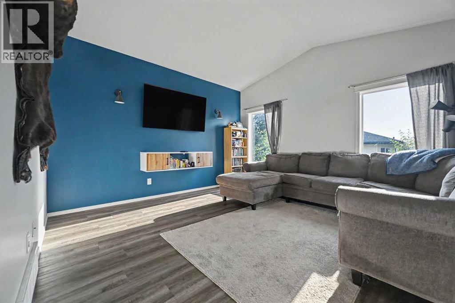
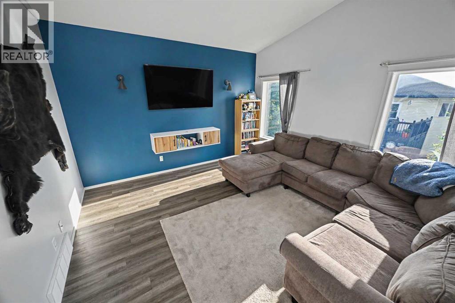
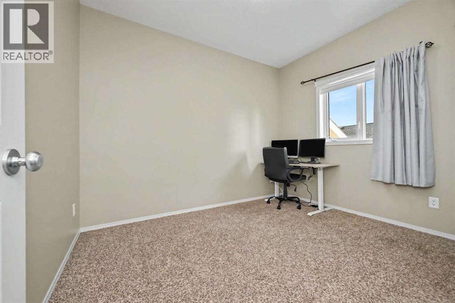
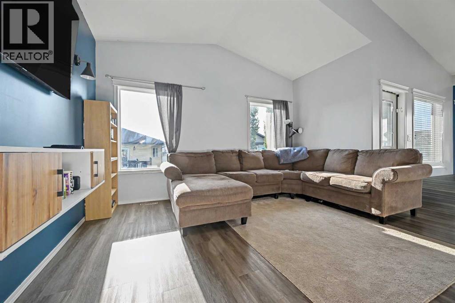
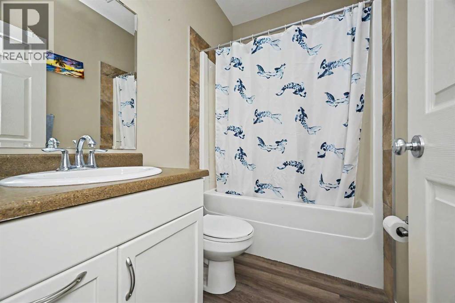
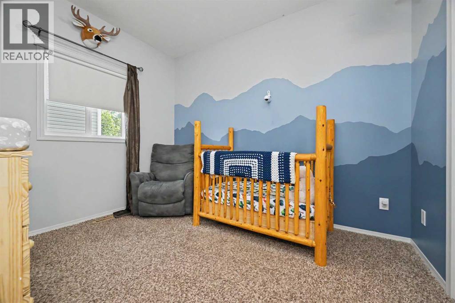
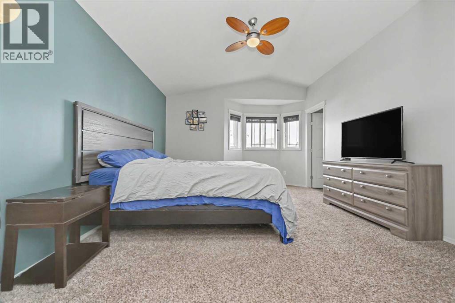
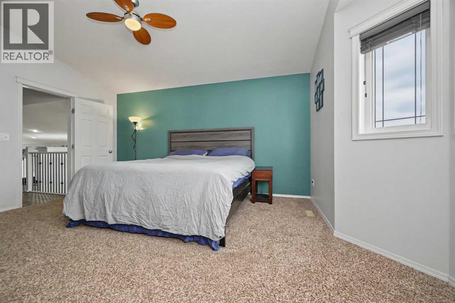
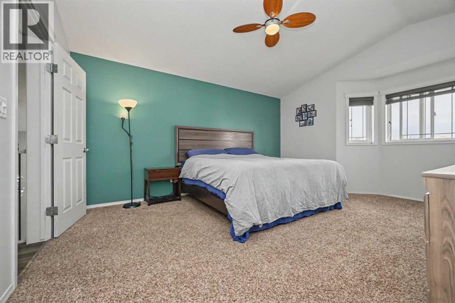
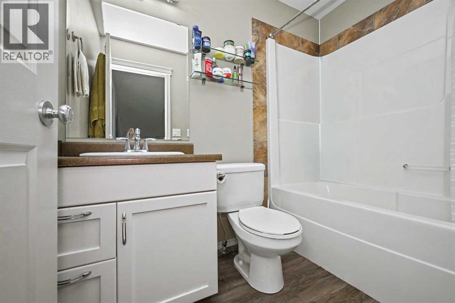
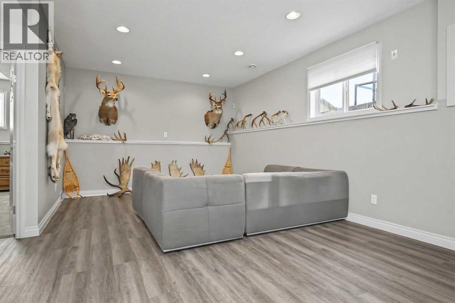
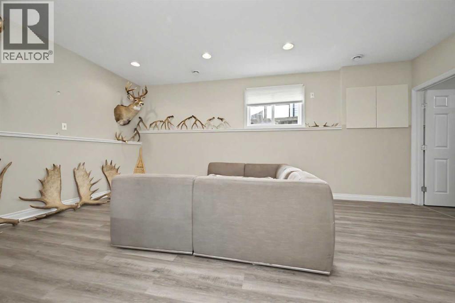
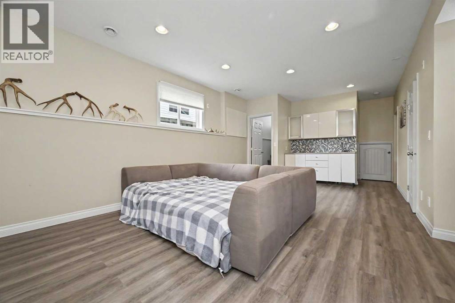
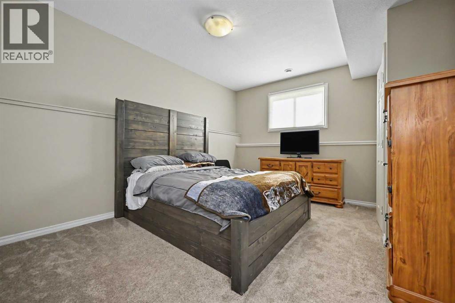
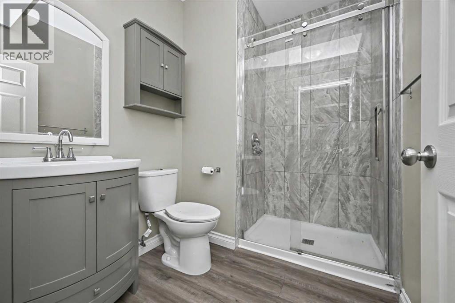
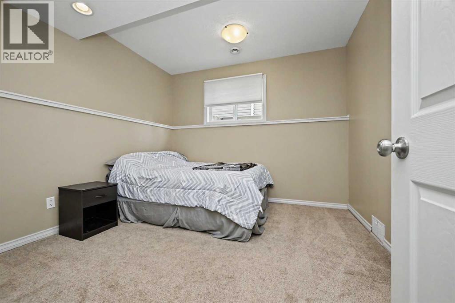
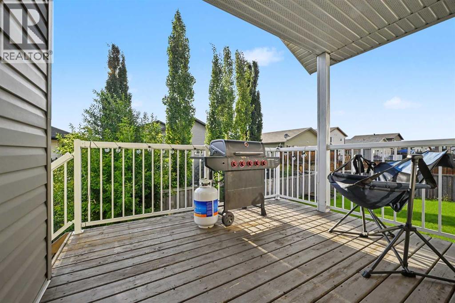
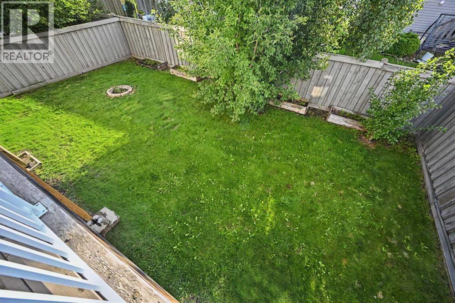
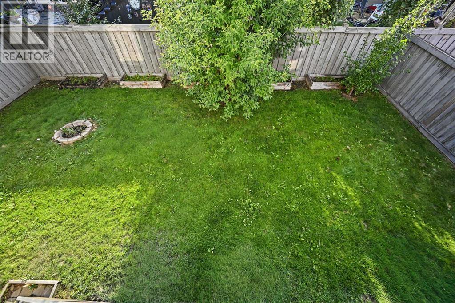
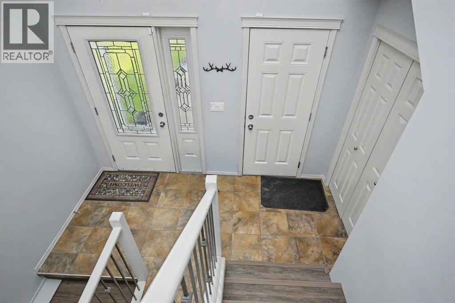
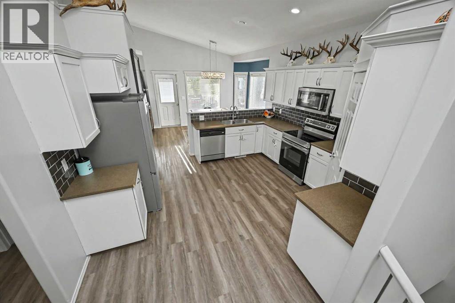
Welcome to this beautifully maintained modified bi-level in the desirable Northridge neighborhood! Offering 5 bedrooms and 3 full bathrooms, this home provides plenty of space for growing families or those who love to entertain.The bright and functional main level features an open-concept design with 3 bedrooms and 2 full bathrooms, including a spacious primary suite. Downstairs, the fully developed basement offers 2 additional bedrooms, a full bathroom, and a large family room complete with a wet bar—perfect for movie nights, entertaining guests, or creating the ultimate recreation space.This home has seen several recent updates, including new flooring (2024), fresh paint (2024), a new refrigerator (2024), hot water tank, stove, and washer, allowing you to move in with confidence.The attached double garage provides ample parking and storage, while the convenient Northridge location puts you just minutes from grocery stores, restaurants, the Grande Prairie Regional Hospital, Northwestern Polytechnic, parks, and walking trails.Whether you're looking for a spacious family home or a property in a fantastic location, this one checks all the boxes. Don't miss your opportunity to make it yours—schedule your private showing today! (id:53430)
Building
- Property Type:
- House
- Building Type:
- House
- Style:
- Bi-level
- Year Built:
- 2007
- Bedrooms:
- 5
- Bathrooms (total):
- 3.0
- Basement:
- Finished, Full
Finished Areas
- Interior Size (Total):
- 1340 square feet
- Above Grade:
- 1340 square feet
Interior
- Flooring:
- Tile, Carpeted, Vinyl Plank
- Appliances:
- Washer, Refrigerator, Oven - Electric, Dishwasher, Dryer, Microwave
Parking
- Spaces:
- 4
- Features:
- Attached Garage
Lot / Land
- Lot Size:
- 41.17 square meters
- Frontage:
- 13.5 meters
- Lot Features:
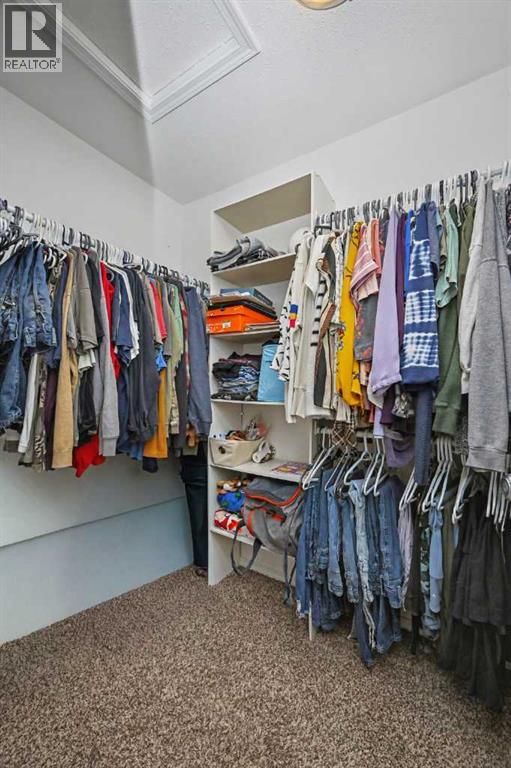
- Closet Organizers
Exterior
- Foundation:
- Poured Concrete
- Fencing:
- Fence
Utilities & Mechanical
- Heating:
- Forced air, Natural gas
- Cooling:
- None
Fees & Dates
- Property Taxes:
- $5,051
- Tax Year:
- 2026
- Last Modified:
- 08/12/2026 01:25:16 PM
- Status Change:
- 08/12/2026 01:17:50 PM
Association / Ownership
- Common Interest:
- Freehold
Room Dimensions
| Room | Level | Size |
|---|---|---|
| Primary Bedroom | Main level | 15.42 Ft x 12.75 Ft |
| Bedroom | Main level | 11.17 Ft x 9.17 Ft |
| Bedroom | Main level | 11.17 Ft x 8.92 Ft |
| 3pc Bathroom | Main level | 7.92 Ft x 4.92 Ft |
| 3pc Bathroom | Main level | 7.67 Ft x 4.92 Ft |
| Other | Main level | 7.08 Ft x 4.92 Ft |
| Bedroom | Lower level | 10.75 Ft x 10.50 Ft |
| Bedroom | Lower level | 13.67 Ft x 11.83 Ft |
| 3pc Bathroom | Lower level | 6.17 Ft x 7.75 Ft |
Location
Data is supplied by Pillar 9 MLS® System. Pillar 9 is the owner of the copyright in its MLS® System. Data is deemed reliable but is not guaranteed accurate by Pillar 9.
The trademarks MLS®, Multiple Listing Service® and the associated logos are owned by The Canadian Real Estate Association (CREA) and identify the quality of services provided by real estate professionals who are members of CREA. Used under license.