Real estate on your terms®
$349,900
active
12305 103 Street
Grande Prairie
,
AB
T8V2L4
Key Details
- MLS® Number:
- A2332231
- Community:
- Northridge
- Building Type:
- Duplex
- Interior Size:
- 849 square feet
- Bedrooms:
- 4
- Parking:
- 2
- Parking Features:
- Other
- Lot Size:
- 3328.0 square feet
- Attached:
- Yes

Property Description
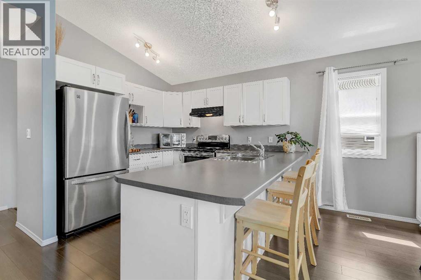
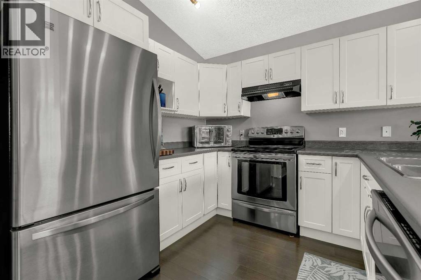
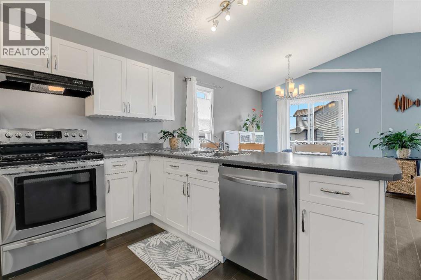
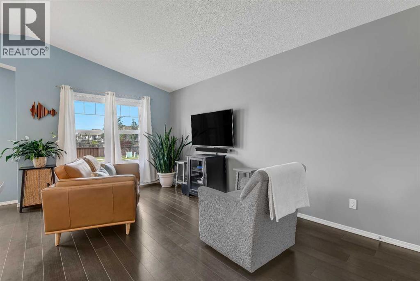
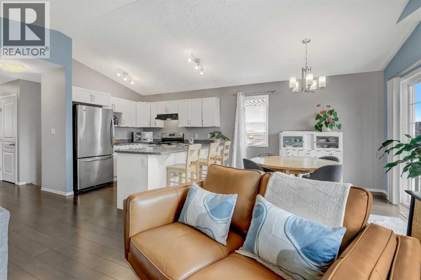
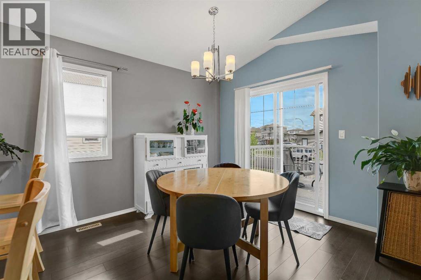
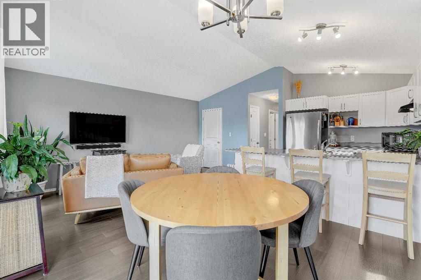
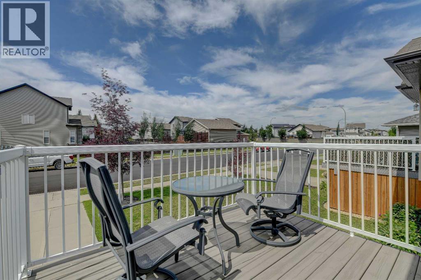
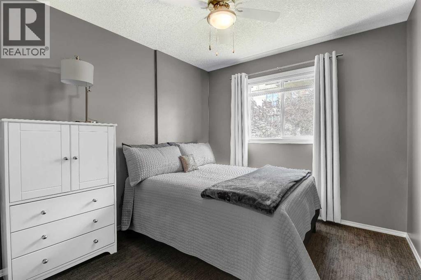
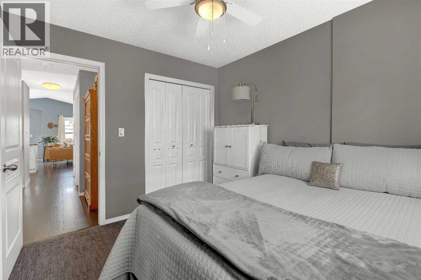
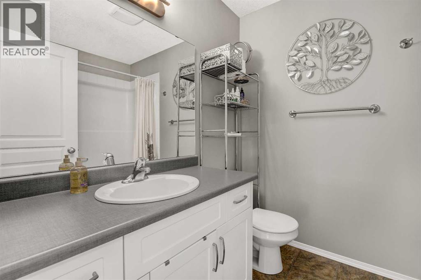
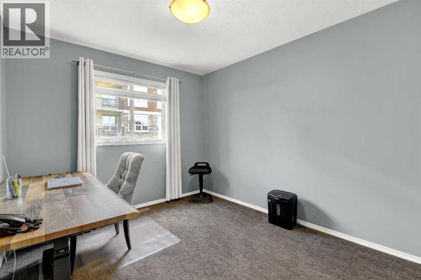
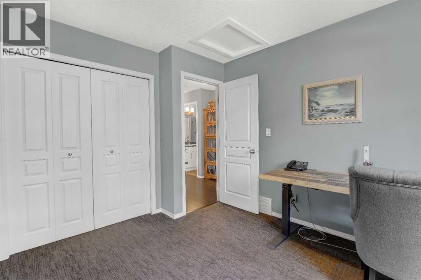
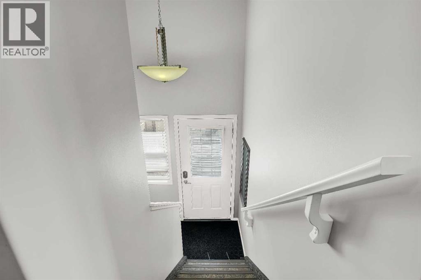
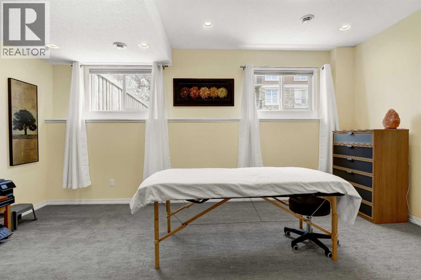
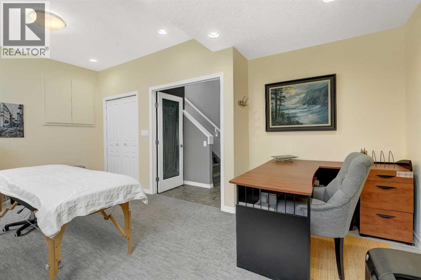
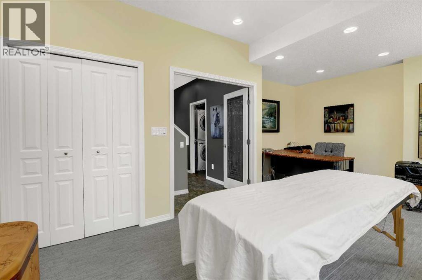
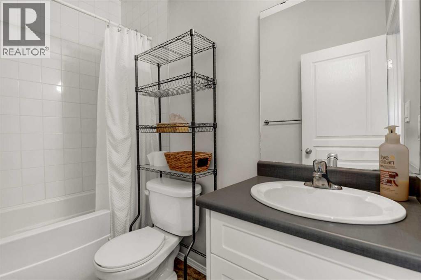
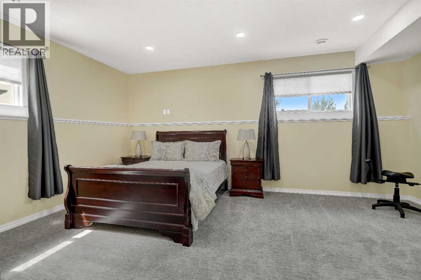
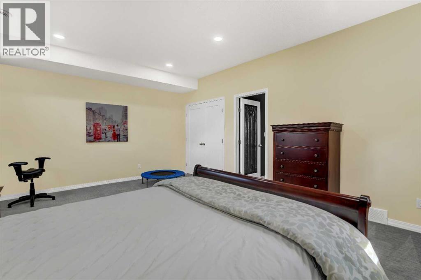
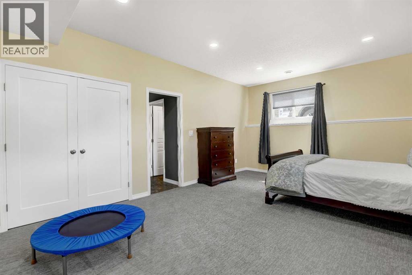
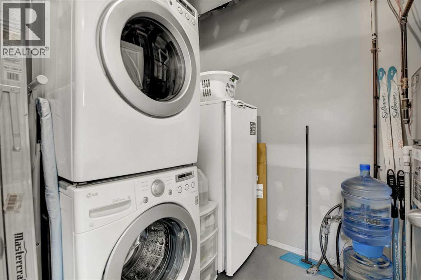
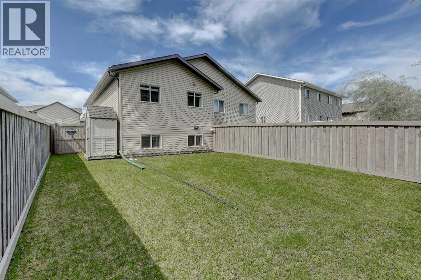
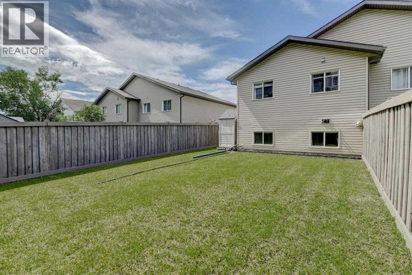
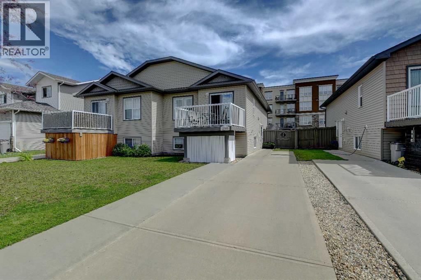
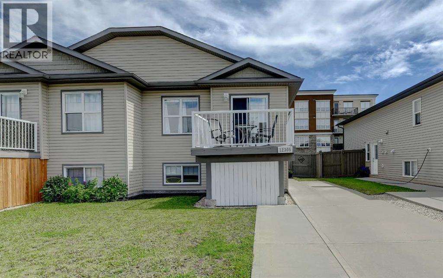
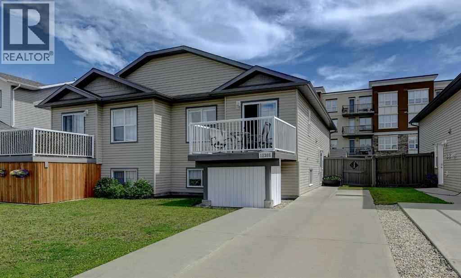
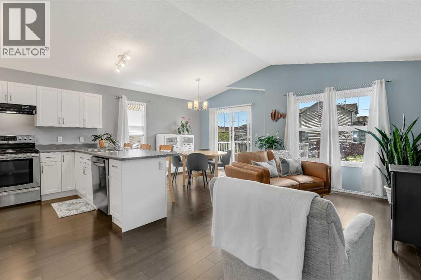
Welcome to this beautifully maintained, one-owner half duplex in Northridge, where pride of ownership is evident throughout. This has always been a non-smoking, pet-free home and has been exceptionally well cared for. The main floor features a bright and inviting open-concept layout with vaulted ceilings throughout the living room, generous dining area, and spacious kitchen. The kitchen offers plenty of counter space, excellent storage, a large pantry area, and a unique custom inset tiled trivet in the countertop. Large windows allow an abundance of natural light to flow throughout the home, creating a warm and welcoming atmosphere. This level also includes two comfortable bedrooms and a full bathroom. The lower level features tall ceilings that create a bright, spacious feel and make it easy to forget you are downstairs. It offers another full bathroom, laundry, a generously sized primary bedroom or private retreat, and an additional versatile room that could be used as a bedroom, family room, or theatre area. Outside, the nicely cared-for backyard features a storage shed, additional storage beneath the front deck, and extra off-street parking. This inviting, move-in-ready home truly must be seen in person to be fully appreciated. Book your showing today! (id:53430)
Building
- Property Type:
- Duplex
- Building Type:
- Duplex
- Style:
- Bi-level
- Year Built:
- 2013
- Bedrooms:
- 4
- Bathrooms (total):
- 2.0
- Basement:
- Finished, Full
Finished Areas
- Interior Size (Total):
- 849 square feet
- Above Grade:
- 849 square feet
Interior
- Flooring:
- Laminate, Carpeted, Linoleum
- Appliances:
- See remarks
Parking
- Spaces:
- 2
- Features:
- Other
Lot / Land
- Lot Size:
- 3328.0 square feet
- Frontage:
- 9.18 meters
- Lot Features:
- See remarks, Other, Closet Organizers, No Animal Home, No Smoking Home
Exterior
- Exterior Features:
- Vinyl siding
- Foundation:
- Poured Concrete
- Fencing:
- Fence
Utilities & Mechanical
- Heating:
- Forced air
- Cooling:
- None
Fees & Dates
- Property Taxes:
- $3,093
- Tax Year:
- 2025
- Last Modified:
- 07/31/2026 03:40:12 PM
- Status Change:
- 07/31/2026 03:30:28 PM
Association / Ownership
- Common Interest:
- Freehold
Room Dimensions
| Room | Level | Size |
|---|---|---|
| 3pc Bathroom | Upper Level | .00 Ft x .00 Ft |
| 3pc Bathroom | Lower level | .00 Ft x .00 Ft |
| Primary Bedroom | Lower level | 18.50 Ft x 13.58 Ft |
| Bedroom | Lower level | 18.50 Ft x 12.25 Ft |
| Bedroom | Main level | 9.42 Ft x 11.67 Ft |
| Bedroom | Main level | 11.67 Ft x 9.42 Ft |
Location
Data is supplied by Pillar 9 MLS® System. Pillar 9 is the owner of the copyright in its MLS® System. Data is deemed reliable but is not guaranteed accurate by Pillar 9.
The trademarks MLS®, Multiple Listing Service® and the associated logos are owned by The Canadian Real Estate Association (CREA) and identify the quality of services provided by real estate professionals who are members of CREA. Used under license.