Real estate on your terms®
$109,900
active
9260 108 Avenue
Grande Prairie
,
AB
T8V3W3
Key Details
- MLS® Number:
- A2336678
- Community:
- Mountview
- Building Type:
- Apartment
- Interior Size:
- 819 square feet
- Bedrooms:
- 2
- Parking:
- 1
- Parking Features:
- Other
- Lot Size:
- 392.0 square meters
- Attached:
- Yes

Property Description
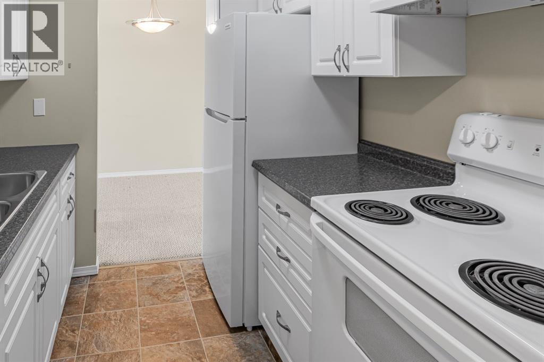
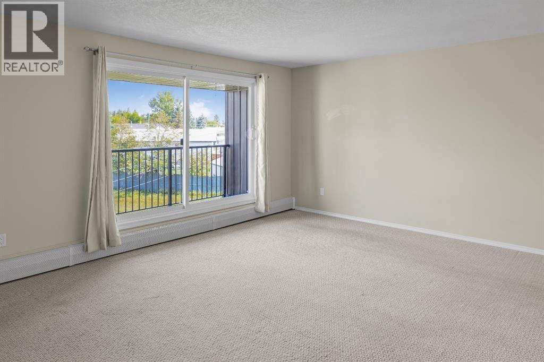
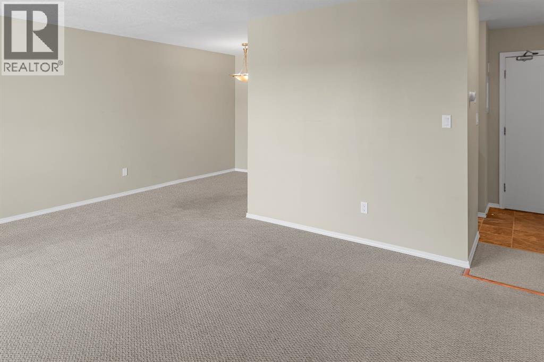
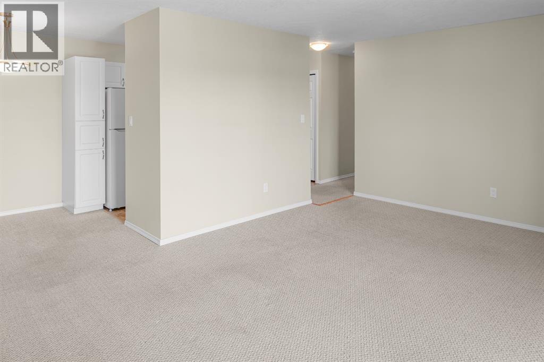
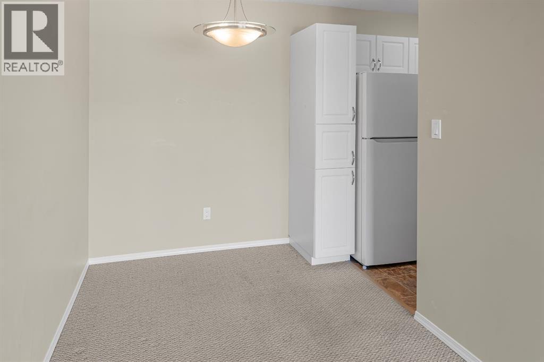
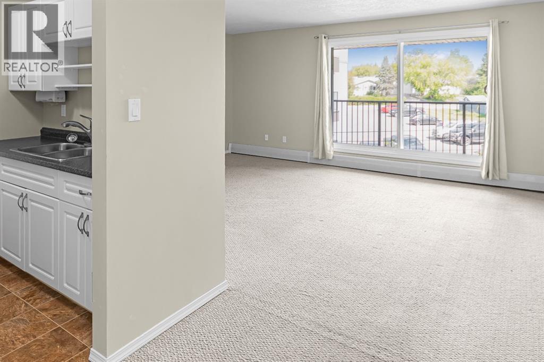
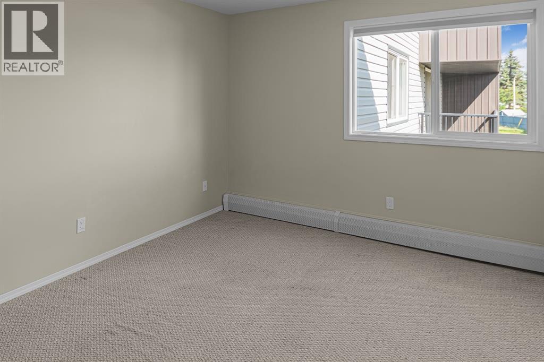
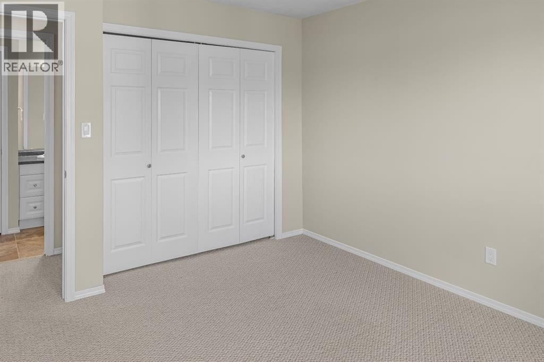
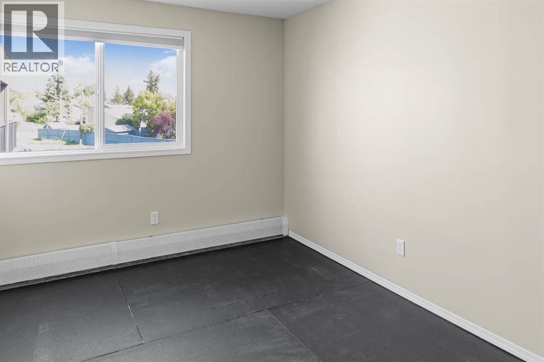
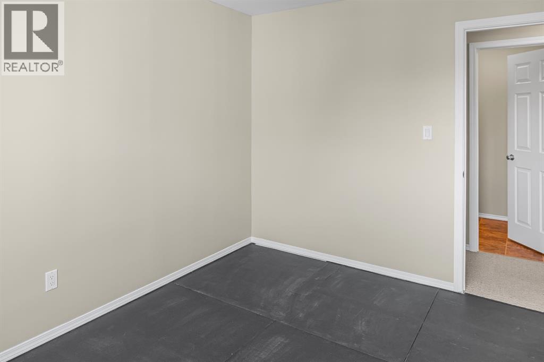
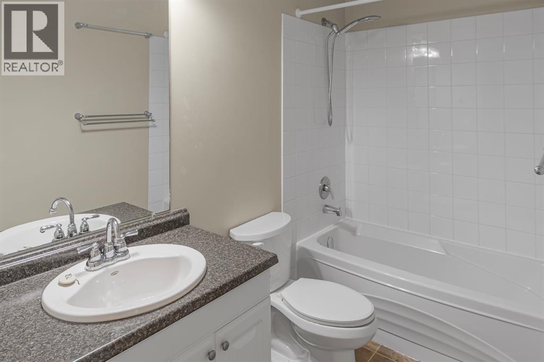
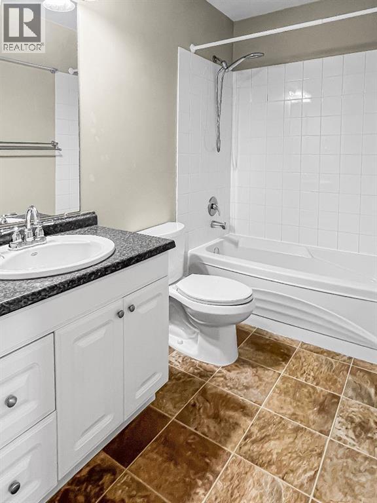
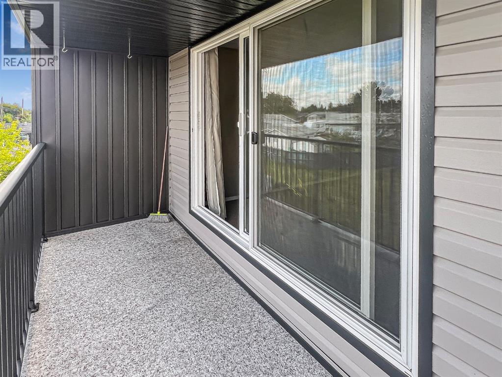
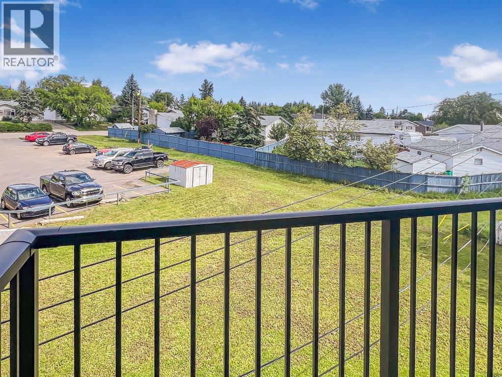
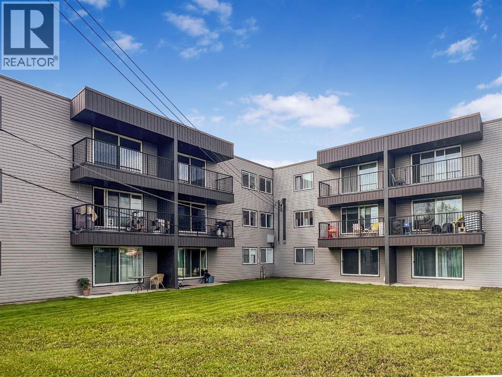
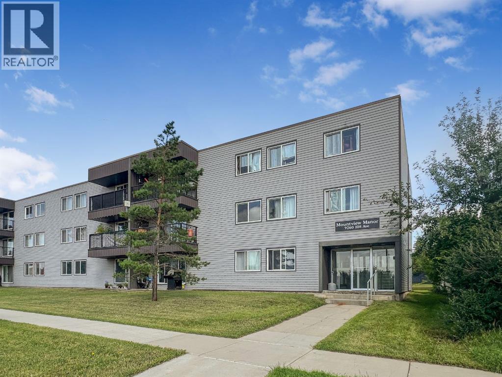
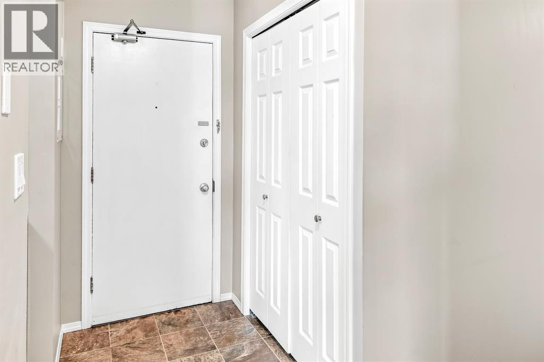
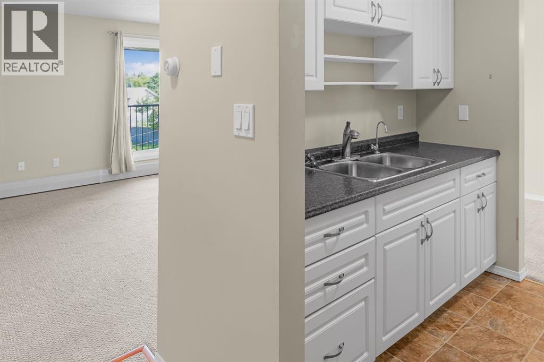
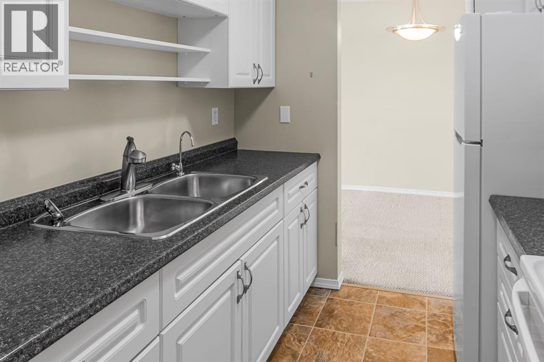
Welcome to this well maintained top floor condo, offering 819 sq. ft. of comfortable living space with 2 bedrooms, a 4-piece bathroom, and a convenient in suite storage room. The kitchen features updated cabinetry and laminate countertops, along with a brand new fridge and a 2 stage under sink water filtration system. Added attention has been given to sound reduction, with 10 mm gym matting installed beneath the carpet in the hallway and in the second bedroom to help dampen noise transfer. One of the highlights is the massive balcony overlooking the rear parking lot, allowing you to easily keep an eye on your vehicle. The unit also includes one assigned powered parking stall. A practical and affordable option for a first time buyer, investor, or anyone looking for low maintenance living. (id:53430)
Building
- Property Type:
- Apartment
- Building Type:
- Apartment
- Year Built:
- 1973
- Stories:
- 3.0
- Bedrooms:
- 2
- Bathrooms (total):
- 1.0
Finished Areas
- Interior Size (Total):
- 819 square feet
- Above Grade:
- 819 square feet
Interior
- Flooring:
- Carpeted, Linoleum
- Appliances:
- See remarks
Parking
- Spaces:
- 1
- Features:
- Other
Lot / Land
- Lot Size:
- 392.0 square meters
- Lot Features:
- Parking
Exterior
- Exterior Features:
- Vinyl siding
Utilities & Mechanical
- Heating:
- Baseboard heaters
- Cooling:
- None
Fees & Dates
- Property Taxes:
- $1,055
- Tax Year:
- 2026
- HOA/Condo Fee:
- $477
- Last Modified:
- 08/12/2026 03:10:13 PM
- Status Change:
- 08/12/2026 03:01:25 PM
Association / Ownership
- Association:
- Prime Property
- Fee:
- $477 / Monthly
- Common Interest:
- Condo/Strata
Room Dimensions
| Room | Level | Size |
|---|---|---|
| Primary Bedroom | Main level | 10.83 Ft x 13.00 Ft |
| Bedroom | Main level | 9.42 Ft x 13.08 Ft |
| Storage | Main level | 11.17 Ft x 4.75 Ft |
| 4pc Bathroom | Main level | 10.75 Ft x 4.92 Ft |
Location
Data is supplied by Pillar 9 MLS® System. Pillar 9 is the owner of the copyright in its MLS® System. Data is deemed reliable but is not guaranteed accurate by Pillar 9.
The trademarks MLS®, Multiple Listing Service® and the associated logos are owned by The Canadian Real Estate Association (CREA) and identify the quality of services provided by real estate professionals who are members of CREA. Used under license.