Real estate on your terms®
$334,900
active
11114 92B Street
Grande Prairie
,
AB
T8V3M6
Key Details
- MLS® Number:
- A2335849
- Community:
- Mountview
- Building Type:
- House
- Interior Size:
- 1040 square feet
- Bedrooms:
- 5
- Parking:
- 4
- Parking Features:
- Parking Pad, Other
- Lot Size:
- 613.2 square meters

Property Description
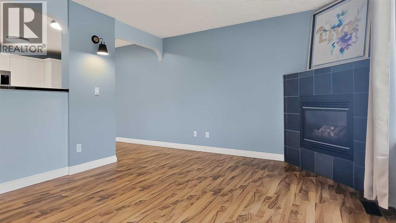
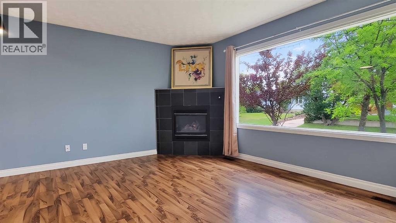
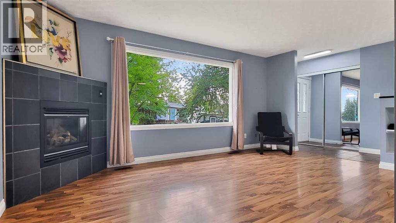
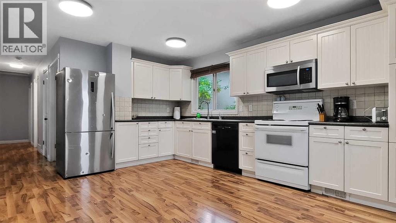
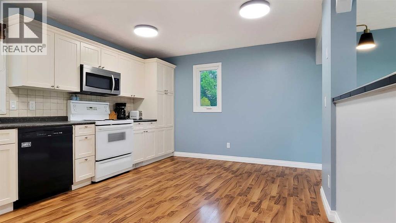
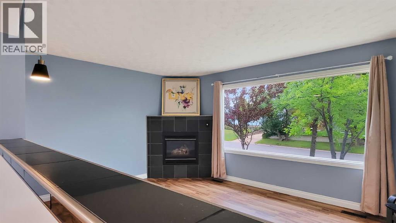
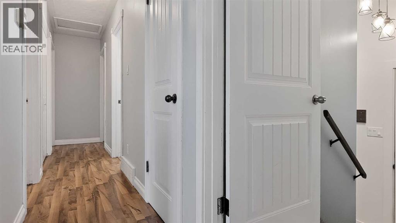
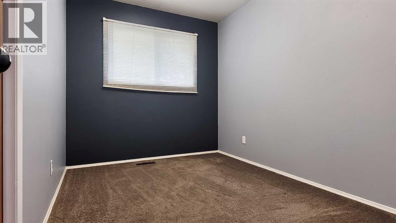
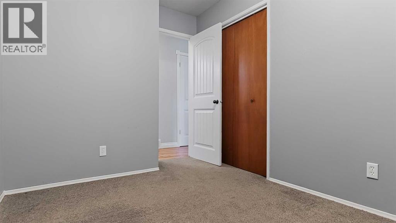
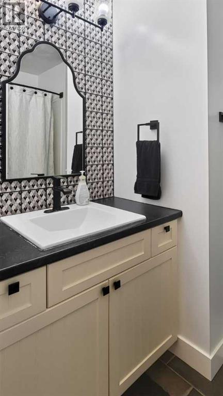
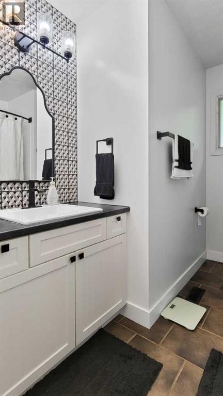
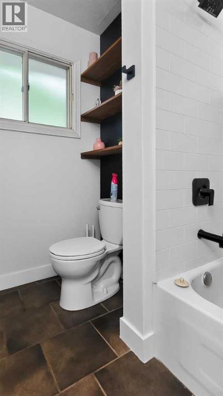
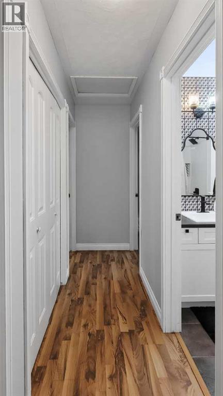
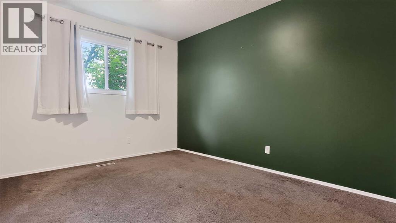
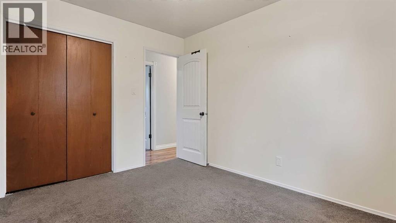
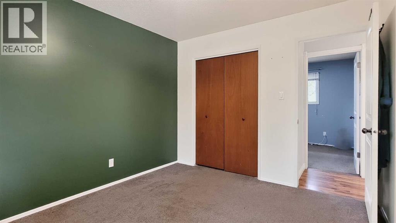
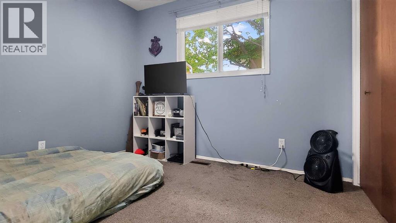
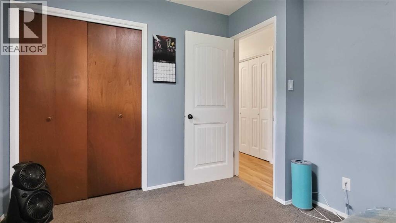
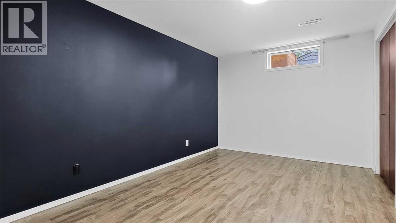
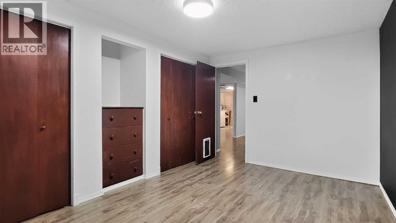
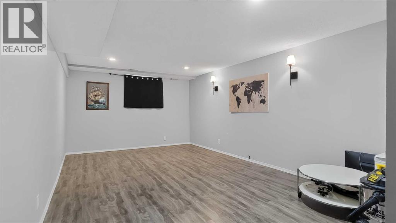
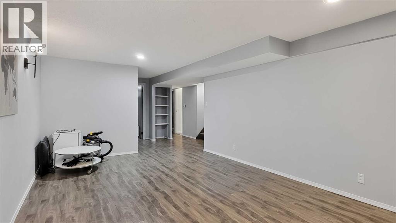
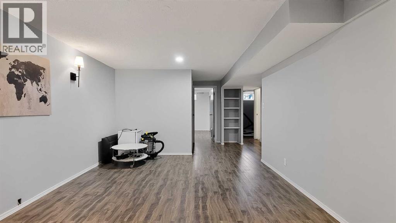
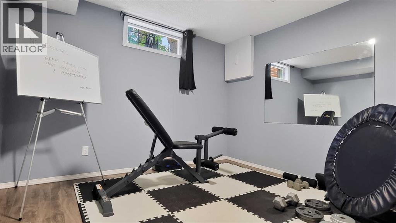
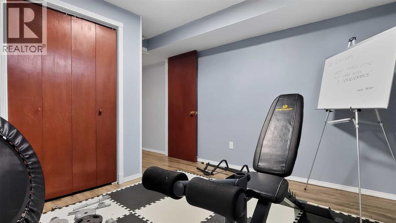
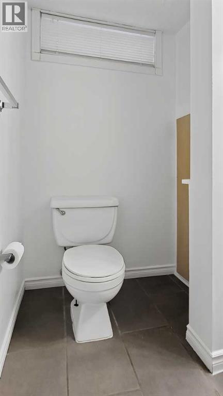
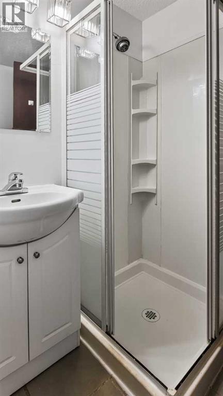
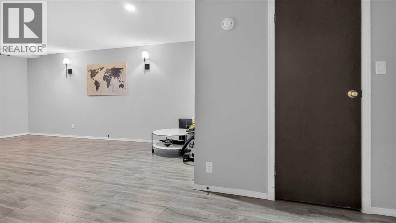
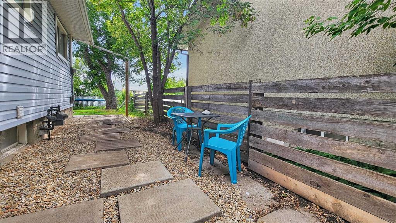
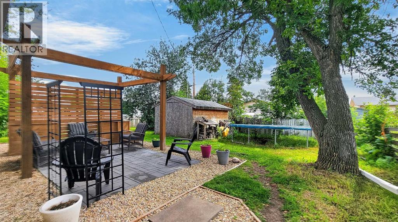
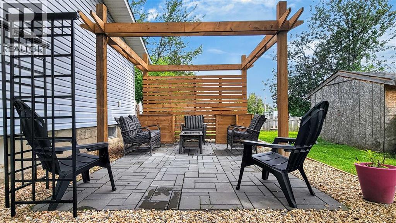
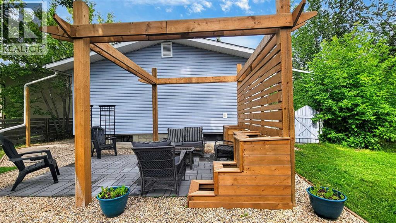
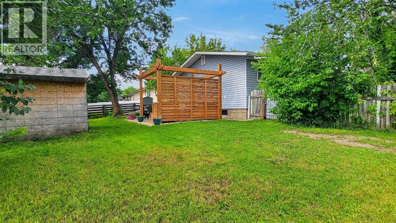
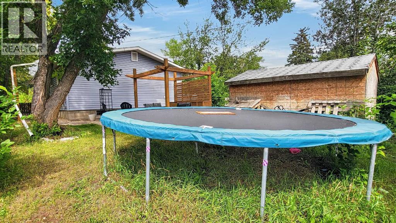
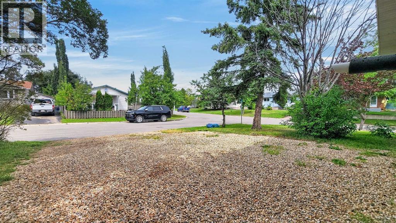
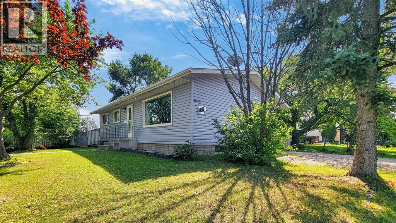
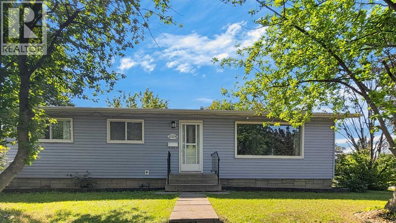
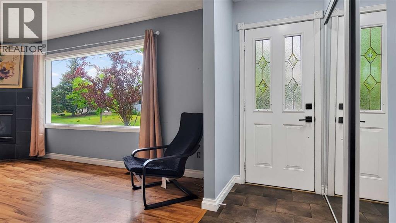
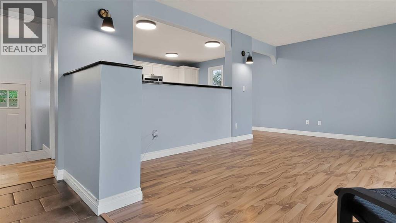
Located on a quiet Street in Grande Prairie, Alberta, this home offers functional living space across two floors — with 5 bedrooms, 2 bathrooms.The main floor features an open-concept kitchen and living room with warm laminate flooring throughout. The kitchen is equipped with white cabinetry, dark countertops, a tile backsplash, and stainless steel appliances including a French door refrigerator and built-in microwave. The adjoining living room includes a tile-surround corner fireplace and a large picture window that fills the space with natural light and outdoor views.Upstairs, the primary bedroom is joined by two additional bedrooms, each with windows and closet space. One bathroom features a stylish updated design with dark tile flooring, open wood shelving, and black fixtures alongside a bathtub. A second, more functional bathroom serves the remaining rooms in the basement.The lower level hosts a spacious open area with modern laminate flooring, built-in shelving, and access to a flexible room currently used as a home gym. Two hallways and a staircase connect the floors efficiently. The home is finished in a consistent cool grey palette throughout. The yard is a massive, with an excellent seating area, room for a trampoline, shed & a graden! Make this fantastic home yours TODAY before its too late!! (id:53430)
Building
- Property Type:
- House
- Building Type:
- House
- Style:
- Bi-level
- Year Built:
- 1971
- Bedrooms:
- 5
- Bathrooms (total):
- 2.0
- Basement:
- Finished, Full
Finished Areas
- Interior Size (Total):
- 1040 square feet
- Above Grade:
- 1040 square feet
Interior
- Flooring:
- Tile, Laminate, Carpeted
- Appliances:
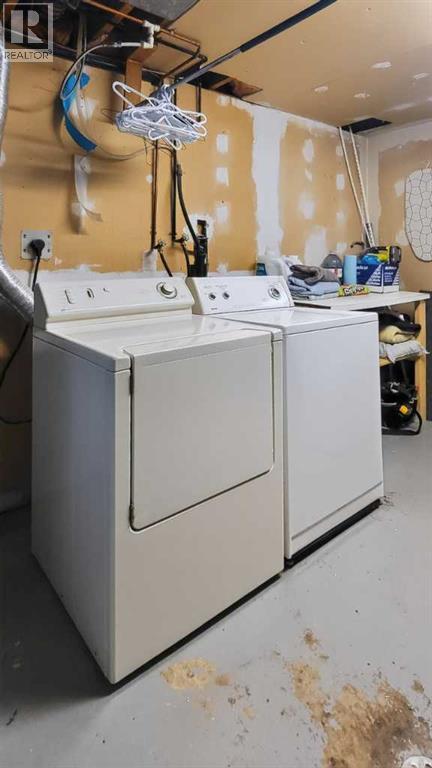
- Refrigerator, Dishwasher, Stove, Microwave, Washer & Dryer
Parking
- Spaces:
- 4
- Features:
- Parking Pad, Other
Lot / Land
- Lot Size:
- 613.2 square meters
- Frontage:
- 20.2 meters
- Lot Features:
- Gazebo
Exterior
- Exterior Features:
- Vinyl siding
- Foundation:
- Poured Concrete
- Fencing:
- Fence
Utilities & Mechanical
- Heating:
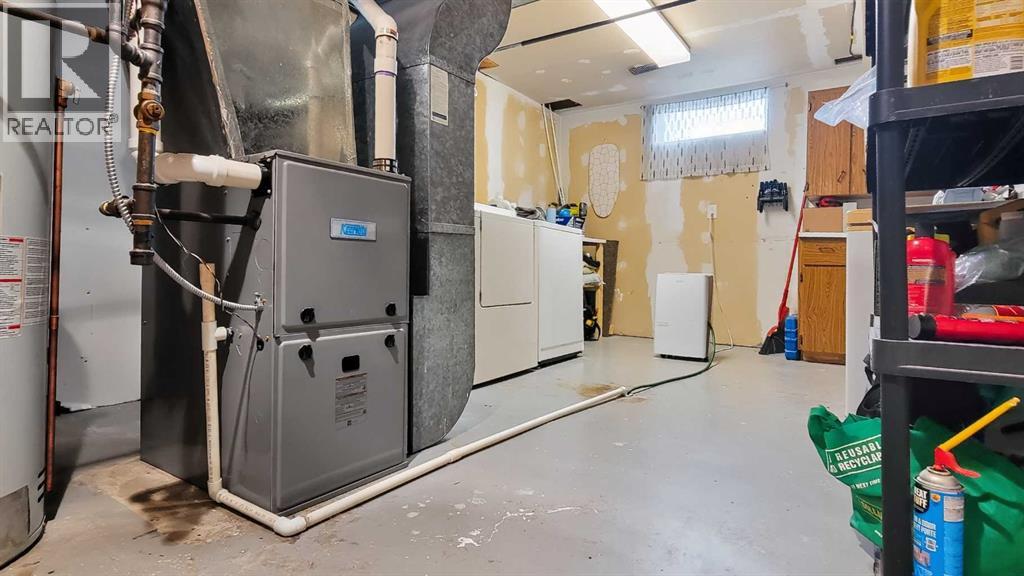
- Forced air
- Cooling:
- None
Comfort & Security
- Fireplace(s):
- 1
Fees & Dates
- Property Taxes:
- $3,771
- Tax Year:
- 2026
- Last Modified:
- 08/12/2026 08:40:02 PM
- Status Change:
- 08/12/2026 08:32:42 PM
Association / Ownership
- Common Interest:
- Freehold
Room Dimensions
| Room | Level | Size |
|---|---|---|
| Bedroom | Main level | 9.58 Ft x 10.08 Ft |
| Primary Bedroom | Main level | 12.58 Ft x 10.00 Ft |
| Bedroom | Main level | 7.67 Ft x 11.83 Ft |
| 4pc Bathroom | Main level | 7.58 Ft x 8.50 Ft |
| Other | Main level | 11.17 Ft x 15.50 Ft |
| Living room | Main level | 11.17 Ft x 19.50 Ft |
| Bedroom | Basement | 11.92 Ft x 13.75 Ft |
| Bedroom | Basement | 11.17 Ft x 12.50 Ft |
| 3pc Bathroom | Basement | 6.50 Ft x 8.08 Ft |
| Family room | Basement | 15.00 Ft x 25.75 Ft |
Location
Data is supplied by Pillar 9 MLS® System. Pillar 9 is the owner of the copyright in its MLS® System. Data is deemed reliable but is not guaranteed accurate by Pillar 9.
The trademarks MLS®, Multiple Listing Service® and the associated logos are owned by The Canadian Real Estate Association (CREA) and identify the quality of services provided by real estate professionals who are members of CREA. Used under license.