Real estate on your terms®
$345,000
active
9626 108 Avenue
Grande Prairie
,
AB
T8V1N3
Key Details
- MLS® Number:
- A2334513
- Community:
- Mountview
- Building Type:
- House
- Interior Size:
- 960 square feet
- Bedrooms:
- 4
- Parking:
- 3
- Parking Features:
- Detached Garage
- Lot Size:
- 652.2 square meters

Property Description
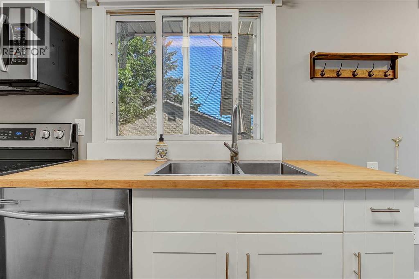
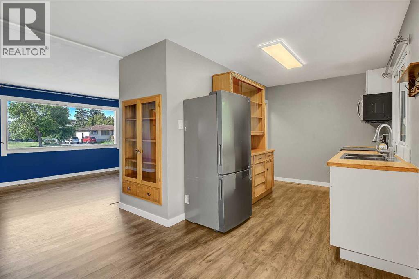
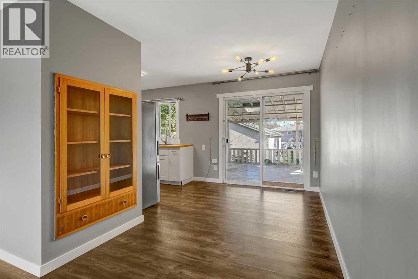
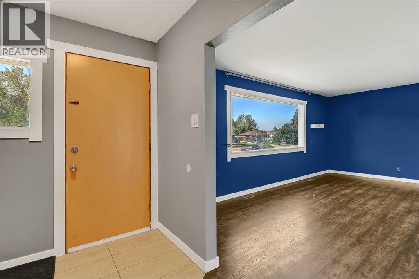
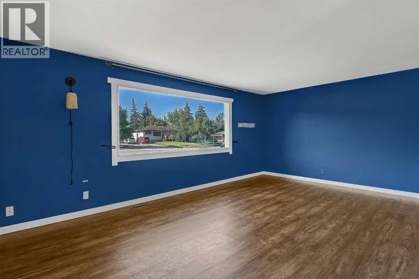
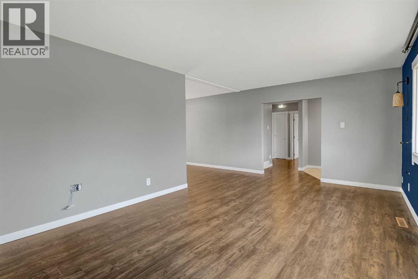
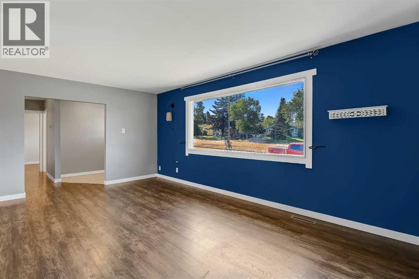
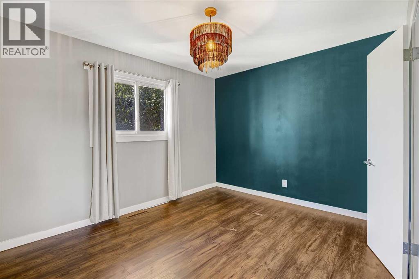
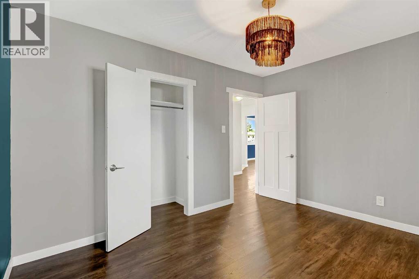
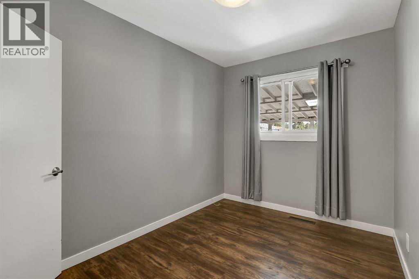
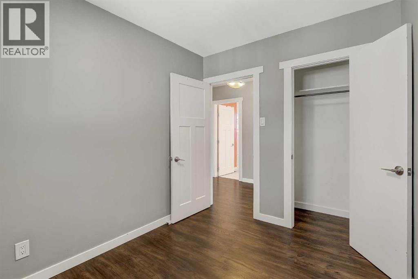
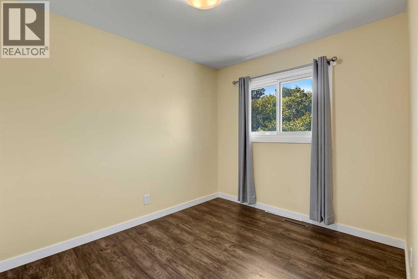
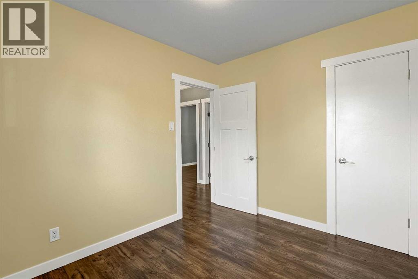
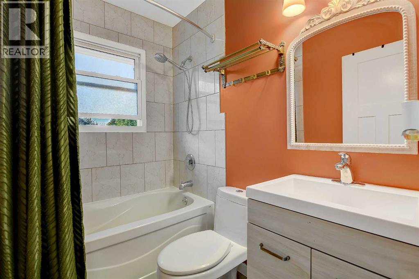
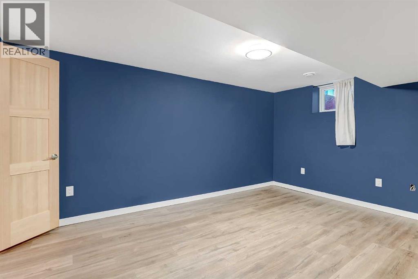
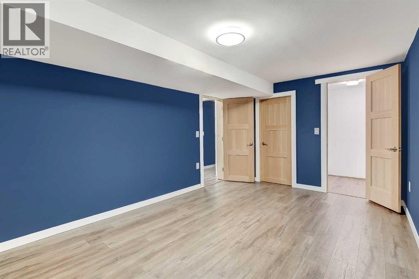
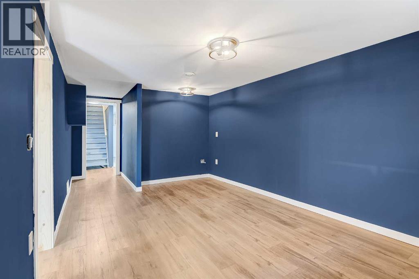
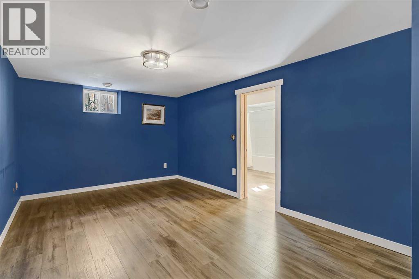
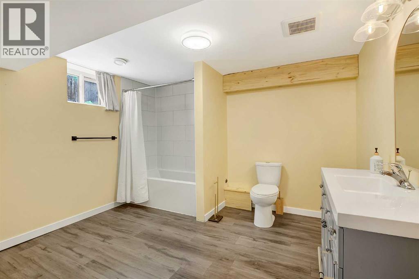
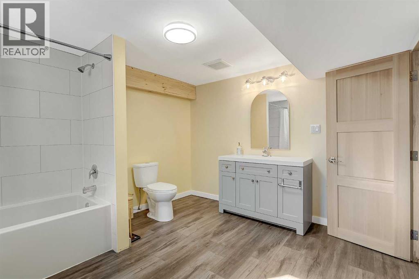
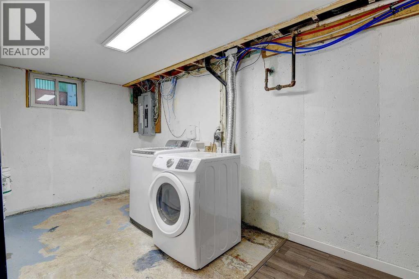
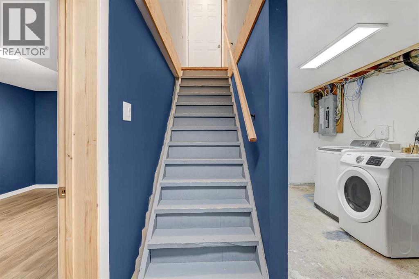
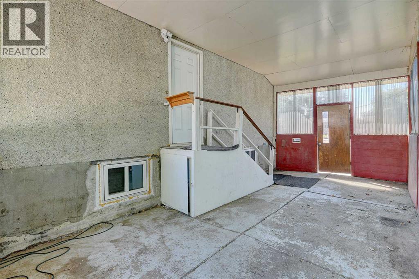
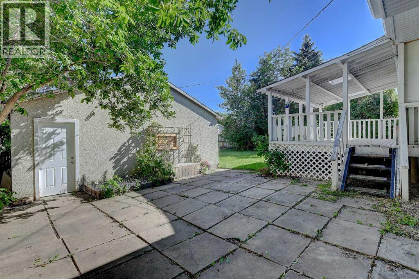
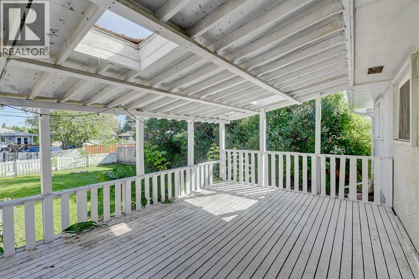
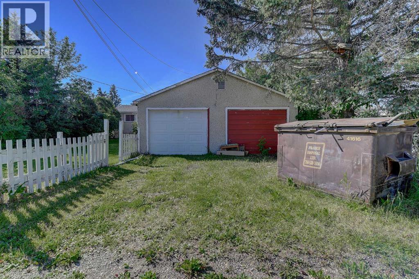
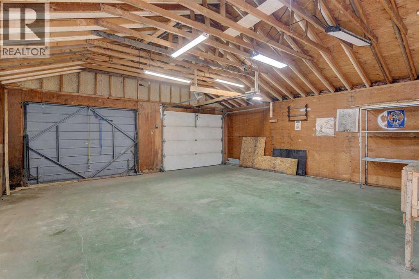
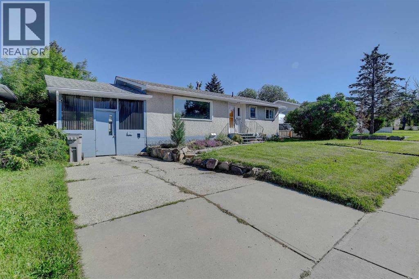
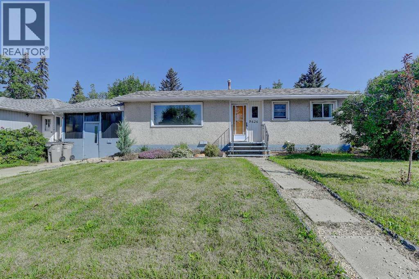
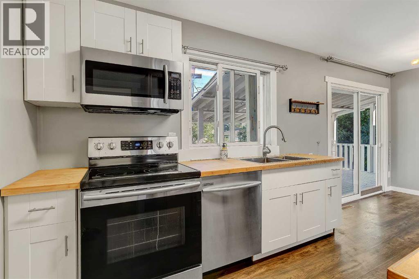
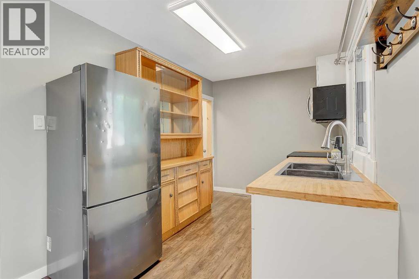
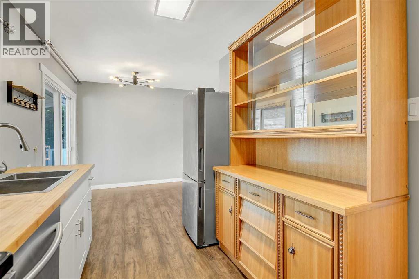
Bright, updated, and move-in ready! This 4-bedroom, 2-bathroom bungalow offers a fantastic combination of comfort, functionality, and value. Step inside to a sunny, south-facing living room filled with natural light. The updated galley-style kitchen features updated cabinets, bamboo countertops, stainless steel appliances, and a dining area with patio doors leading to a covered deck overlooking the backyard. The main floor offers three comfortable bedrooms and a full 4-piece bathroom, while the finished basement expands your living space with a large family room, an additional bathroom, and a fourth bedroom (window may not meet current egress requirements), making it ideal for guests, teens, or a home office. You'll appreciate the many important updates, including garage shingles (2026), house shingles (approximately 2020), an updated electrical panel (approximately 2023), and an updated furnace. Outside, the double detached garage, fenced yard, covered deck, and convenient back alley access complete this package. Whether you're searching for your first home, a place to grow your family, or an investment opportunity, this bungalow checks all the boxes! (id:53430)
Building
- Property Type:
- House
- Building Type:
- House
- Style:
- Bungalow
- Year Built:
- 1960
- Stories:
- 1.0
- Bedrooms:
- 4
- Bathrooms (total):
- 2.0
- Basement:
- Finished, Full
Finished Areas
- Interior Size (Total):
- 960 square feet
- Above Grade:
- 960 square feet
Interior
- Flooring:
- Tile, Laminate
- Appliances:
- See remarks
Parking
- Spaces:
- 3
- Features:
- Detached Garage
Lot / Land
- Lot Size:
- 652.2 square meters
- Frontage:
- 18.3 meters
- Lot Features:
- Back lane, PVC window
Exterior
- Exterior Features:
- Stucco
- Foundation:
- Poured Concrete
- Fencing:
- Fence
Utilities & Mechanical
- Heating:
- Forced air
- Cooling:
- None
Fees & Dates
- Property Taxes:
- $3,231
- Tax Year:
- 2026
- Last Modified:
- 08/12/2026 09:10:03 PM
- Status Change:
- 08/12/2026 09:01:12 PM
Association / Ownership
- Common Interest:
- Freehold
Room Dimensions
| Room | Level | Size |
|---|---|---|
| Primary Bedroom | Main level | 12.17 Ft x 10.00 Ft |
| Bedroom | Main level | 7.67 Ft x 10.00 Ft |
| Bedroom | Main level | 8.42 Ft x 10.42 Ft |
| 4pc Bathroom | Main level | 7.00 Ft x 5.00 Ft |
| Bedroom | Lower level | 15.50 Ft x 10.42 Ft |
| 4pc Bathroom | Lower level | 11.33 Ft x 10.50 Ft |
Location
Data is supplied by Pillar 9 MLS® System. Pillar 9 is the owner of the copyright in its MLS® System. Data is deemed reliable but is not guaranteed accurate by Pillar 9.
The trademarks MLS®, Multiple Listing Service® and the associated logos are owned by The Canadian Real Estate Association (CREA) and identify the quality of services provided by real estate professionals who are members of CREA. Used under license.