Real estate on your terms®
$347,000
active
9205 111 Avenue
Grande Prairie
,
AB
T8V3L7
Key Details
- MLS® Number:
- A2325220
- Community:
- Mountview
- Building Type:
- House
- Interior Size:
- 1005 square feet
- Bedrooms:
- 5
- Parking:
- 6
- Parking Features:
- Detached Garage
- Lot Size:
- 6197.0 square feet

Property Description
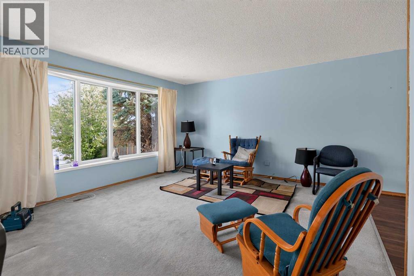
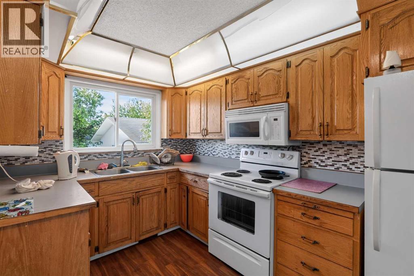
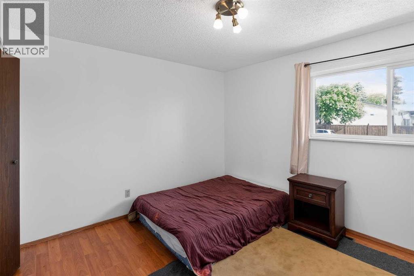
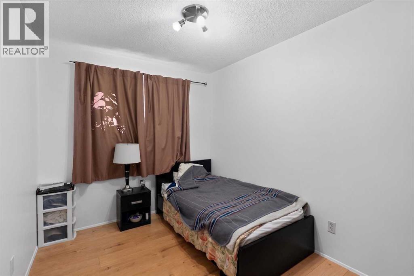
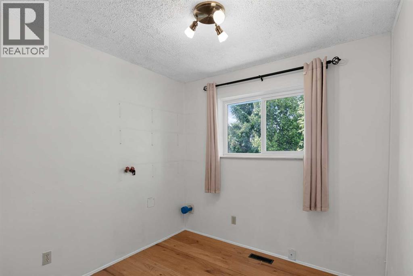
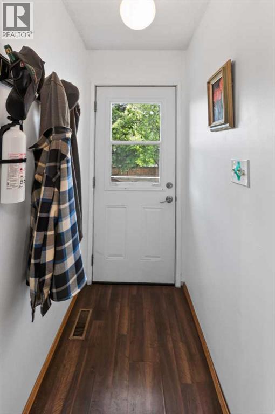
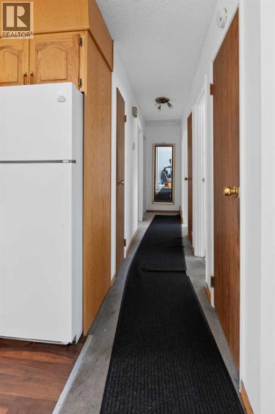
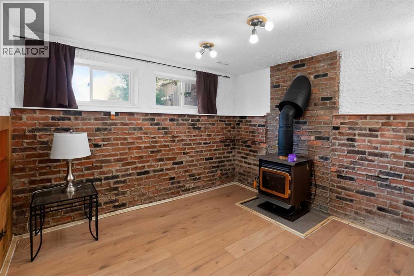
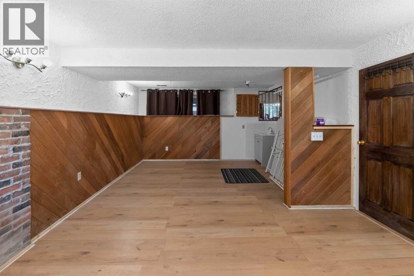
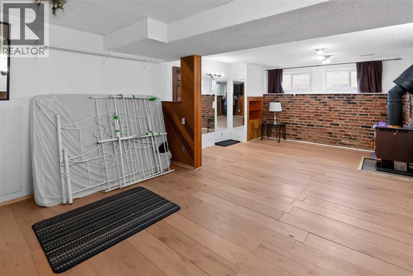
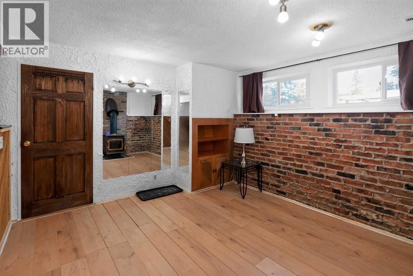
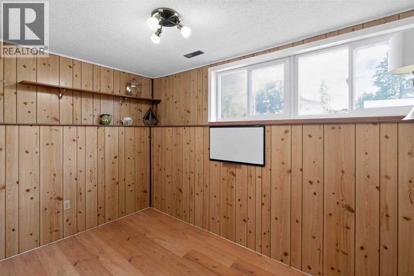
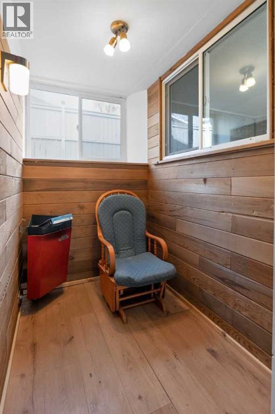
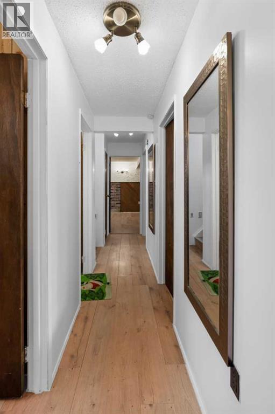
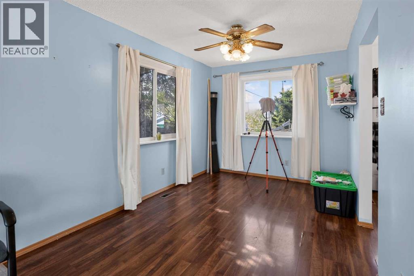
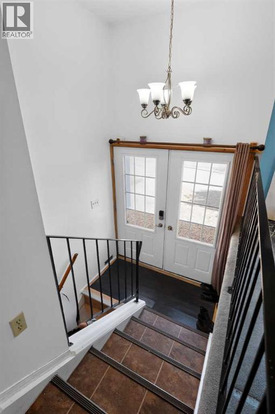
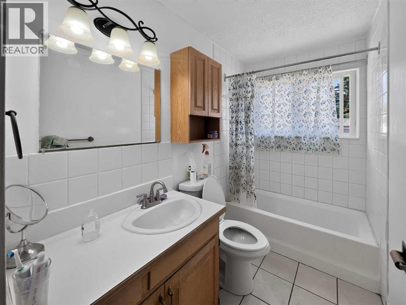
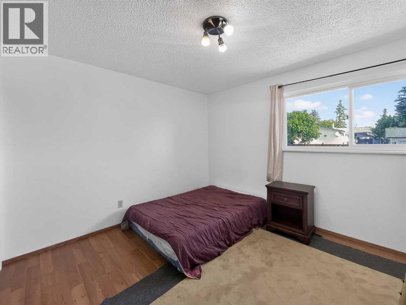
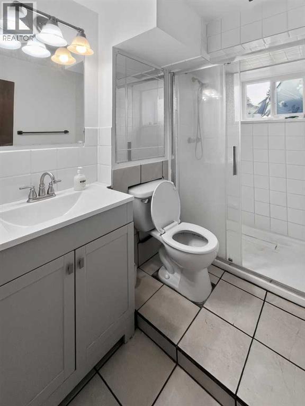
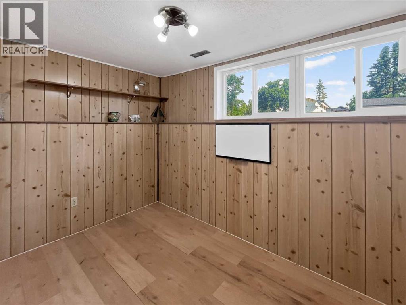
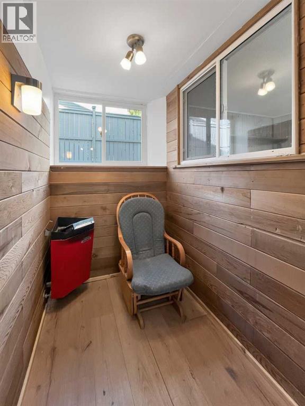
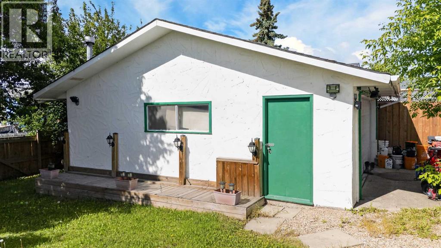
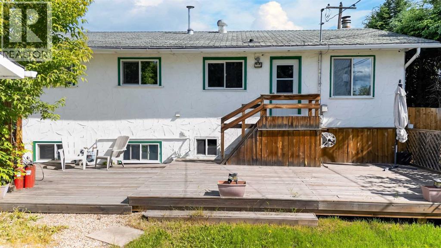
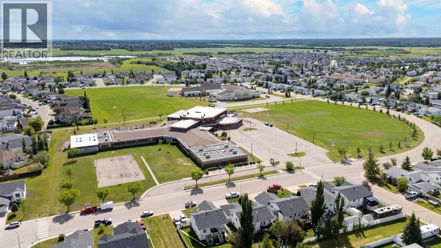
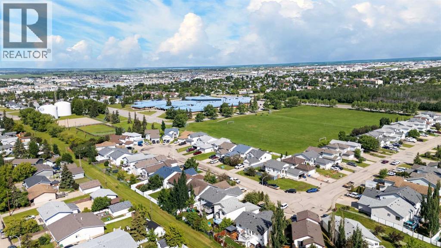
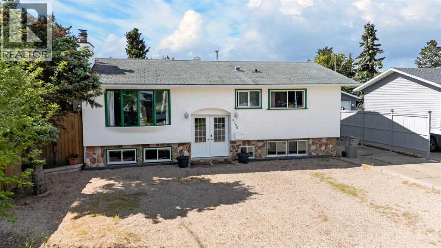
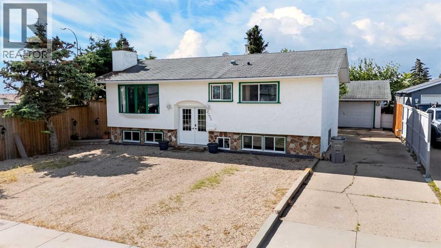
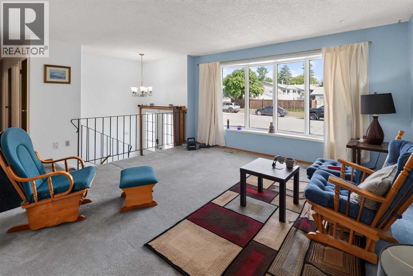
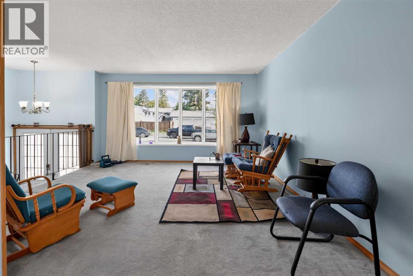
Welcome to this well-maintained bi-level home located in the desirable community of Mountview. Situated close to schools, parks, walking trails, shopping, and everyday amenities, this property offers an excellent combination of space, location, and value.The bright main floor welcomes you with an abundance of natural light and a functional layout designed for comfortable family living. The spacious living room serves as the heart of the home, while the adjoining dining area provides the perfect setting for family meals and gatherings. The kitchen offers plenty of cabinet and counter space.Down the hall, you'll find three generously sized bedrooms and a full bathroom, providing ample room for a growing family. The lower level adds even more living space with a large family room featuring a cozy fireplace. An additional bedroom and a versatile flex room offer endless possibilities for a home office, gym, playroom, hobby space, or guest accommodation.Outside, the mature backyard offers privacy and room to enjoy the outdoors, complete with a large deck ideal for entertaining family and friends. The heated detached garage provides excellent storage and workspace, while the extensive front parking area offers plenty of room for multiple vehicles, RV parking, or recreational toys.Many of the windows have been updated over the years, and the home has been well cared for, offering buyers a solid property they can move into immediately. Whether you're a first-time home buyer, an investor, or a family looking for additional space in a great location, this Mount-view property presents an excellent opportunity to own a home with flexibility, character, and long-term potential.Call your favourite REALTOR® today to schedule your private viewing. (id:53430)
Building
- Property Type:
- House
- Building Type:
- House
- Style:
- Bi-level
- Year Built:
- 1972
- Bedrooms:
- 5
- Bathrooms (total):
- 2.0
- Basement:
- Finished, Full
Finished Areas
- Interior Size (Total):
- 1005 square feet
- Above Grade:
- 1005 square feet
Interior
- Flooring:
- Tile, Laminate, Carpeted
- Appliances:
- Washer, Refrigerator, Stove, Dryer
Parking
- Spaces:
- 6
- Features:
- Detached Garage
Lot / Land
- Lot Size:
- 6197.0 square feet
- Frontage:
- 17.14 meters
- Lot Features:
- See remarks
Exterior
- Exterior Features:
- Stucco
- Construction:
- Wood frame
- Foundation:
- Poured Concrete
- Fencing:
- Fence
Utilities & Mechanical
- Heating:
- Forced air, Natural gas
- Cooling:
- None
Comfort & Security
- Fireplace(s):
- 1
Fees & Dates
- Property Taxes:
- $2,968
- Tax Year:
- 2025
- Last Modified:
- 07/29/2026 04:35:16 PM
- Status Change:
- 07/29/2026 04:33:16 PM
Association / Ownership
- Common Interest:
- Freehold
Room Dimensions
| Room | Level | Size |
|---|---|---|
| Primary Bedroom | Main level | 12.08 Ft x 10.50 Ft |
| Bedroom | Main level | 8.25 Ft x 9.92 Ft |
| Bedroom | Main level | 8.25 Ft x 8.67 Ft |
| 3pc Bathroom | Main level | 4.92 Ft x 8.75 Ft |
| Bedroom | Basement | 15.00 Ft x 11.08 Ft |
| Bedroom | Basement | 10.67 Ft x 6.50 Ft |
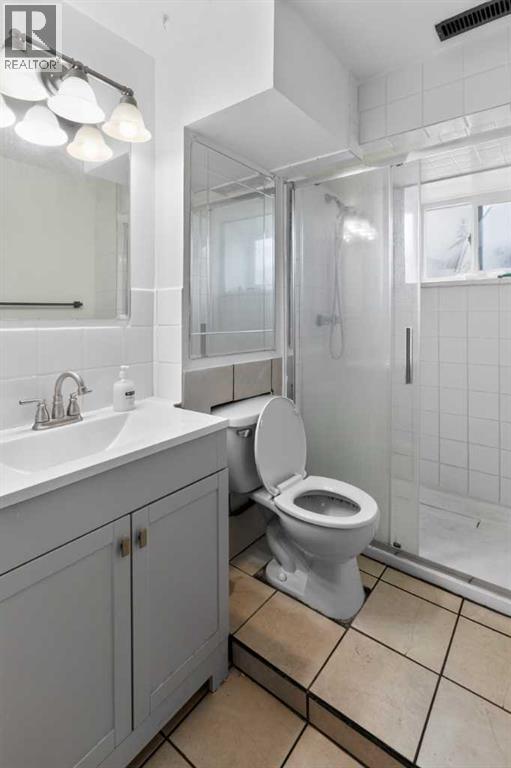
| 3pc Bathroom | Basement | 5.92 Ft x 8.00 Ft |
Location
Data is supplied by Pillar 9 MLS® System. Pillar 9 is the owner of the copyright in its MLS® System. Data is deemed reliable but is not guaranteed accurate by Pillar 9.
The trademarks MLS®, Multiple Listing Service® and the associated logos are owned by The Canadian Real Estate Association (CREA) and identify the quality of services provided by real estate professionals who are members of CREA. Used under license.