Real estate on your terms®
$419,900
active
11320 97 Street
Grande Prairie
,
AB
T8V3M9
Key Details
- MLS® Number:
- A2305472
- Community:
- Mountview
- Building Type:
- House
- Interior Size:
- 960 square feet
- Bedrooms:
- 5
- Parking:
- 5
- Parking Features:
- Parking Pad
- Lot Size:
- 7200.0 square feet

Property Description
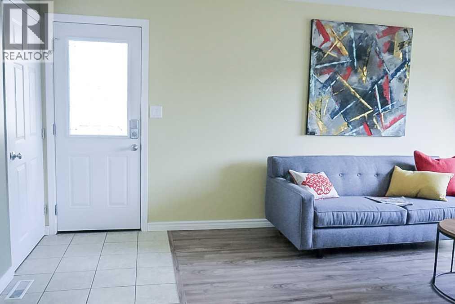
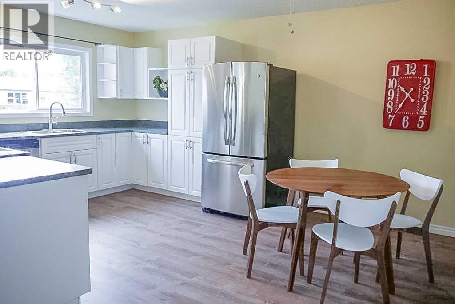
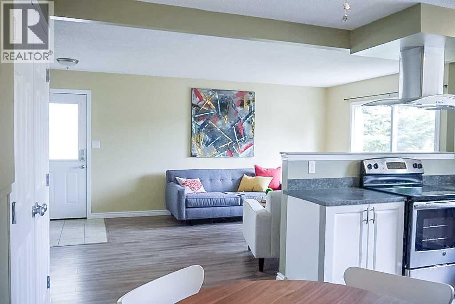
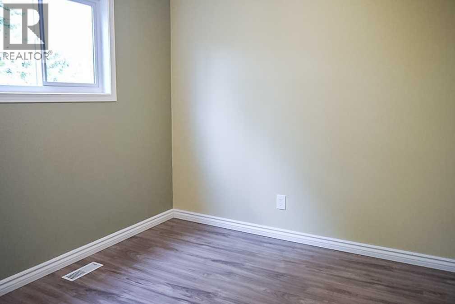
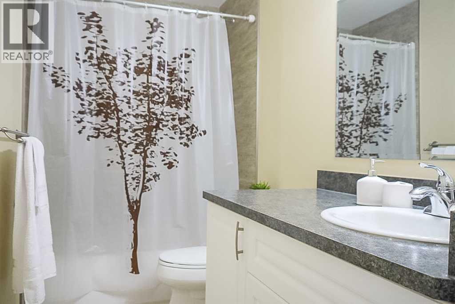
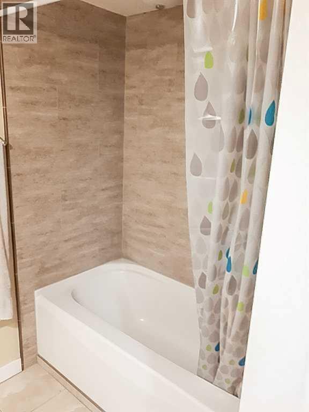
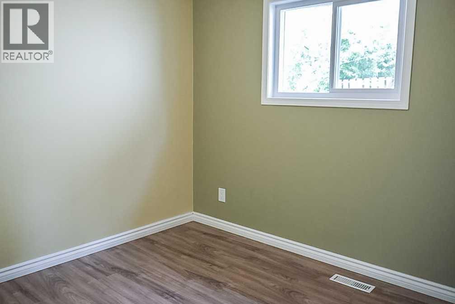
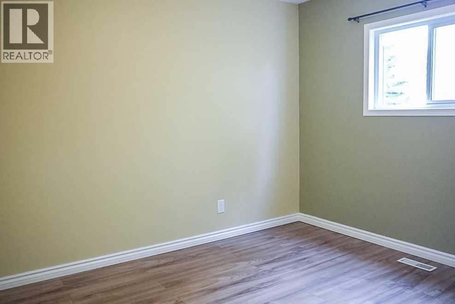
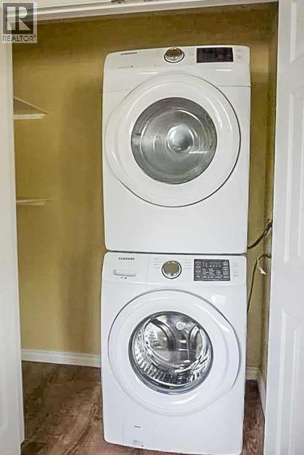
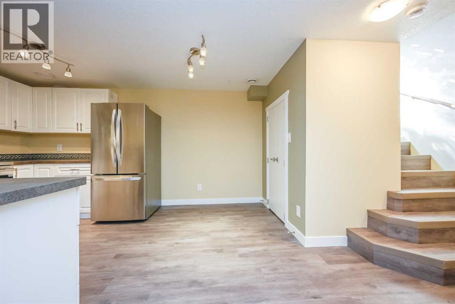
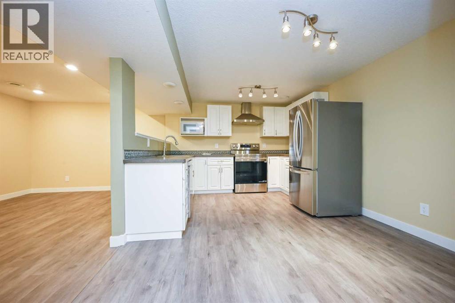
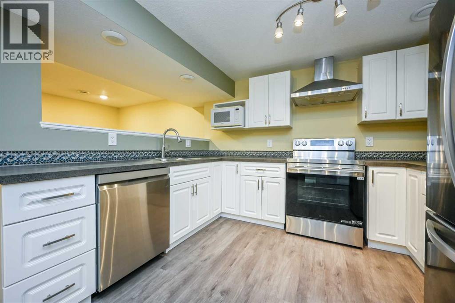
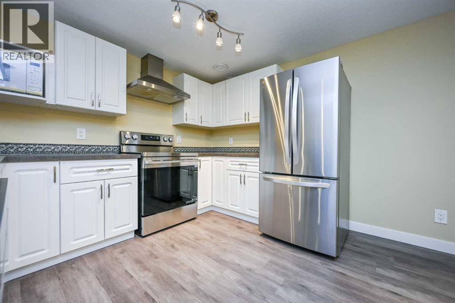
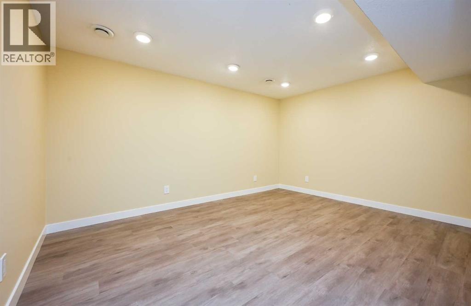
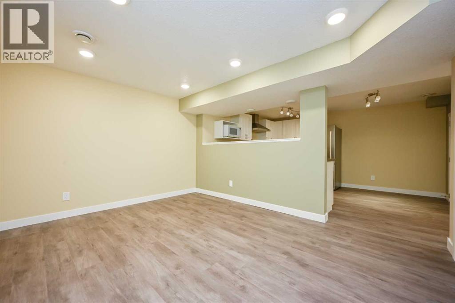
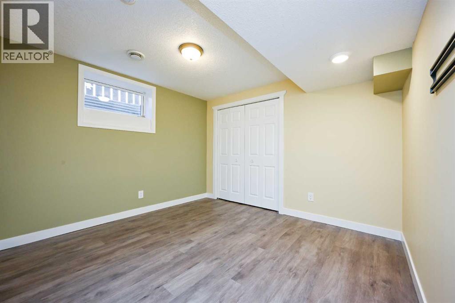
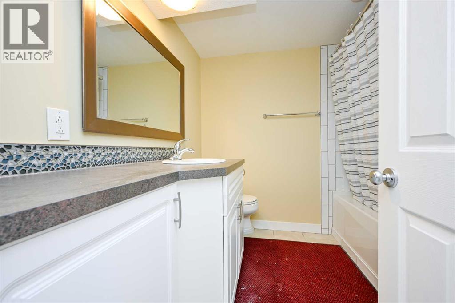
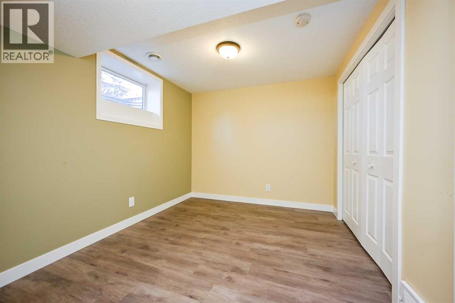
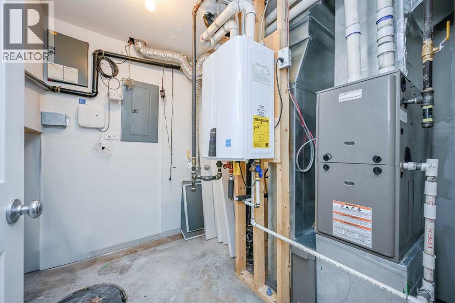
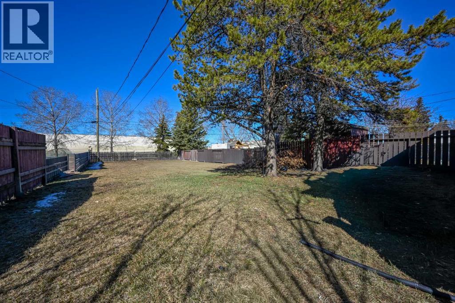
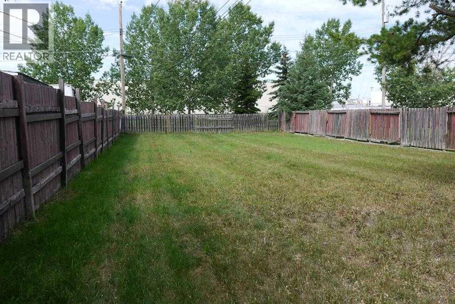
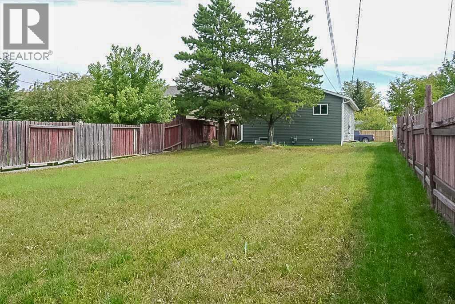
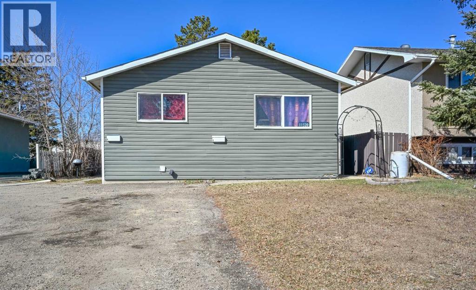
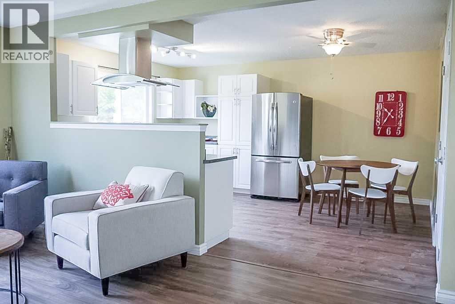
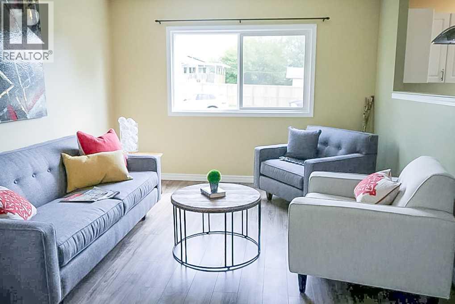
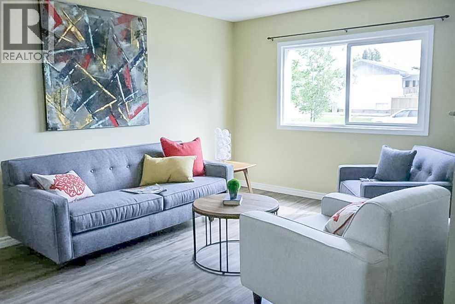
Legal updated up/down duplex situated on a quiet street in Mountview subdivision with no rear neighbors. Situated on a massive fenced lot, close to several amenities, public bus stops, and schools. Upper unit boasts open concept between the kitchen, dining and living room with large windows for natural light. Remainder of upper unit has 3 bedrooms, full bathroom, and its own laundry. Lower unit is renovated recently again has open concept between kitchen, dining and living room two bedrooms and full bathroom plus utility /storage room as well as own laundry connections. Each unit does have its own entrance completely. Driveway allows for ample parking + no lack of street parking and a playground just down the road. Backyard is west backing and fully fenced. Current upstairs is rented for $1750.00 plus portion of utilities. Lower unit is vacant and ready for you to move in or fill easily with a new tenant. Book your viewing today as this potential for building your growing rental portfolio , or entering into home ownership with a mortgage helper. (id:53430)
Building
- Property Type:
- House
- Building Type:
- House
- Style:
- Bungalow
- Year Built:
- 1972
- Stories:
- 1.0
- Bedrooms:
- 5
- Bathrooms (total):
- 2.0
- Basement:
- Finished, Full, Separate entrance, Suite
Finished Areas
- Interior Size (Total):
- 960 square feet
- Above Grade:
- 960 square feet
Interior
- Flooring:
- Vinyl
Parking
- Spaces:
- 5
- Features:
- Parking Pad
Lot / Land
- Lot Size:
- 7200.0 square feet
- Frontage:
- 12.22 meters
- Lot Features:
- See remarks, Back lane, No neighbours behind
Exterior
- Foundation:
- Poured Concrete
- Fencing:
- Fence
Utilities & Mechanical
- Heating:
- Forced air, Natural gas
- Cooling:
- None
Fees & Dates
- Property Taxes:
- $4,095
- Tax Year:
- 2025
- Last Modified:
- 06/18/2026 11:35:28 AM
- Status Change:
- 06/18/2026 11:21:08 AM
Association / Ownership
- Common Interest:
- Freehold
Room Dimensions
| Room | Level | Size |
|---|---|---|
| Primary Bedroom | Main level | 11.00 Ft x 9.42 Ft |
| Bedroom | Main level | 8.83 Ft x 8.83 Ft |
| Bedroom | Main level | 9.33 Ft x 8.00 Ft |
| 3pc Bathroom | Main level | 11.75 Ft x 4.92 Ft |
| Bedroom | Lower level | 9.83 Ft x 10.75 Ft |
| Bedroom | Lower level | 9.92 Ft x 8.92 Ft |
| 3pc Bathroom | Lower level | 7.58 Ft x 7.33 Ft |
Location
Data is supplied by Pillar 9 MLS® System. Pillar 9 is the owner of the copyright in its MLS® System. Data is deemed reliable but is not guaranteed accurate by Pillar 9.
The trademarks MLS®, Multiple Listing Service® and the associated logos are owned by The Canadian Real Estate Association (CREA) and identify the quality of services provided by real estate professionals who are members of CREA. Used under license.