Real estate on your terms®
$264,900
active
11448 97 Street
Grande Prairie
,
AB
T8V3N2
Key Details
- MLS® Number:
- A2300954
- Community:
- Mountview
- Building Type:
- House
- Interior Size:
- 960 square feet
- Bedrooms:
- 3
- Parking:
- 2
- Parking Features:
- Other
- Lot Size:
- 8203.0 square feet

Property Description
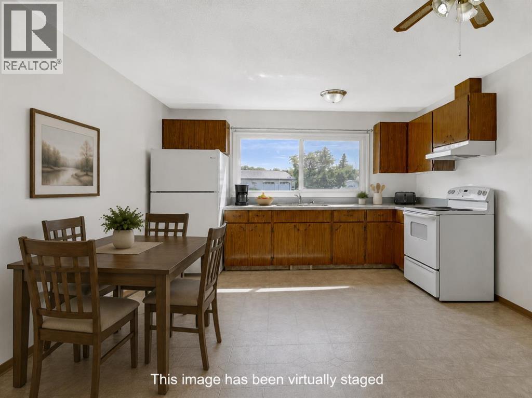
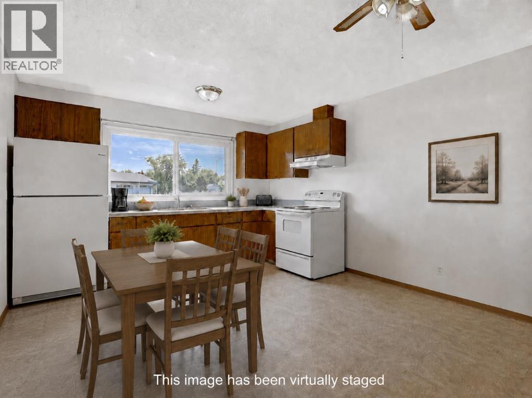
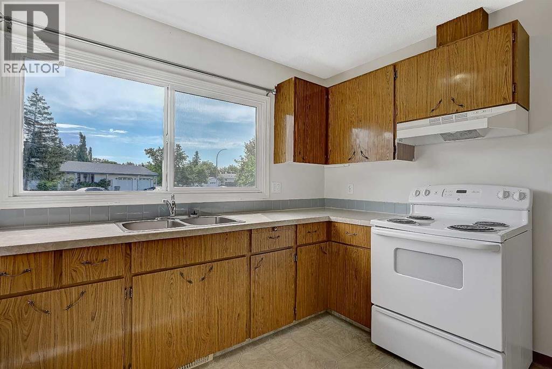
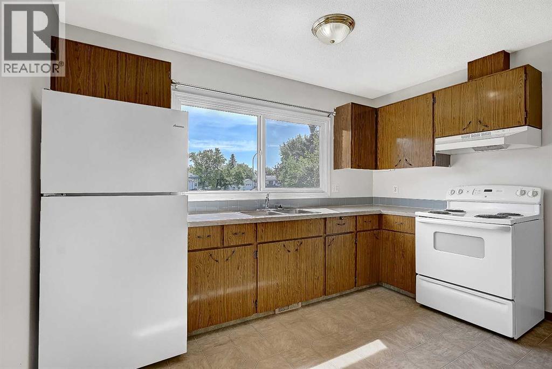
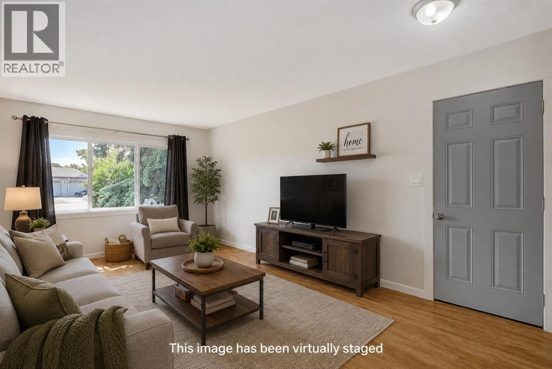
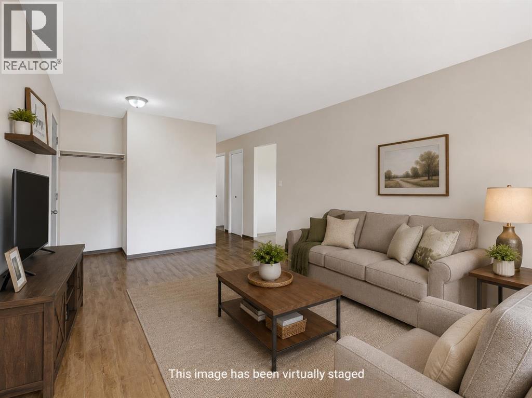
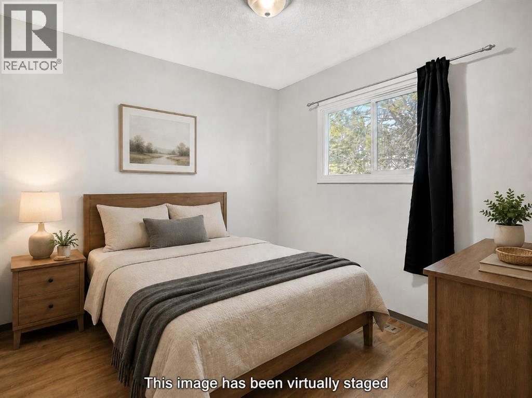
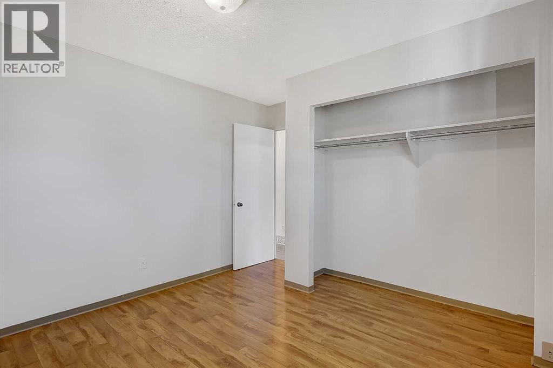
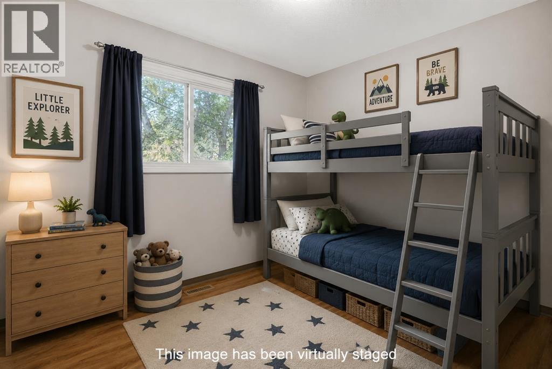
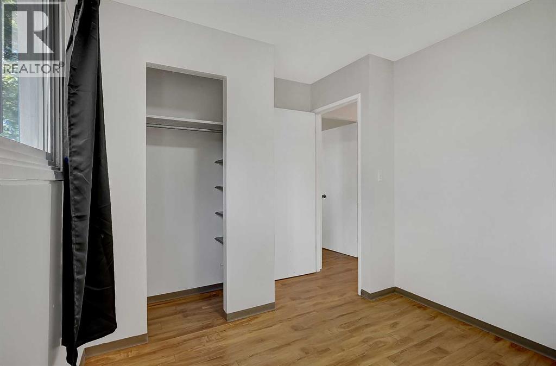
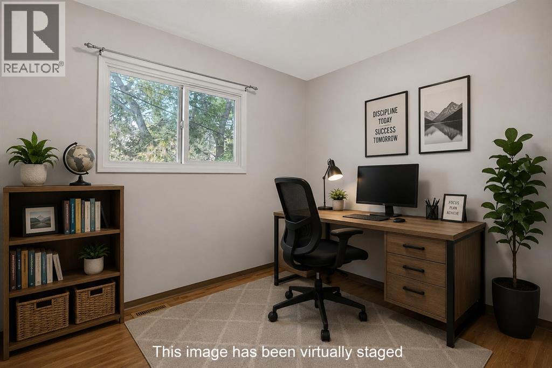
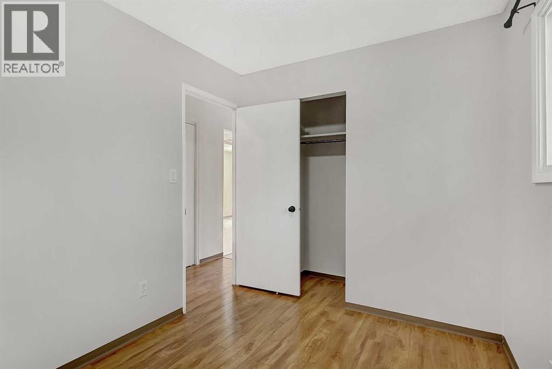
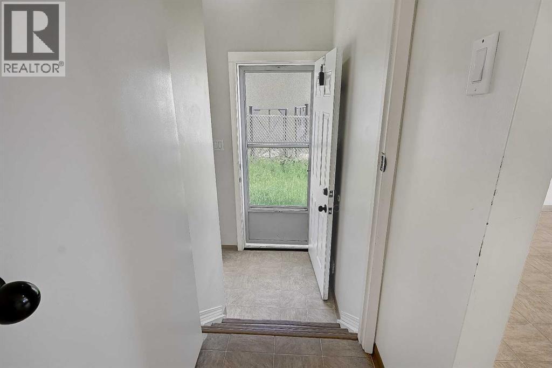
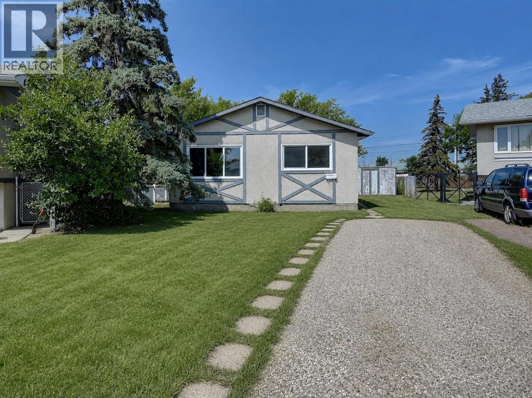
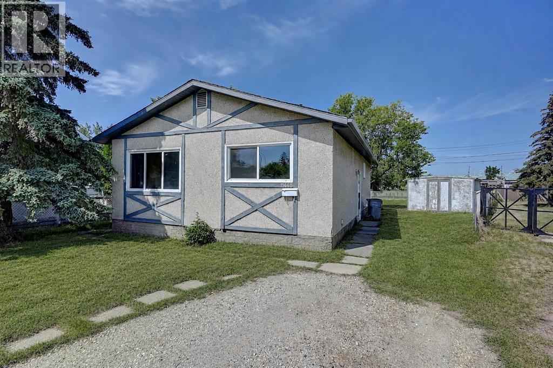
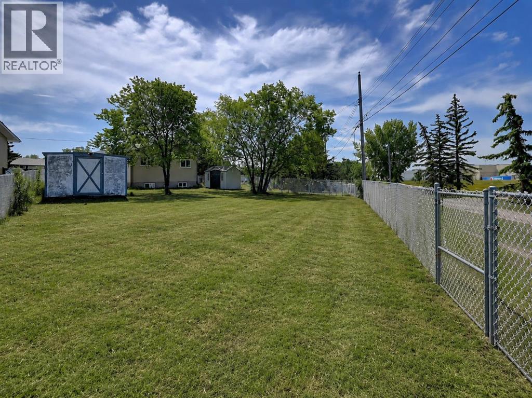
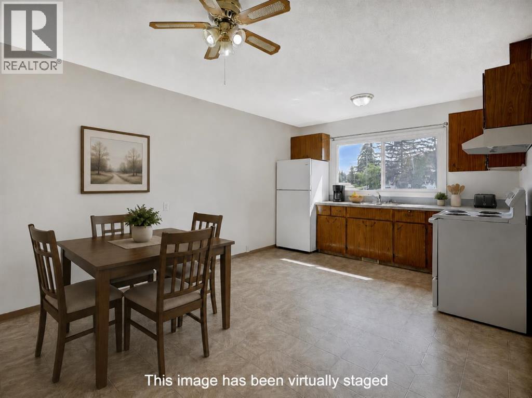
Welcome to this great bi-level in Mountview, an excellent option for a first-time buyer or investor! Situated on a spacious corner lot, this home offers a large backyard with plenty of room for kids, pets, gardening, or outdoor entertaining. Enjoy convenient access to a nearby park and the ability to walk to multiple schools. The main floor features three bedrooms, a bright and open kitchen and dining area, and a generously sized living room with plenty of space to relax and gather. The undeveloped basement is ready for your future plans and offers excellent potential to add more bedrooms, a family room, or additional living space. With two separate entrances, the layout may also lend itself well to a future basement suite, subject to municipal approval. Outside, you will find a large yard, ample storage, and a handy storage shed. Whether you are looking for an affordable place to call home or a property with revenue potential, this one is worth a look. Take a peek and book your showing today! (id:53430)
Building
- Property Type:
- House
- Building Type:
- House
- Style:
- Bi-level
- Year Built:
- 1972
- Bedrooms:
- 3
- Bathrooms (total):
- 1.0
- Basement:
- Unfinished, Full
Finished Areas
- Interior Size (Total):
- 960 square feet
- Above Grade:
- 960 square feet
Interior
- Flooring:
- Laminate, Linoleum
- Appliances:
- Refrigerator, Stove, Hood Fan, Washer & Dryer
Parking
- Spaces:
- 2
- Features:
- Other
Lot / Land
- Lot Size:
- 8203.0 square feet
- Frontage:
- 9.51 meters
- Lot Features:
- See remarks, No neighbours behind
Exterior
- Exterior Features:
- See Remarks
- Foundation:
- Poured Concrete
- Fencing:
- Partially fenced
Utilities & Mechanical
- Heating:
- Forced air
- Cooling:
- None
Fees & Dates
- Property Taxes:
- $2,692
- Tax Year:
- 2025
- Last Modified:
- 08/02/2026 12:20:01 AM
- Status Change:
- 08/02/2026 12:10:55 AM
Association / Ownership
- Common Interest:
- Freehold
Room Dimensions
| Room | Level | Size |
|---|---|---|
| Bedroom | Main level | 9.33 Ft x 8.00 Ft |
| Bedroom | Main level | 12.00 Ft x 11.00 Ft |
| Bedroom | Main level | 11.17 Ft x 9.00 Ft |
| 3pc Bathroom | Main level | - |
Location
Data is supplied by Pillar 9 MLS® System. Pillar 9 is the owner of the copyright in its MLS® System. Data is deemed reliable but is not guaranteed accurate by Pillar 9.
The trademarks MLS®, Multiple Listing Service® and the associated logos are owned by The Canadian Real Estate Association (CREA) and identify the quality of services provided by real estate professionals who are members of CREA. Used under license.