Real estate on your terms®
$329,900
active
11421 96B Street
Grande Prairie
,
AB
T8V3M8
Key Details
- MLS® Number:
- A2299904
- Community:
- Mountview
- Building Type:
- House
- Interior Size:
- 1163 square feet
- Bedrooms:
- 4
- Parking:
- 2
- Parking Features:
- Parking Pad
- Lot Size:
- 641.0 square meters

Property Description
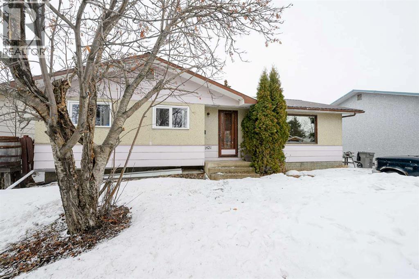
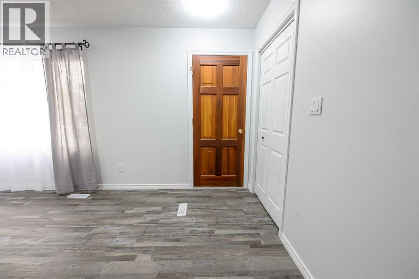
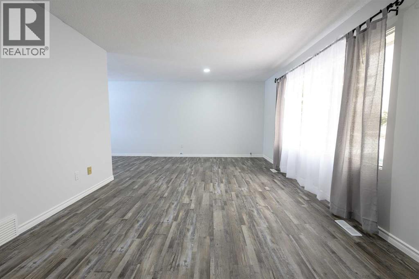
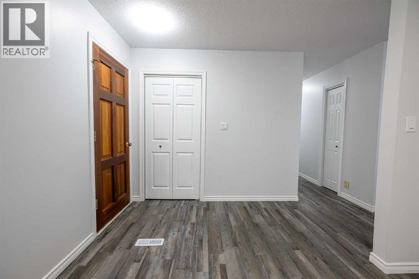
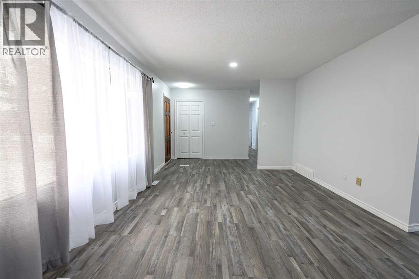
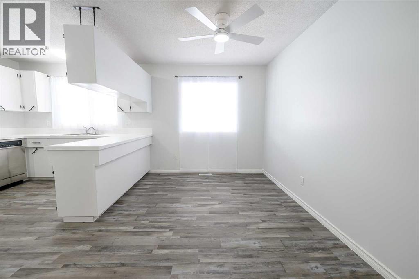
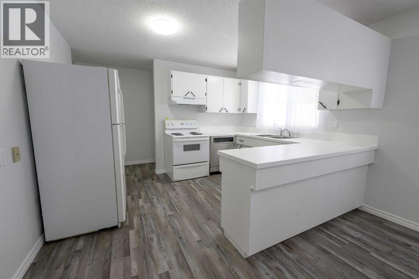
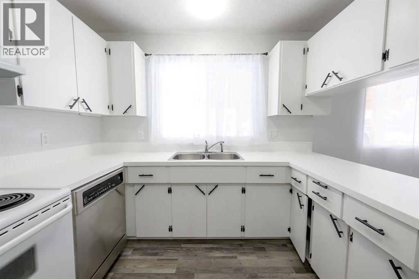
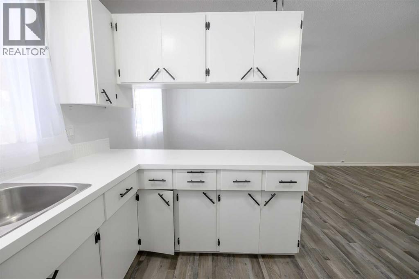
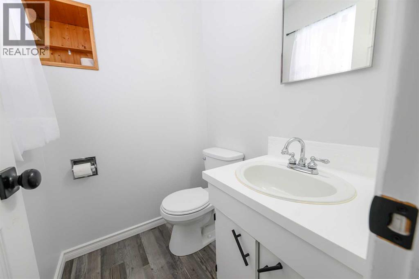
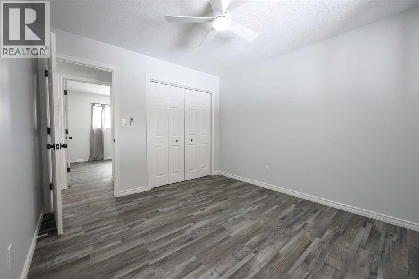
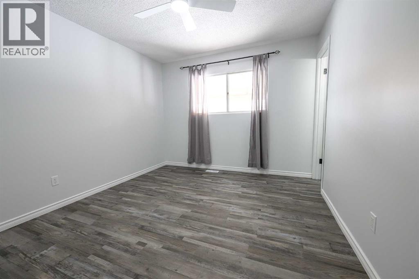
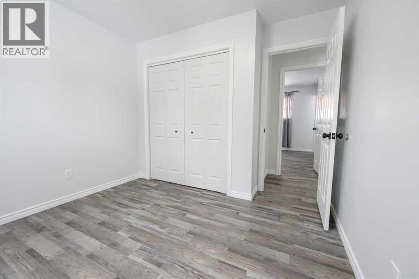
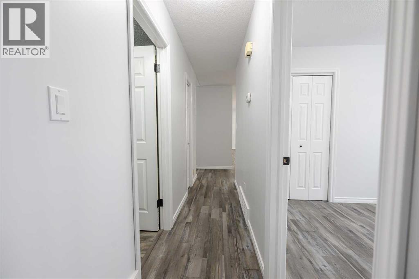
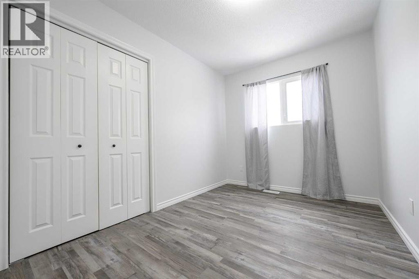
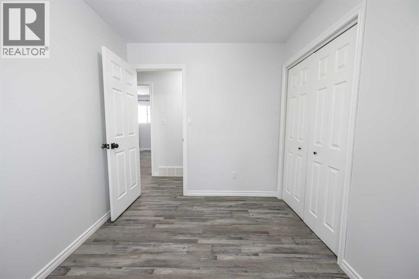
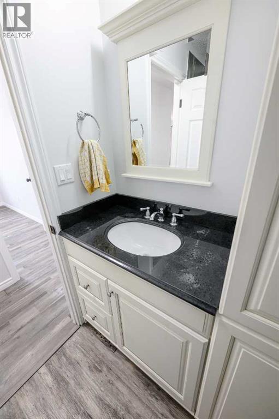
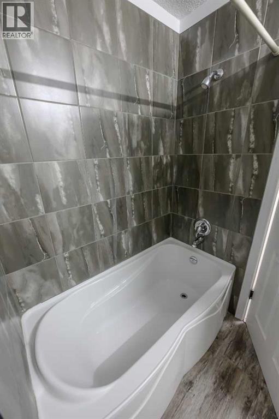
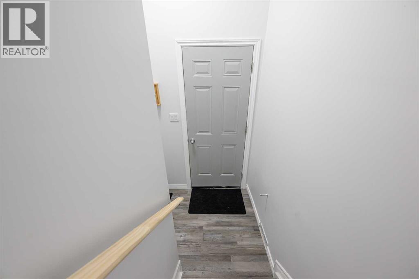
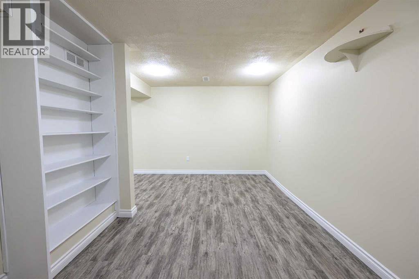
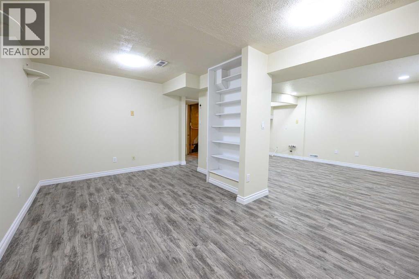
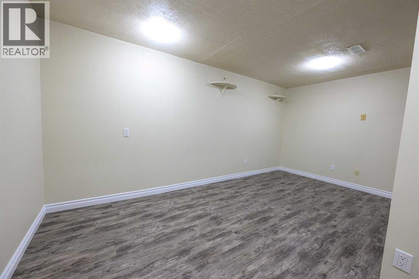
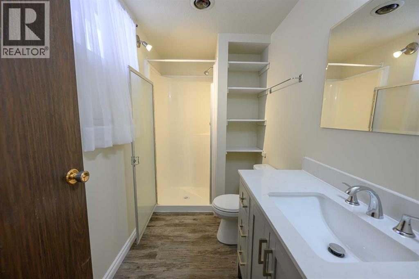
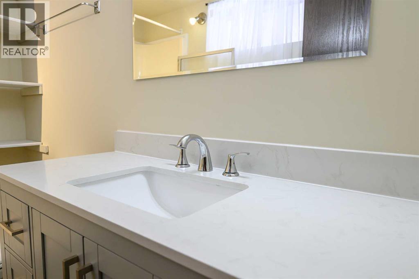
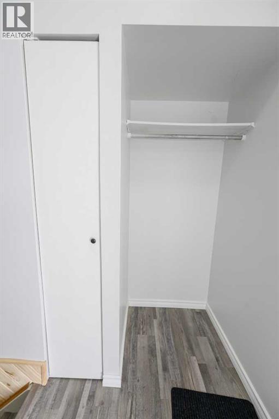
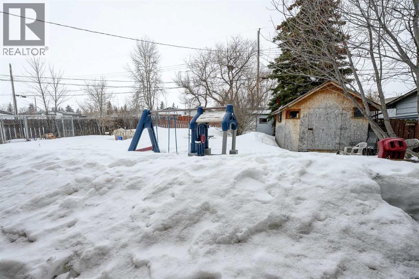
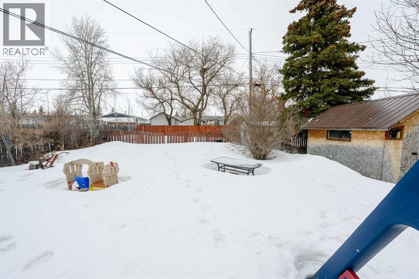
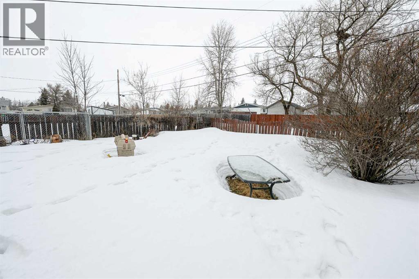
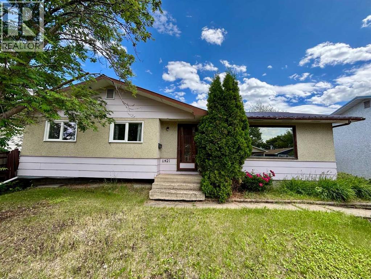
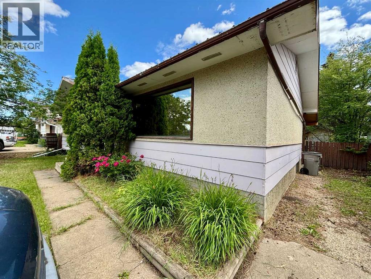
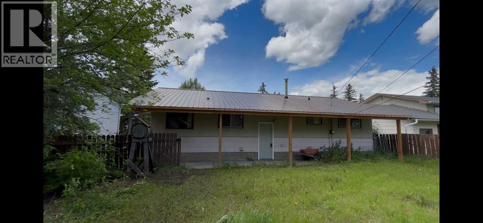
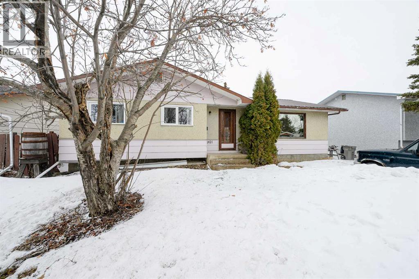
Welcome to this beautifully updated 4 bed, 2.5 bath home in a quiet, tucked away pocket in Mountview!Recently renovated from top to bottom, this home features brand new flooring throughout, freshly painted walls and ceilings, and stylish new fixtures that give the entire space a clean, modern feel. The functional layout offers plenty of room for families or tenants, with spacious bedrooms and multiple living areas.A standout feature is the existing plumbing for a secondary kitchen and a conveniently located back door, creating a fantastic opportunity for investors or those looking to add a suite for additional income.Situated on a large lot, the property boasts a big yard with endless potential for outdoor living, entertaining, or future development, including room for a future garage. The yard also includes a large shed for extra storage.Whether you’re looking for a move-in ready family home or a smart investment opportunity, this property checks all the boxes! Call your favorite realtor today. (id:53430)
Building
- Property Type:
- House
- Building Type:
- House
- Style:
- Bungalow
- Year Built:
- 1972
- Stories:
- 1.0
- Bedrooms:
- 4
- Bathrooms (total):
- 3.5 (1 half)
- Basement:
- Finished, Full
Finished Areas
- Interior Size (Total):
- 1163 square feet
- Above Grade:
- 1163 square feet
Interior
- Flooring:
- Vinyl Plank
- Appliances:
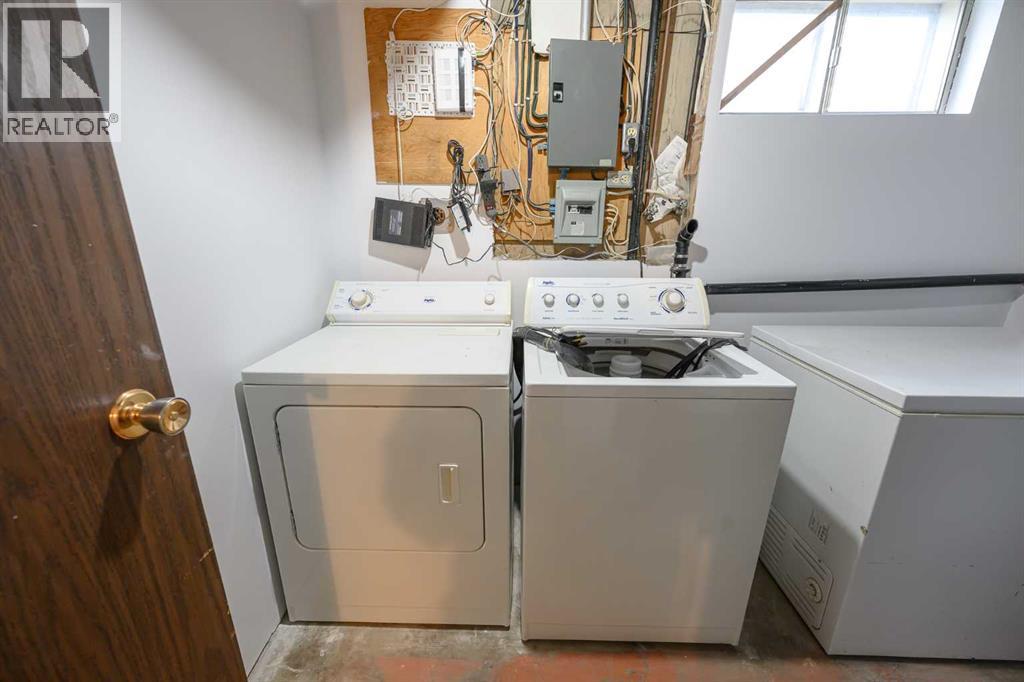
- Refrigerator, Stove, Washer & Dryer
Parking
- Spaces:
- 2
- Features:
- Parking Pad
Lot / Land
- Lot Size:
- 641.0 square meters
- Frontage:
- 18.34 meters
Exterior
- Exterior Features:
- Stucco
- Foundation:
- Poured Concrete
- Fencing:
- Fence
Utilities & Mechanical
- Heating:
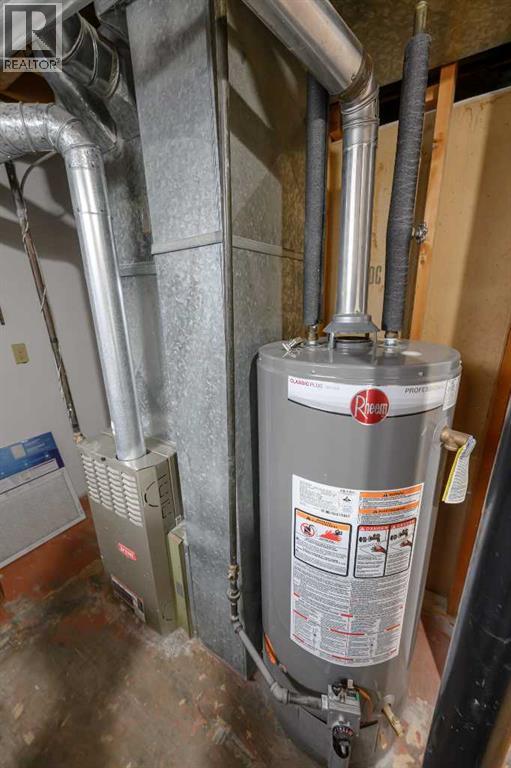
- Natural gas, Central heating
- Cooling:
- None
Fees & Dates
- Property Taxes:
- $3,147
- Tax Year:
- 2025
- Last Modified:
- 07/27/2026 12:25:01 PM
- Status Change:
- 07/27/2026 12:15:46 PM
Association / Ownership
- Common Interest:
- Freehold
Room Dimensions
| Room | Level | Size |
|---|---|---|
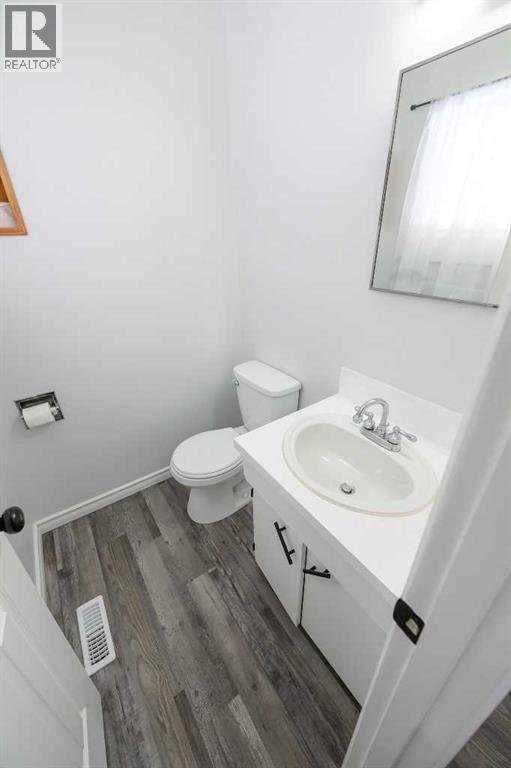
| 2pc Bathroom | Main level | 4.92 Ft x 4.50 Ft |
| 4pc Bathroom | Main level | 7.08 Ft x 7.17 Ft |
| Bedroom | Main level | 7.92 Ft x 10.58 Ft |
| Bedroom | Main level | 10.00 Ft x 10.75 Ft |
| Dining room | Main level | 8.33 Ft x 125.33 Ft |
| Kitchen | Main level | 9.50 Ft x 11.92 Ft |
| Living room | Main level | 22.25 Ft x 12.00 Ft |
| Primary Bedroom | Main level | 10.50 Ft x 11.92 Ft |
| 3pc Bathroom | Basement | 4.92 Ft x 9.33 Ft |

| Bedroom | Basement | 10.67 Ft x 9.75 Ft |
| Recreational, Games room | Basement | 16.67 Ft x 22.92 Ft |
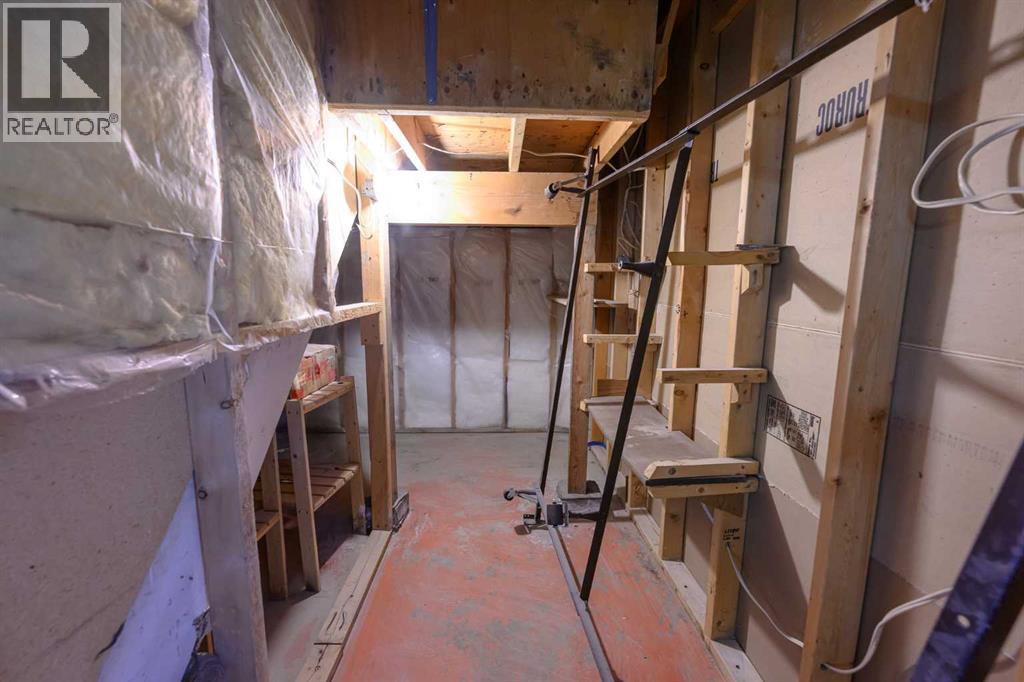
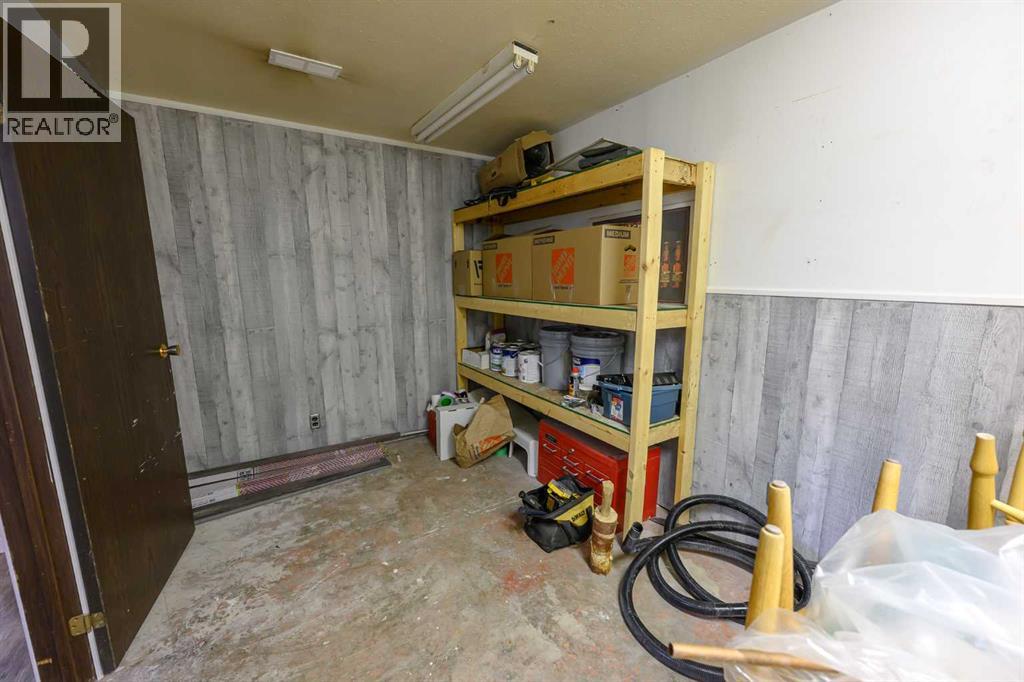
| Storage | Basement | 14.50 Ft x 8.00 Ft |
| Furnace | Basement | 11.92 Ft x 7.92 Ft |
Location
Data is supplied by Pillar 9 MLS® System. Pillar 9 is the owner of the copyright in its MLS® System. Data is deemed reliable but is not guaranteed accurate by Pillar 9.
The trademarks MLS®, Multiple Listing Service® and the associated logos are owned by The Canadian Real Estate Association (CREA) and identify the quality of services provided by real estate professionals who are members of CREA. Used under license.