Real estate on your terms®
$379,000
active
7349 Kateri Drive
Grande Prairie
,
AB
T8W2N3
Key Details
- MLS® Number:
- A2334836
- Community:
- Mission Heights
- Building Type:
- House
- Interior Size:
- 1537 square feet
- Bedrooms:
- 4
- Parking:
- 1
- Parking Features:
- Parking Pad
- Lot Size:
- 363.0 square meters

Property Description
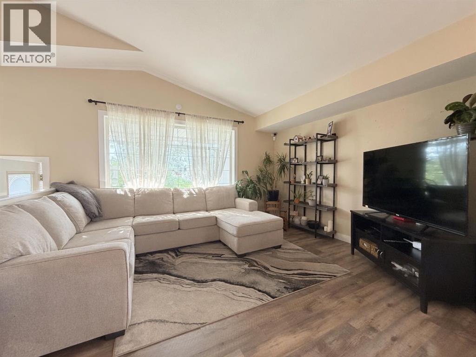
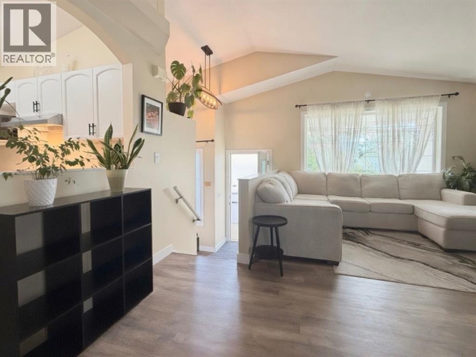
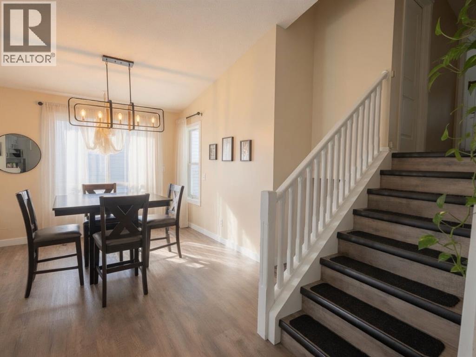
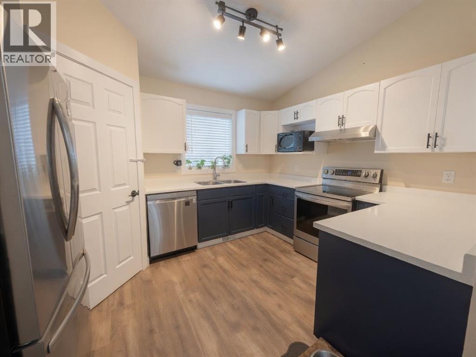
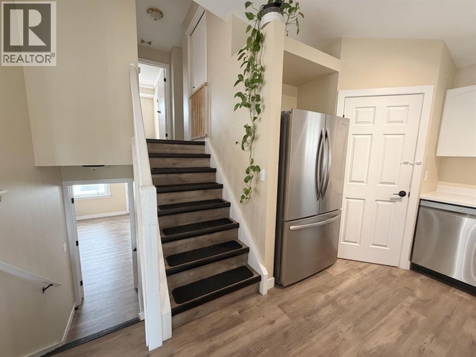
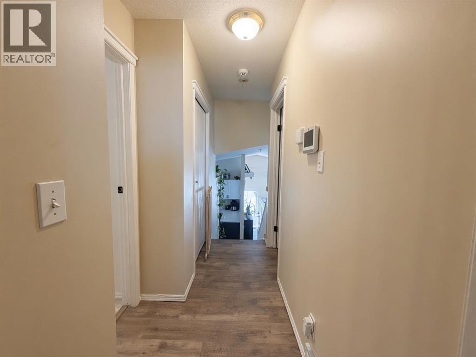
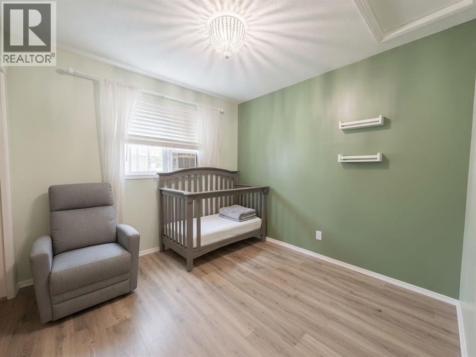
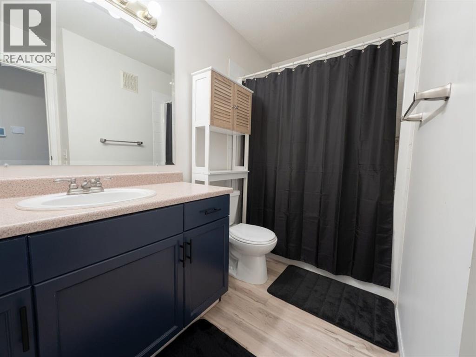
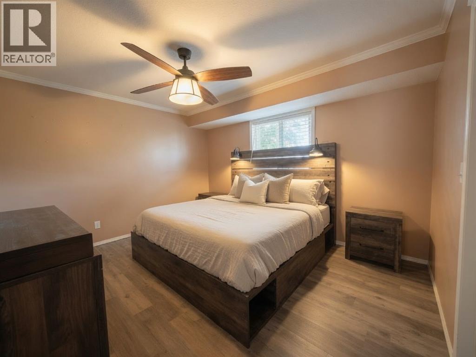
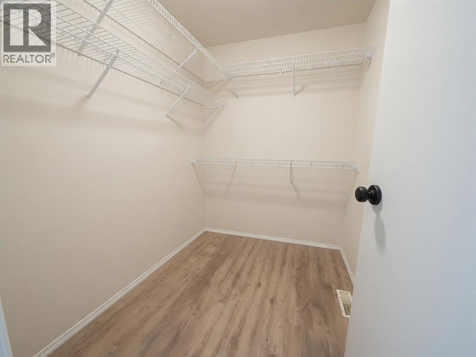
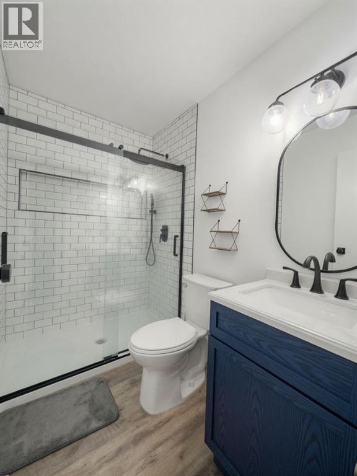
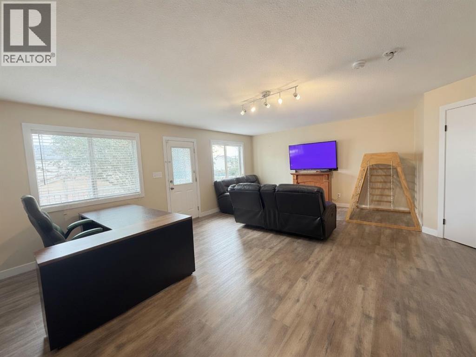
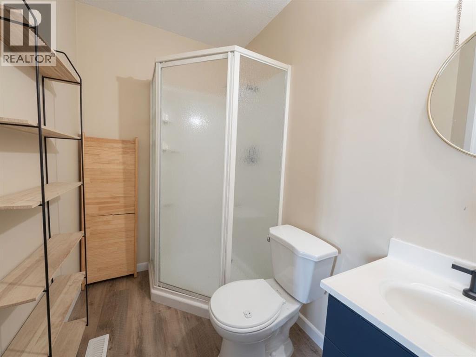
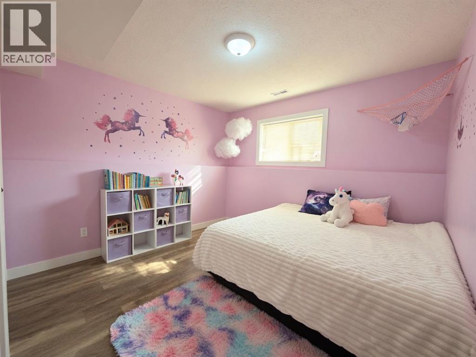
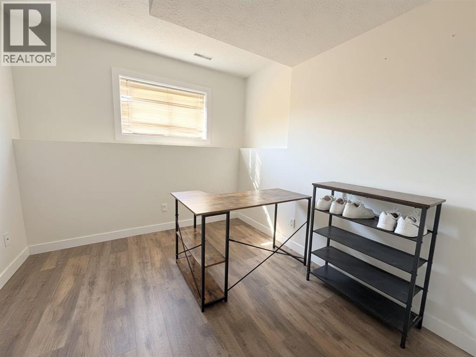
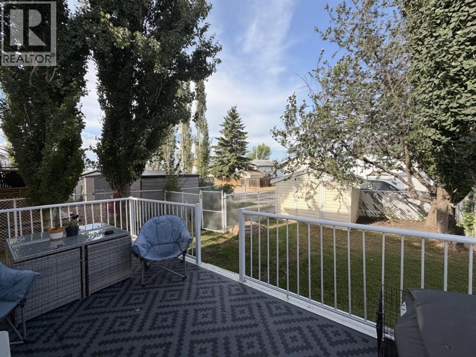
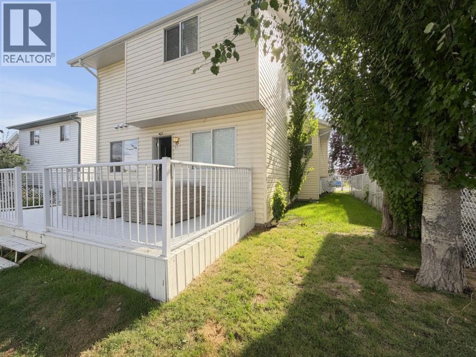
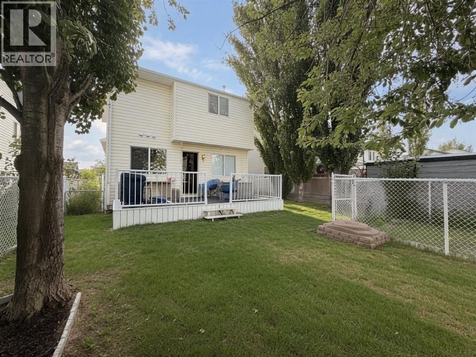
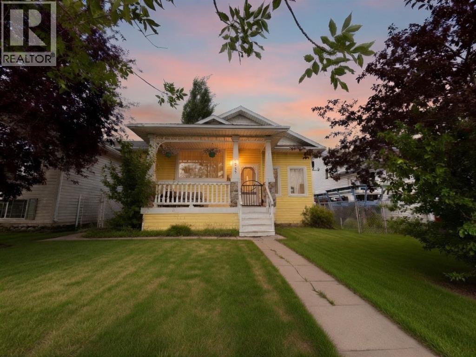
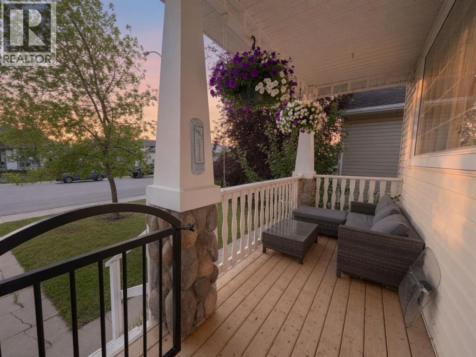
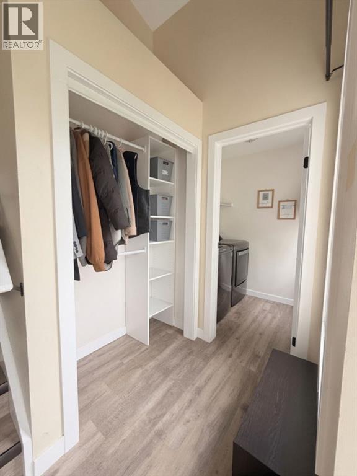
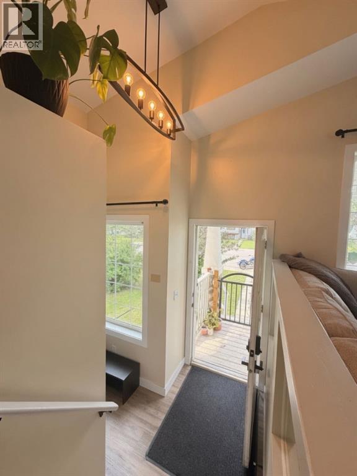
Charming 4-level split residing in a highly desirable location! This adorable starter home is ready for its new owner. The welcoming floor plan boasts Vinyl Plank flooring throughout, accompanied by refreshed kitchen countertops and all newer appliances including washer and dryer which are conveniently located on the main floor. Your new home is thoughtfully designed across all four levels, offering 4 bedrooms and 3 full bathrooms. Noteworthy updates have been diligently carried out, including a new hot water tank in 2020, and brand-new shingles installed in 2021, ensuring peace of mind for the future. The yard is fully fenced and offers back yard parking for convenience. Safety and comfort are paramount, as the property resides in close proximity to various schools, restaurants, grocery stores, east link centre and other essential amenities. Don't miss out on the opportunity to make this residence your new home! (id:53430)
Building
- Property Type:
- House
- Building Type:
- House
- Style:
- 4 Level
- Year Built:
- 1999
- Bedrooms:
- 4
- Bathrooms (total):
- 3.0
- Basement:
- Finished, Full, Walk out
Finished Areas
- Interior Size (Total):
- 1537 square feet
- Above Grade:
- 1537 square feet
Interior
- Flooring:
- Vinyl
- Appliances:
- Refrigerator, Dishwasher, Stove, Washer & Dryer
Parking
- Spaces:
- 1
- Features:
- Parking Pad
Lot / Land
- Lot Size:
- 363.0 square meters
- Frontage:
- 11.0 meters
Exterior
- Exterior Features:
- Vinyl siding
- Foundation:
- Poured Concrete
- Fencing:
- Fence
Utilities & Mechanical
- Heating:
- Forced air
- Cooling:
- None
Fees & Dates
- Property Taxes:
- $3,801
- Tax Year:
- 2025
- Last Modified:
- 08/11/2026 01:50:01 AM
- Status Change:
- 08/11/2026 01:41:11 AM
Association / Ownership
- Common Interest:
- Freehold
Room Dimensions
| Room | Level | Size |
|---|---|---|
| Bedroom | Upper Level | 9.42 Ft x 9.53 Ft |
| Primary Bedroom | Upper Level | 11.08 Ft x 12.92 Ft |
| 3pc Bathroom | Upper Level | 4.83 Ft x 7.50 Ft |
| 4pc Bathroom | Upper Level | 4.92 Ft x 9.58 Ft |
| Bedroom | Basement | 8.75 Ft x 9.33 Ft |
| Bedroom | Basement | 10.50 Ft x 11.17 Ft |
| 3pc Bathroom | Upper Level | 4.92 Ft x 6.92 Ft |
Location
Data is supplied by Pillar 9 MLS® System. Pillar 9 is the owner of the copyright in its MLS® System. Data is deemed reliable but is not guaranteed accurate by Pillar 9.
The trademarks MLS®, Multiple Listing Service® and the associated logos are owned by The Canadian Real Estate Association (CREA) and identify the quality of services provided by real estate professionals who are members of CREA. Used under license.