Real estate on your terms®
$208,900
active
10615 88 Street
Grande Prairie
,
AB
T8X1P5
Key Details
- MLS® Number:
- A2332082
- Community:
- MH - Trumpeter Village
- Building Type:
- Mobile Home
- Interior Size:
- 1520 square feet
- Bedrooms:
- 4
- Parking:
- 2
- Parking Features:
- Parking Pad

Property Description
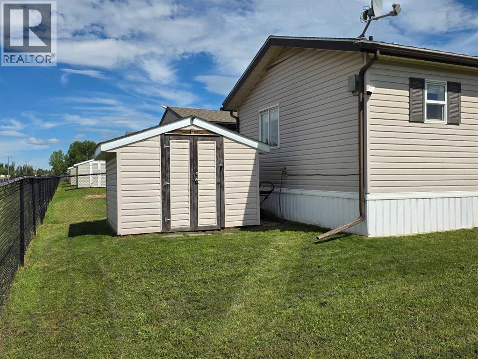
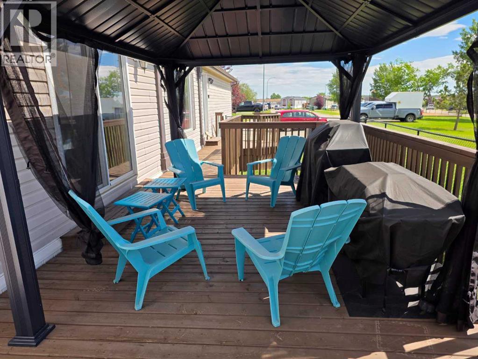
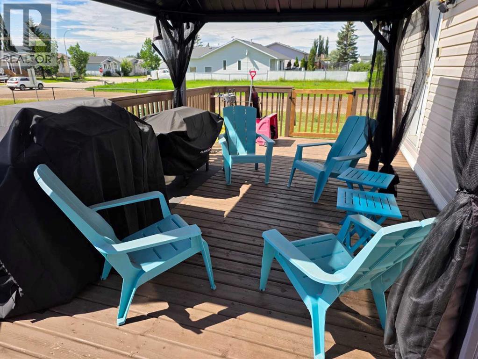
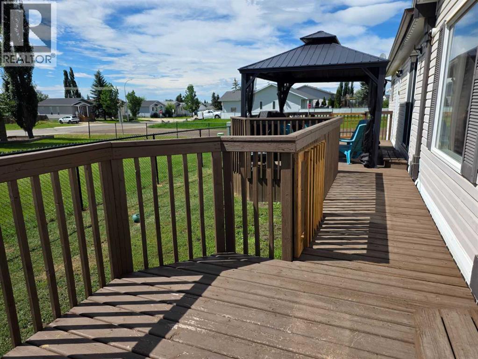
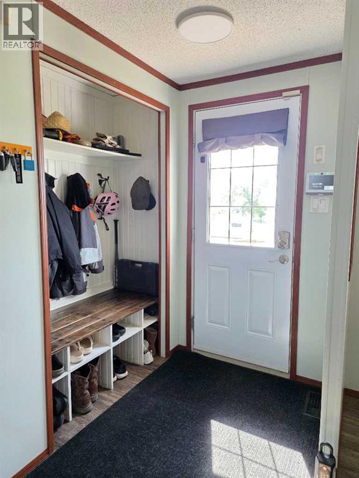
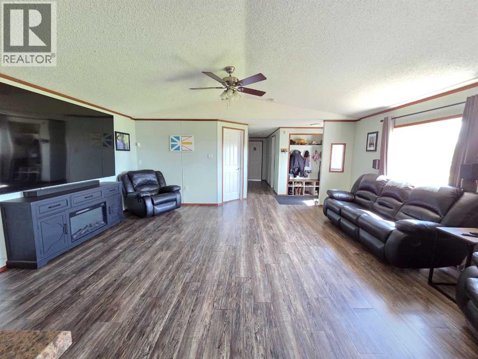
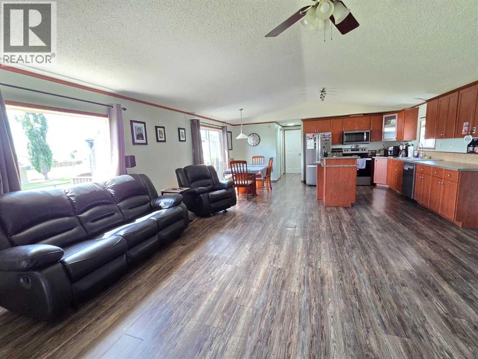
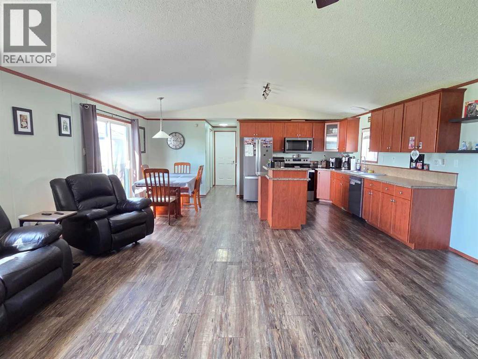
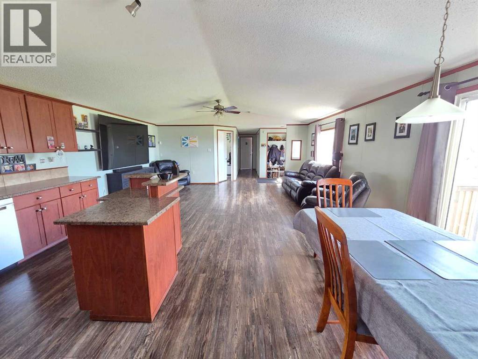
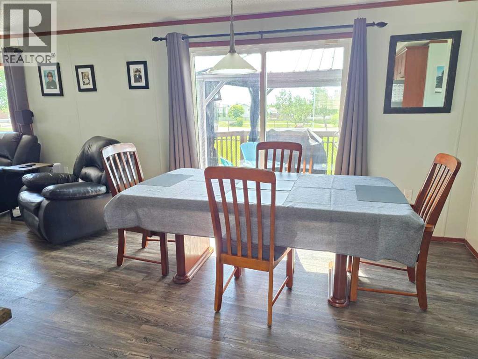
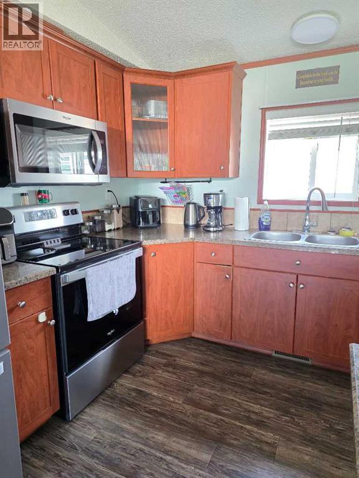
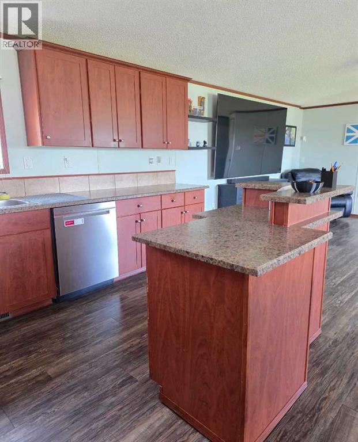
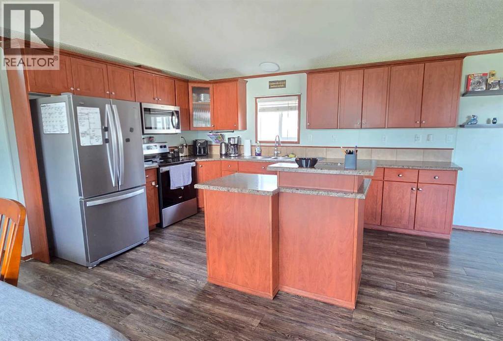
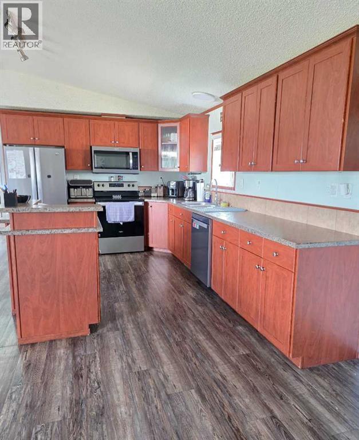
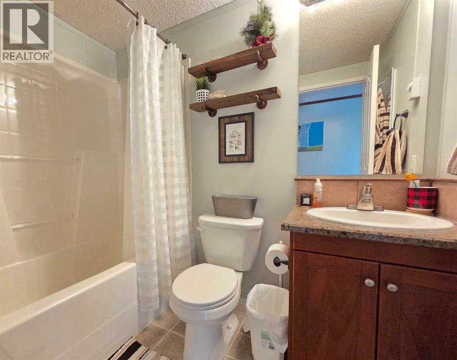
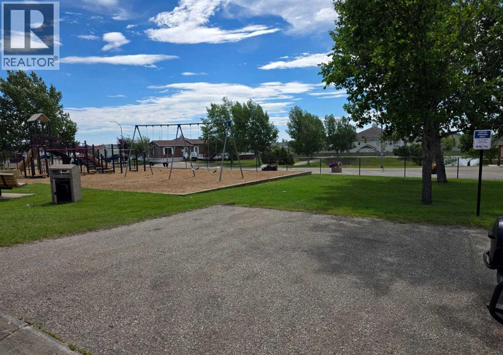
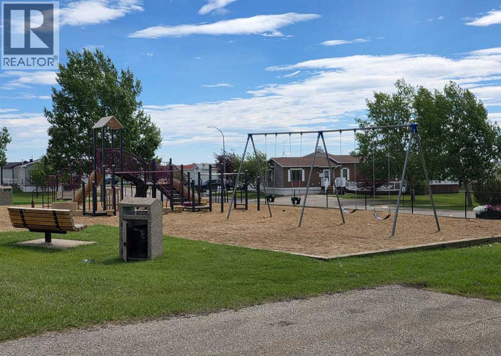

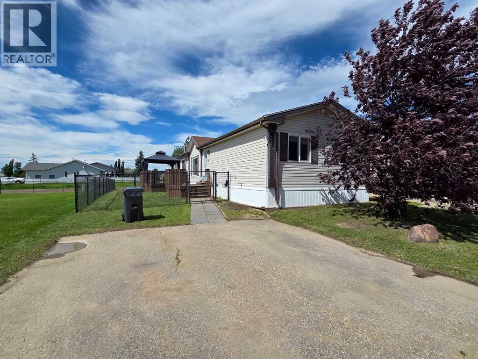
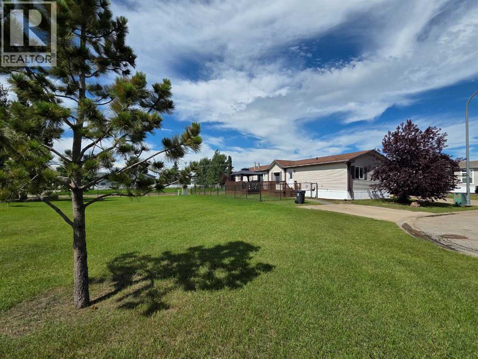
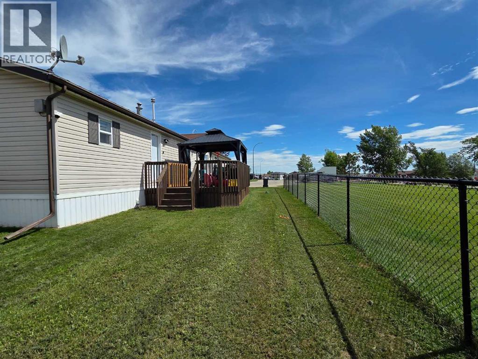
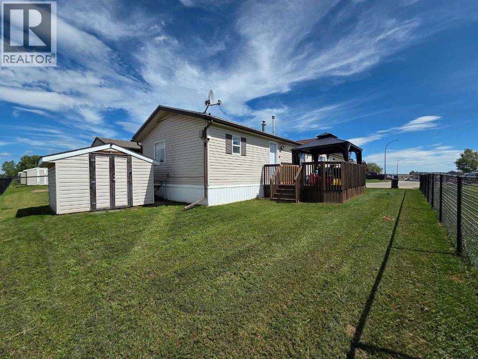
Welcome to this stunning 1,520 sq. ft. 4-bedroom, 2-bathroom home, ideally situated on what may be the best lot in sought-after Trumpeter Village! Located on a quiet street, backing directly onto a park and beside a playground and visitor parking, this property offers the perfect blend of privacy, convenience, and family-friendly living.Inside, you'll love the bright and spacious open-concept floor plan featuring vaulted ceilings and an inviting living, dining, and kitchen area that's perfect for entertaining or everyday family life. The well-designed kitchen boasts an abundance of cabinetry, generous counter space, and an excellent layout for preparing meals and gathering with family and friends.This home is loaded with desirable extras, including built-in air conditioning to keep you comfortable all summer long and permanent exterior Christmas lights, making it easy to celebrate every season with the touch of a button.Step outside into the fully fenced and beautifully landscaped backyard, where you'll find a massive deck that's ideal for summer BBQs, relaxing evenings, or watching the kids play while enjoying the peaceful park views.Offering an unbeatable location, thoughtful upgrades, and move-in-ready condition, this exceptional home is one you won't want to miss. Book your private showing today! (id:53430)
Building
- Property Type:
- Mobile Home
- Building Type:
- Mobile Home
- Style:
- Mobile Home
- Year Built:
- 2009
- Stories:
- 1.0
- Bedrooms:
- 4
- Bathrooms (total):
- 2.0
Finished Areas
- Interior Size (Total):
- 1520 square feet
- Above Grade:
- 1520 square feet
Interior
- Flooring:
- Laminate, Carpeted, Linoleum
- Appliances:
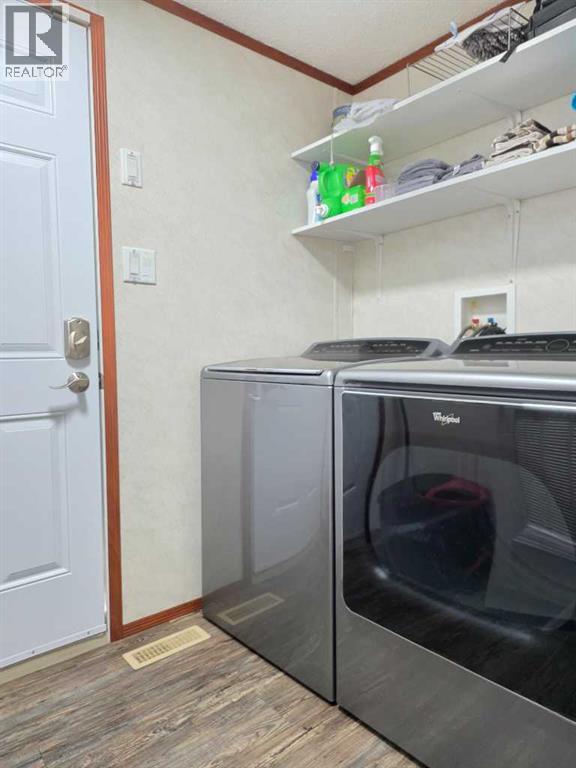
- Refrigerator, Range - Electric, Dishwasher, Washer & Dryer
Parking
- Spaces:
- 2
- Features:
- Parking Pad
Lot / Land
- Lot Features:
- See remarks
Utilities & Mechanical
- Heating:
- Forced air
- Cooling:
- Central air conditioning
Fees & Dates
- Last Modified:
- 07/25/2026 06:30:01 PM
- Status Change:
- 07/25/2026 06:29:44 PM
Room Dimensions
| Room | Level | Size |
|---|---|---|
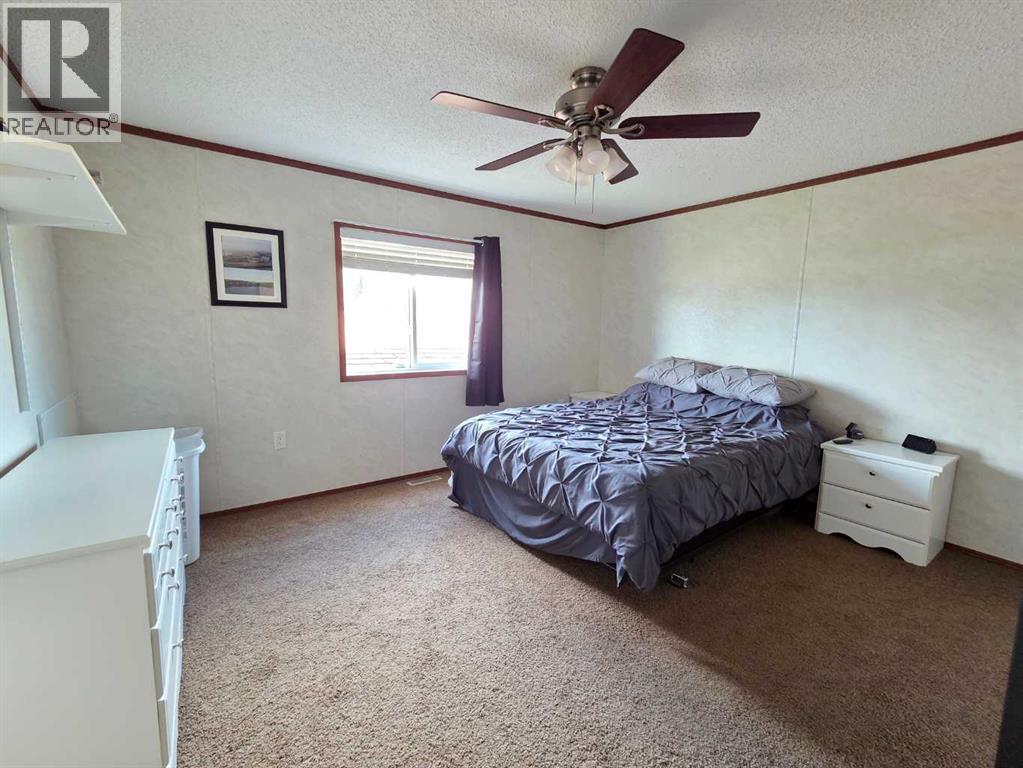
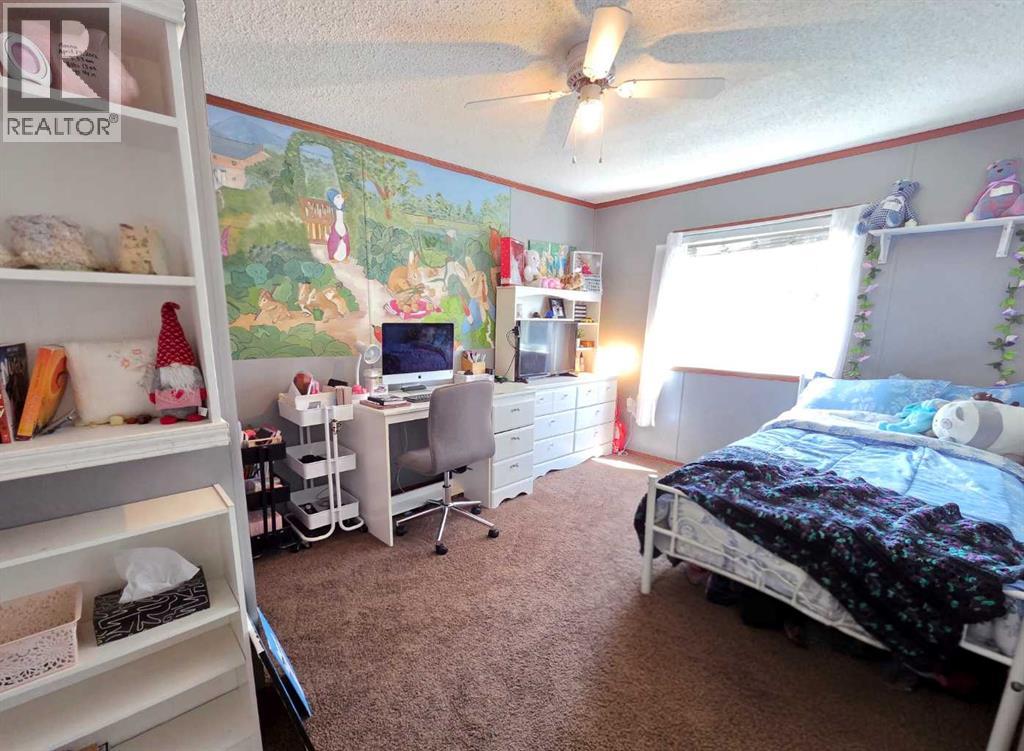
| Primary Bedroom | Main level | 13.00 Ft x 12.00 Ft |
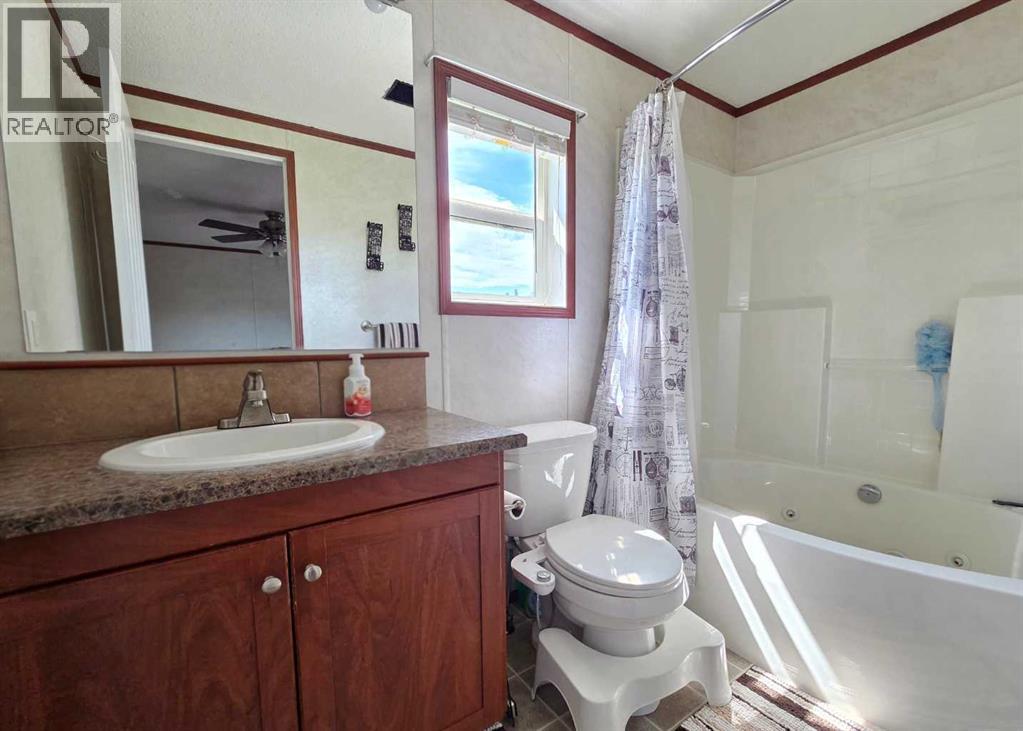
| 4pc Bathroom | Main level | .00 Ft x .00 Ft |
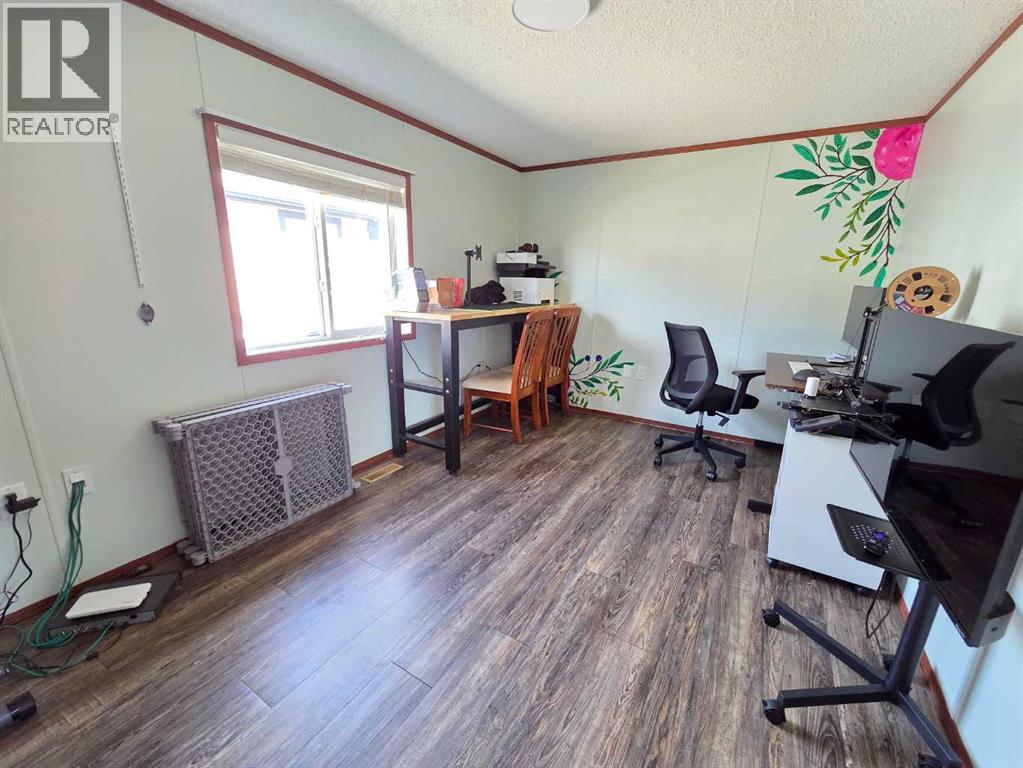
| Bedroom | Main level | 13.67 Ft x 9.00 Ft |
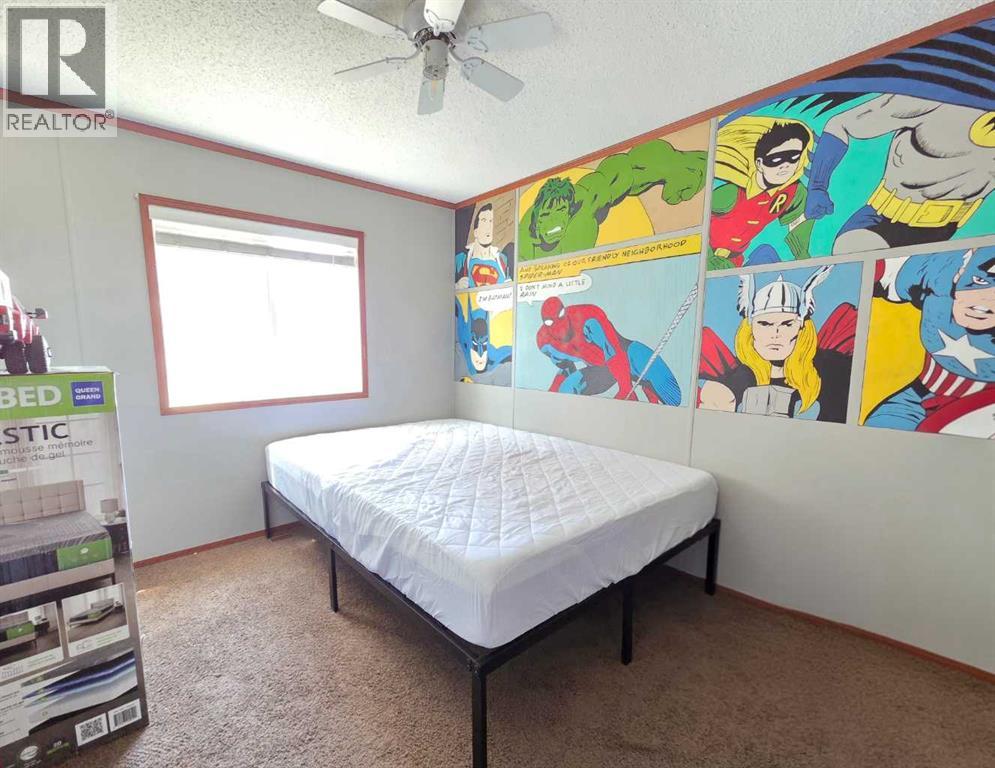
| Bedroom | Main level | 9.00 Ft x 10.00 Ft |
| Bedroom | Main level | 13.00 Ft x 9.00 Ft |
| 4pc Bathroom | Main level | .00 Ft x .00 Ft |
Location
Data is supplied by Pillar 9 MLS® System. Pillar 9 is the owner of the copyright in its MLS® System. Data is deemed reliable but is not guaranteed accurate by Pillar 9.
The trademarks MLS®, Multiple Listing Service® and the associated logos are owned by The Canadian Real Estate Association (CREA) and identify the quality of services provided by real estate professionals who are members of CREA. Used under license.