Real estate on your terms®
$204,800
active
10615 88 Street
Grande Prairie
,
AB
T8X1P5
Key Details
- MLS® Number:
- A2330400
- Community:
- MH - Trumpeter Village
- Building Type:
- Mobile Home
- Interior Size:
- 1406 square feet
- Bedrooms:
- 3
- Parking:
- 2
- Parking Features:
- Parking Pad

Property Description
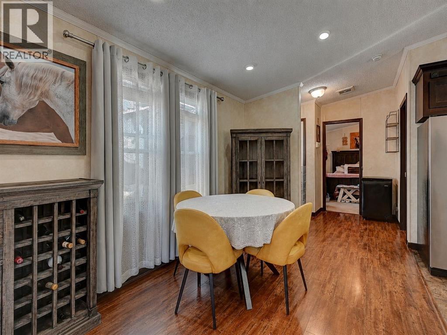
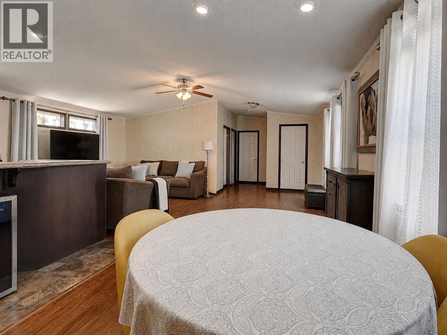
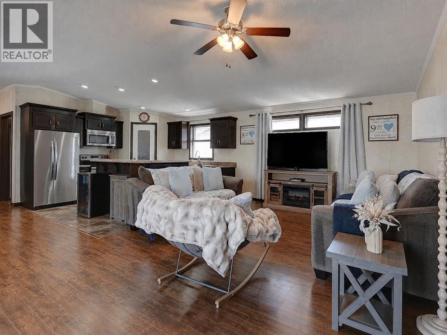
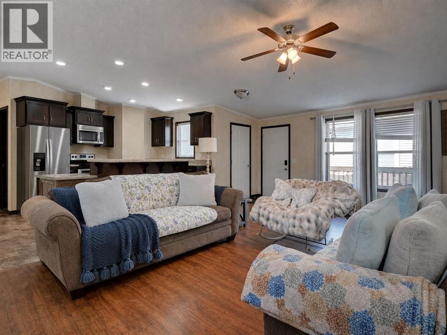
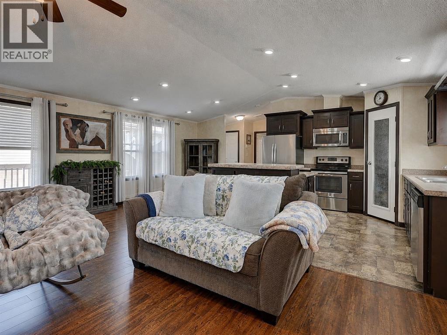
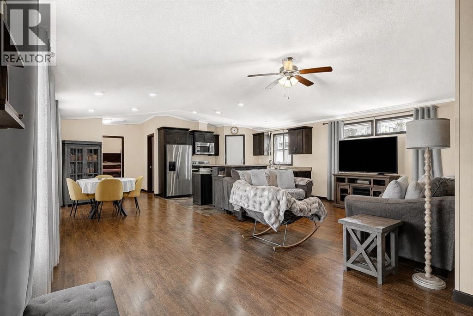
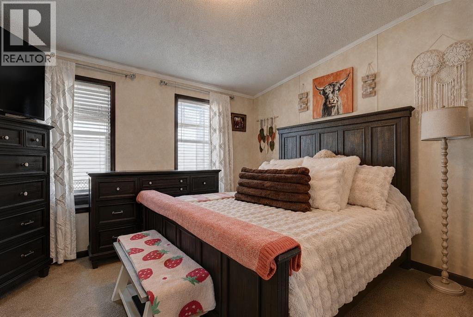
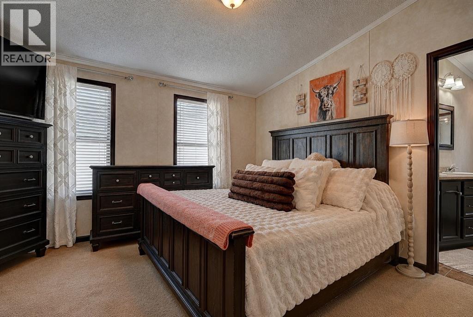
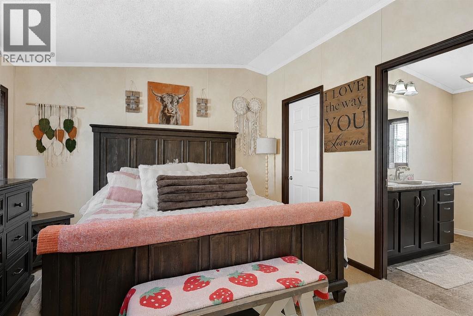
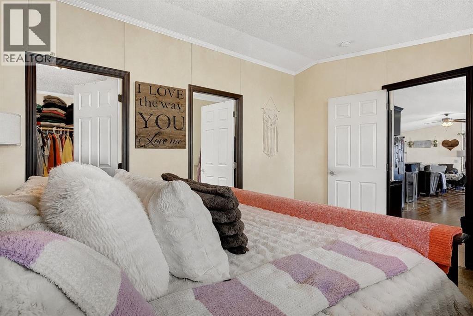
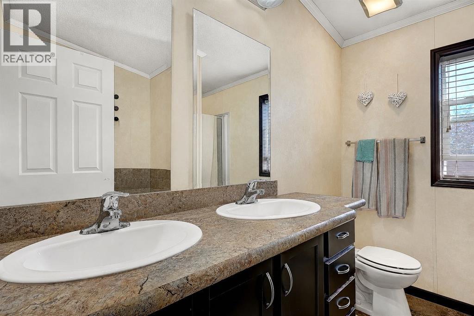
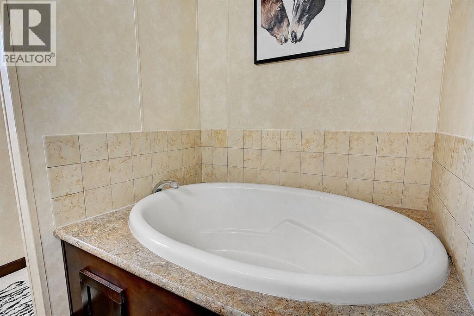
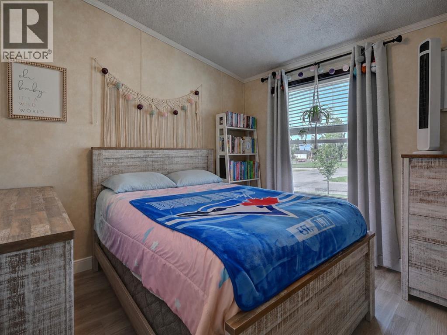
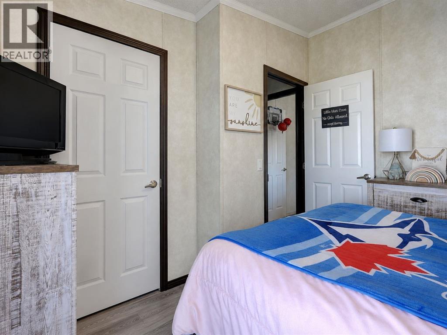
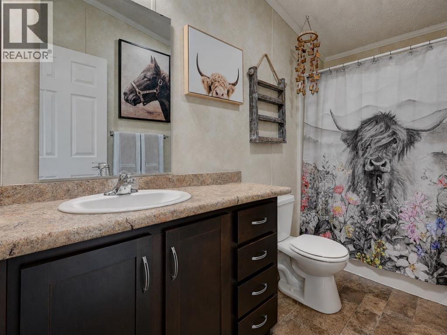
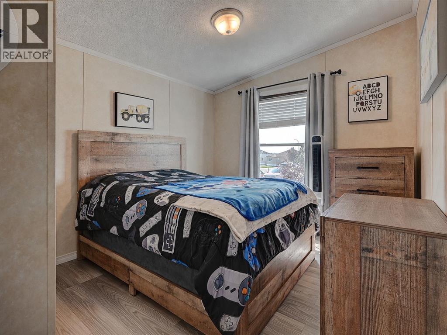
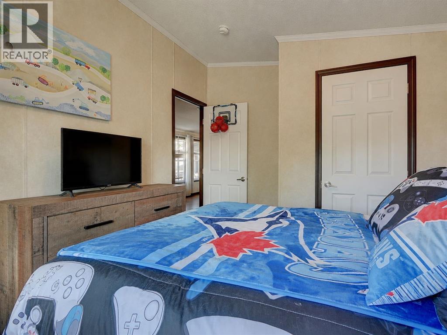
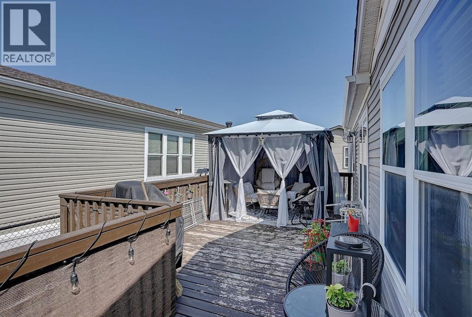
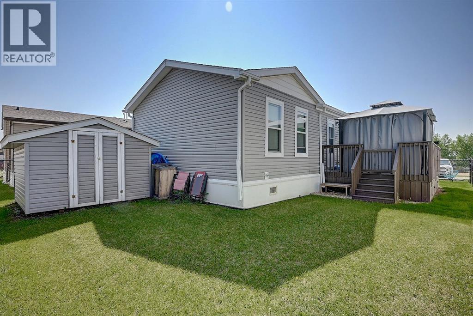
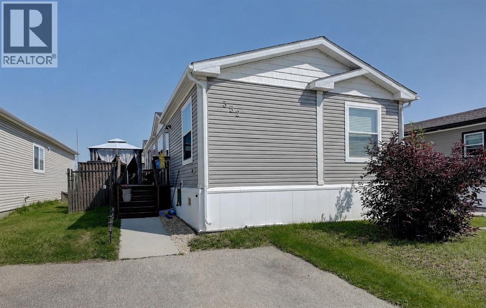
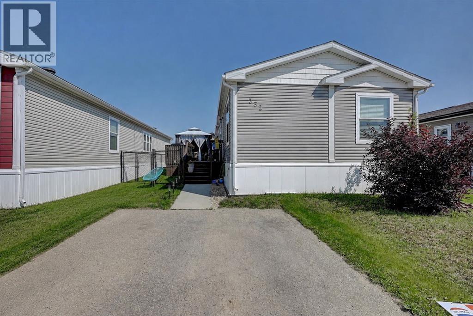
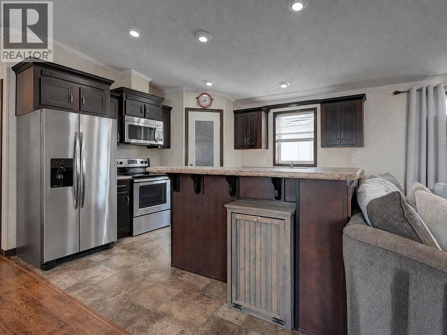
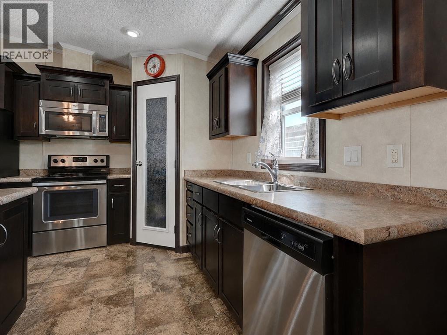
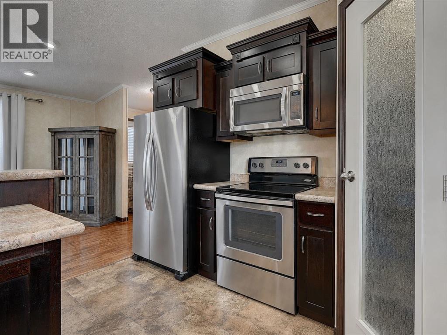
Welcome home to this well kept 1,408 sq. ft. mobile in Trumpeter Village, offering a bright and spacious interiors! Step inside through the front foyer, where you're welcomed into the large living room with vaulted ceilings and plenty of space to unwind or entertain. Just down from the living room, the kitchen continues the vaulted ceilings and offers lots of countertop space with a large eat-up island, a pantry, and a great open concept. The dining area sits across from the kitchen and features glass patio doors that lead directly to the large deck, perfect for barbecuing and enjoying the fully fenced yard. Tucked away at one end of the home, the primary bedroom offers added privacy along with vaulted ceilings, a spacious walk-in closet, and an ensuite complete with dual vanity, shower, and soaker tub. On the opposite end of the home, two additional bedrooms, both with vaulted ceilings, are located near a four piece bathroom, making this layout ideal for kids, an office, or hosting friends. Outside, you'll find plenty of space to enjoy with a large deck, fenced yard, and a storage shed. Land lease is $641 a month, plus water, sewer and garbage (basic $88 a month) Call your REALTOR® today to book a showing. (id:53430)
Building
- Property Type:
- Mobile Home
- Building Type:
- Mobile Home
- Style:
- Mobile Home
- Year Built:
- 2014
- Stories:
- 1.0
- Bedrooms:
- 3
- Bathrooms (total):
- 2.0
Finished Areas
- Interior Size (Total):
- 1406 square feet
- Above Grade:
- 1406 square feet
Interior
- Flooring:
- Laminate, Carpeted
- Appliances:
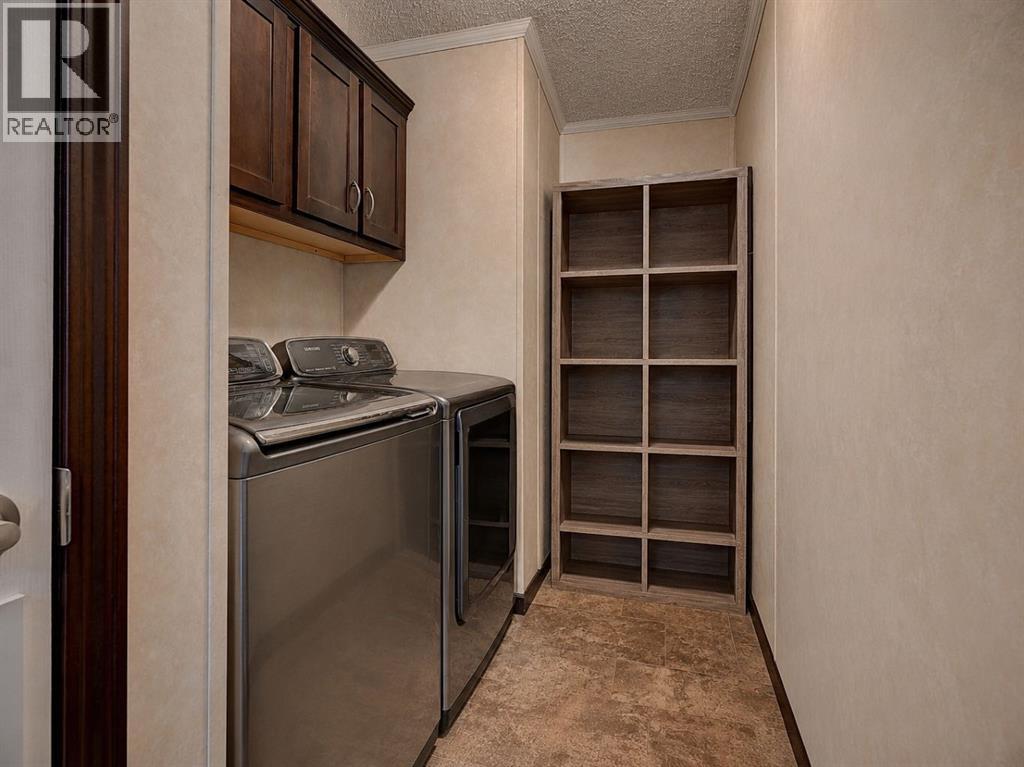
- Refrigerator, Dishwasher, Range, Washer & Dryer
Parking
- Spaces:
- 2
- Features:
- Parking Pad
Exterior
- Fencing:
- Fence
Utilities & Mechanical
- Heating:
- Forced air
Fees & Dates
- Last Modified:
- 08/14/2026 05:25:11 PM
- Status Change:
- 08/14/2026 05:18:26 PM
Room Dimensions
| Room | Level | Size |
|---|---|---|
| Bedroom | Main level | 10.00 Ft x 12.25 Ft |
| 4pc Bathroom | Main level | 5.00 Ft x 10.00 Ft |
| Bedroom | Main level | 10.00 Ft x 10.00 Ft |
| Primary Bedroom | Main level | 11.58 Ft x 13.75 Ft |
| 5pc Bathroom | Main level | 8.42 Ft x 8.67 Ft |
| Kitchen | Main level | 11.42 Ft x 12.00 Ft |
| Dining room | Main level | 8.42 Ft x 5.42 Ft |
| Living room | Main level | 12.00 Ft x 12.50 Ft |
| Laundry room | Main level | 6.00 Ft x 11.50 Ft |
Location
Data is supplied by Pillar 9 MLS® System. Pillar 9 is the owner of the copyright in its MLS® System. Data is deemed reliable but is not guaranteed accurate by Pillar 9.
The trademarks MLS®, Multiple Listing Service® and the associated logos are owned by The Canadian Real Estate Association (CREA) and identify the quality of services provided by real estate professionals who are members of CREA. Used under license.