Real estate on your terms®
$84,900
active
55011 Township Road 714
Grande Prairie
,
AB
T8X4A9
Key Details
- MLS® Number:
- A2329874
- Community:
- MH - Meadowview
- Building Type:
- Mobile Home
- Interior Size:
- 1074 square feet
- Bedrooms:
- 2
- Parking:
- 4
- Parking Features:
- Parking Pad

Property Description
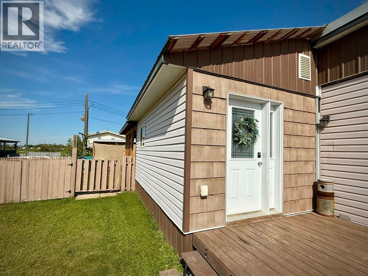
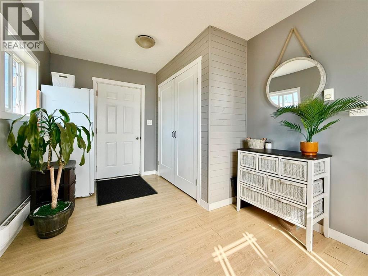
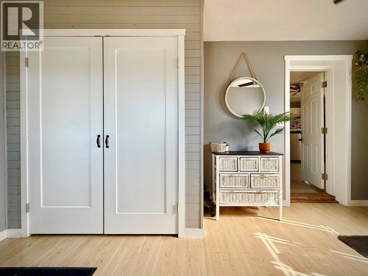
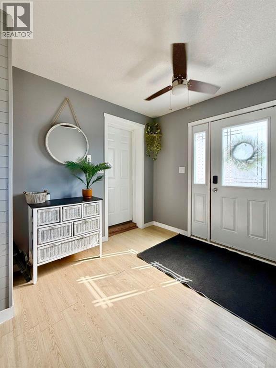
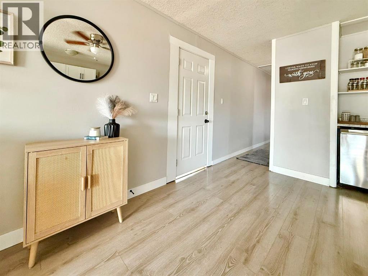
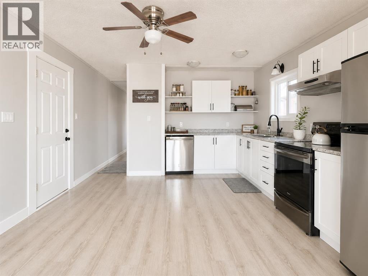
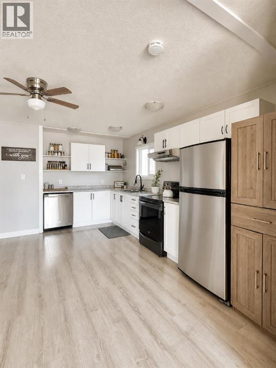
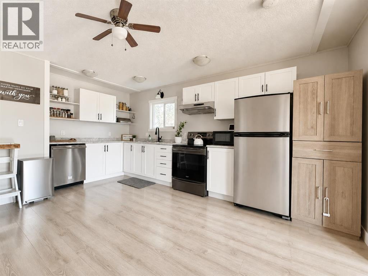
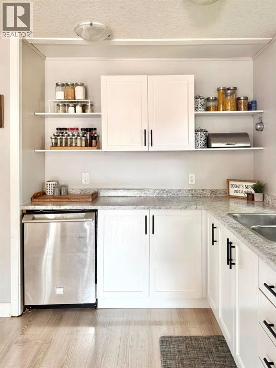
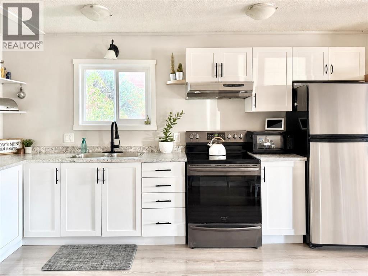
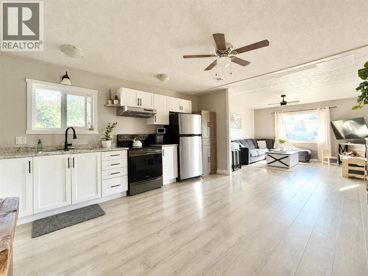
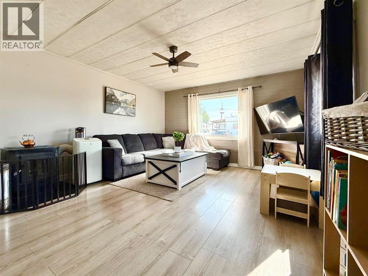
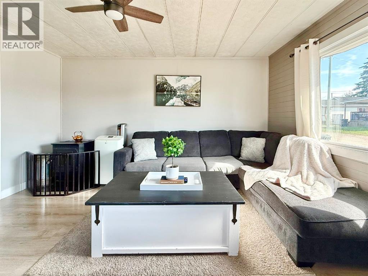
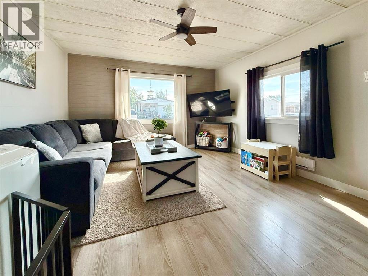
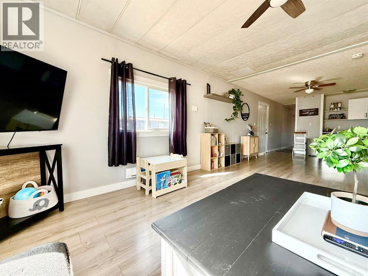
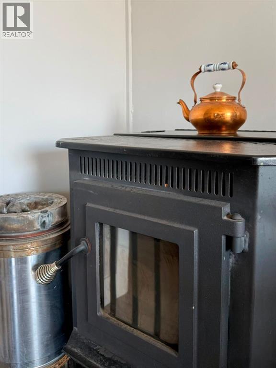
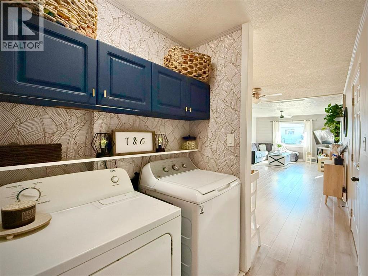
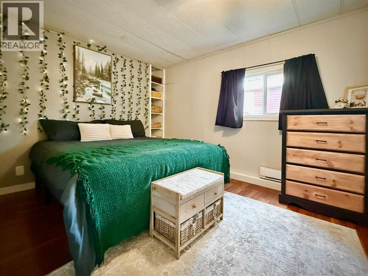
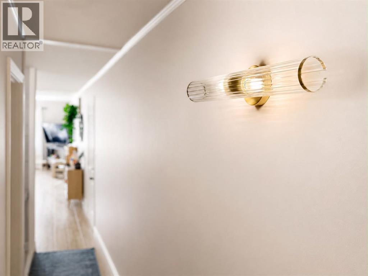
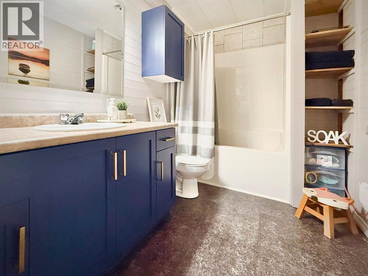
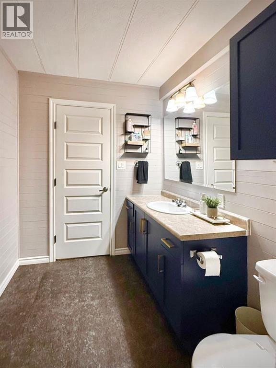
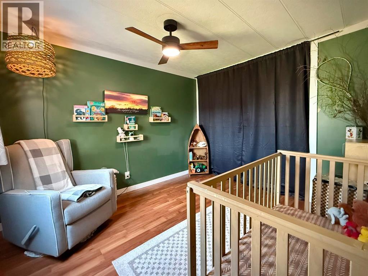
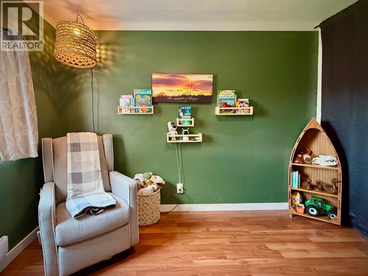
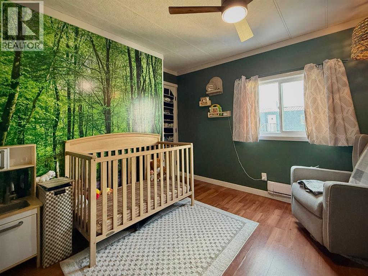
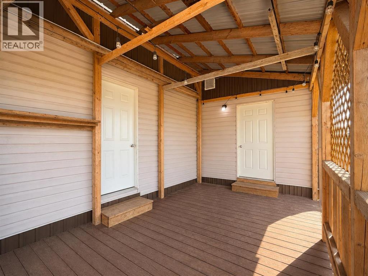
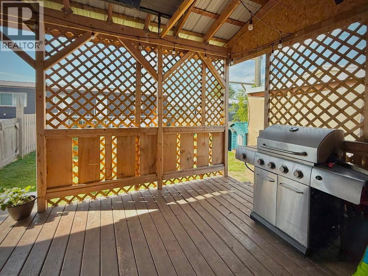
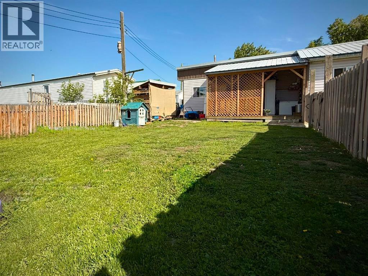
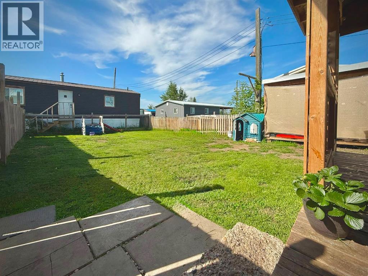
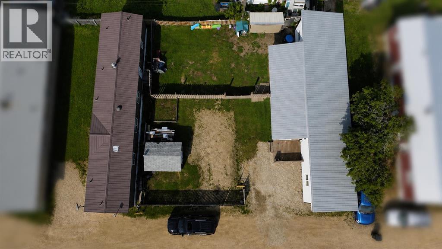
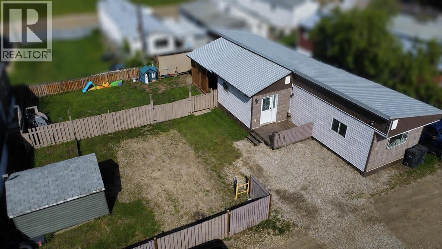
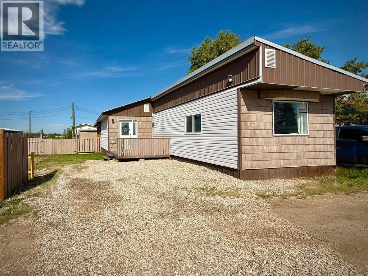
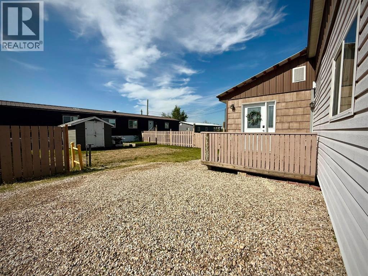
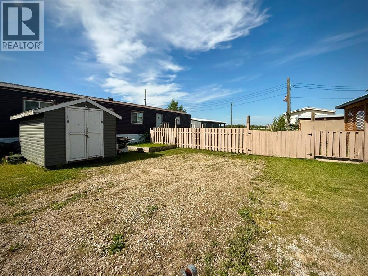
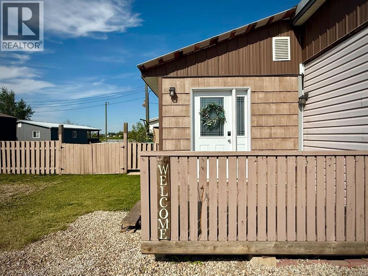
This beautifully renovated home is the perfect blend of charm, affordability, and practicality. Offering 2 bedrooms and 1 full bathroom, this move in ready property sits on a spacious double lot, giving you plenty of outdoor space to enjoy without sacrificing convenience.Inside, you’ll love the bright, updated interior featuring engineered laminate and vinyl flooring (2024), a cozy pellet stove that creates a warm and inviting living room, and a functional layout designed for comfortable everyday living. The kitchen is equipped with a new dishwasher (2024), while the washer was also replaced in 2024, making this home truly ready for its next owner.Step outside to the covered back patio, the perfect place to relax with your morning coffee or entertain friends and family rain or shine. Two storage sheds provide ample space for all your tools and seasonal items, and as an added bonus, the snow blower and lawn mower are included with the sale!This home has been extensively renovated over the years, including updated electrical with 100 amp copper service (2017), PEX plumbing (2017), new windows and doors (2017), a durable metal roof (2018), vinyl and metal siding (2018), a new electric hot water tank (2017), and new electric baseboard heaters (2024). The home is also situated on pilings for added peace of mind.Located in Meadowview, you’ll enjoy being just minutes from everyday amenities including Shoppers Drug Mart, FreshCo, TD Bank, Old Smokes Café, restaurants, and more. Lot rent is $740 per month and includes water, sewer, and garbage collection, making for easy, affordable living in a fantastic location.Whether you’re looking to downsize, purchase your first home, or invest in an affordable, fully updated property, this charming home is one you won’t want to miss! (id:53430)
Building
- Property Type:
- Mobile Home
- Building Type:
- Mobile Home
- Style:
- Mobile Home
- Year Built:
- 1974
- Stories:
- 1.0
- Bedrooms:
- 2
- Bathrooms (total):
- 1.0
Finished Areas
- Interior Size (Total):
- 1074 square feet
- Above Grade:
- 1074 square feet
Interior
- Flooring:
- Laminate, Vinyl Plank
- Appliances:
- Washer, Refrigerator, Dishwasher, Stove, Dryer, Hood Fan
Parking
- Spaces:
- 4
- Features:
- Parking Pad
Exterior
- Foundation:
- Piled
Utilities & Mechanical
- Heating:
- Baseboard heaters
Comfort & Security
- Fireplace(s):
- 1
Fees & Dates
- Property Taxes:
- $154
- Tax Year:
- 2026
- Last Modified:
- 08/01/2026 04:50:01 PM
- Status Change:
- 08/01/2026 04:46:44 PM
Room Dimensions
| Room | Level | Size |
|---|---|---|
| Primary Bedroom | Main level | 11.67 Ft x 10.00 Ft |
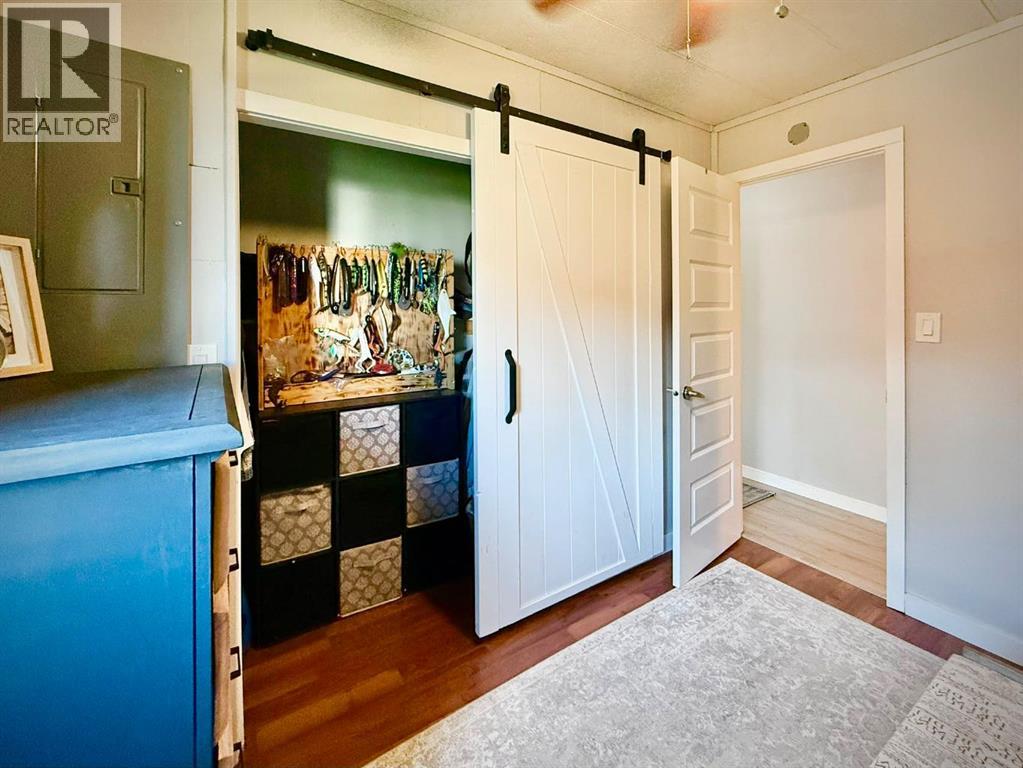
| Bedroom | Main level | 11.00 Ft x 9.92 Ft |
| 4pc Bathroom | Main level | - |
Location
Data is supplied by Pillar 9 MLS® System. Pillar 9 is the owner of the copyright in its MLS® System. Data is deemed reliable but is not guaranteed accurate by Pillar 9.
The trademarks MLS®, Multiple Listing Service® and the associated logos are owned by The Canadian Real Estate Association (CREA) and identify the quality of services provided by real estate professionals who are members of CREA. Used under license.