Real estate on your terms®
$289,900
active
8803 86 Avenue
Grande Prairie
,
AB
T8X0C5
Key Details
- MLS® Number:
- A2332185
- Community:
- MH - Creekside
- Building Type:
- Manufactured Home
- Interior Size:
- 1520 square feet
- Bedrooms:
- 4
- Parking:
- 3
- Parking Features:
- Parking Pad, Other
- Lot Size:
- 0.13 acres

Property Description
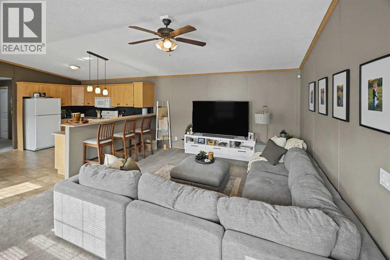
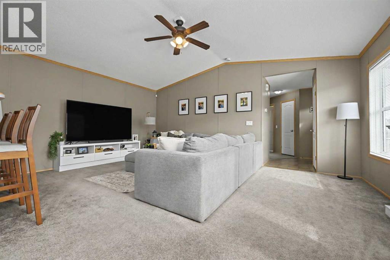
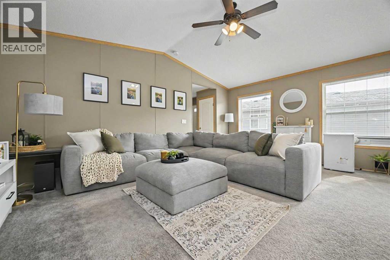
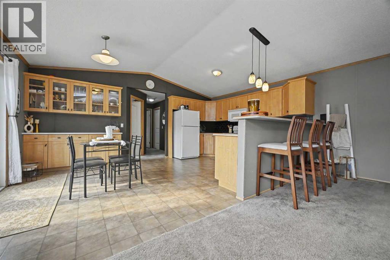
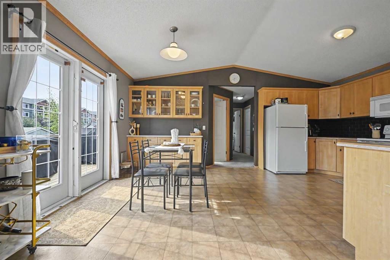
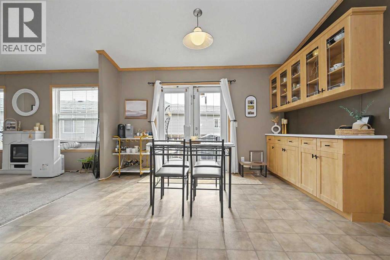
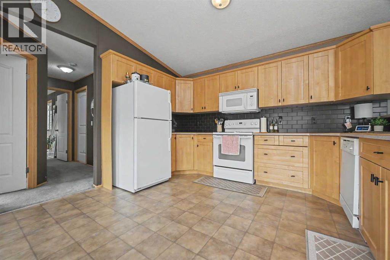
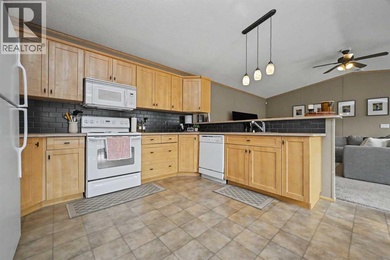
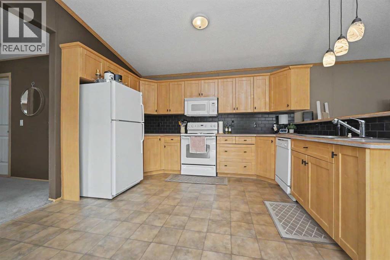
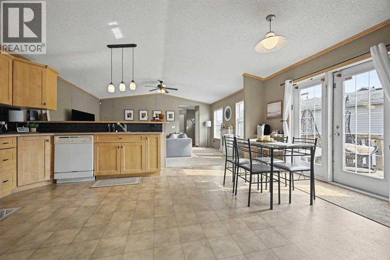
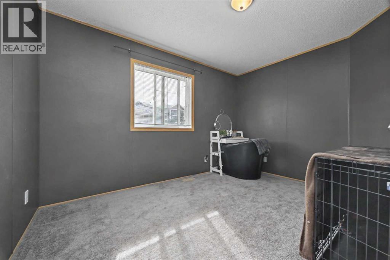
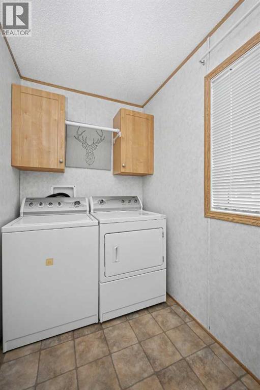
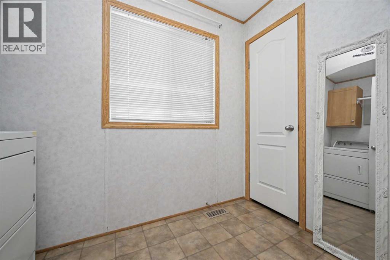
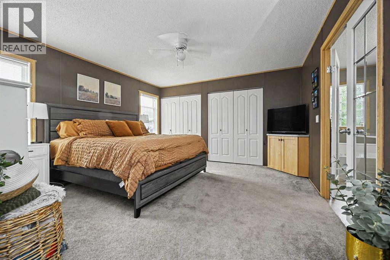
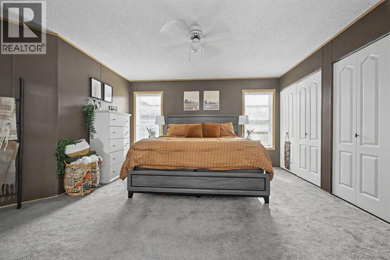
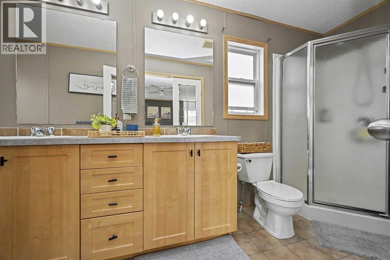
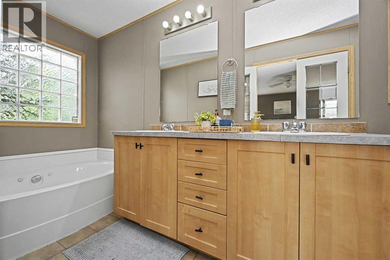
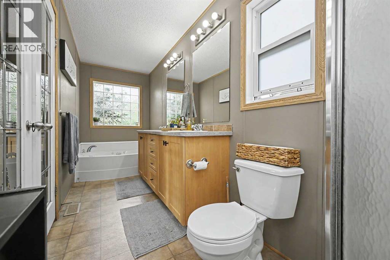
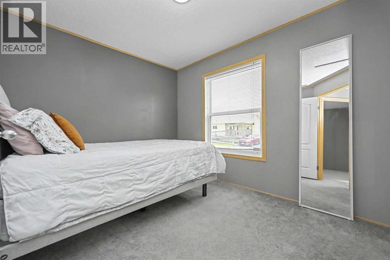
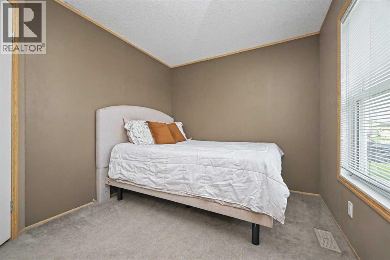
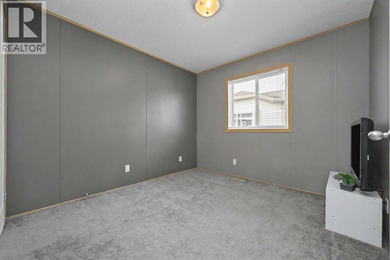
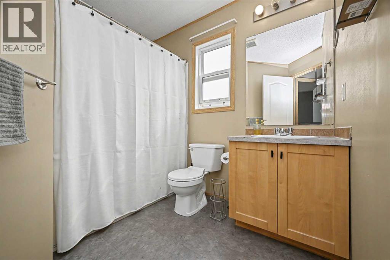
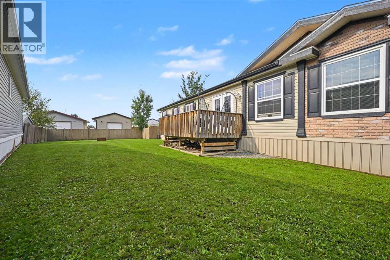
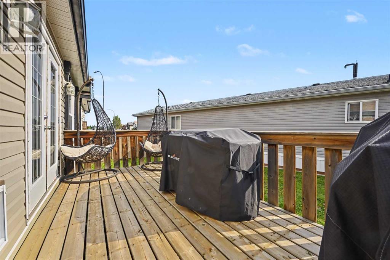
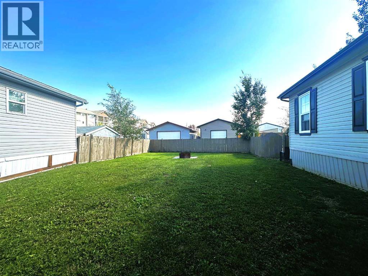
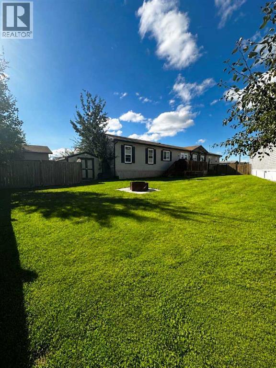
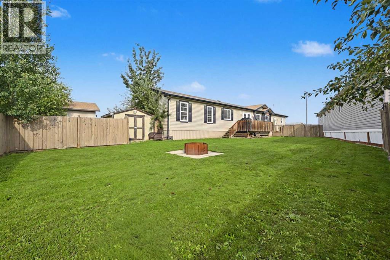
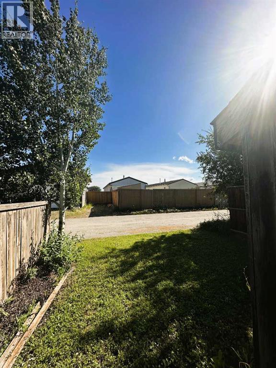
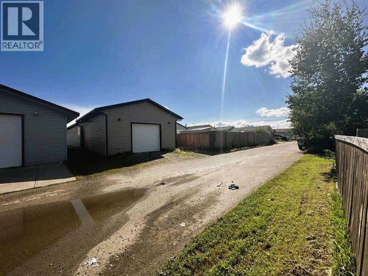
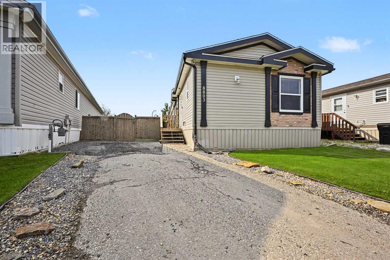
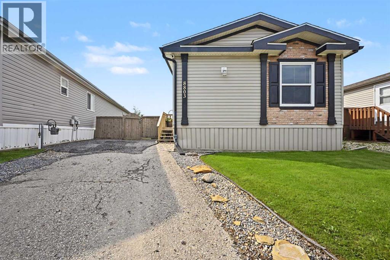
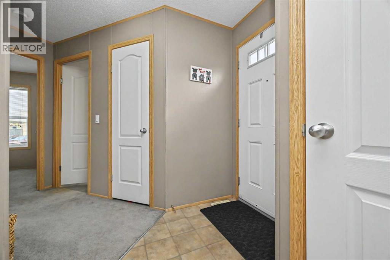
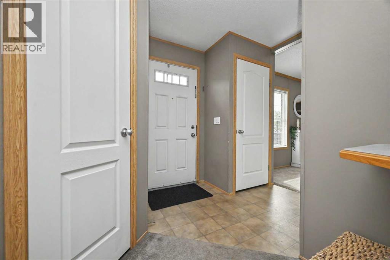
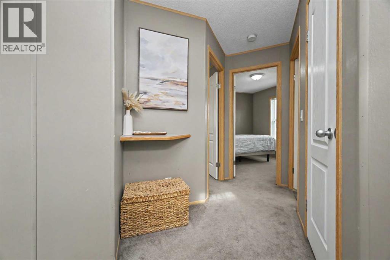
HELLO PRICE ADJUSTMENT!! IMMEDIATE POSSESSION AVAILABLE. CHECK IT OUT! Looking for an AFFORDABLE home with room to grow? This well-maintained 4-bedroom double-wide manufactured 1520 sqft home offers the space you've been searching for—inside and out! Situated on a FULLY FENCED 5,553 sq. ft. (0.13-ACRE) lot WITH BACK ALLEY ACCESS & GARAGE POTENTIAL! Located in the family-friendly community of Creekside, you'll love the QUIET STREETS, nearby parks and playgrounds, convenient access to schools and shopping, and an easy commute to all the directions from Grande Prairie.Step inside to a bright, welcoming great room featuring vaulted ceilings, fresh modern paint, and plenty of natural light. The spacious kitchen is designed for everyday living with a center peninsula, AN ABUNDANCE OF MODERN SHAKER STYLE cabinets and drawer space, a full pantry, and a stylish NEW TILE BACKSPASH that adds a fresh, contemporary touch. The separate laundry room offers extra storage and functionality.The generous primary suite includes large windows, plenty of closet space, and a spacious ensuite complete with dual vanities, a relaxing jetted tub, and separate shower. Three additional bedrooms provide flexibility for a growing family, guests, or roommates, featuring large windows and ample closet space.Outside, the OVERSIZED FENCE YARD is perfect for children and pets to play, while the REAR ALLEY ACCESS provides EXTRA PARKING and excellent potential to build a FUTURE GARAGE. Take advantage of the super spacious deck with direct access from the dining area! Perfect to let the doggo's in & out as needed! If you're looking for an affordable home with four (4!) bedrooms, a HUGE YARD, modern updates, and QUICK POSSESSION, this is an OPPORTUNITY you won't want to miss! (id:53430)
Building
- Property Type:
- Manufactured Home
- Building Type:
- Manufactured Home
- Style:
- Mobile Home
- Year Built:
- 2007
- Stories:
- 1.0
- Bedrooms:
- 4
- Bathrooms (total):
- 2.0
- Basement:
- None
Finished Areas
- Interior Size (Total):
- 1520 square feet
- Above Grade:
- 1520 square feet
Interior
- Flooring:
- Laminate, Carpeted, Linoleum
- Appliances:
- Washer, Refrigerator, Dishwasher, Stove, Dryer, Microwave, Hood Fan, Window Coverings
Parking
- Spaces:
- 3
- Features:
- Parking Pad, Other
Lot / Land
- Lot Size:
- 0.13 acres
- Frontage:
- 9.32 meters
- Lot Features:
- Back lane, PVC window, No neighbours behind, French door, Closet Organizers, No Smoking Home, Level, Parking
Exterior
- Exterior Features:
- Vinyl siding
- Construction:
- Wood frame
- Foundation:
- Piled
- Fencing:
- Fence
Utilities & Mechanical
- Heating:
- Forced air, Central heating
- Cooling:
- None
Fees & Dates
- Property Taxes:
- $2,852
- Tax Year:
- 2025
- HOA/Condo Fee:
- $175
- Last Modified:
- 08/11/2026 02:20:03 PM
- Status Change:
- 08/11/2026 02:11:26 PM
Association / Ownership
- Association:
- Grassroots Property Management
- Fee:
- $175 / Monthly
- Common Interest:
- Freehold
Room Dimensions
| Room | Level | Size |
|---|---|---|
| Primary Bedroom | Main level | 13.50 Ft x 13.42 Ft |
| 5pc Bathroom | Main level | 4.00 Ft x 5.08 Ft |
| 4pc Bathroom | Main level | 8.17 Ft x 5.00 Ft |
| Bedroom | Main level | 10.08 Ft x 9.67 Ft |
| Bedroom | Main level | 8.83 Ft x 11.08 Ft |
| Bedroom | Main level | 12.17 Ft x 9.83 Ft |
Location
Data is supplied by Pillar 9 MLS® System. Pillar 9 is the owner of the copyright in its MLS® System. Data is deemed reliable but is not guaranteed accurate by Pillar 9.
The trademarks MLS®, Multiple Listing Service® and the associated logos are owned by The Canadian Real Estate Association (CREA) and identify the quality of services provided by real estate professionals who are members of CREA. Used under license.