Real estate on your terms®
$254,500
active
8717 88C Street
Grande Prairie
,
AB
T8X0C5
Key Details
- MLS® Number:
- A2319123
- Community:
- MH - Creekside
- Building Type:
- Manufactured Home
- Interior Size:
- 1520 square feet
- Bedrooms:
- 3
- Parking:
- 2
- Parking Features:
- Other
- Lot Size:
- 398.7 square meters

Property Description
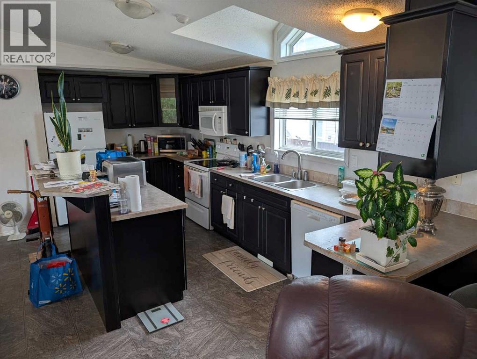
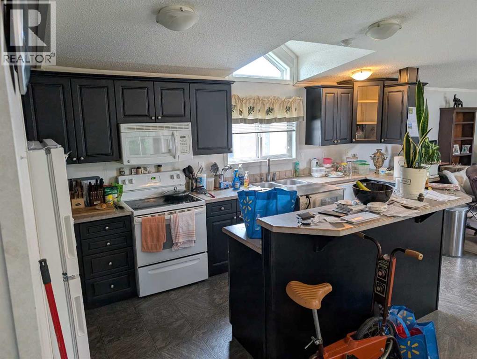
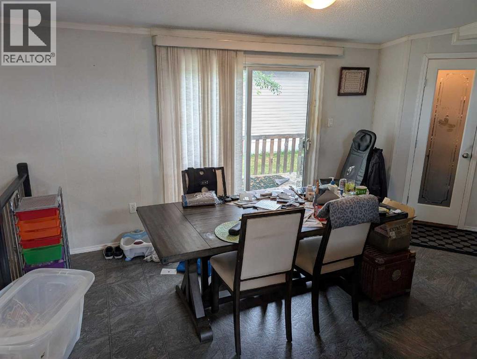
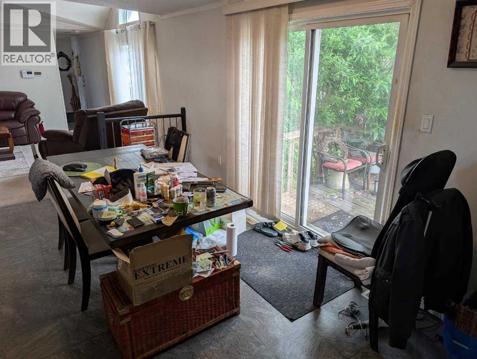
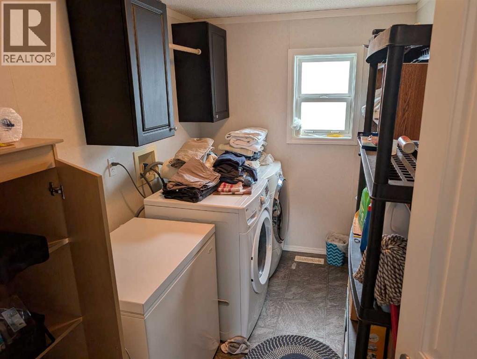
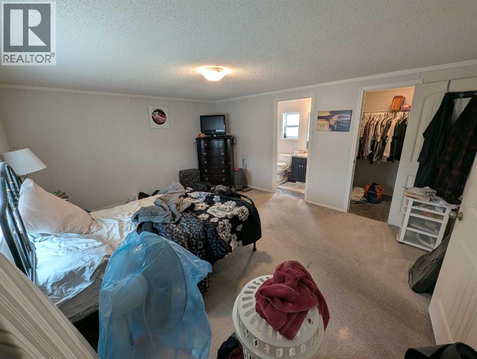
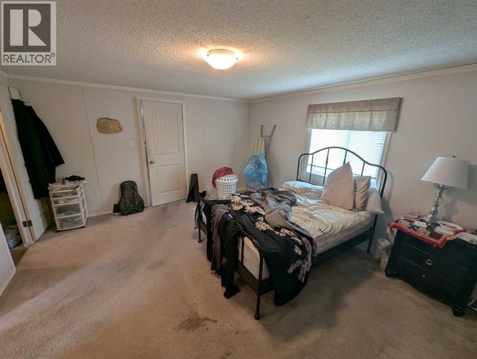
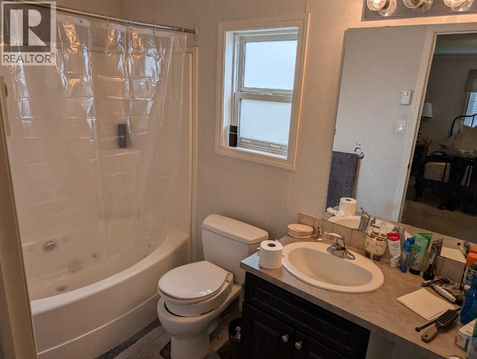
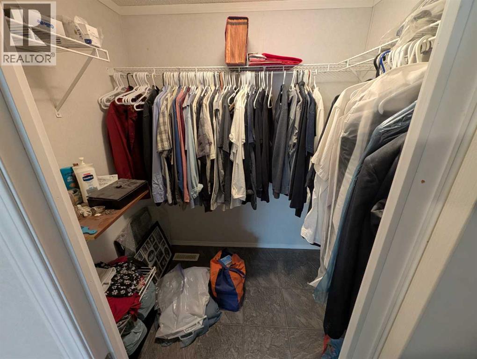
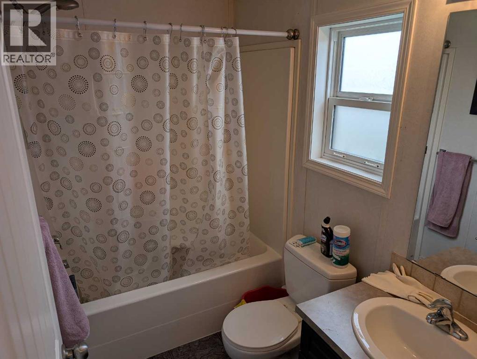
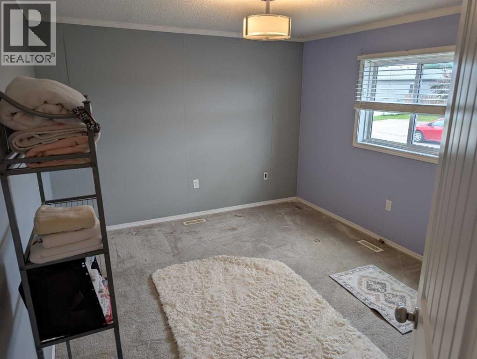
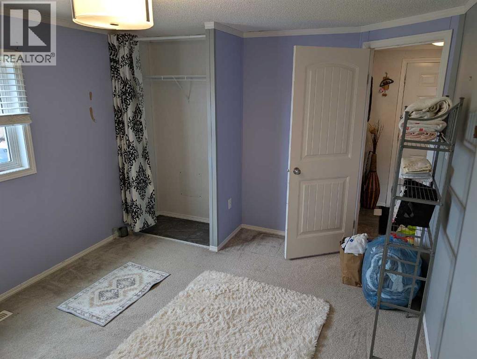
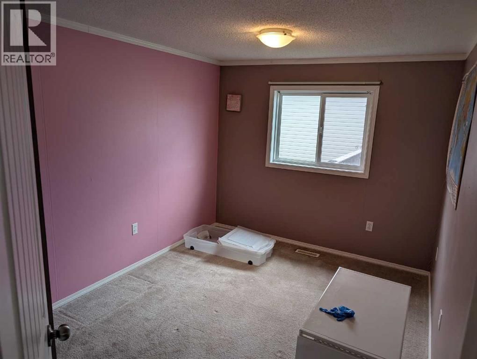
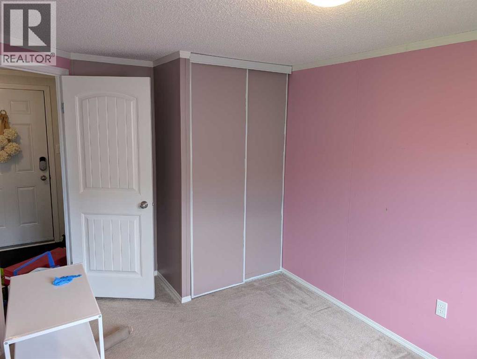
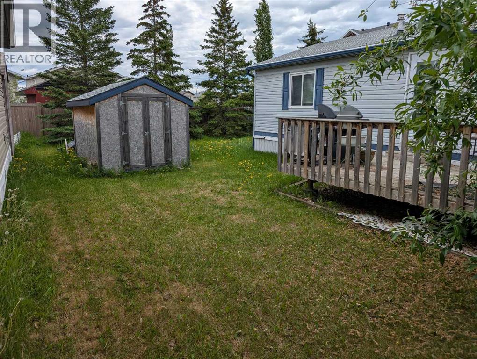
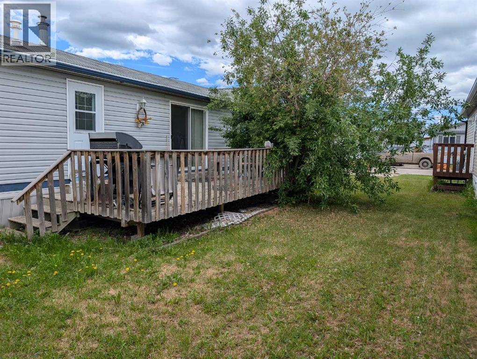
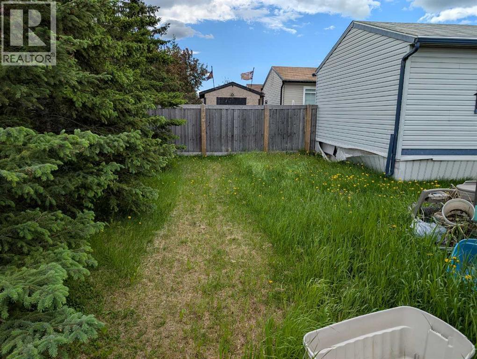
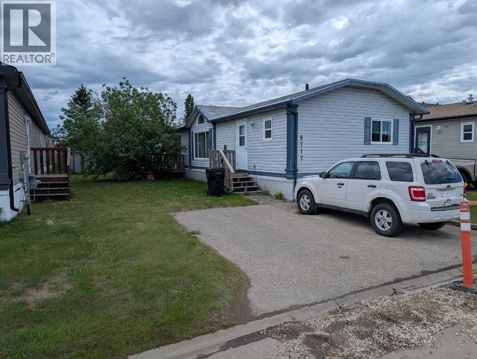
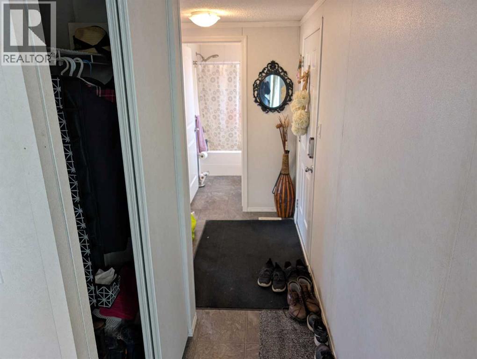
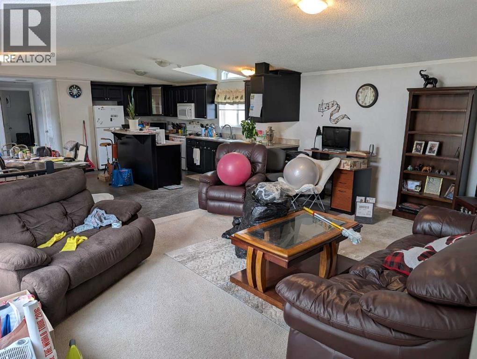
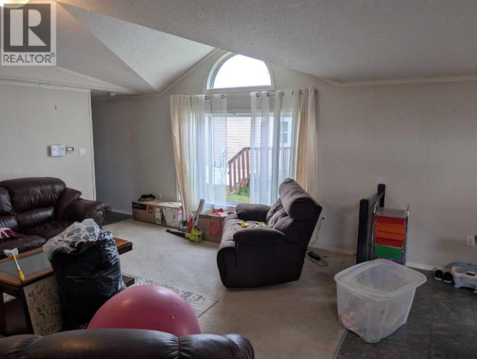
Charming & Spacious Living in Creekside! Welcome home to this 3-bedroom, 2-bath home. The heart of the home features an open-concept layout, a dedicated laundry room, and plenty of natural light. Retreat to the generous primary bedroom, complete with a massive walk-in closet and a private ensuite featuring a luxurious jet tub—your personal evening escape. On the other side of the home you will find the other two bedrooms and the second full bathroom, perfect for families! Outside, the beautifully landscaped yard is framed by stunning mature trees, providing excellent shade and privacy. (id:53430)
Building
- Property Type:
- Manufactured Home
- Building Type:
- Manufactured Home
- Style:
- Mobile Home
- Year Built:
- 2009
- Stories:
- 1.0
- Bedrooms:
- 3
- Bathrooms (total):
- 2.0
- Basement:
- None
Finished Areas
- Interior Size (Total):
- 1520 square feet
- Above Grade:
- 1520 square feet
Interior
- Flooring:
- Laminate, Carpeted, Linoleum
- Appliances:
- See remarks
Parking
- Spaces:
- 2
- Features:
- Other
Lot / Land
- Lot Size:
- 398.7 square meters
- Frontage:
- 14.0 meters
- Lot Features:
- Other, Parking
Exterior
- Exterior Features:
- Vinyl siding
- Foundation:
- See Remarks
- Fencing:
- Partially fenced
Utilities & Mechanical
- Heating:
- Natural gas, Central heating
- Cooling:
- None
Fees & Dates
- Property Taxes:
- $2,786
- Tax Year:
- 2025
- HOA/Condo Fee:
- $175
- Last Modified:
- 06/08/2026 11:15:31 PM
- Status Change:
- 06/08/2026 11:06:49 PM
Association / Ownership
- Fee:
- $175 / Monthly
- Common Interest:
- Freehold
Room Dimensions
| Room | Level | Size |
|---|---|---|
| 4pc Bathroom | Main level | 5.00 Ft x 9.42 Ft |
| Primary Bedroom | Main level | 13.33 Ft x 16.25 Ft |
| Other | Main level | 5.00 Ft x 6.25 Ft |
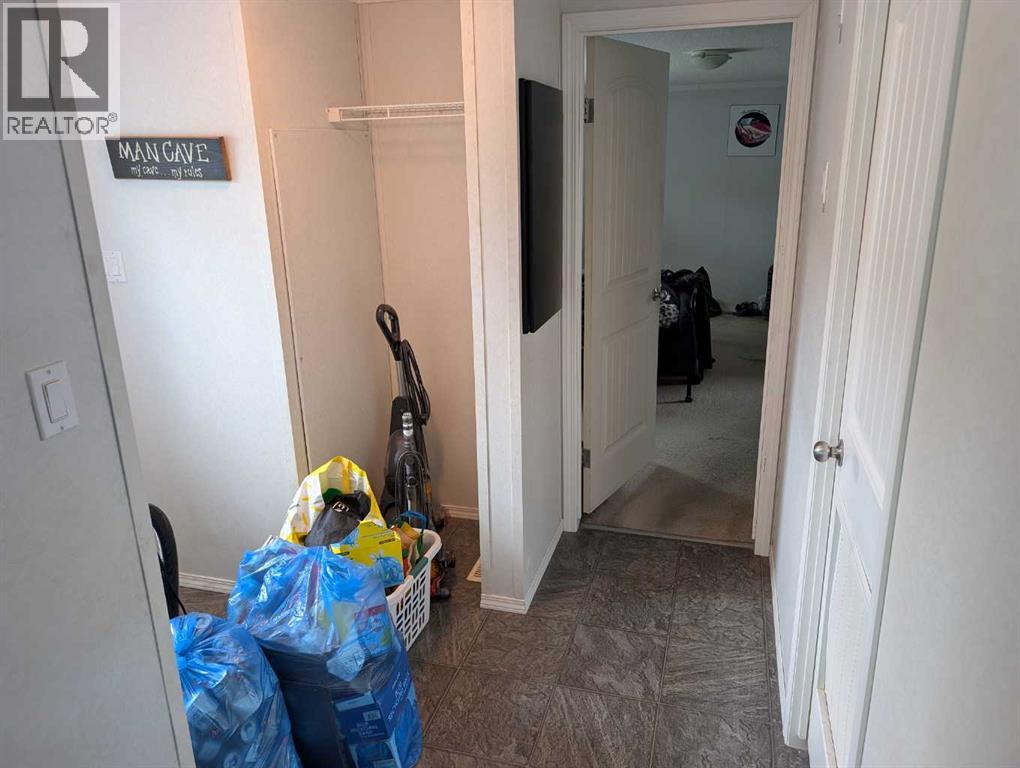
| Hall | Main level | 2.92 Ft x 8.92 Ft |
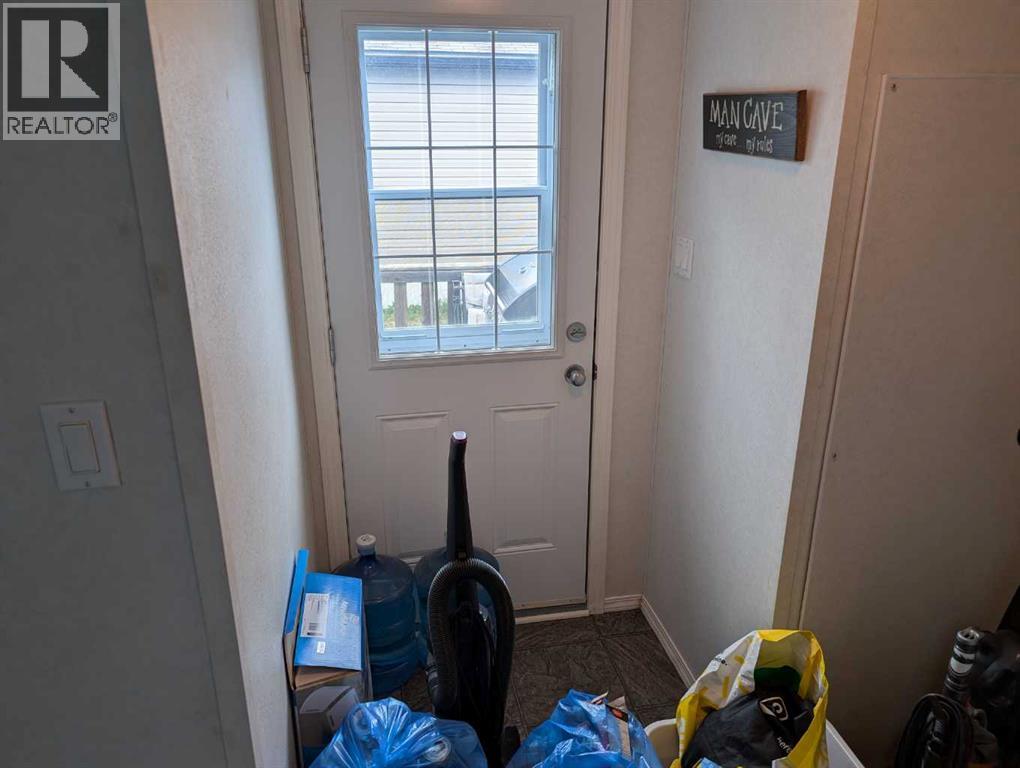
| Hall | Main level | 4.00 Ft x 3.67 Ft |
| Laundry room | Main level | 10.17 Ft x 6.33 Ft |
| Other | Main level | 18.67 Ft x 15.00 Ft |
| Living room | Main level | 18.67 Ft x 16.92 Ft |
| Hall | Main level | 3.08 Ft x 11.67 Ft |
| 4pc Bathroom | Main level | 5.00 Ft x 7.67 Ft |
| Bedroom | Main level | 13.25 Ft x 10.42 Ft |
| Bedroom | Main level | 12.92 Ft x 8.92 Ft |
Location
Data is supplied by Pillar 9 MLS® System. Pillar 9 is the owner of the copyright in its MLS® System. Data is deemed reliable but is not guaranteed accurate by Pillar 9.
The trademarks MLS®, Multiple Listing Service® and the associated logos are owned by The Canadian Real Estate Association (CREA) and identify the quality of services provided by real estate professionals who are members of CREA. Used under license.