Real estate on your terms®
$1,049,900
active
711044 Range Road 55
Grande Prairie
,
AB
T8W5A6
Key Details
- MLS® Number:
- A2285951
- Building Type:
- House
- Interior Size:
- 2235 square feet
- Bedrooms:
- 4
- Parking:
- 8
- Parking Features:
- Attached Garage
- Lot Size:
- 5.0 acres

Property Description
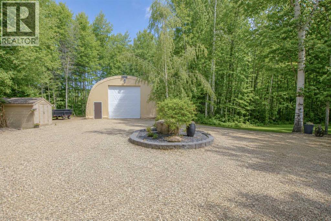
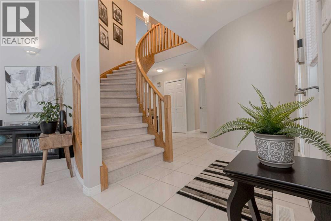
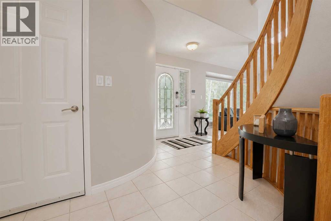
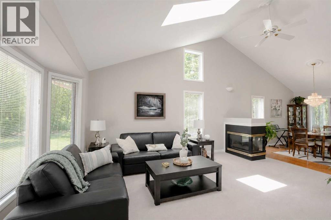
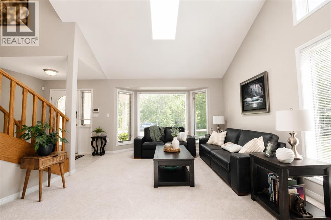
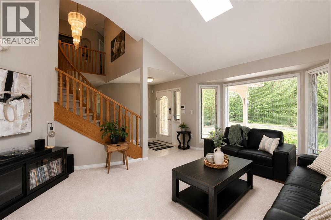
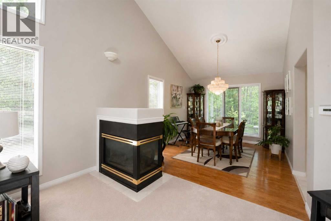
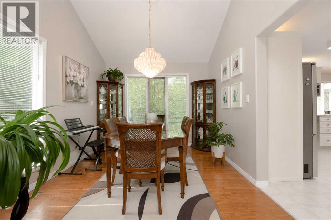
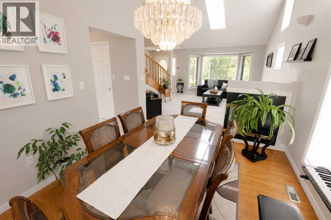
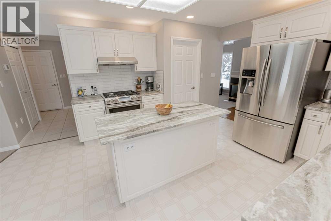
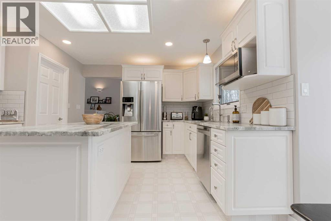
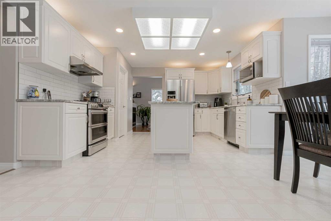
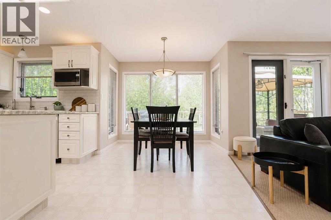
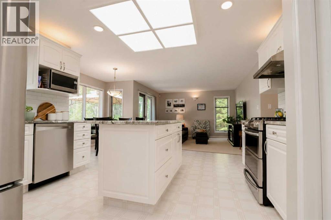
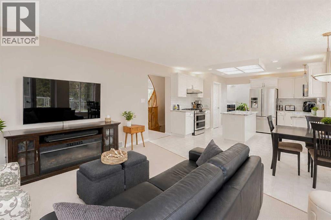
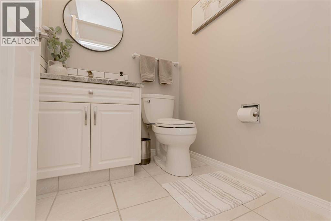
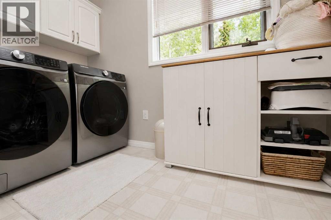
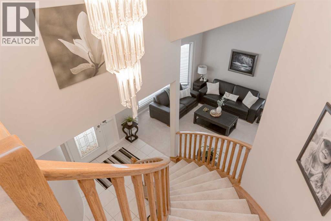
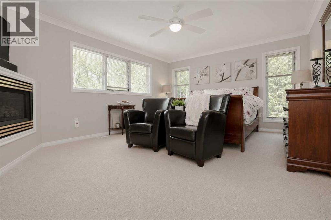
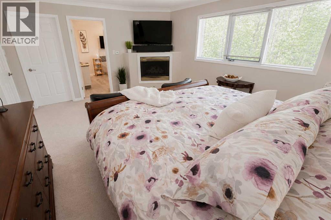
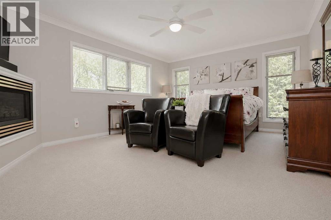
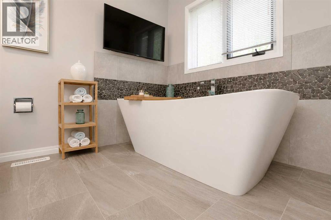
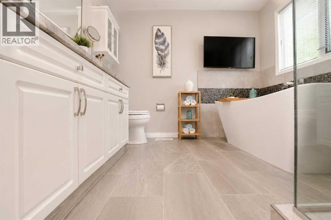
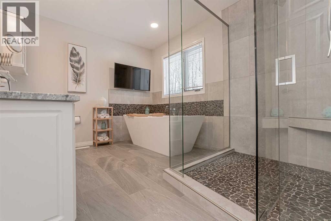
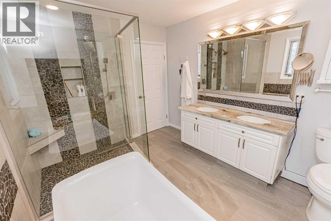
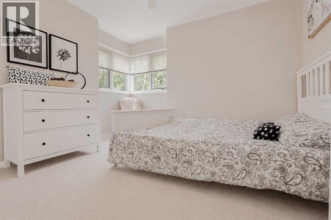
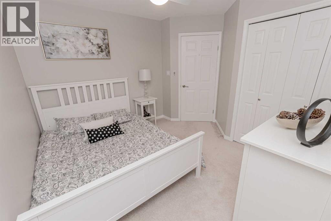
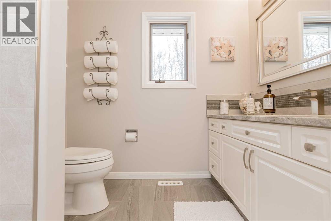
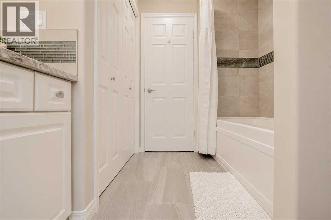
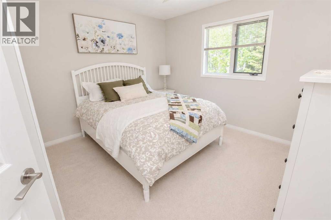
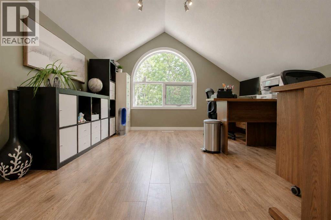
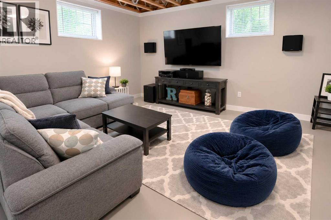
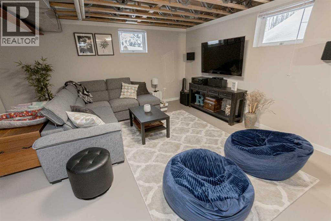
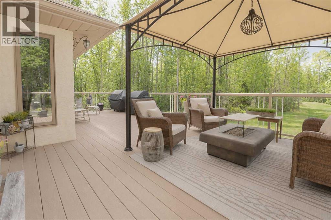
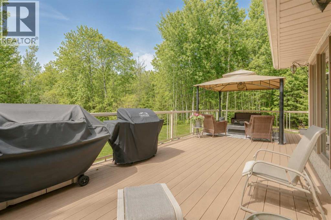
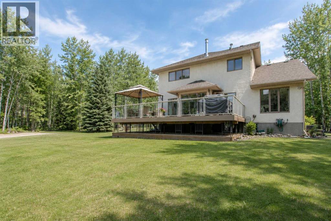
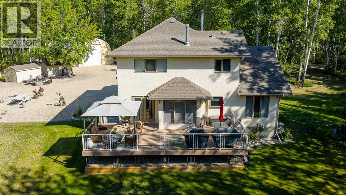
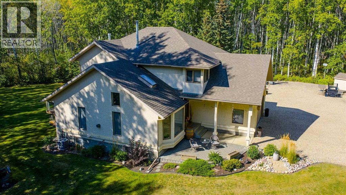
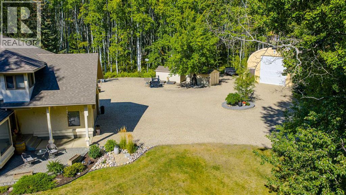
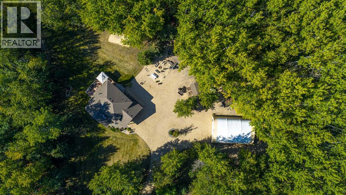
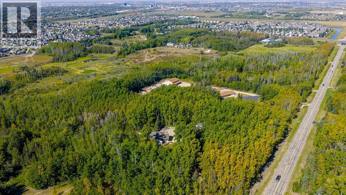
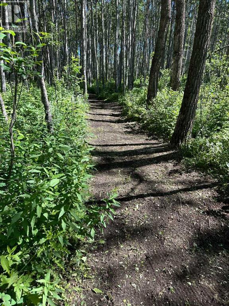
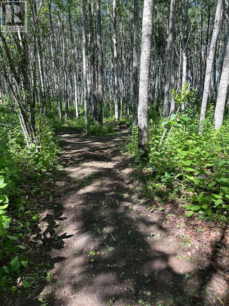
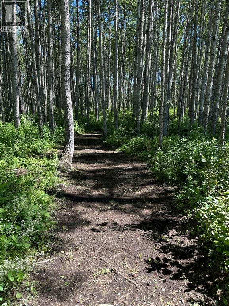
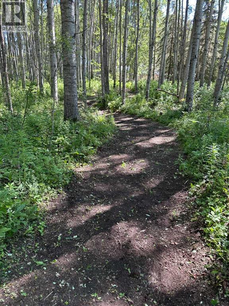
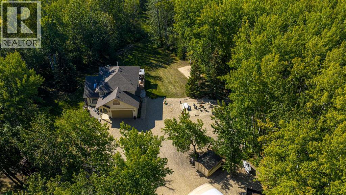
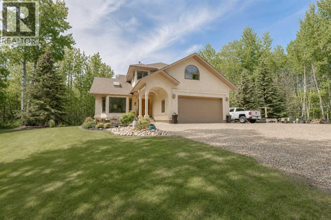
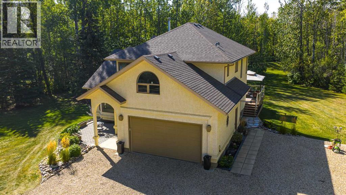
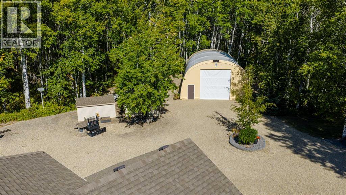
Immaculate custom-built top quality 1.5-storey home on a completely private, treed 5-acre parcel — on pavement, zoned CR5 and just minutes from popular amenities. Offering over 2,300 sq ft, this beautifully maintained home showcases numerous upgrades, including a renovated kitchen featuring white cabinetry, updated countertops, remodeled pantry, and new appliances. The cozy TV room and breakfast nook open onto a 16' x 32' composite rear deck complete with glass railing, gas BBQ hookup, pergola, and serene, private views — perfect for entertaining or relaxing. Just off the kitchen is the formal dining area highlighted by a striking three-sided fireplace, updated skylights, new windows, and hardwood flooring that flows into the elegant front sitting room with bright east-facing windows. The main floor also offers a convenient laundry room located near the half bath and attached double garage with radiant heat. The welcoming front entry leads to a stunning spiral staircase and upper level featuring a sprawling primary suite with fireplace, new windows, walk-in closet, and an updated ensuite with glass shower, soaker tub, and modern vanity. Two additional oversized bedrooms, an updated full bath, and a flexible bedroom/bonus room space complete this space along with upper-level AC. The basement is partially developed with rec room area & sewing room and includes two hot water tanks, dual furnaces, pressure system, and RO system. Outside, this CR-5 zoned property is meticulously landscaped and includes a large 24' x 60' Arch-Rib Coverall building with power and gravel floor, gravel parking pad, two storage sheds, and newer shingles replaced in 2020 — all surrounded by trees and pure privacy. This is a rare opportunity to purchase a stunning acreage close to town that is CR5 with pavement access and ultimate seclusion. City water is available is at curb, home has a great well in place. This home shows 10/10 and you can feel the pride in ownership as soon as you approach the welcoming curved driveway. Every detail has been well thought out from the construction to the recent updates. This is not just a home; it's a lifestyle! (id:53430)
Building
- Property Type:
- House
- Building Type:
- House
- Year Built:
- 1994
- Stories:
- 1.5
- Bedrooms:
- 4
- Bathrooms (total):
- 3.5 (1 half)
- Basement:
- Partially finished, Full, Walk-up
Finished Areas
- Interior Size (Total):
- 2235 square feet
- Above Grade:
- 2235 square feet
Interior
- Flooring:
- Tile, Hardwood, Carpeted, Linoleum
- Appliances:
- Washer, Refrigerator, Dishwasher, Stove, Dryer, Freezer
Parking
- Spaces:
- 8
- Features:
- Attached Garage
Lot / Land
- Lot Size:
- 5.0 acres
- Lot Features:
- See remarks, No neighbours behind, No Smoking Home
Exterior
- Exterior Features:
- Vinyl siding, See Remarks
- Foundation:
- Poured Concrete
- Fencing:
- Not fenced
Utilities & Mechanical
- Heating:
- Forced air, See remarks, Other
- Cooling:
- Partially air conditioned
- Water Source:
- Well
Comfort & Security
- Fireplace(s):
- 2
Fees & Dates
- Property Taxes:
- $4,513
- Tax Year:
- 2025
- Last Modified:
- 08/14/2026 09:30:04 PM
- Status Change:
- 08/14/2026 09:29:44 PM
Association / Ownership
- Common Interest:
- Freehold
Room Dimensions
| Room | Level | Size |
|---|---|---|
| Primary Bedroom | Second level | 13.25 Ft x 16.92 Ft |
| 4pc Bathroom | Second level | - |
| Bedroom | Second level | 10.58 Ft x 8.67 Ft |
| Bedroom | Second level | 11.83 Ft x 9.83 Ft |
| Other | Second level | - |
| 4pc Bathroom | Second level | - |
| 2pc Bathroom | Main level | - |
| Laundry room | Main level | - |
| Bedroom | Second level | 12.42 Ft x 10.00 Ft |
Location
Data is supplied by Pillar 9 MLS® System. Pillar 9 is the owner of the copyright in its MLS® System. Data is deemed reliable but is not guaranteed accurate by Pillar 9.
The trademarks MLS®, Multiple Listing Service® and the associated logos are owned by The Canadian Real Estate Association (CREA) and identify the quality of services provided by real estate professionals who are members of CREA. Used under license.