Real estate on your terms®
$329,900
active
12830 94 Street
Grande Prairie
,
AB
T8X1R2
Key Details
- MLS® Number:
- A2332269
- Community:
- Lakeland
- Building Type:
- House
- Interior Size:
- 992 square feet
- Bedrooms:
- 4
- Parking:
- 3
- Parking Features:
- Parking Pad
- Lot Size:
- 0.1 acres

Property Description
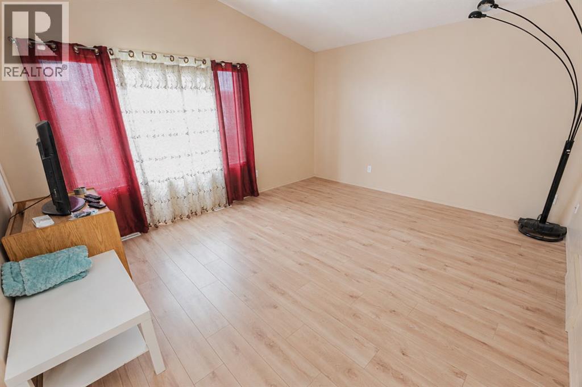
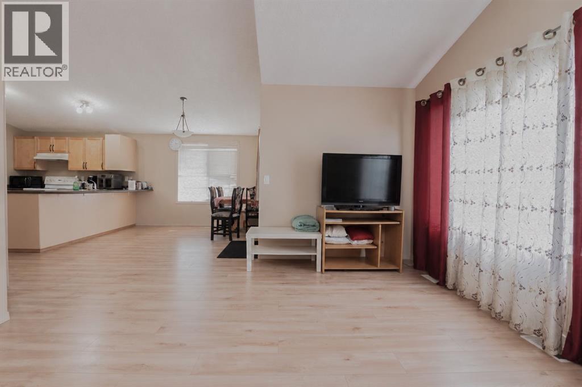
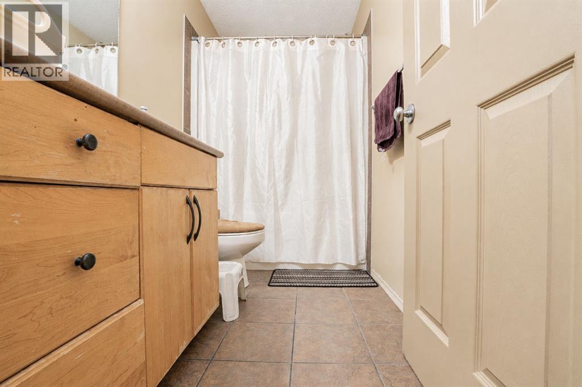
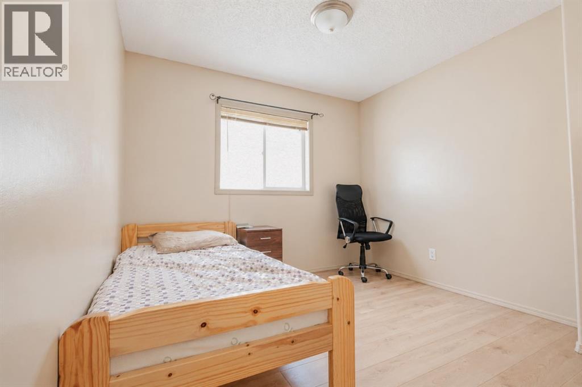
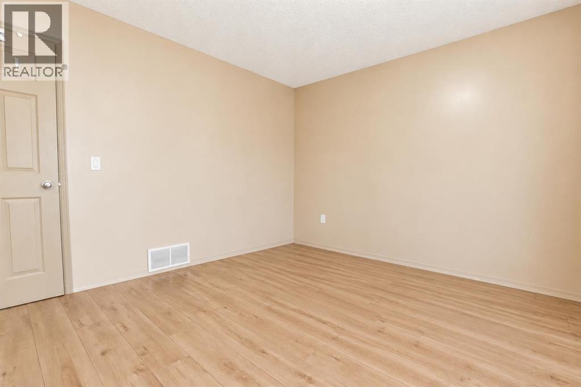
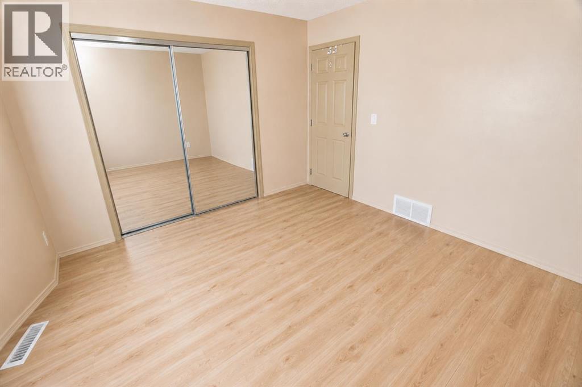
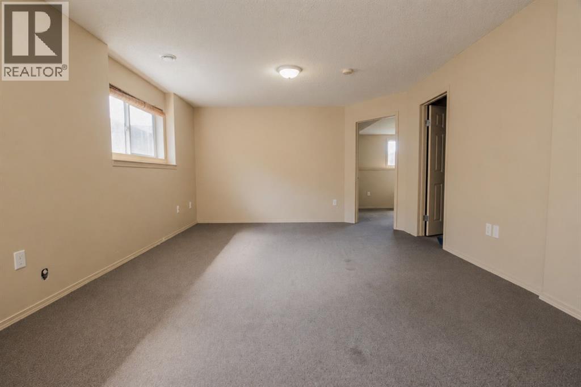
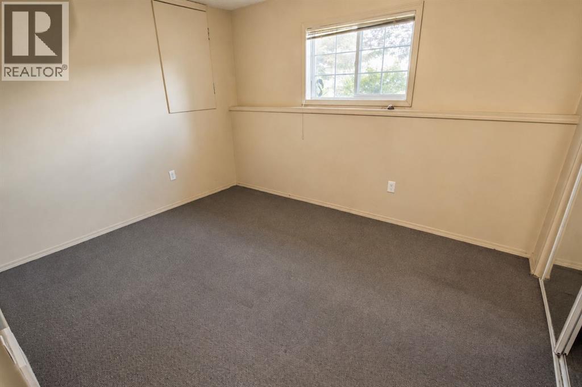
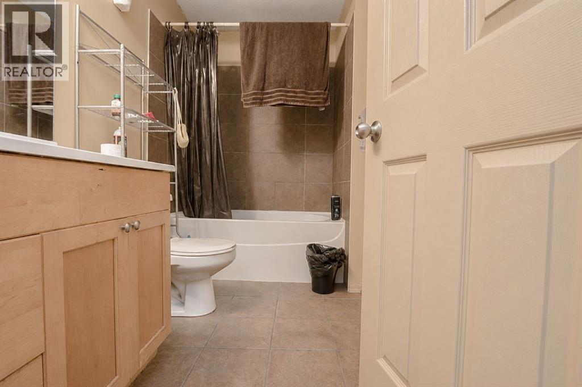
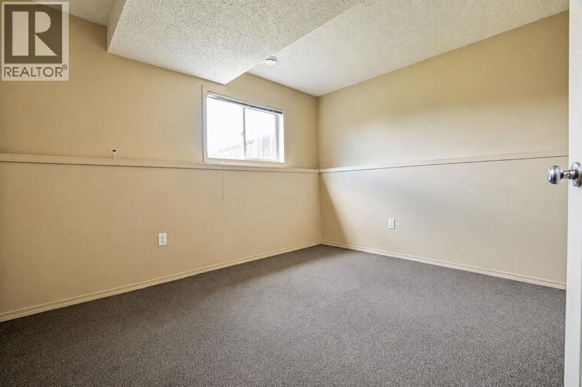
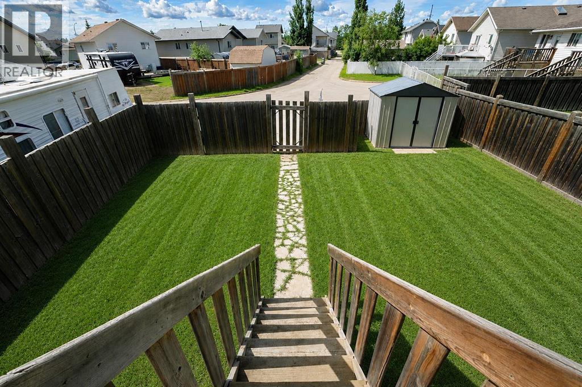
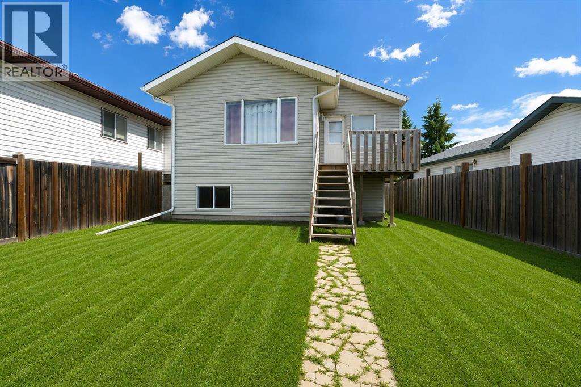
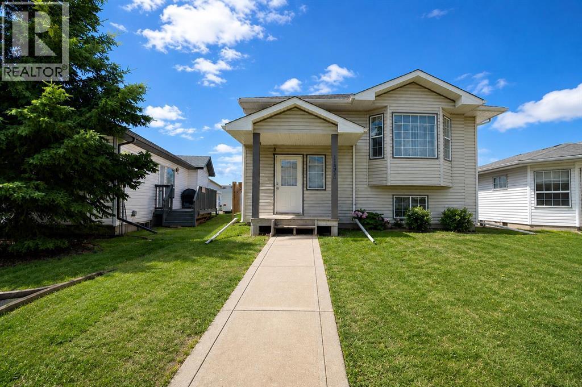
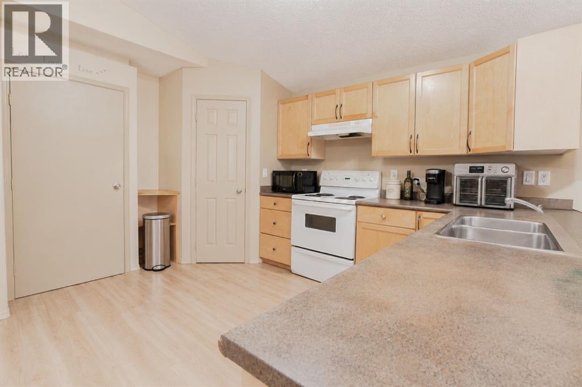
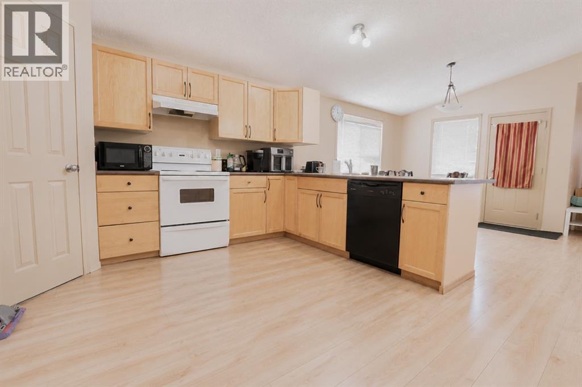
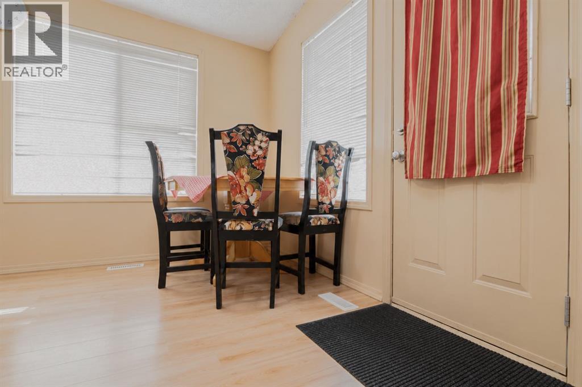
Discover incredible value with this beautifully maintained, fully developed home offering an impressive amount of living space at an affordable price. The bright and welcoming main level features a functional kitchen with an adjoining dining area, a spacious living room perfect for relaxing or entertaining, two comfortable bedrooms, and a full bathroom. Step outside onto the rear deck overlooking a fully fenced and attractively landscaped backyard, creating the perfect setting for summer BBQs, children, or pets to enjoy. The finished basement dramatically expands your living space with two additional bedrooms, another full bathroom, a generous family room, and a dedicated laundry area, making this an ideal layout for growing families, guests, or a home office. Recent shingles provide added peace of mind, while the oversized concrete parking pad at the rear comfortably accommodates two vehicles with potential space for three. Situated in a fantastic family-friendly neighbourhood close to everyday amenities, you'll appreciate having an elementary school nearby, a park just around the corner, and the scenic walking trails surrounding Crystal Lake only a short stroll away. Offering exceptional space, outstanding functionality, and unbeatable value, this is an incredible opportunity to own a move-in-ready starter home that delivers far more than its price suggests. (id:53430)
Building
- Property Type:
- House
- Building Type:
- House
- Style:
- Bi-level
- Year Built:
- 2003
- Bedrooms:
- 4
- Bathrooms (total):
- 2.0
- Basement:
- Finished, Full
Finished Areas
- Interior Size (Total):
- 992 square feet
- Above Grade:
- 992 square feet
Interior
- Flooring:
- Tile, Laminate, Carpeted
- Appliances:
- Washer, Refrigerator, Dishwasher, Stove, Dryer
Parking
- Spaces:
- 3
- Features:
- Parking Pad
Lot / Land
- Lot Size:
- 0.1 acres
- Frontage:
- 10.04 meters
Exterior
- Exterior Features:
- Vinyl siding
- Construction:
- Wood frame
- Foundation:
- Poured Concrete
- Fencing:
- Fence
Utilities & Mechanical
- Heating:
- Forced air, Natural gas
- Cooling:
- None
Fees & Dates
- Property Taxes:
- $3,393
- Tax Year:
- 2025
- Last Modified:
- 07/25/2026 12:25:13 PM
- Status Change:
- 07/25/2026 12:15:33 PM
Association / Ownership
- Common Interest:
- Freehold
Room Dimensions
| Room | Level | Size |
|---|---|---|
| 4pc Bathroom | Main level | 4.92 Ft x 9.08 Ft |
| Bedroom | Main level | 8.92 Ft x 9.75 Ft |
| Primary Bedroom | Main level | 10.92 Ft x 12.50 Ft |
| Bedroom | Basement | 12.08 Ft x 9.58 Ft |
| Bedroom | Basement | 10.08 Ft x 11.50 Ft |
| 4pc Bathroom | Basement | 5.17 Ft x 8.58 Ft |
Location
Data is supplied by Pillar 9 MLS® System. Pillar 9 is the owner of the copyright in its MLS® System. Data is deemed reliable but is not guaranteed accurate by Pillar 9.
The trademarks MLS®, Multiple Listing Service® and the associated logos are owned by The Canadian Real Estate Association (CREA) and identify the quality of services provided by real estate professionals who are members of CREA. Used under license.