Real estate on your terms®
$179,999
active
9221 Lakeland Drive
Grande Prairie
,
AB
T8X0B8
Key Details
- MLS® Number:
- A2332101
- Community:
- Lakeland
- Building Type:
- Apartment
- Interior Size:
- 864 square feet
- Bedrooms:
- 2
- Parking:
- 1
- Attached:
- Yes

Property Description
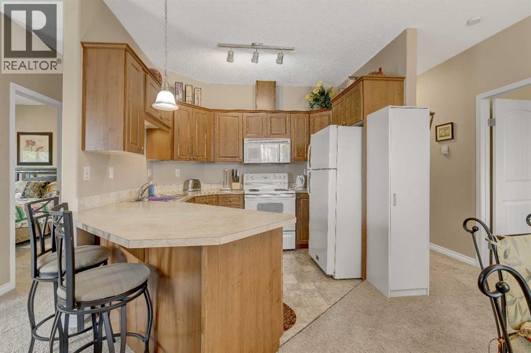
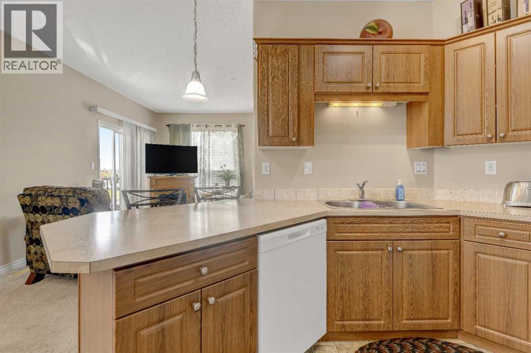
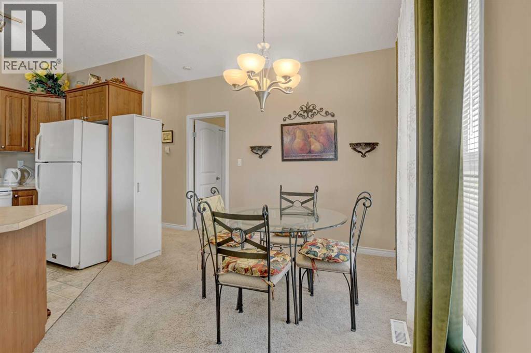
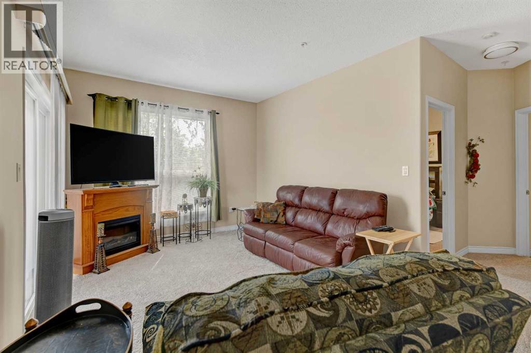
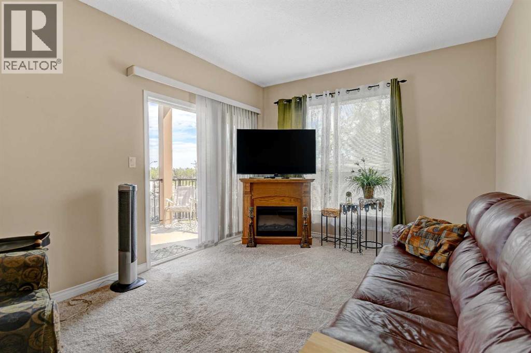
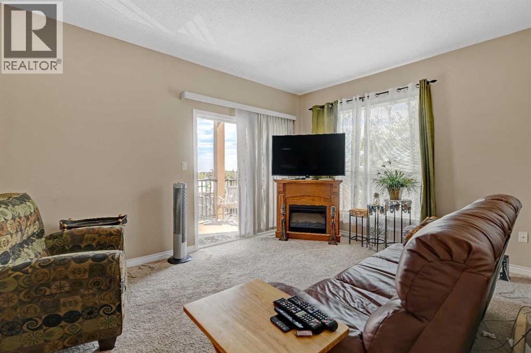
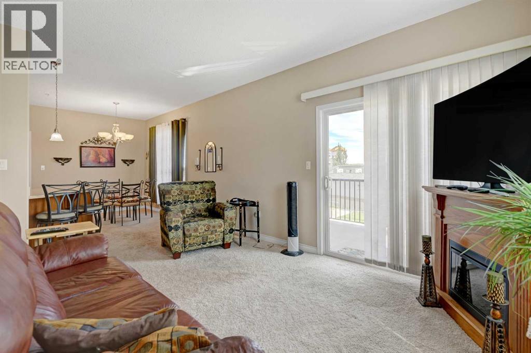
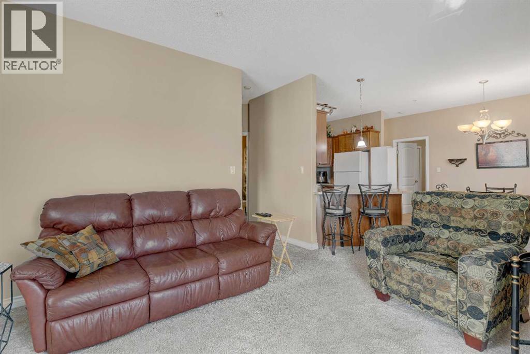
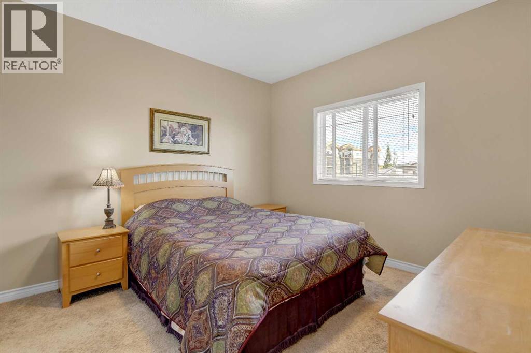
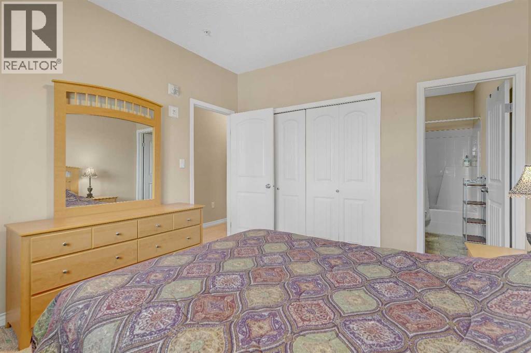
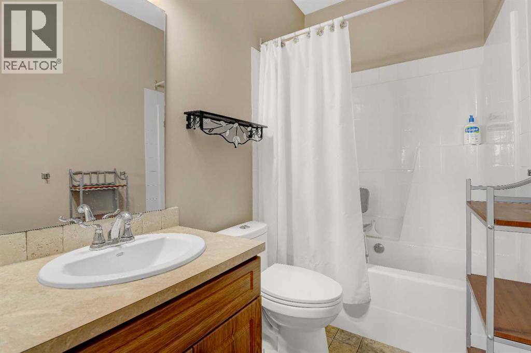
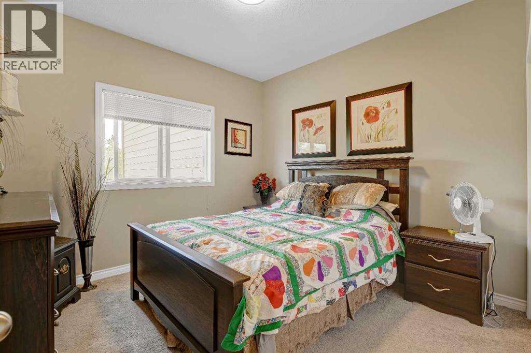
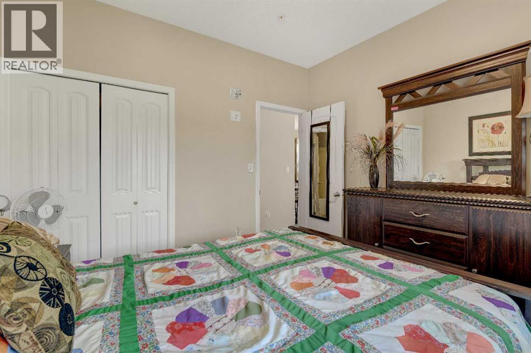
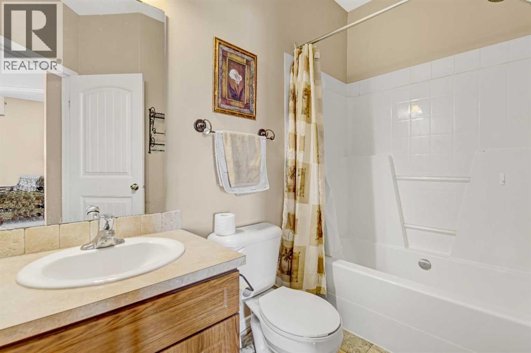
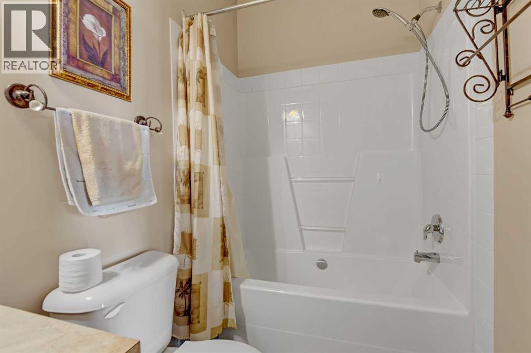
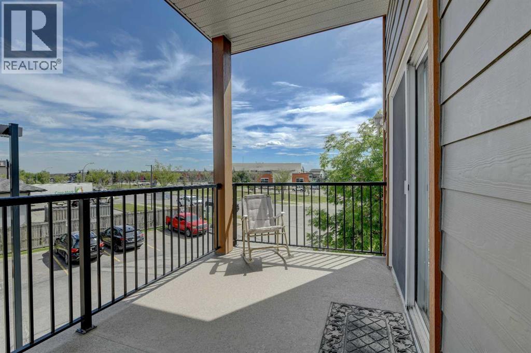
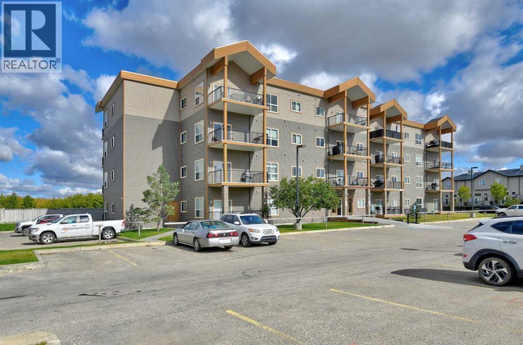
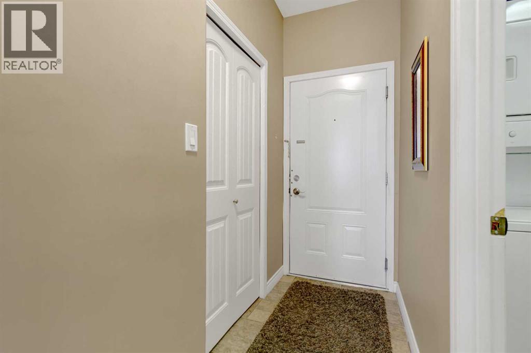
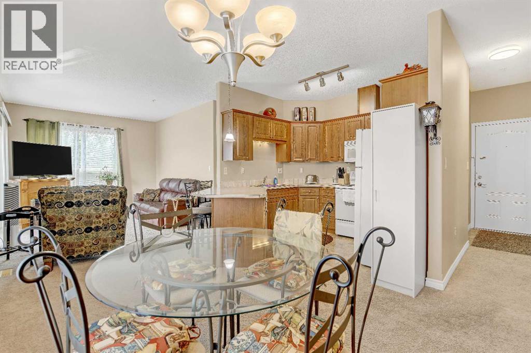
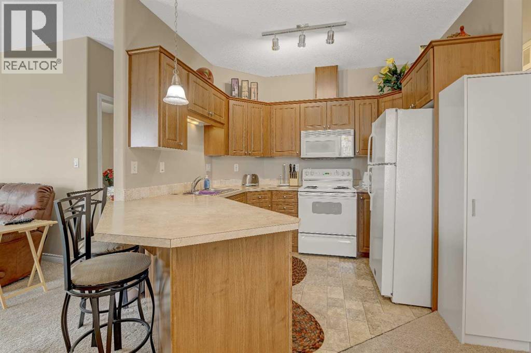
Welcome to this bright and inviting two-bedroom, two-bathroom corner unit in the Vistas of Crystal Lake. Located on the second floor, this unique condo benefits from an abundance of natural light and features a spacious open-concept layout with approximately nine-foot ceilings. The well-designed kitchen offers plenty of workspace and storage, along with a peninsula-style breakfast bar that is perfect for casual dining or entertaining. The living area provides access to a private balcony with a threshold-free entrance, making it easily accessible. The primary bedroom features generous closet space and a full ensuite. Located at the opposite end of the condo, the second bedroom and additional full bathroom provide excellent separation and privacy for guests, family members, or a roommate. This condo also includes a conveniently located parking stall close to the building’s front entrance. Corner units like this do not come available often. Immediate possession is available, so book your showing today! (id:53430)
Building
- Property Type:
- Apartment
- Building Type:
- Apartment
- Year Built:
- 2006
- Stories:
- 4.0
- Bedrooms:
- 2
- Bathrooms (total):
- 2.0
Finished Areas
- Interior Size (Total):
- 864 square feet
- Above Grade:
- 864 square feet
Interior
- Flooring:
- Carpeted, Linoleum
- Appliances:
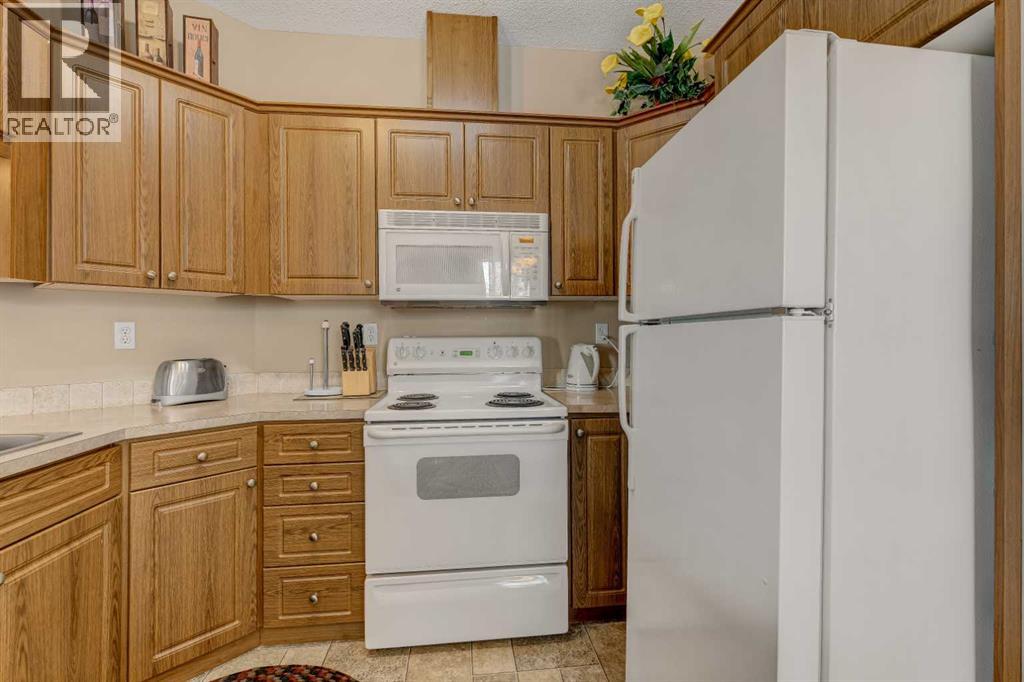
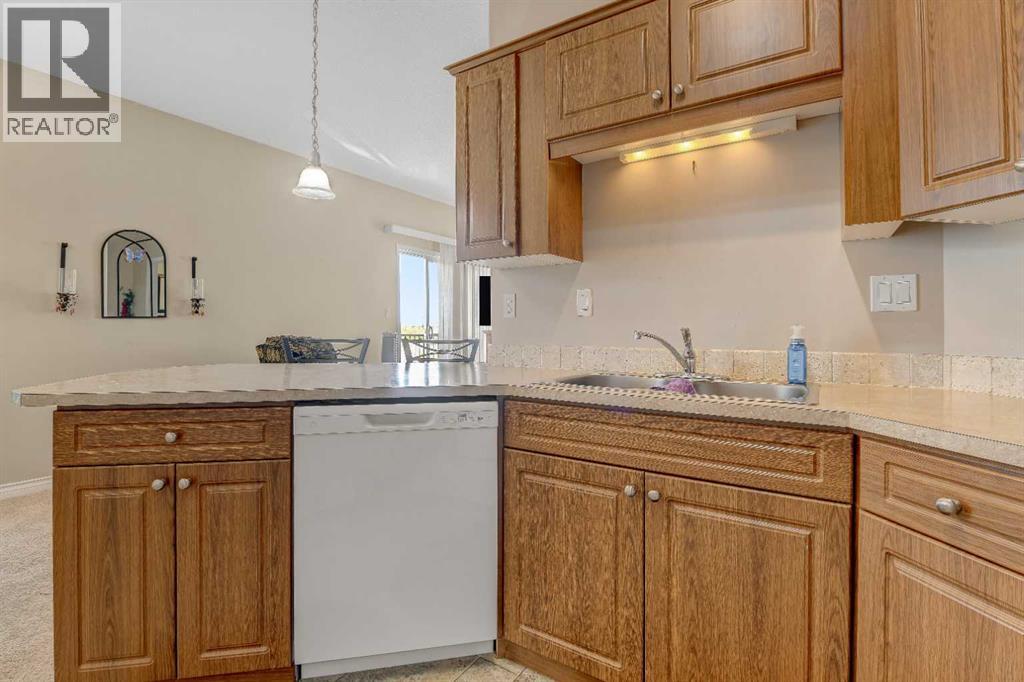
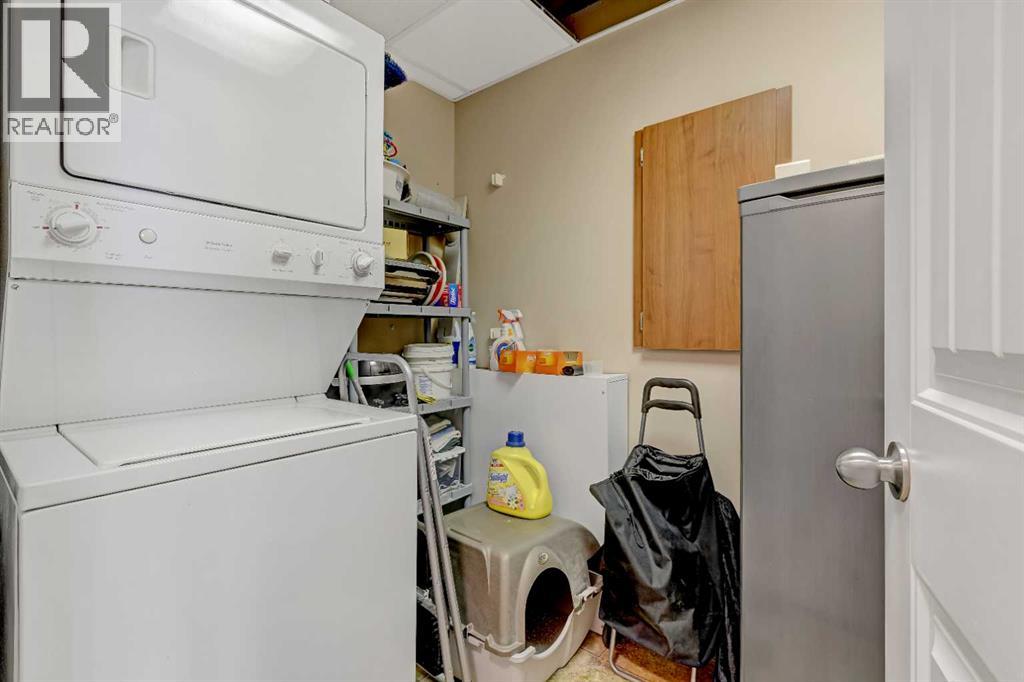
- Refrigerator, Dishwasher, Stove, Washer & Dryer
Parking
- Spaces:
- 1
Lot / Land
- Lot Features:
- See remarks, Elevator, Closet Organizers, Gas BBQ Hookup, Parking
Exterior
- Exterior Features:
- Concrete, Stone, Vinyl siding
- Construction:
- Poured concrete
Utilities & Mechanical
- Heating:
- Forced air
- Cooling:
- None
Comfort & Security
- Fireplace(s):
- 1
Fees & Dates
- Property Taxes:
- $1,852
- Tax Year:
- 2025
- HOA/Condo Fee:
- $643
- Last Modified:
- 08/03/2026 05:25:25 PM
- Status Change:
- 08/03/2026 05:15:57 PM
Association / Ownership
- Fee:
- $643 / Monthly
- Common Interest:
- Condo/Strata
Room Dimensions
| Room | Level | Size |
|---|---|---|
| Primary Bedroom | Main level | 11.75 Ft x 11.00 Ft |
| Bedroom | Main level | 11.00 Ft x 10.50 Ft |
| 3pc Bathroom | Main level | - |
| 3pc Bathroom | Main level | - |
Location
Data is supplied by Pillar 9 MLS® System. Pillar 9 is the owner of the copyright in its MLS® System. Data is deemed reliable but is not guaranteed accurate by Pillar 9.
The trademarks MLS®, Multiple Listing Service® and the associated logos are owned by The Canadian Real Estate Association (CREA) and identify the quality of services provided by real estate professionals who are members of CREA. Used under license.