Real estate on your terms®
$609,900
active
11850 84 Avenue
Grande Prairie
,
AB
T8W0M4
Key Details
- MLS® Number:
- A2334625
- Community:
- Kensington
- Interior Size:
- 1272 square feet
- Bedrooms:
- 5
- Parking:
- 4
- Parking Features:
- Attached Garage
- Lot Size:
- 448.3 square meters
- Attached:
- Yes

Property Description
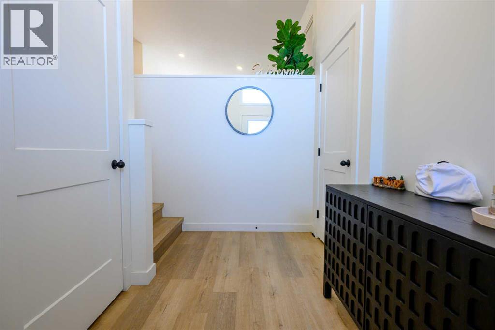
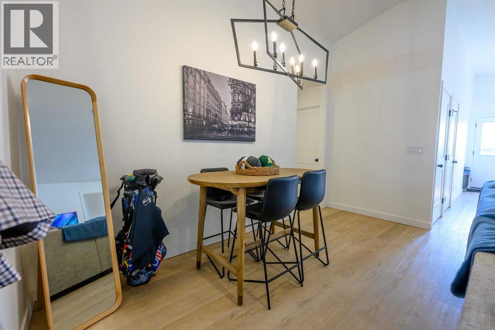
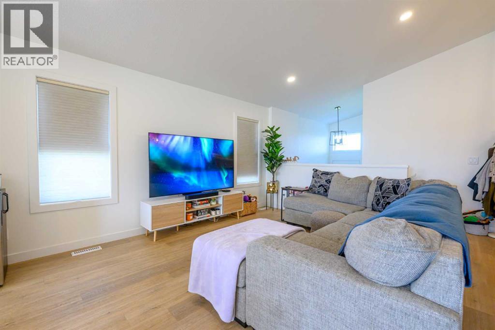
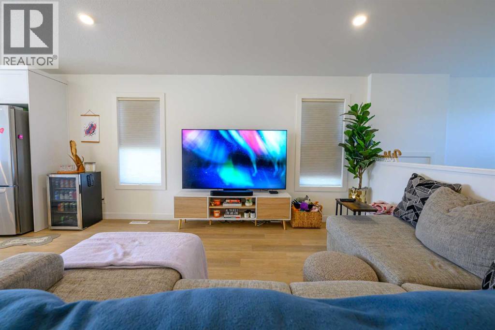
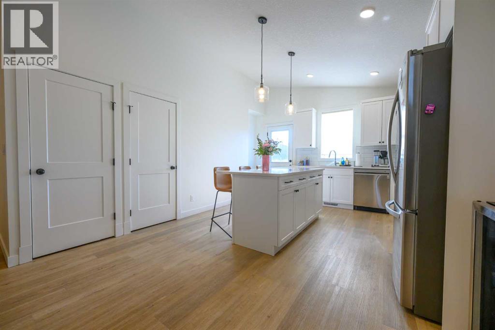
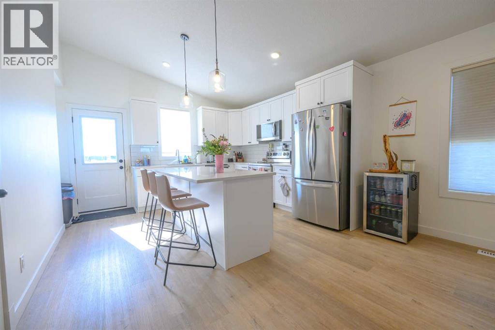
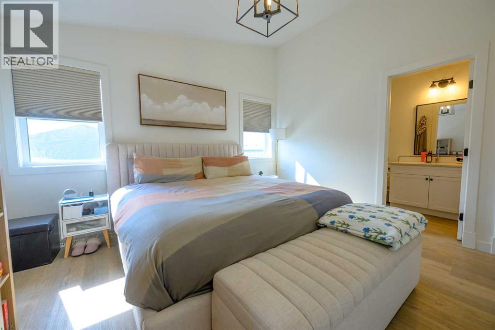
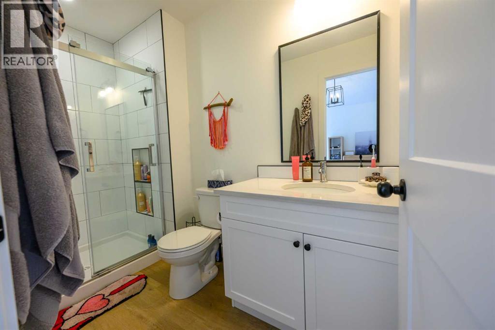
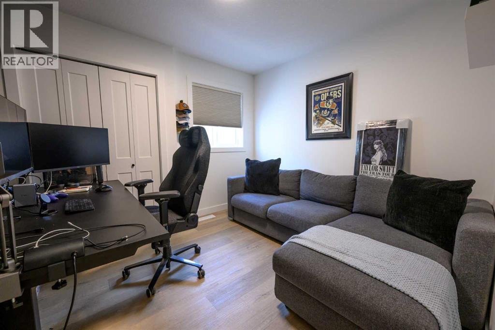
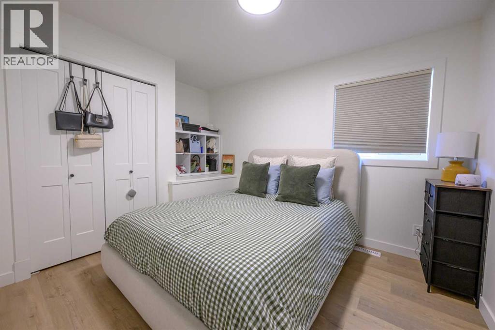
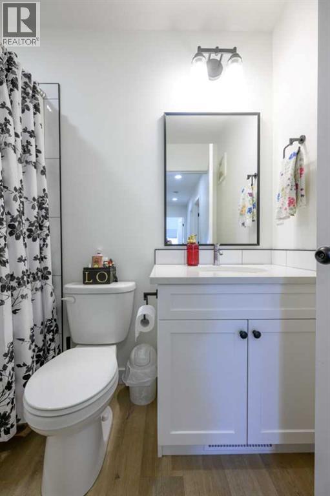
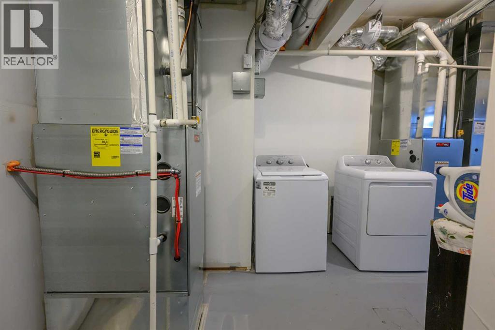
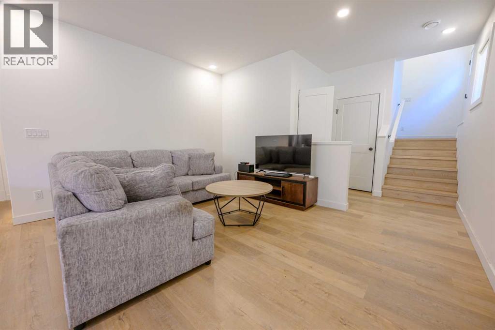
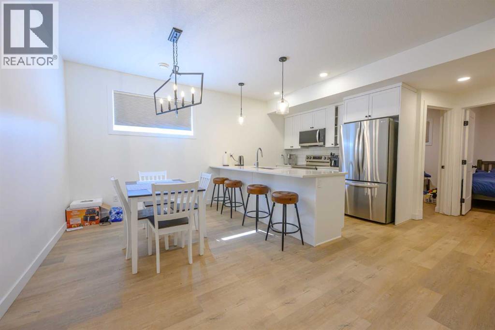
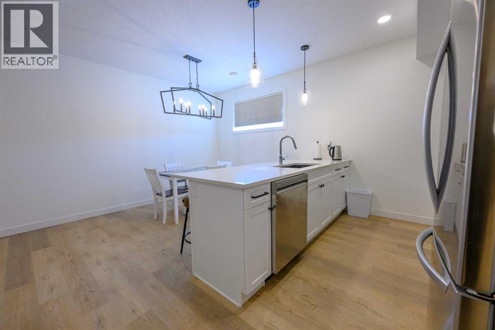

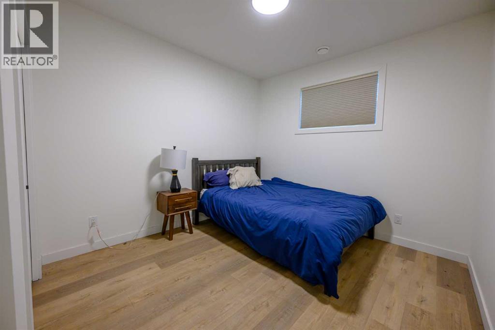
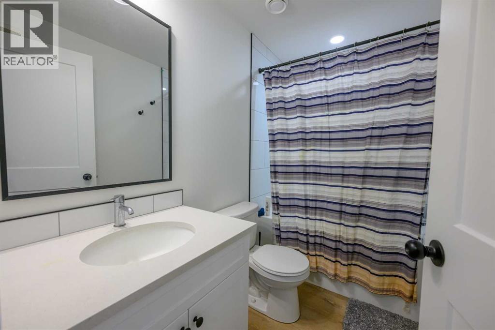
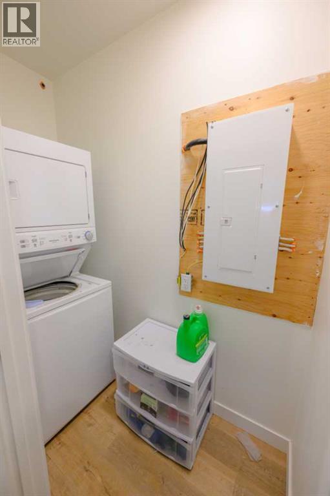
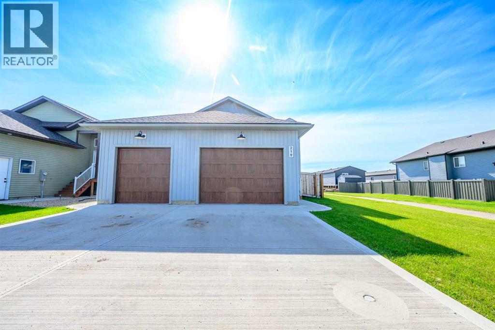
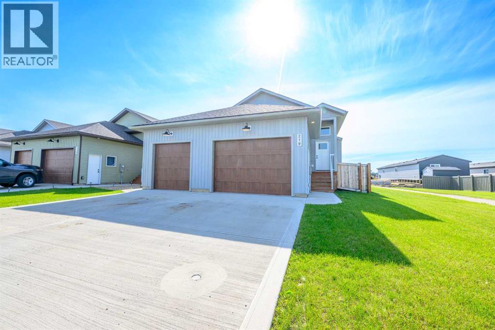
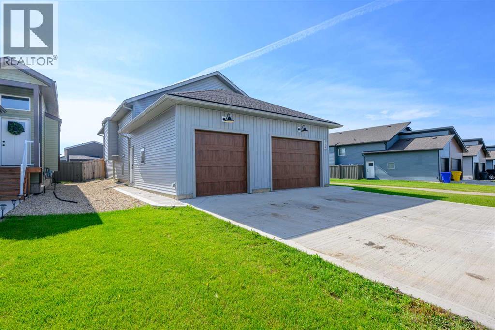
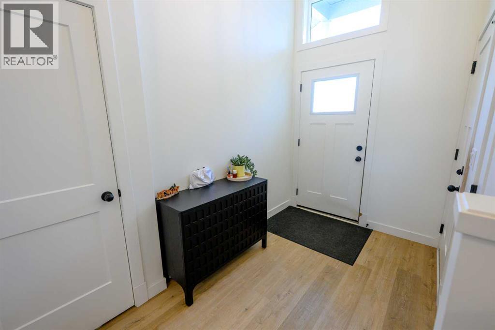
Welcome to this beautifully designed legal up/down duplex in the up-and-coming Kensington neighbourhood of Grande Prairie. Built in 2023, this modern property showcases quality craftsmanship, contemporary finishes, and a functional layout throughout. The upper suite features a bright, open-concept living space with light-coloured finishes, creating a warm and inviting atmosphere. Offering 3 bedrooms and 2 full bathrooms, the spacious primary suite includes a walk-in closet and a private ensuite. The lower suite is equally well-appointed with 2 bedrooms, 1 full bathroom, and its own open-concept kitchen, dining, and living area. Designed with convenience in mind, each suite has its own private entrance, separate laundry, and dedicated garage, providing privacy and practicality for both levels. The upper suite also features central air conditioning for added year-round comfort. Perfectly situated in Kensington, this up-and-coming community offers convenient access to shopping, restaurants, schools, parks, walking trails, and a variety of everyday amenities, with easy access to major roadways for commuting throughout the city. With its modern design, thoughtful layout, and exceptional location, this property is a fantastic opportunity to own a nearly new legal duplex in one of Grande Prairie's growing communities. (id:53430)
Building
- Style:
- Bi-level
- Year Built:
- 2023
- Bedrooms:
- 5
- Bathrooms (total):
- 3.0
- Basement:
- Finished, Full, Separate entrance, Suite
Finished Areas
- Interior Size (Total):
- 1272 square feet
- Above Grade:
- 1272 square feet
Interior
- Flooring:
- Vinyl
- Appliances:
- Refrigerator, Dishwasher, Stove, Microwave, Washer & Dryer
Parking
- Spaces:
- 4
- Features:
- Attached Garage
Lot / Land
- Lot Size:
- 448.3 square meters
- Frontage:
- 13.95 meters
Exterior
- Exterior Features:
- Vinyl siding
- Foundation:
- Poured Concrete
- Fencing:
- Fence
Utilities & Mechanical
- Heating:
- Forced air
- Cooling:
- Central air conditioning
Fees & Dates
- Property Taxes:
- $7,053
- Tax Year:
- 2026
- HOA/Condo Fee:
- $250
- Last Modified:
- 08/12/2026 04:10:08 PM
- Status Change:
- 08/12/2026 04:01:42 PM
Association / Ownership
- Fee:
- $250 / Monthly
- Common Interest:
- Freehold
Room Dimensions
| Room | Level | Size |
|---|---|---|
| Primary Bedroom | Main level | 12.08 Ft x 13.33 Ft |
| 3pc Bathroom | Main level | 6.58 Ft x 4.83 Ft |
| Bedroom | Main level | 10.50 Ft x 9.50 Ft |
| Bedroom | Main level | 10.33 Ft x 9.83 Ft |
| 4pc Bathroom | Main level | 5.00 Ft x 8.00 Ft |
| Bedroom | Basement | 11.17 Ft x 11.08 Ft |
| Bedroom | Basement | 10.25 Ft x 11.08 Ft |
| 4pc Bathroom | Basement | 8.25 Ft x 5.00 Ft |
Location
Data is supplied by Pillar 9 MLS® System. Pillar 9 is the owner of the copyright in its MLS® System. Data is deemed reliable but is not guaranteed accurate by Pillar 9.
The trademarks MLS®, Multiple Listing Service® and the associated logos are owned by The Canadian Real Estate Association (CREA) and identify the quality of services provided by real estate professionals who are members of CREA. Used under license.