Real estate on your terms®
$365,000
active
129 84 ave Avenue
Grande Prairie
,
AB
T8W0M4
Key Details
- MLS® Number:
- A2330048
- Community:
- Kensington
- Building Type:
- Manufactured Home
- Interior Size:
- 1520 square feet
- Bedrooms:
- 3
- Parking:
- 2
- Parking Features:
- Parking Pad, Other
- Lot Size:
- 494.0 square meters

Property Description
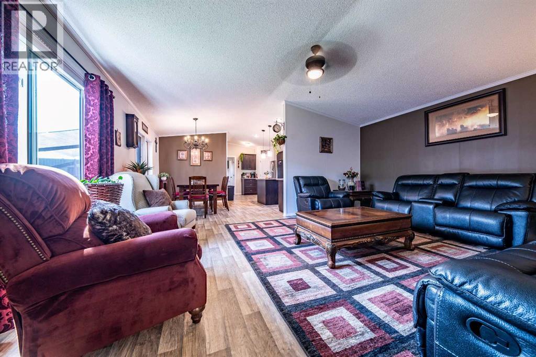
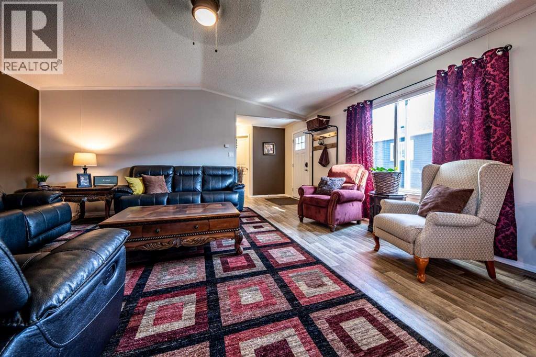
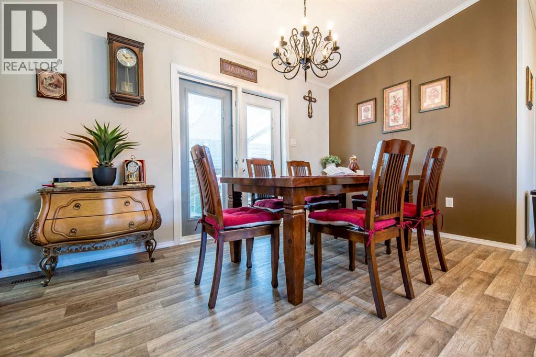
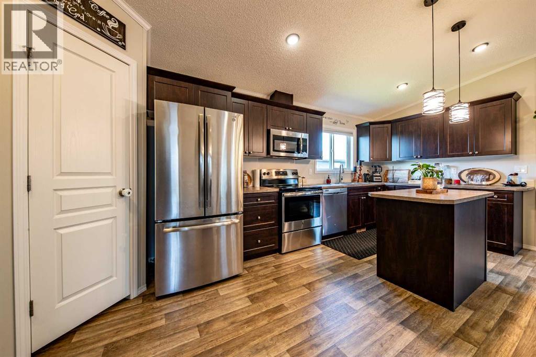
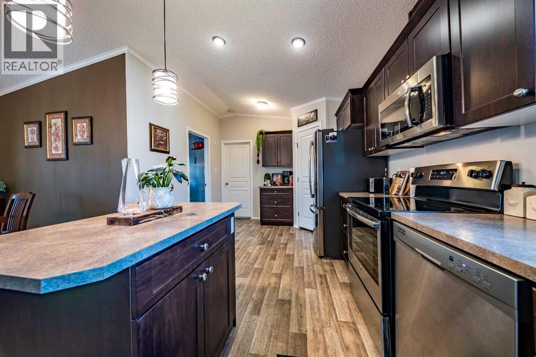
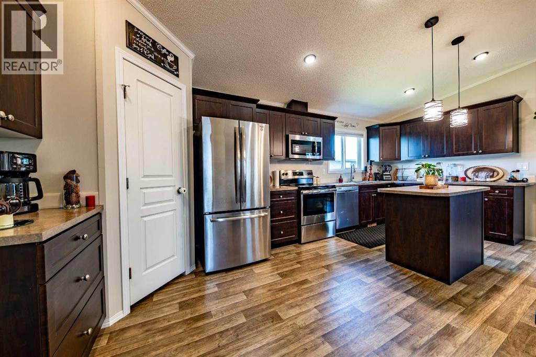
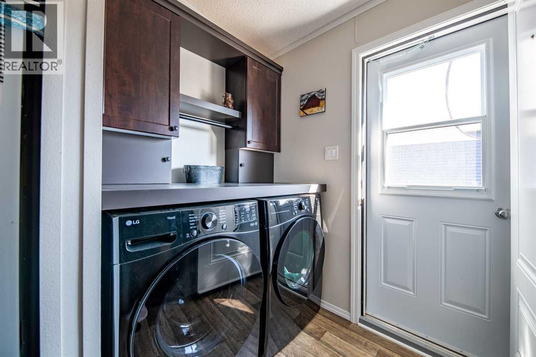
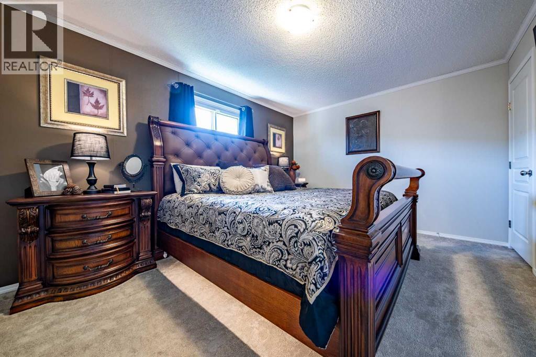
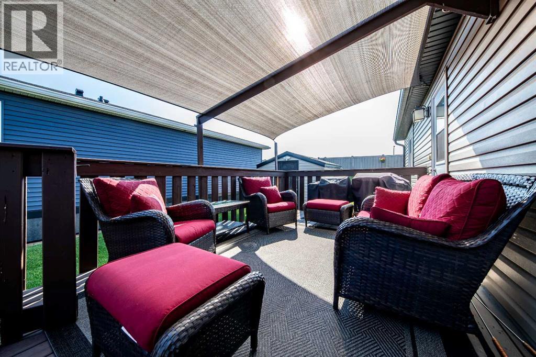
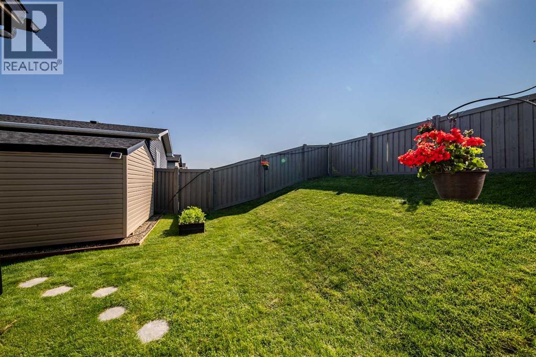
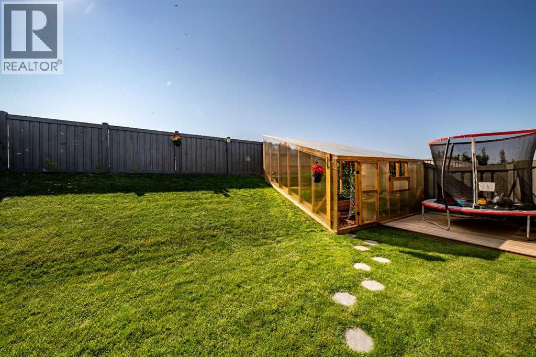
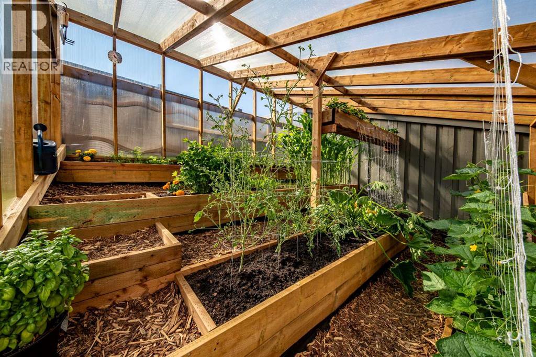
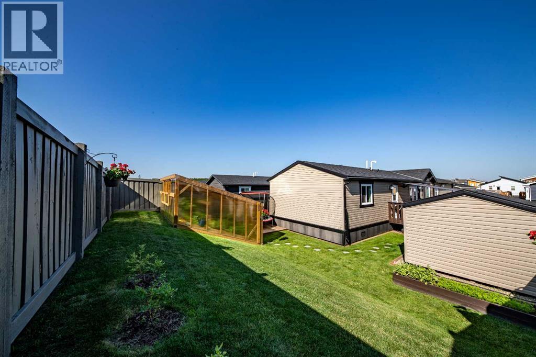
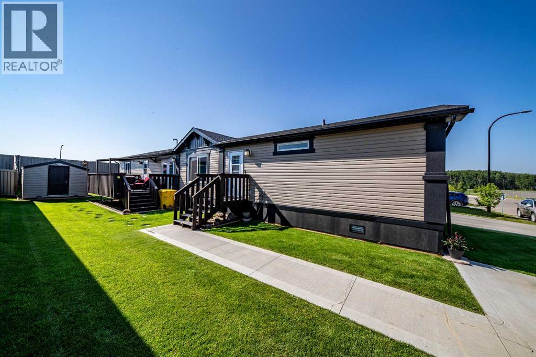
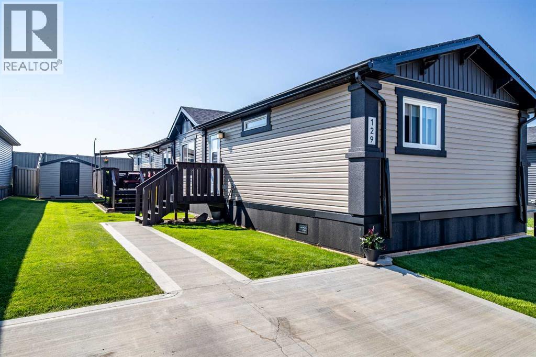
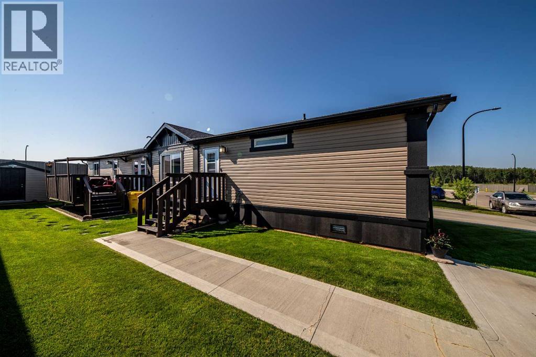
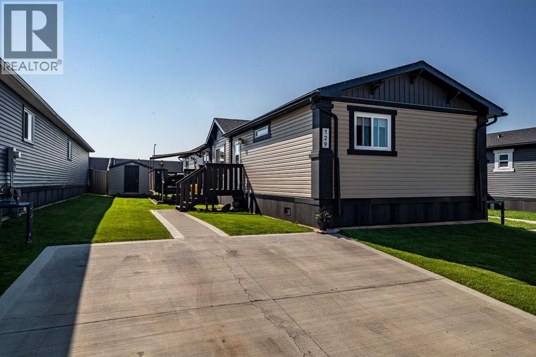
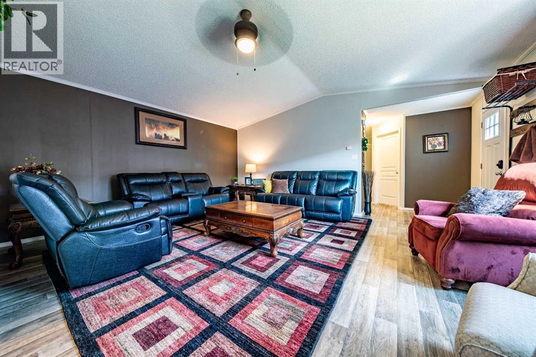
Welcome to this well-kept 2019 manufactured home located in the desirable Kensington neighborhood! Situated on a quiet loop road with no through traffic and no rear neighbors, this property offers a peaceful setting while still being close to a nearby park and playground. Enjoy the outdoors from the deck, complete with a sun shade for added comfort. A recently built greenhouse is ready for anyone with a green thumb, while a brand-new washer and dryer added this year offer extra convenience. This home has been lovingly maintained and is ready for its next owner. Your new home is waiting—text or call today so you don’t miss out on this great opportunity! (id:53430)
Building
- Property Type:
- Manufactured Home
- Building Type:
- Manufactured Home
- Style:
- Mobile Home
- Year Built:
- 2019
- Stories:
- 1.0
- Bedrooms:
- 3
- Bathrooms (total):
- 2.0
- Basement:
- Crawl space
Finished Areas
- Interior Size (Total):
- 1520 square feet
- Above Grade:
- 1520 square feet
Interior
- Flooring:
- Carpeted, Linoleum
- Appliances:
- Washer, Refrigerator, Oven - Electric, Dishwasher, Dryer
Parking
- Spaces:
- 2
- Features:
- Parking Pad, Other
Lot / Land
- Lot Size:
- 494.0 square meters
- Frontage:
- 6.71 meters
- Lot Features:
- No neighbours behind
Exterior
- Exterior Features:
- Vinyl siding
- Foundation:
- Piled
- Fencing:
- Fence
Utilities & Mechanical
- Heating:
- Forced air
- Cooling:
- None
Fees & Dates
- Property Taxes:
- $3,884
- Tax Year:
- 2025
- HOA/Condo Fee:
- $175
- Last Modified:
- 08/03/2026 05:40:02 PM
- Status Change:
- 08/03/2026 05:31:54 PM
Association / Ownership
- Fee:
- $175 / Monthly
- Common Interest:
- Freehold
Room Dimensions
| Room | Level | Size |
|---|---|---|
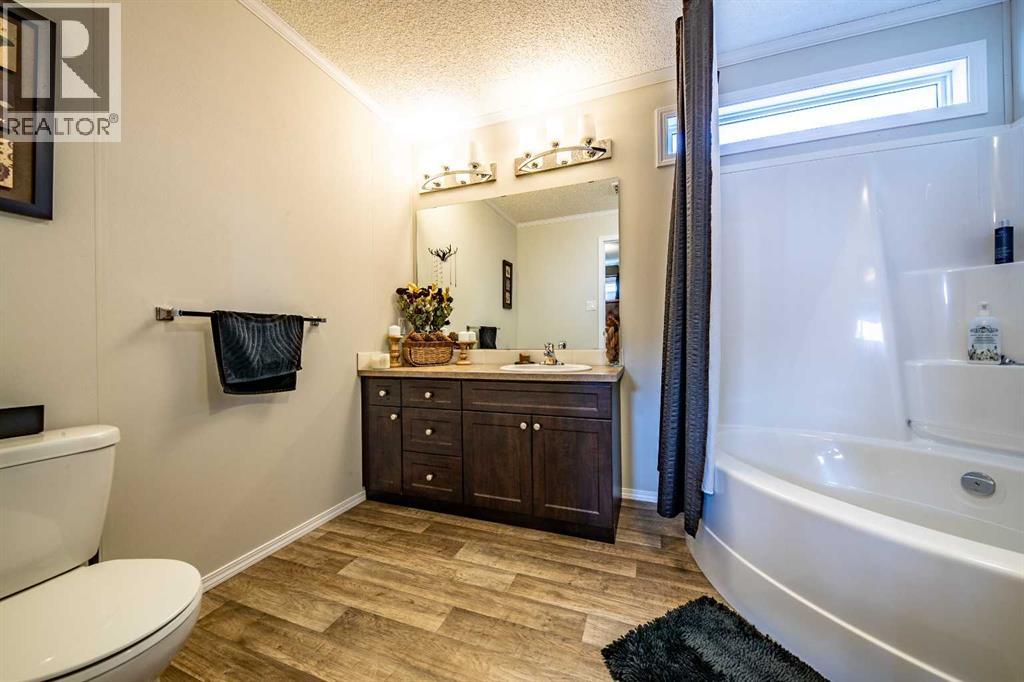
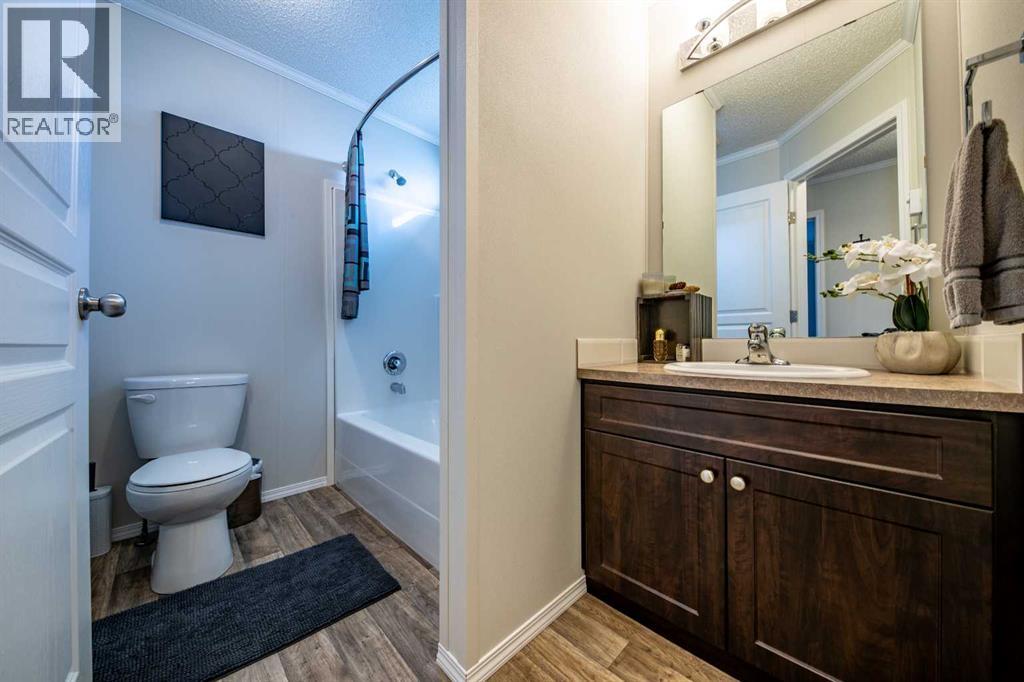
| 4pc Bathroom | Main level | 7.25 Ft x 10.17 Ft |
| 4pc Bathroom | Main level | 10.17 Ft x 7.25 Ft |
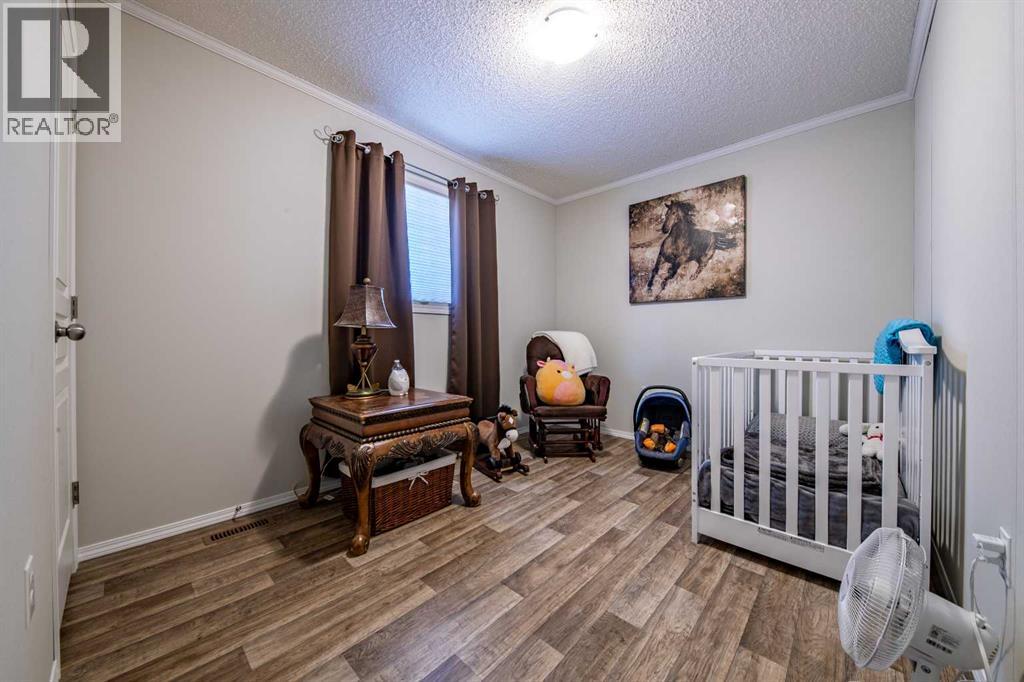
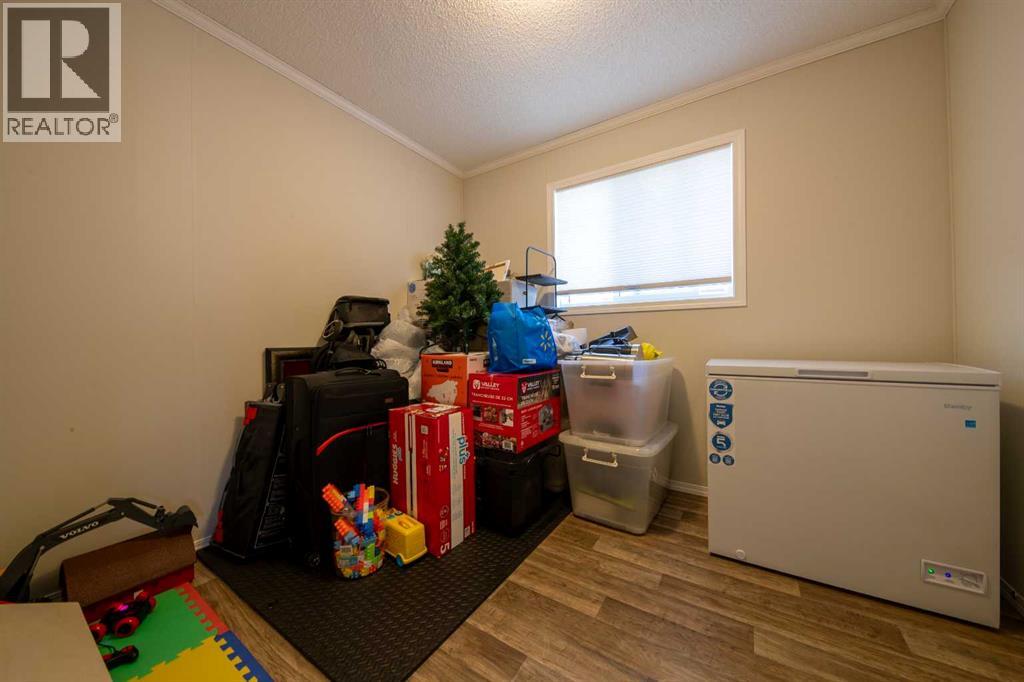
| Bedroom | Main level | 8.58 Ft x 11.83 Ft |
| Bedroom | Main level | 9.42 Ft x 8.67 Ft |
| Primary Bedroom | Main level | 10.00 Ft x 15.50 Ft |
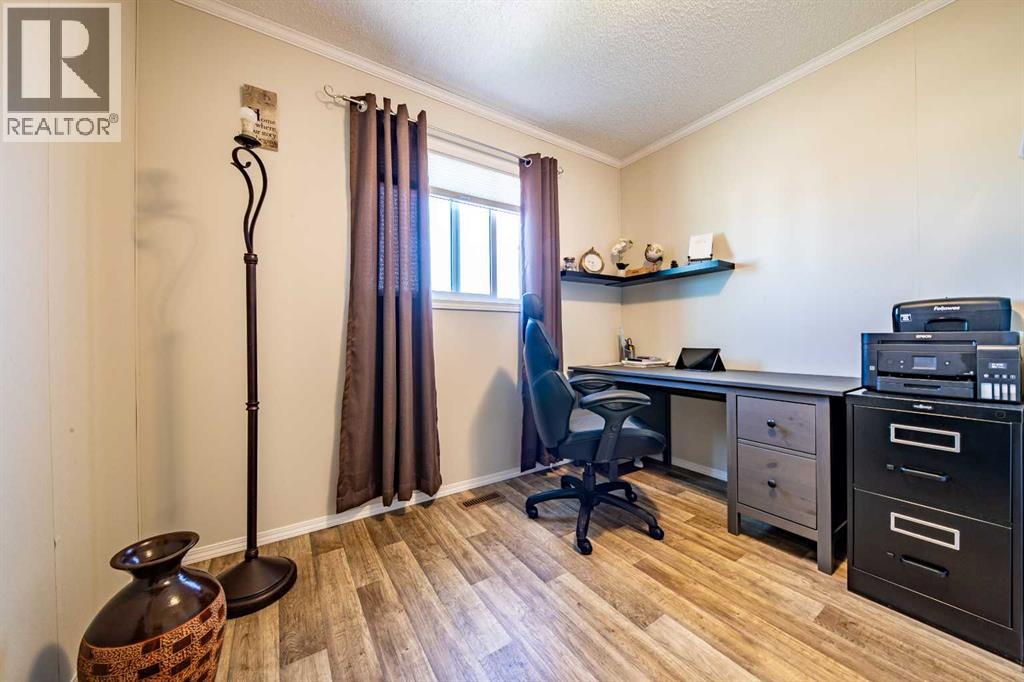
| Office | Main level | 9.92 Ft x 9.58 Ft |
Location
Data is supplied by Pillar 9 MLS® System. Pillar 9 is the owner of the copyright in its MLS® System. Data is deemed reliable but is not guaranteed accurate by Pillar 9.
The trademarks MLS®, Multiple Listing Service® and the associated logos are owned by The Canadian Real Estate Association (CREA) and identify the quality of services provided by real estate professionals who are members of CREA. Used under license.