
Real estate on your terms®
$174,900
active
9508 104 Avenue
Grande Prairie
,
AB
T8V1E3
Key Details
- MLS® Number:
- A2336004
- Community:
- Hillside
- Building Type:
- House
- Interior Size:
- 1008 square feet
- Bedrooms:
- 2
- Parking:
- 4
- Parking Features:
- Detached Garage
- Lot Size:
- 6100.0 square feet

Property Description
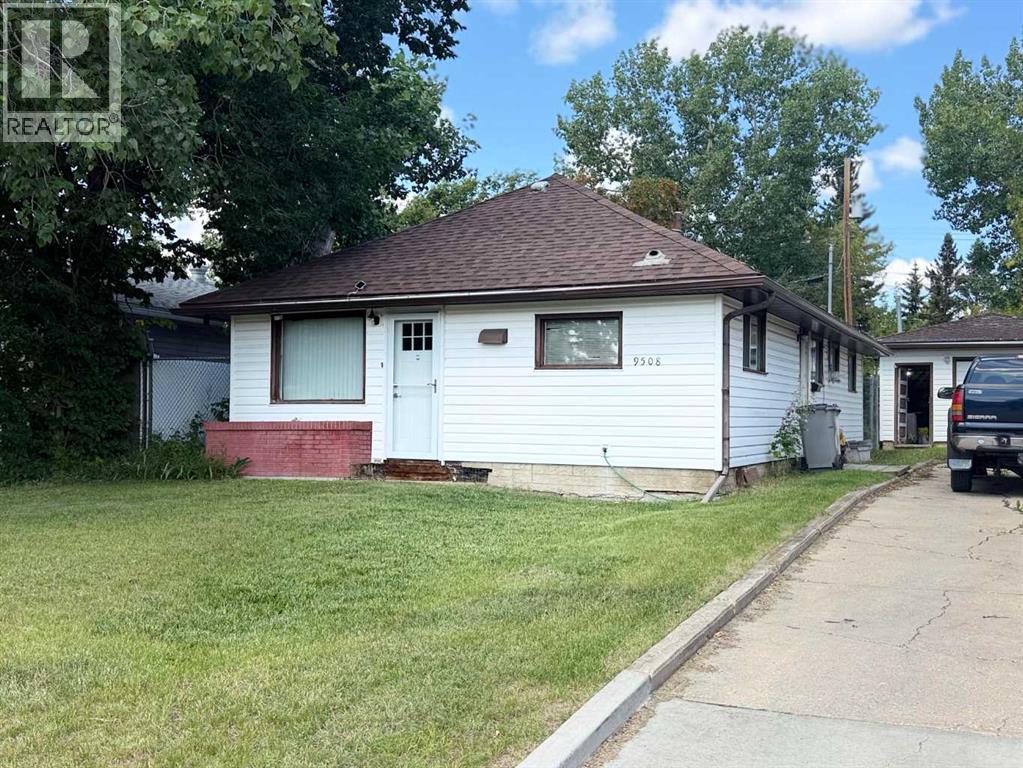
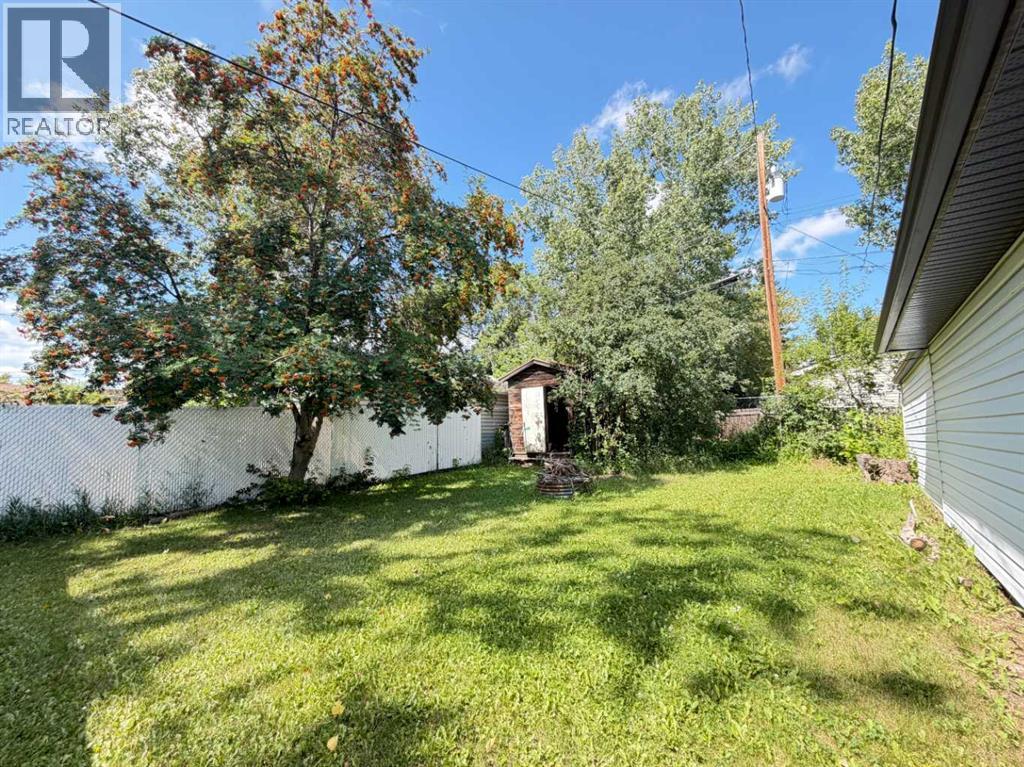
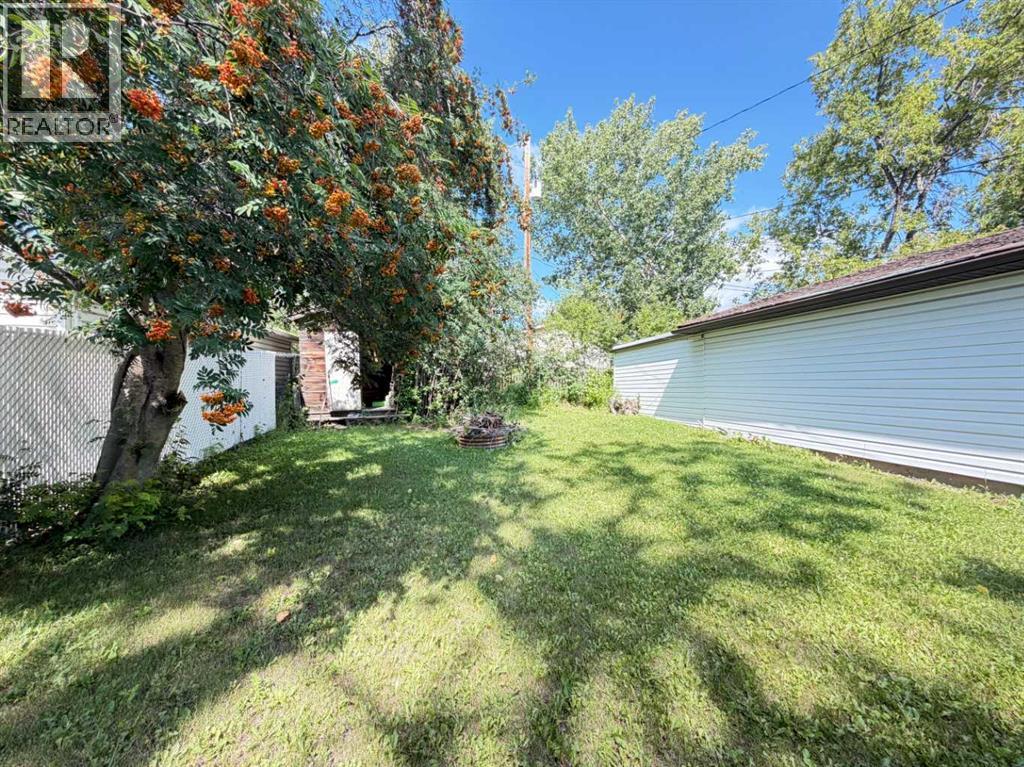
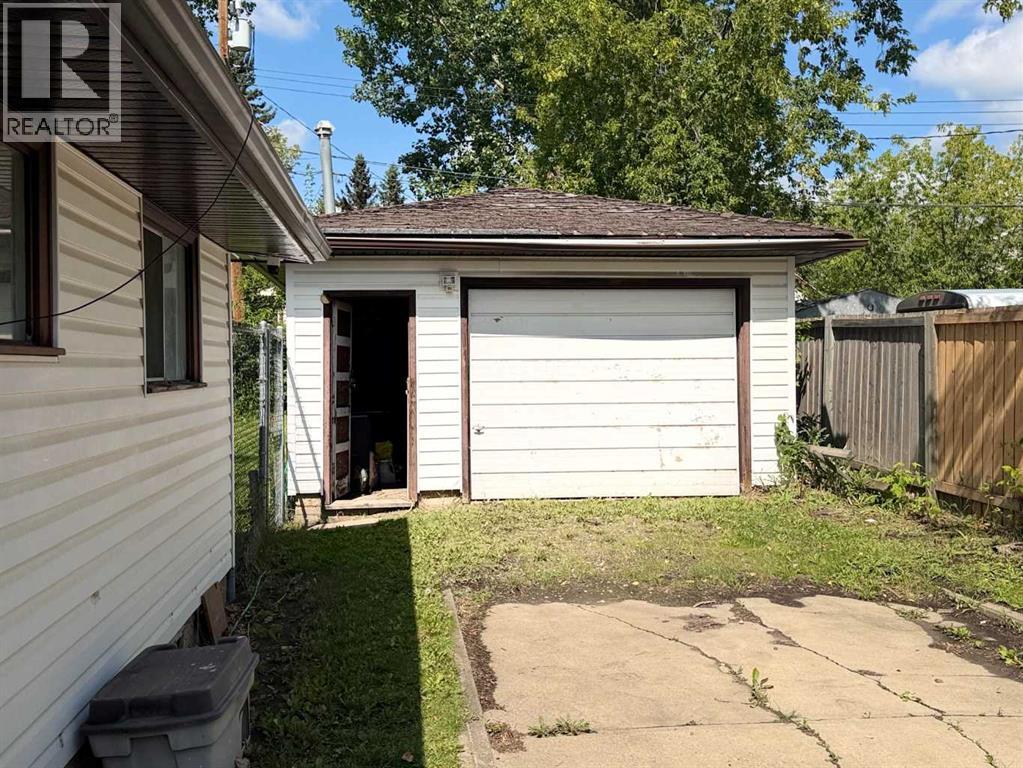
Cute smaller home that will need some TLC but is very livable. This home sits on a 50' x 122' lot and there is a single car garage that has an addition (16' x 38'). The house has had the siding replaced along with the soffit & fascia and new shingles about 8 years ago. Inside there is an open floor plan with side entrance having a good porch area with the laundry & view into kitchen, eating area. On the other side of a wall is the living room with a nice wood stove. The master bedroom is at the back of the home. There is a 4 pc. bathroom. The second bedroom also has the newer furnace in it. The furnace was replaced about 6 years ago. There is a partial basement under the house. The sewer line has been replaced. There is tons of potential with some sweat equity to have a very nice little home to enjoy. Possession can be immediate !! (id:53430)
Building
- Property Type:
- House
- Building Type:
- House
- Style:
- Bungalow
- Year Built:
- 1950
- Stories:
- 1.0
- Bedrooms:
- 2
- Bathrooms (total):
- 1.0
- Basement:
- Crawl space
Finished Areas
- Interior Size (Total):
- 1008 square feet
- Above Grade:
- 1008 square feet
Interior
- Flooring:
- Carpeted, Linoleum
- Appliances:
- Refrigerator, Dishwasher, Stove, Freezer, Window Coverings, Washer/Dryer Stack-Up
Parking
- Spaces:
- 4
- Features:
- Detached Garage
Lot / Land
- Lot Size:
- 6100.0 square feet
- Frontage:
- 15.24 meters
- Lot Features:
- See remarks, Back lane
Exterior
- Exterior Features:
- Vinyl siding
- Foundation:
- Poured Concrete, See Remarks
- Fencing:
- Fence
Utilities & Mechanical
- Heating:
- Forced air, Natural gas, Wood, Wood, Other, Wood Stove
- Cooling:
- None
Comfort & Security
- Fireplace(s):
- 1
Fees & Dates
- Property Taxes:
- $2,450
- Tax Year:
- 2026
- Last Modified:
- 08/13/2026 10:00:01 PM
- Status Change:
- 08/13/2026 09:50:38 PM
Association / Ownership
- Common Interest:
- Freehold
Room Dimensions
| Room | Level | Size |
|---|---|---|
| Living room | Main level | 1.00 Ft x 1.00 Ft |
| Eat in kitchen | Main level | 1.00 Ft x 1.00 Ft |
| Living room | Main level | 1.00 Ft x 1.00 Ft |
| 4pc Bathroom | Main level | .00 Ft x .00 Ft |
| Primary Bedroom | Main level | 1.00 Ft x 1.00 Ft |
| Bedroom | Main level | 1.00 Ft x 1.00 Ft |
Location
Data is supplied by Pillar 9 MLS® System. Pillar 9 is the owner of the copyright in its MLS® System. Data is deemed reliable but is not guaranteed accurate by Pillar 9.
The trademarks MLS®, Multiple Listing Service® and the associated logos are owned by The Canadian Real Estate Association (CREA) and identify the quality of services provided by real estate professionals who are members of CREA. Used under license.