Real estate on your terms®
$312,500
active
8803 98 Street
Grande Prairie
,
AB
T8V2C9
Key Details
- MLS® Number:
- A2329295
- Community:
- Highland Park
- Building Type:
- House
- Interior Size:
- 927 square feet
- Bedrooms:
- 4
- Parking:
- 4
- Parking Features:
- Parking Pad, RV
- Lot Size:
- 669.78 square meters

Property Description
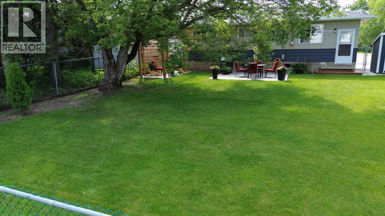
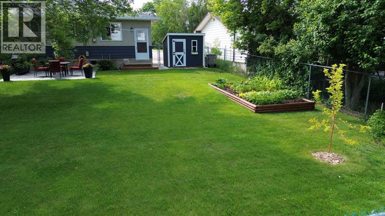
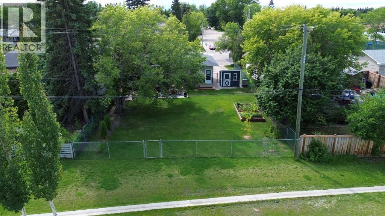
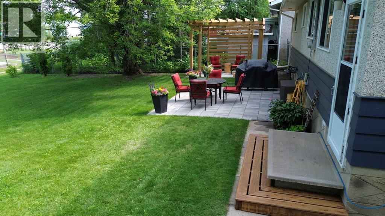
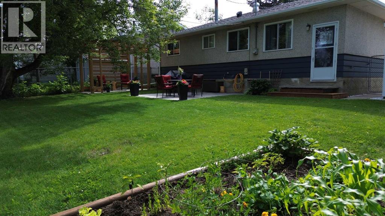
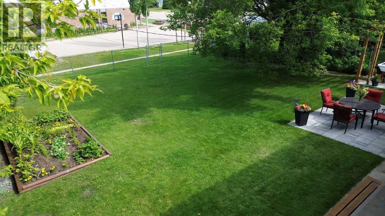
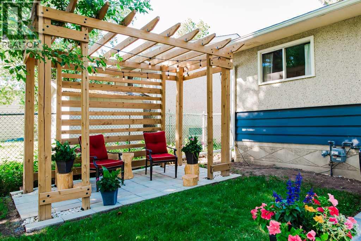
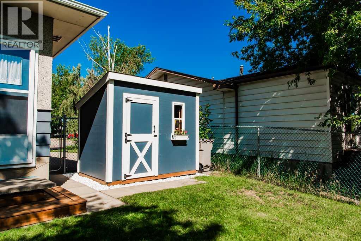
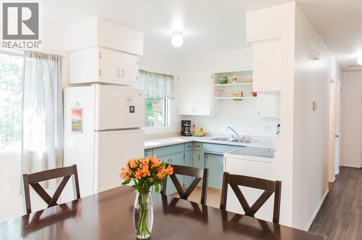
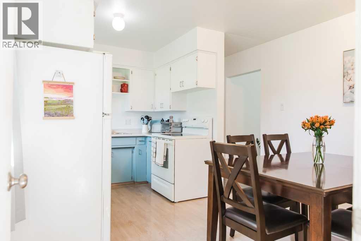
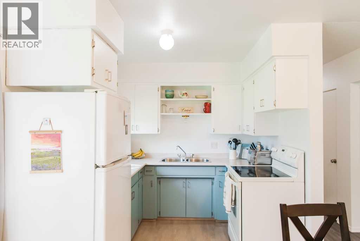
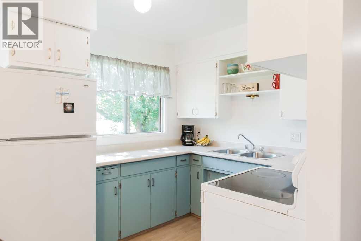
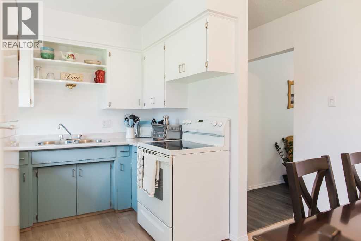
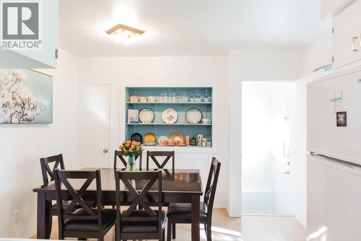
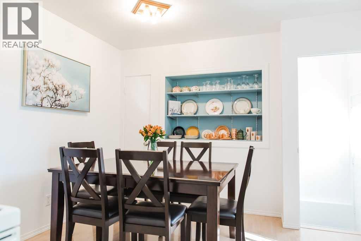
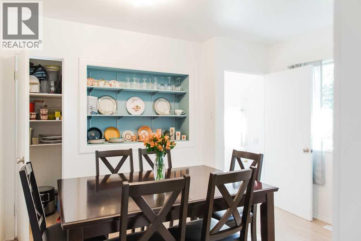
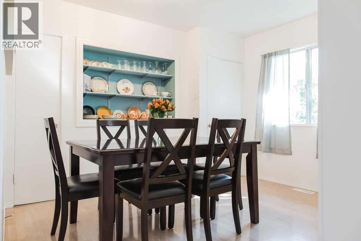
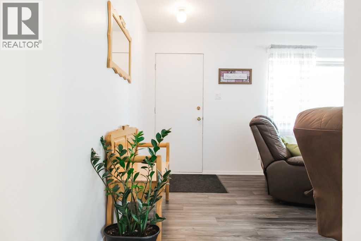
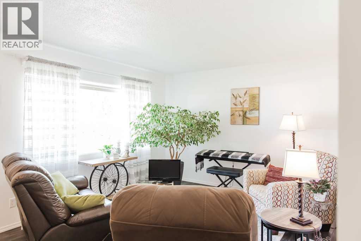

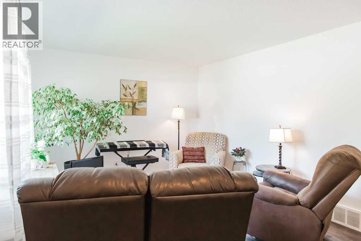
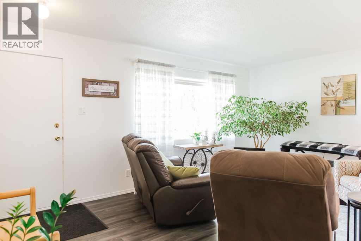
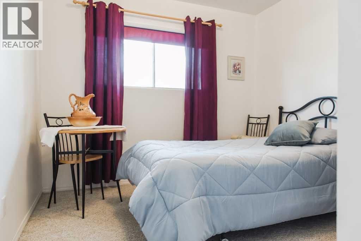
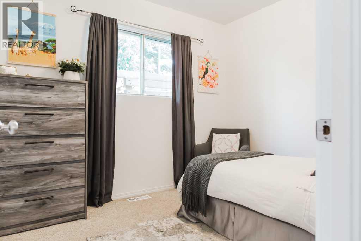
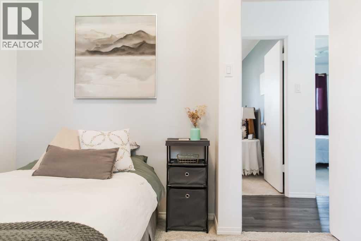
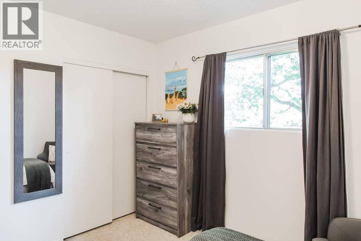
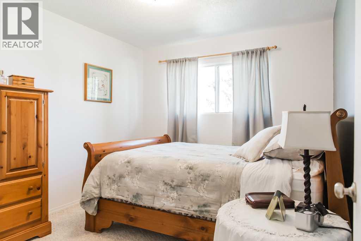
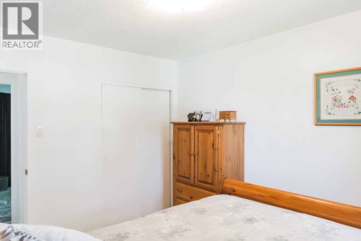
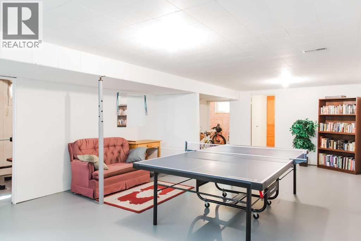
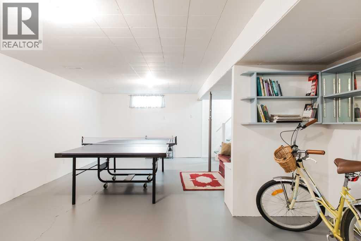
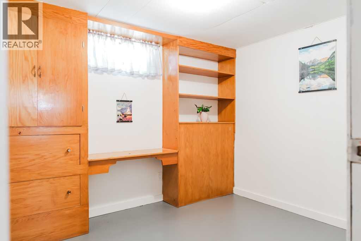
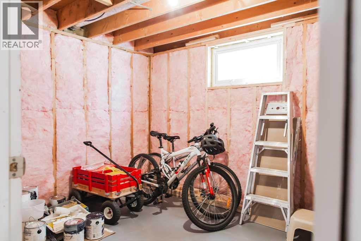
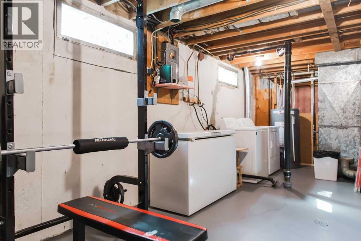
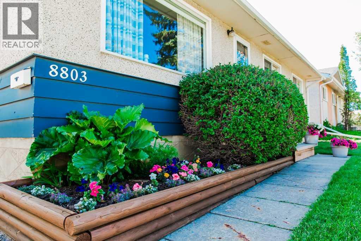
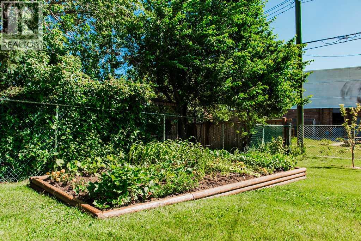
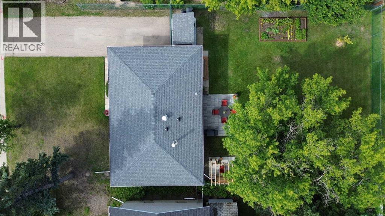
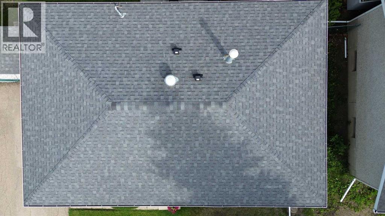
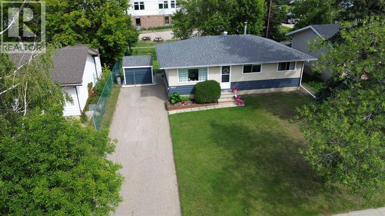
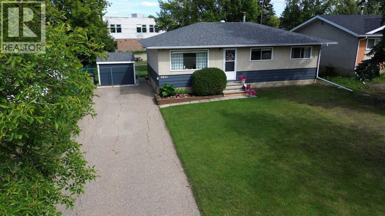
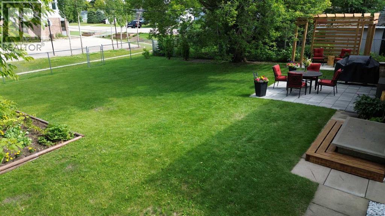
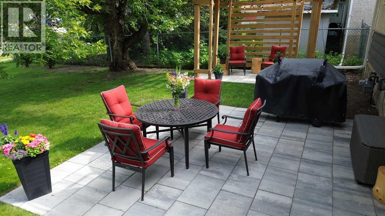
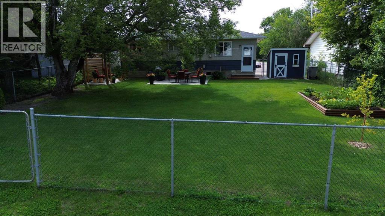
Backing directly onto a school with an amazing private, fully fenced and beautifully treed backyard featuring a patio, pergola, newer shingles, a new hot water tank, an updated interior, and a functional 4-bedroom, 1-bathroom layout, this Highland Park home offers outstanding value for families and first-time buyers alike. With no rear neighbours, the backyard provides a peaceful setting to relax, entertain, or let the kids play while enjoying the privacy of mature trees. Inside, the home has been tastefully updated, creating a welcoming space ready for you to move in and add your own finishing touches. The main floor has been freshly painted and features new vinyl plank flooring throughout the main living areas. The partially finished basement offers a spacious recreation room, an existing bedroom, and another framed room ready to become a fifth bedroom, along with space to add a second bathroom if desired. An added bonus is that no aluminum wiring was found in the electrical panel. The property also includes a storage shed for additional outdoor storage and is ideally located in one of Grande Prairie's most established neighbourhoods, close to schools, parks, shopping, and other everyday amenities. Please click on multimedia, 3D or video to view the 3D virtual tour. (id:53430)
Building
- Property Type:
- House
- Building Type:
- House
- Style:
- Bungalow
- Year Built:
- 1963
- Stories:
- 1.0
- Bedrooms:
- 4
- Bathrooms (total):
- 1.0
- Basement:
- Partially finished, Full
Finished Areas
- Interior Size (Total):
- 927 square feet
- Above Grade:
- 927 square feet
Interior
- Flooring:
- Carpeted, Vinyl Plank
- Appliances:
- Washer, Refrigerator, Stove, Dryer
Parking
- Spaces:
- 4
- Features:
- Parking Pad, RV
Lot / Land
- Lot Size:
- 669.78 square meters
- Frontage:
- 36.56 meters
- Lot Features:
- See remarks, No neighbours behind
Exterior
- Exterior Features:
- Concrete
- Construction:
- Poured concrete, Wood frame
- Foundation:
- Poured Concrete
- Fencing:
- Fence
Utilities & Mechanical
- Heating:
- Forced air
- Cooling:
- None
Fees & Dates
- Property Taxes:
- $2,748
- Tax Year:
- 2025
- Last Modified:
- 08/11/2026 11:30:01 PM
- Status Change:
- 08/11/2026 11:21:40 PM
Association / Ownership
- Common Interest:
- Freehold
Room Dimensions
| Room | Level | Size |
|---|---|---|
| Primary Bedroom | Main level | 9.58 Ft x 11.67 Ft |
| Bedroom | Main level | 8.00 Ft x 9.92 Ft |
| Bedroom | Main level | 9.83 Ft x 11.42 Ft |
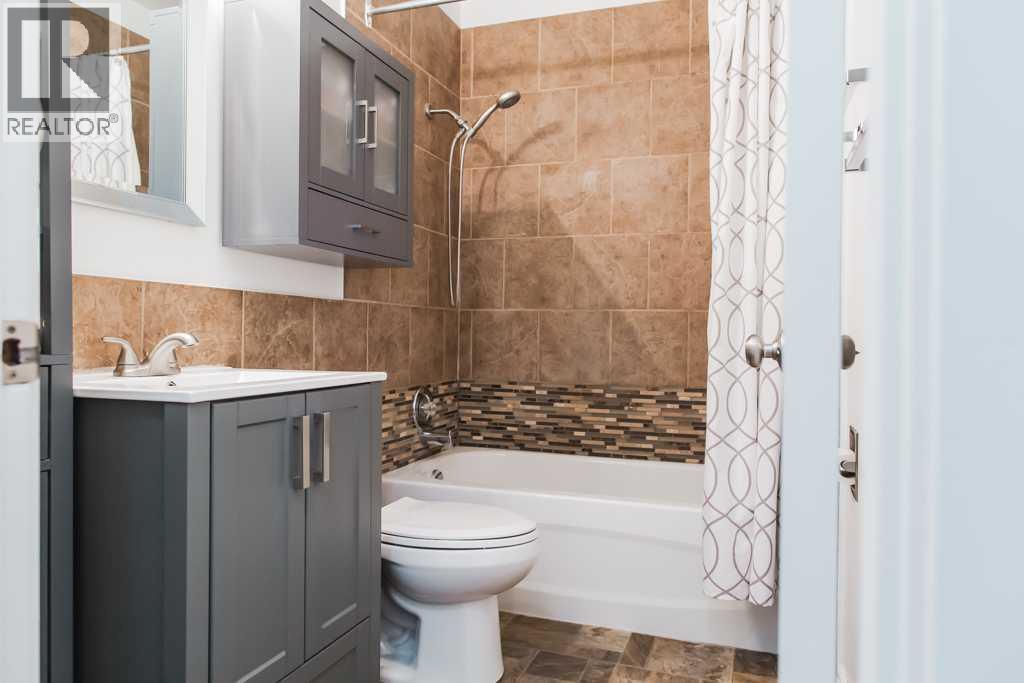
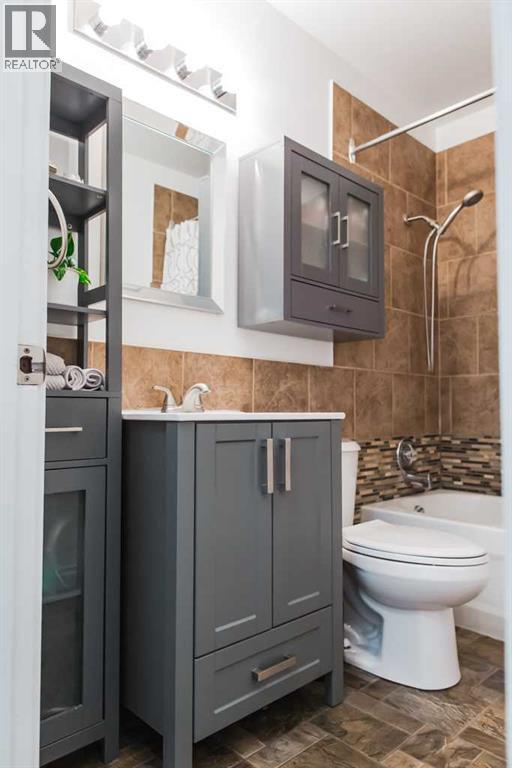
| 4pc Bathroom | Main level | 4.92 Ft x 8.00 Ft |
| Bedroom | Basement | 12.00 Ft x 9.00 Ft |
Location
Data is supplied by Pillar 9 MLS® System. Pillar 9 is the owner of the copyright in its MLS® System. Data is deemed reliable but is not guaranteed accurate by Pillar 9.
The trademarks MLS®, Multiple Listing Service® and the associated logos are owned by The Canadian Real Estate Association (CREA) and identify the quality of services provided by real estate professionals who are members of CREA. Used under license.