Real estate on your terms®
$134,900
active
9640 92 Avenue
Grande Prairie
,
AB
T8V0H4
Key Details
- MLS® Number:
- A2318727
- Community:
- Highland Park
- Building Type:
- Apartment
- Interior Size:
- 896 square feet
- Bedrooms:
- 2
- Parking:
- 1
- Attached:
- Yes

Property Description
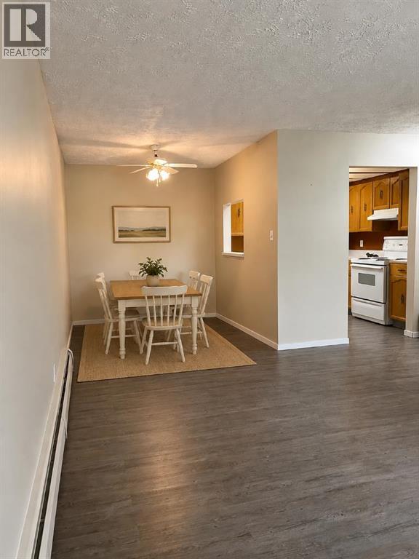
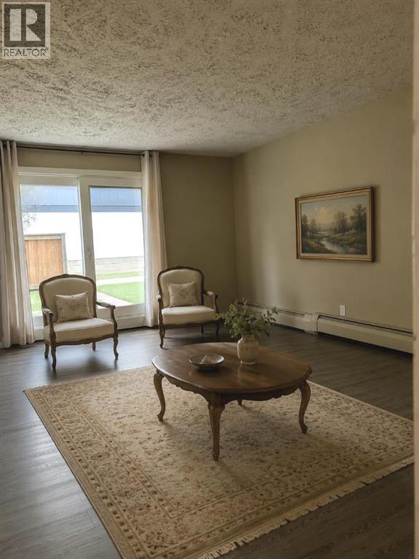
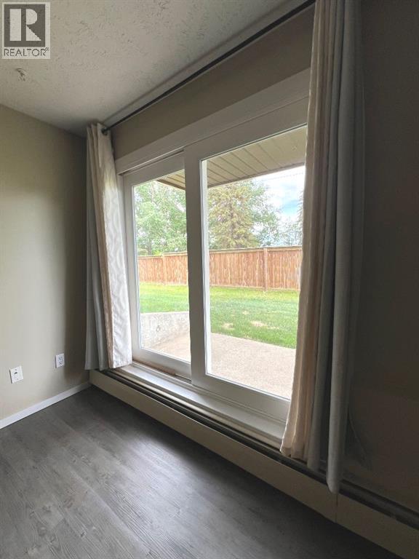
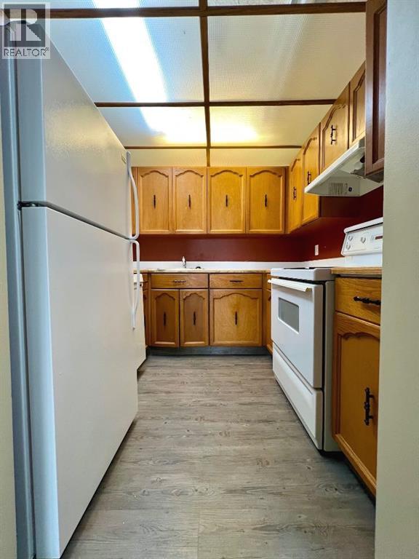
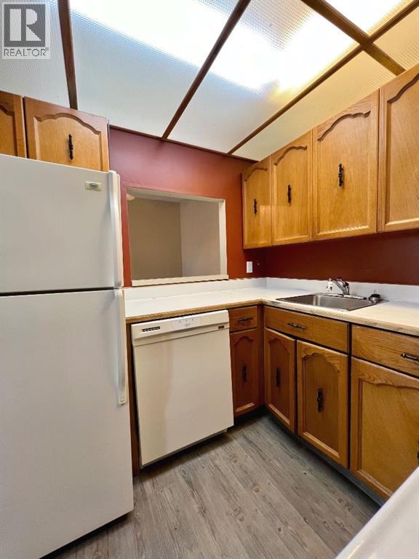
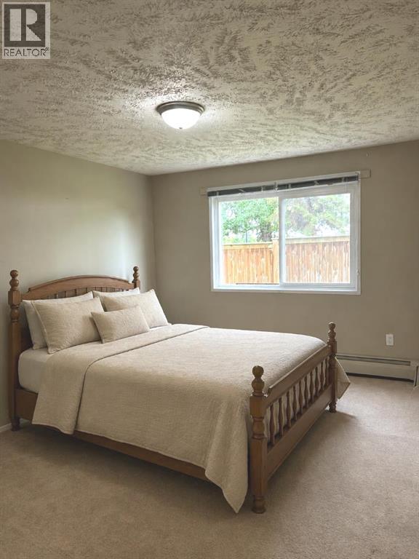
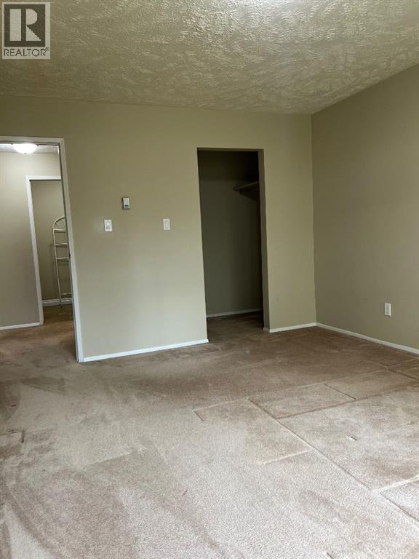
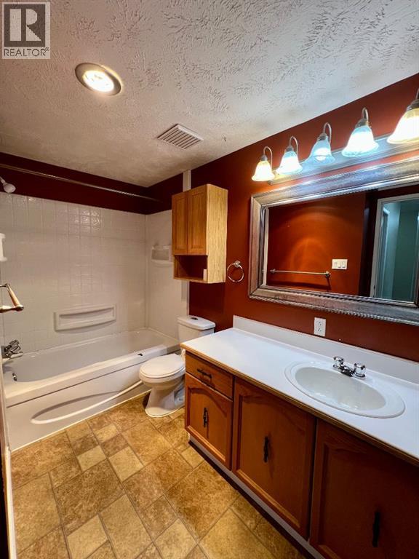
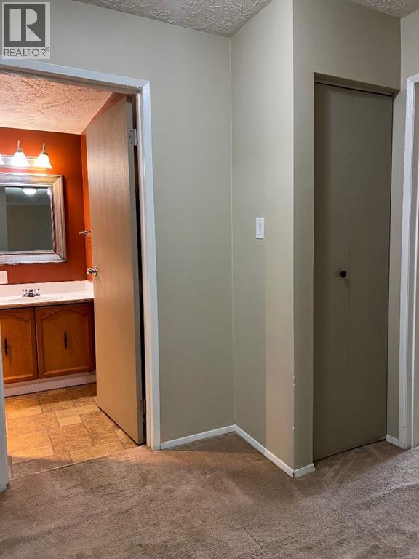
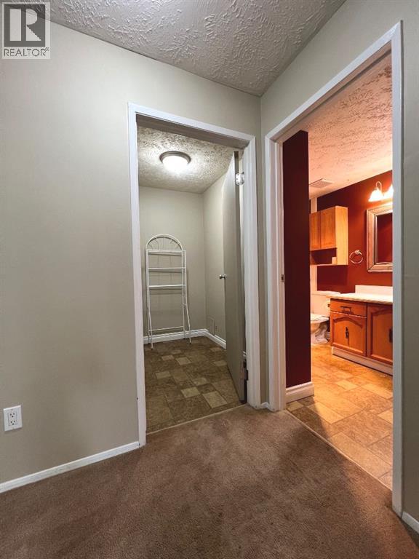
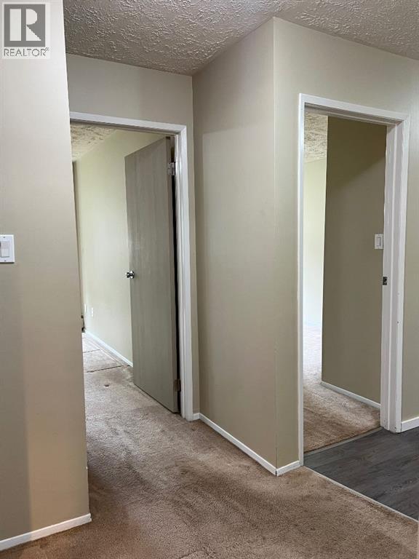
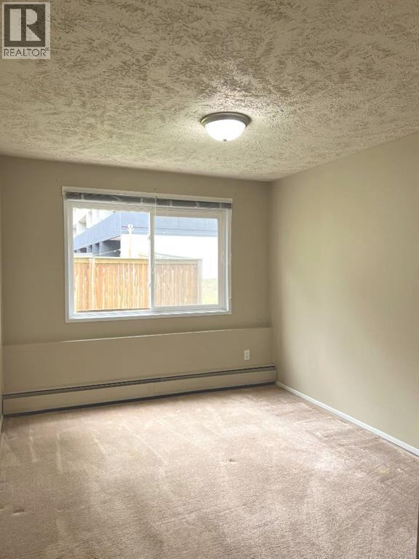
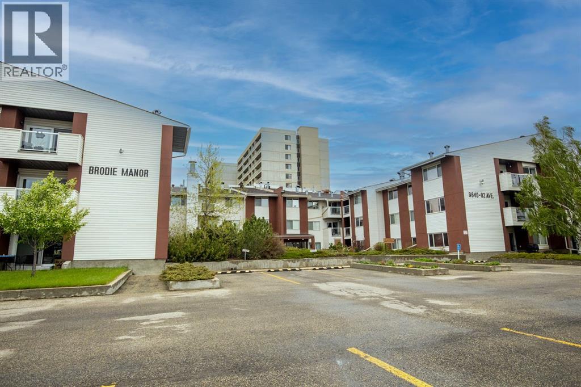
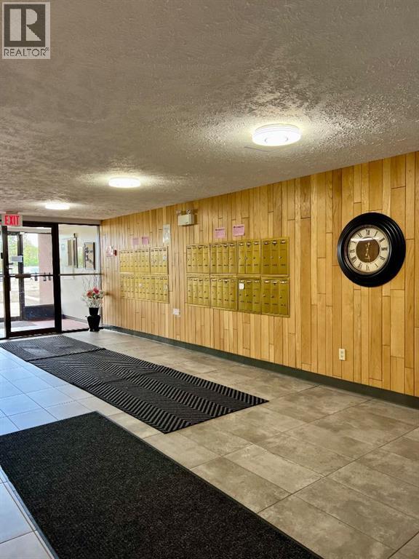
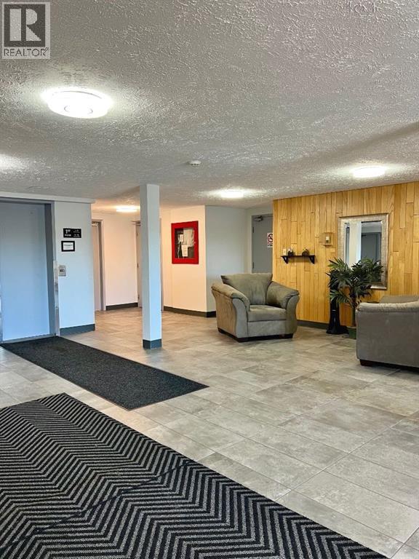
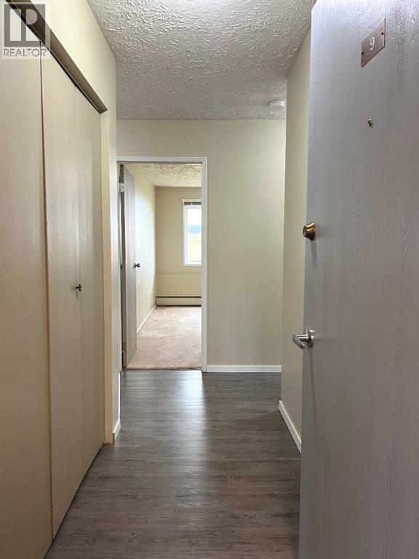
Comfortable & Convenient 45+ Living! Welcome to this well maintained, main floor condo offering the perfect blend of comfort, convenience, and community. This bright and inviting home features 2 bedrooms, 1 bathroom, and a functional layout designed for easy everyday living. The spacious living area is filled with natural light and features patio doors that lead directly to a private concrete patio and a green space, providing the perfect spot to enjoy your morning coffee or relax outdoors. The dining area flows seamlessly into the kitchen, creating a welcoming space for both daily living and entertaining. Neutral finishes and a practical floor plan make it easy to move right in and make the space your own. A convenient in suite storage room provides valuable extra space for seasonal items and household essentials. Additional storage within the building may be available upon application. Residents also enjoy the convenience of a shared laundry room on each floor, a large elevator for easy accessibility, and a welcoming common area where neighbours can gather for coffee, games, puzzles, and socializing. Outside, you’ll appreciate the assigned parking stall along with plenty of visitor parking for family and friends. Brodie Manor is perfect for a low-maintenance lifestyle while remaining close to everyday amenities and services. Whether you’re looking to downsize or simply enjoy the benefits of adult living, this charming condo is ready to welcome you home. Please note some photos are virtually staged. (id:53430)
Building
- Property Type:
- Apartment
- Building Type:
- Apartment
- Year Built:
- 1980
- Stories:
- 3.0
- Bedrooms:
- 2
- Bathrooms (total):
- 1.0
Finished Areas
- Interior Size (Total):
- 896 square feet
- Above Grade:
- 896 square feet
Interior
- Flooring:
- Carpeted, Vinyl Plank
- Appliances:
- Refrigerator, Dishwasher, Stove
Parking
- Spaces:
- 1
Lot / Land
- Lot Features:
- Parking
Exterior
- Exterior Features:
- Vinyl siding
Utilities & Mechanical
- Cooling:
- None
Fees & Dates
- Property Taxes:
- $1,193
- Tax Year:
- 2025
- HOA/Condo Fee:
- $624
- Last Modified:
- 07/15/2026 05:10:04 PM
- Status Change:
- 07/15/2026 05:00:53 PM
Association / Ownership
- Association:
- Betty Steel
- Fee:
- $624 / Monthly
- Common Interest:
- Condo/Strata
Room Dimensions
| Room | Level | Size |
|---|---|---|
| Primary Bedroom | Main level | 11.92 Ft x 14.58 Ft |
| Bedroom | Main level | 9.58 Ft x 11.92 Ft |
| 4pc Bathroom | Main level | - |
Location
Data is supplied by Pillar 9 MLS® System. Pillar 9 is the owner of the copyright in its MLS® System. Data is deemed reliable but is not guaranteed accurate by Pillar 9.
The trademarks MLS®, Multiple Listing Service® and the associated logos are owned by The Canadian Real Estate Association (CREA) and identify the quality of services provided by real estate professionals who are members of CREA. Used under license.