Real estate on your terms®
$949,900
active
9825 96 Avenue
Grande Prairie
,
AB
T8V0L8
Key Details
- MLS® Number:
- A2317970
- Community:
- Highland Park
- Building Type:
- Multi-Family
- Interior Size:
- 2076 square feet
- Parking:
- 6
- Parking Features:
- Parking Pad, Concrete
- Attached:
- Yes

Property Description
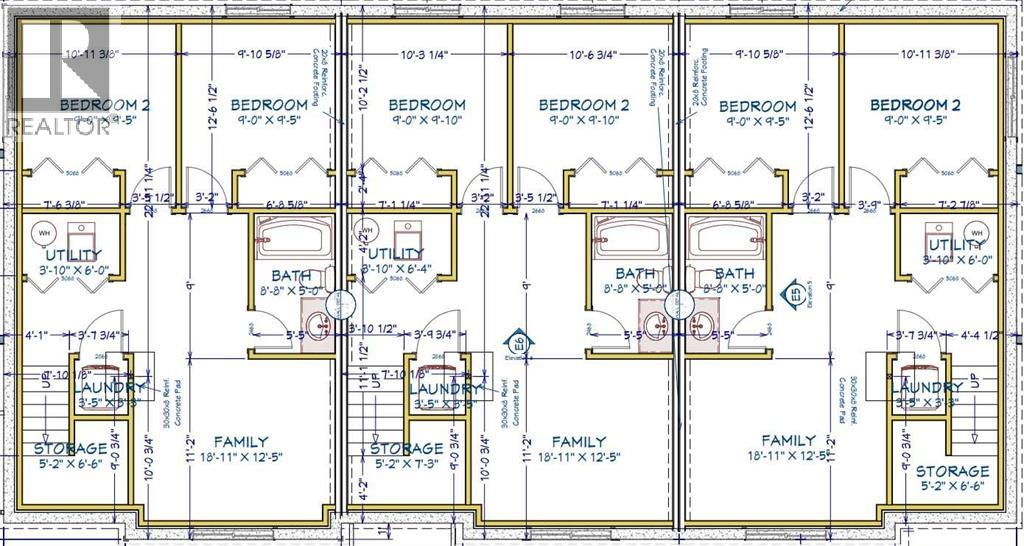
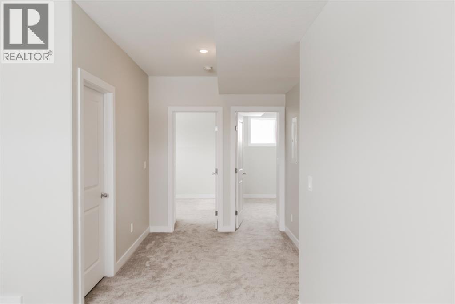
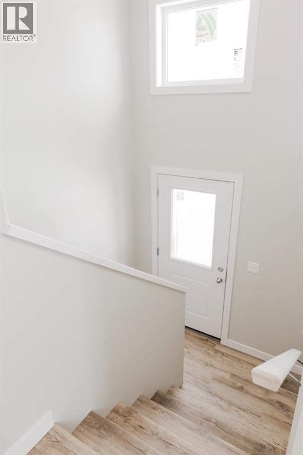
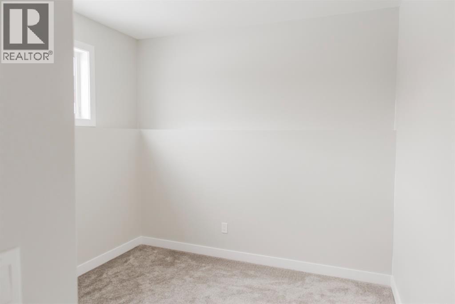
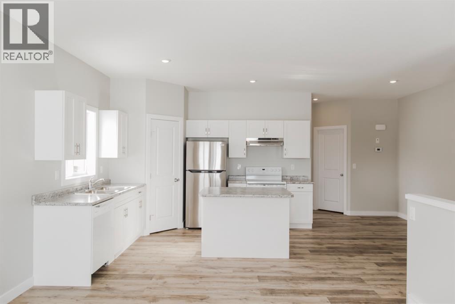
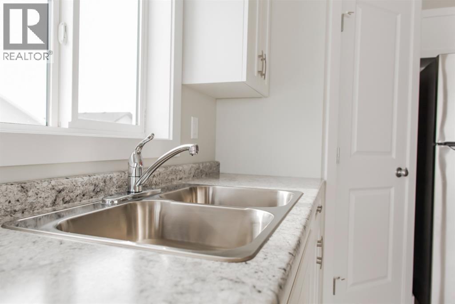
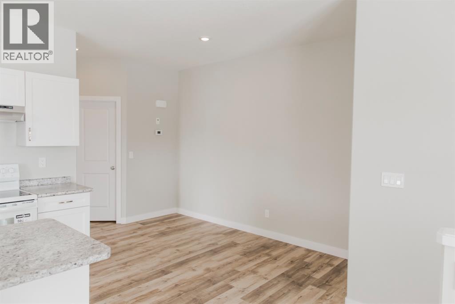
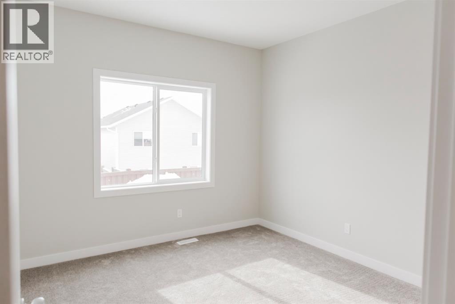
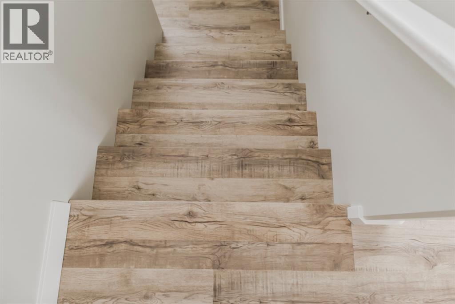
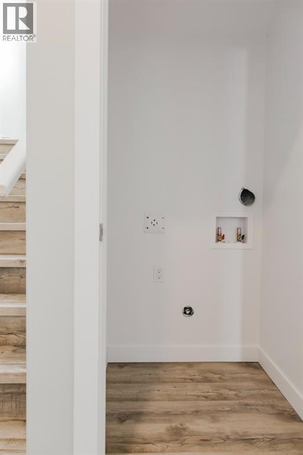
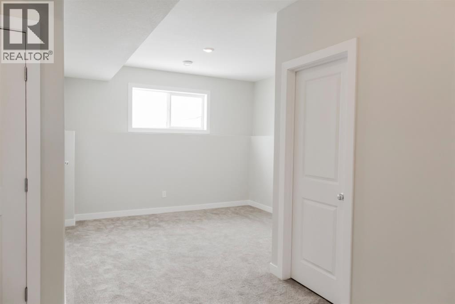
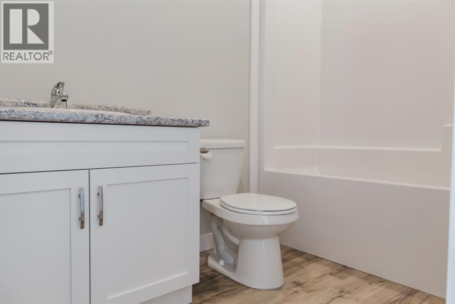
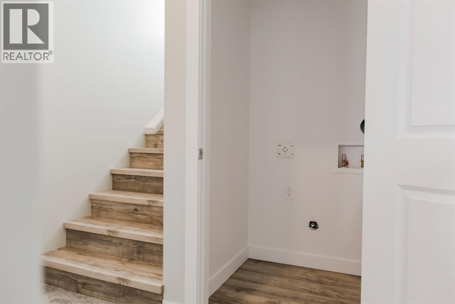
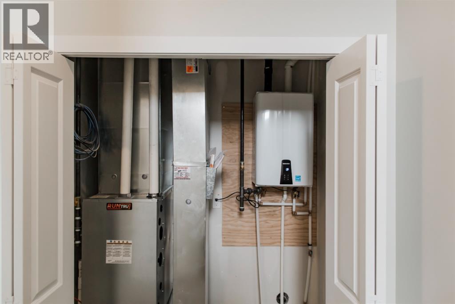
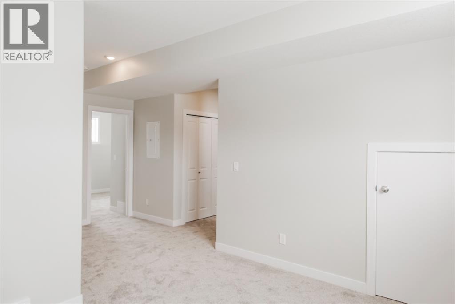
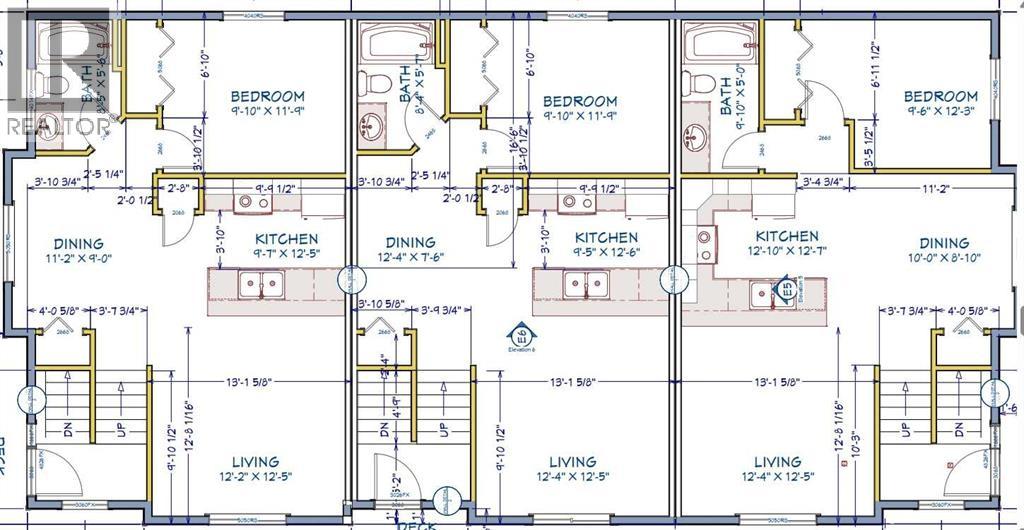
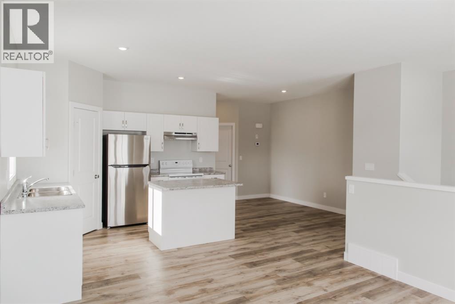
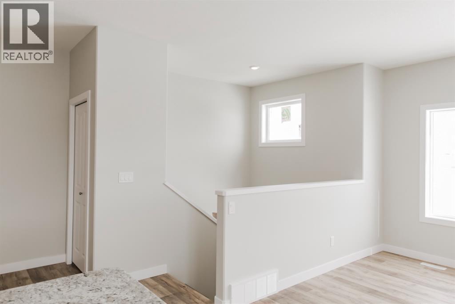
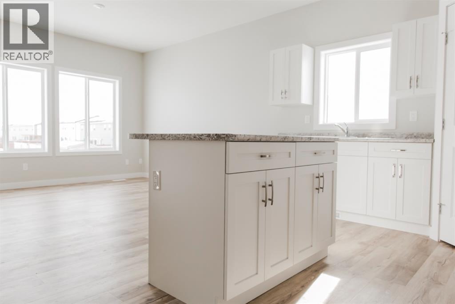
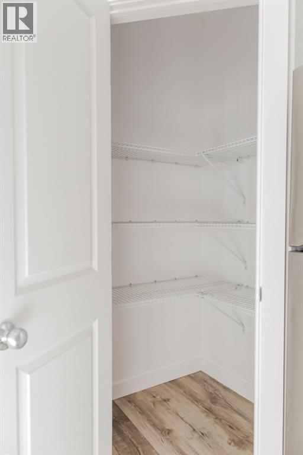
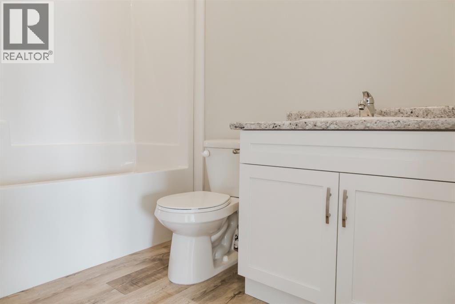
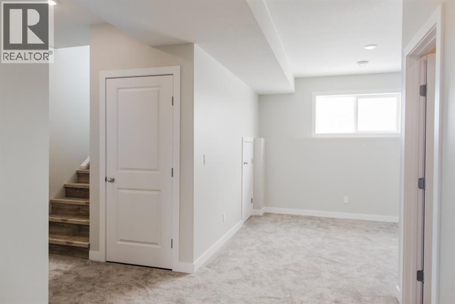
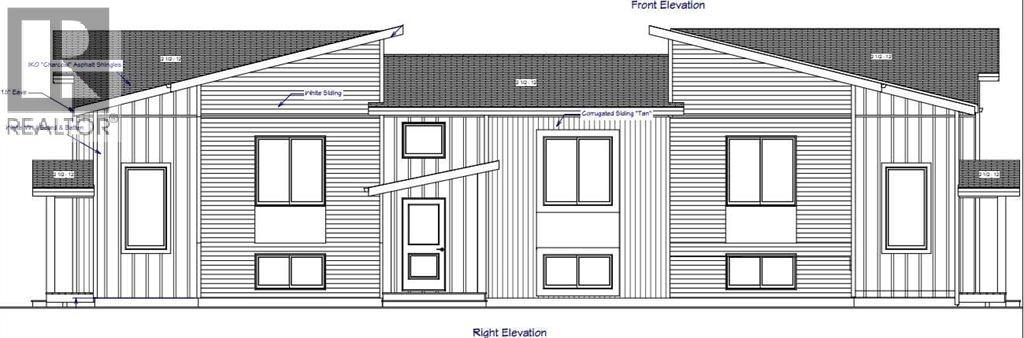
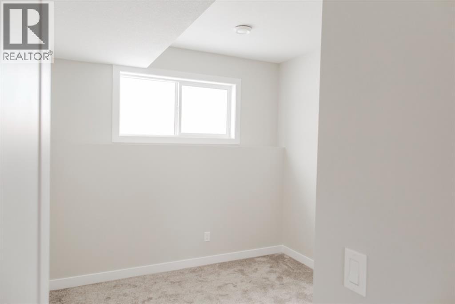
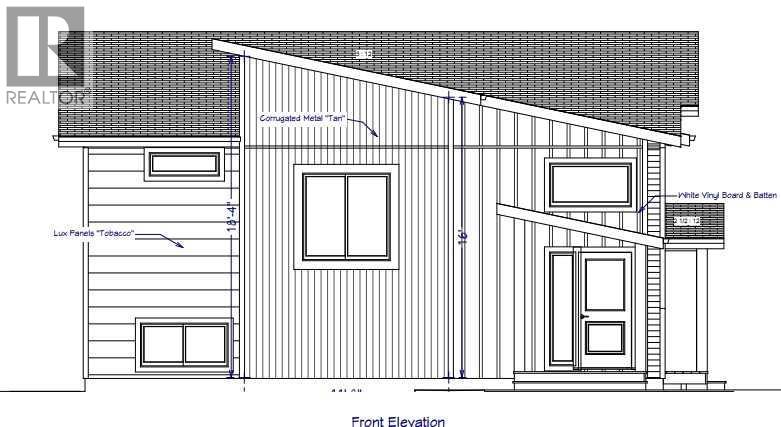
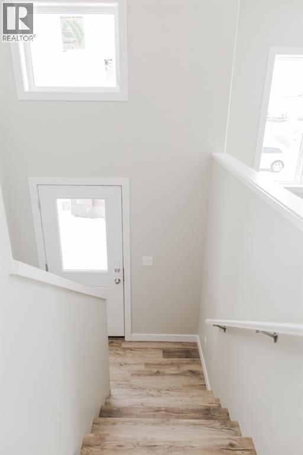
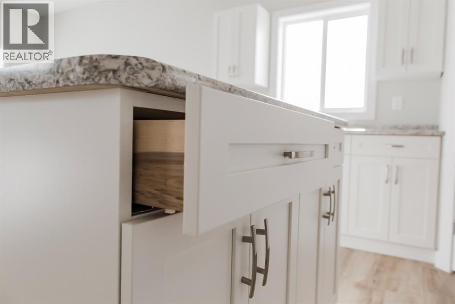
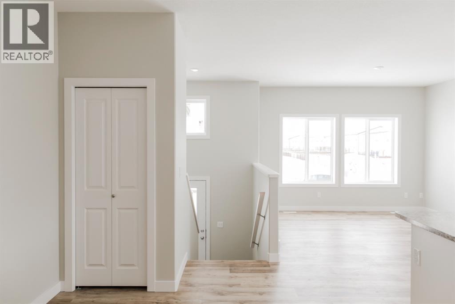
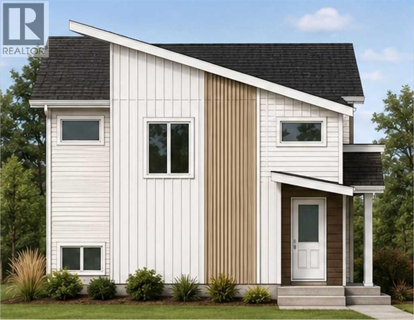
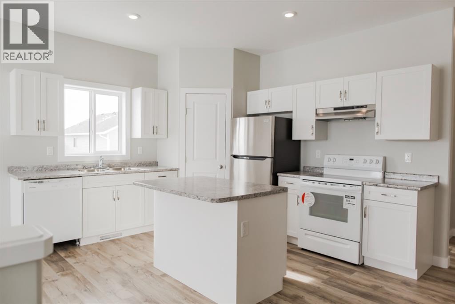
Brand-New Contemporary Triplex Designed for Maximum Cash Flow Potential. This purpose-built investment property features three self-contained suites, each offering 3 bedrooms, 2 full bathrooms, stainless steel kitchen appliances, separate power and gas meters, individual furnaces, and Navien hot water on demand systems. Located in Highland Park within walking distance to shopping, grocery stores, restaurants, and Grande Prairie's vibrant downtown core, this property offers a highly desirable rental location with an estimated completion date of October/November 2026. Each suite is thoughtfully designed to maximize rental appeal and tenant retention, featuring an open-concept kitchen and living area, spacious primary bedroom, full 4-piece bathroom, large island, corner pantry, soft-close cabinetry, and real wood soft-close drawers. The fully developed basement adds two additional bedrooms, another full bathroom, a second living area, and in-suite laundry, creating an ideal layout for families and working professionals. Built for long-term ownership and reduced operating costs, each unit has separate utility services so tenants pay their own power and gas, plus individual furnaces and hot water systems. Every suite includes a dedicated two-vehicle concrete parking stall, 2 stalls in the front and 4 at the back with back alley access, while added peace of mind comes from a 10-Year New Home Warranty, Navien hot water on demand systems with a 15-year warranty, and durable lifetime IKO shingles. Whether you're expanding your portfolio, seeking a turnkey multi-family asset, or looking to live in one unit while generating income from the others, this high-performing investment opportunity offers strong cash flow potential in one of Grande Prairie's most established rental markets. ( sample pics from similar 3 plex build same builder, different layout, this build's kitchen doesn't have islands, see plans and specs) (id:53430)
Building
- Property Type:
- Multi-Family
- Building Type:
- Multi-Family
- Style:
- Bi-level
- Year Built:
- 2026
- Stories:
- 2.0
- Basement:
- Finished, Full
Finished Areas
- Interior Size (Total):
- 2076 square feet
- Above Grade:
- 2076 square feet
Interior
- Flooring:
- Carpeted, Vinyl Plank
- Appliances:
- See remarks
Parking
- Spaces:
- 6
- Features:
- Parking Pad, Concrete
Lot / Land
- Lot Features:
- No Animal Home, No Smoking Home
Exterior
- Exterior Features:
- Concrete, Vinyl siding
- Construction:
- Poured concrete, Wood frame
- Foundation:
- Poured Concrete
Utilities & Mechanical
- Heating:
- Forced air, Natural gas
Fees & Dates
- Last Modified:
- 06/04/2026 07:25:09 PM
- Status Change:
- 06/04/2026 07:16:19 PM
Association / Ownership
- Common Interest:
- Freehold
Location
Data is supplied by Pillar 9 MLS® System. Pillar 9 is the owner of the copyright in its MLS® System. Data is deemed reliable but is not guaranteed accurate by Pillar 9.
The trademarks MLS®, Multiple Listing Service® and the associated logos are owned by The Canadian Real Estate Association (CREA) and identify the quality of services provided by real estate professionals who are members of CREA. Used under license.